

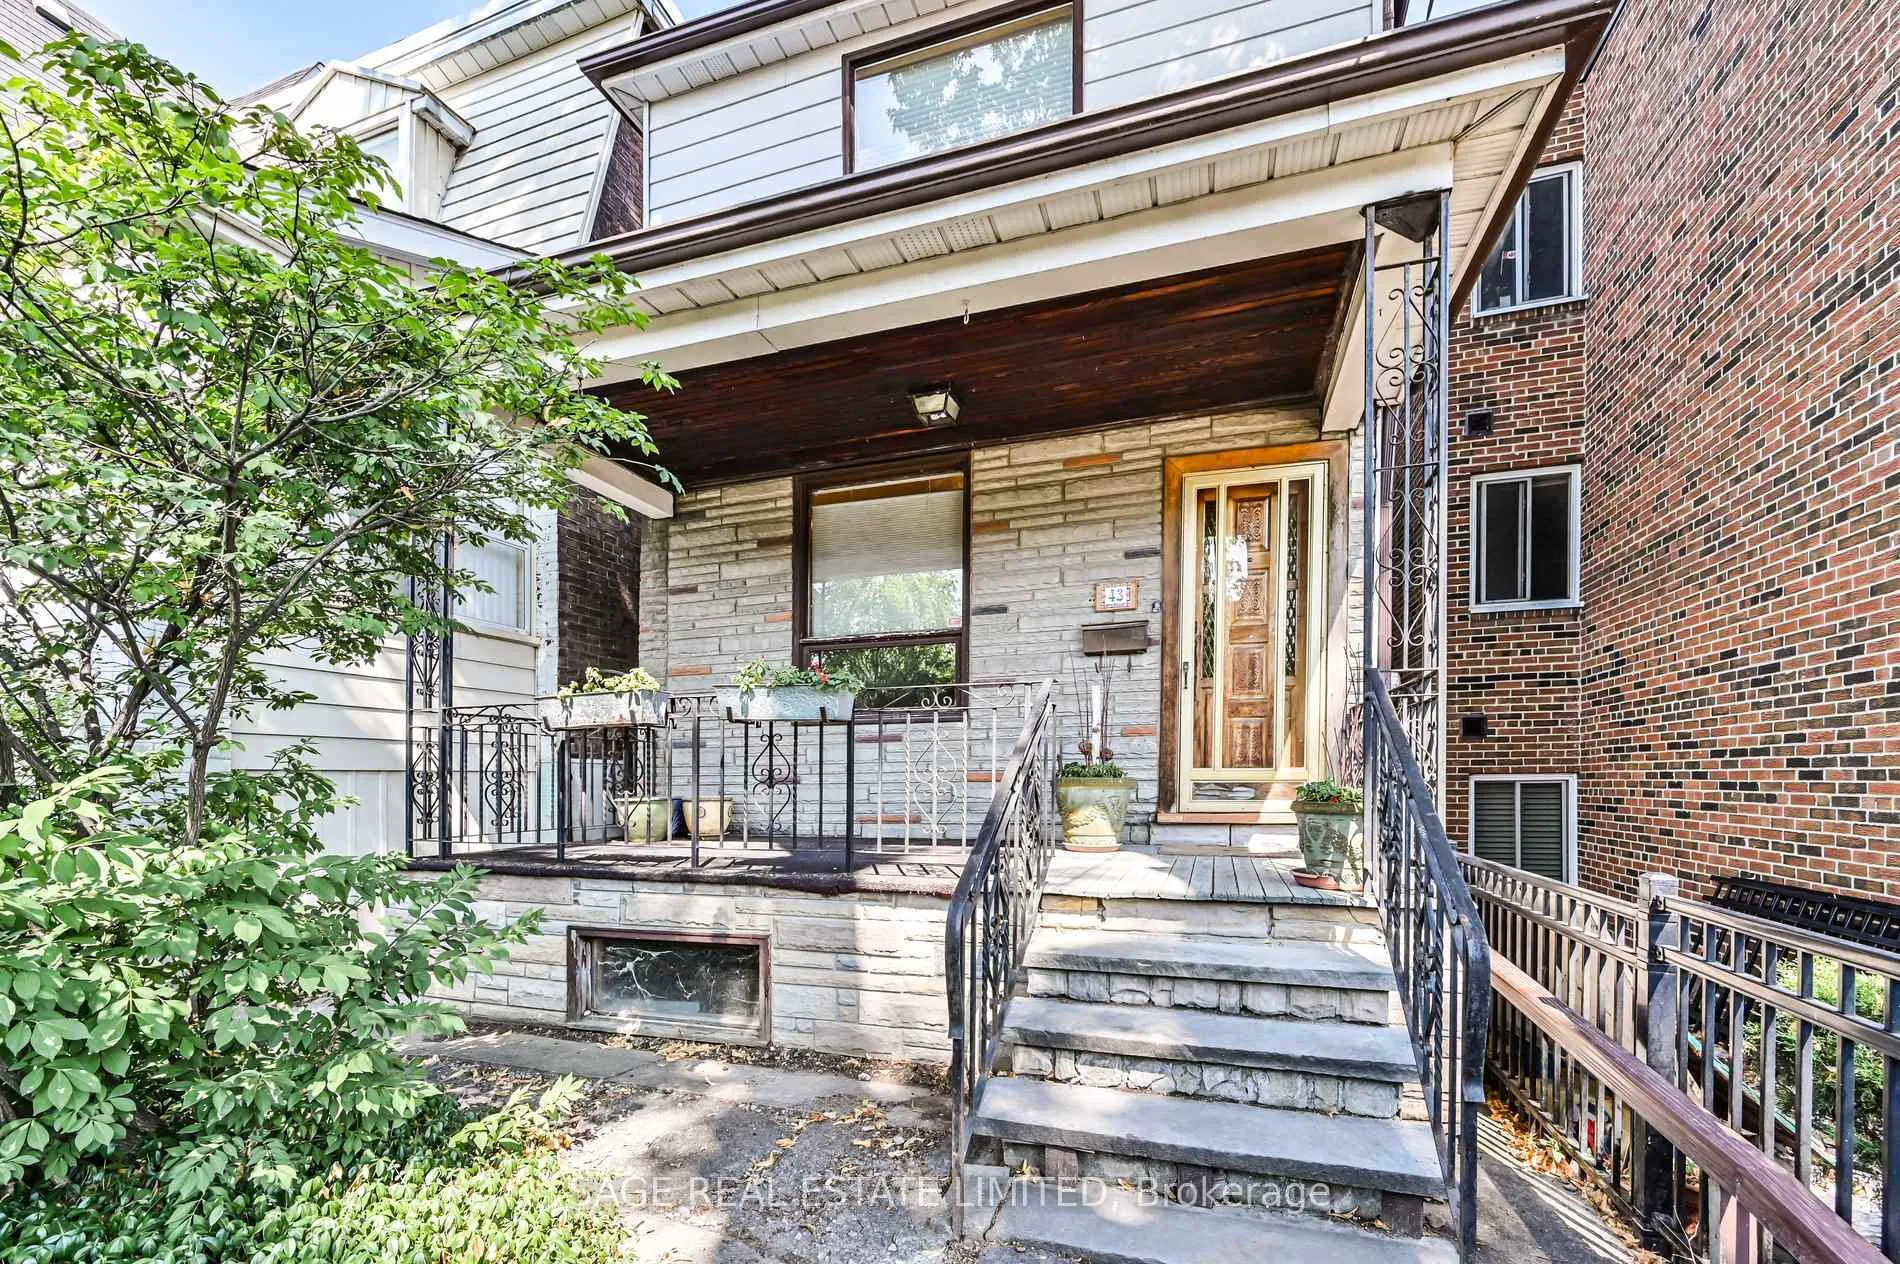
43 Eaton Avenue
43 Eaton Avenue
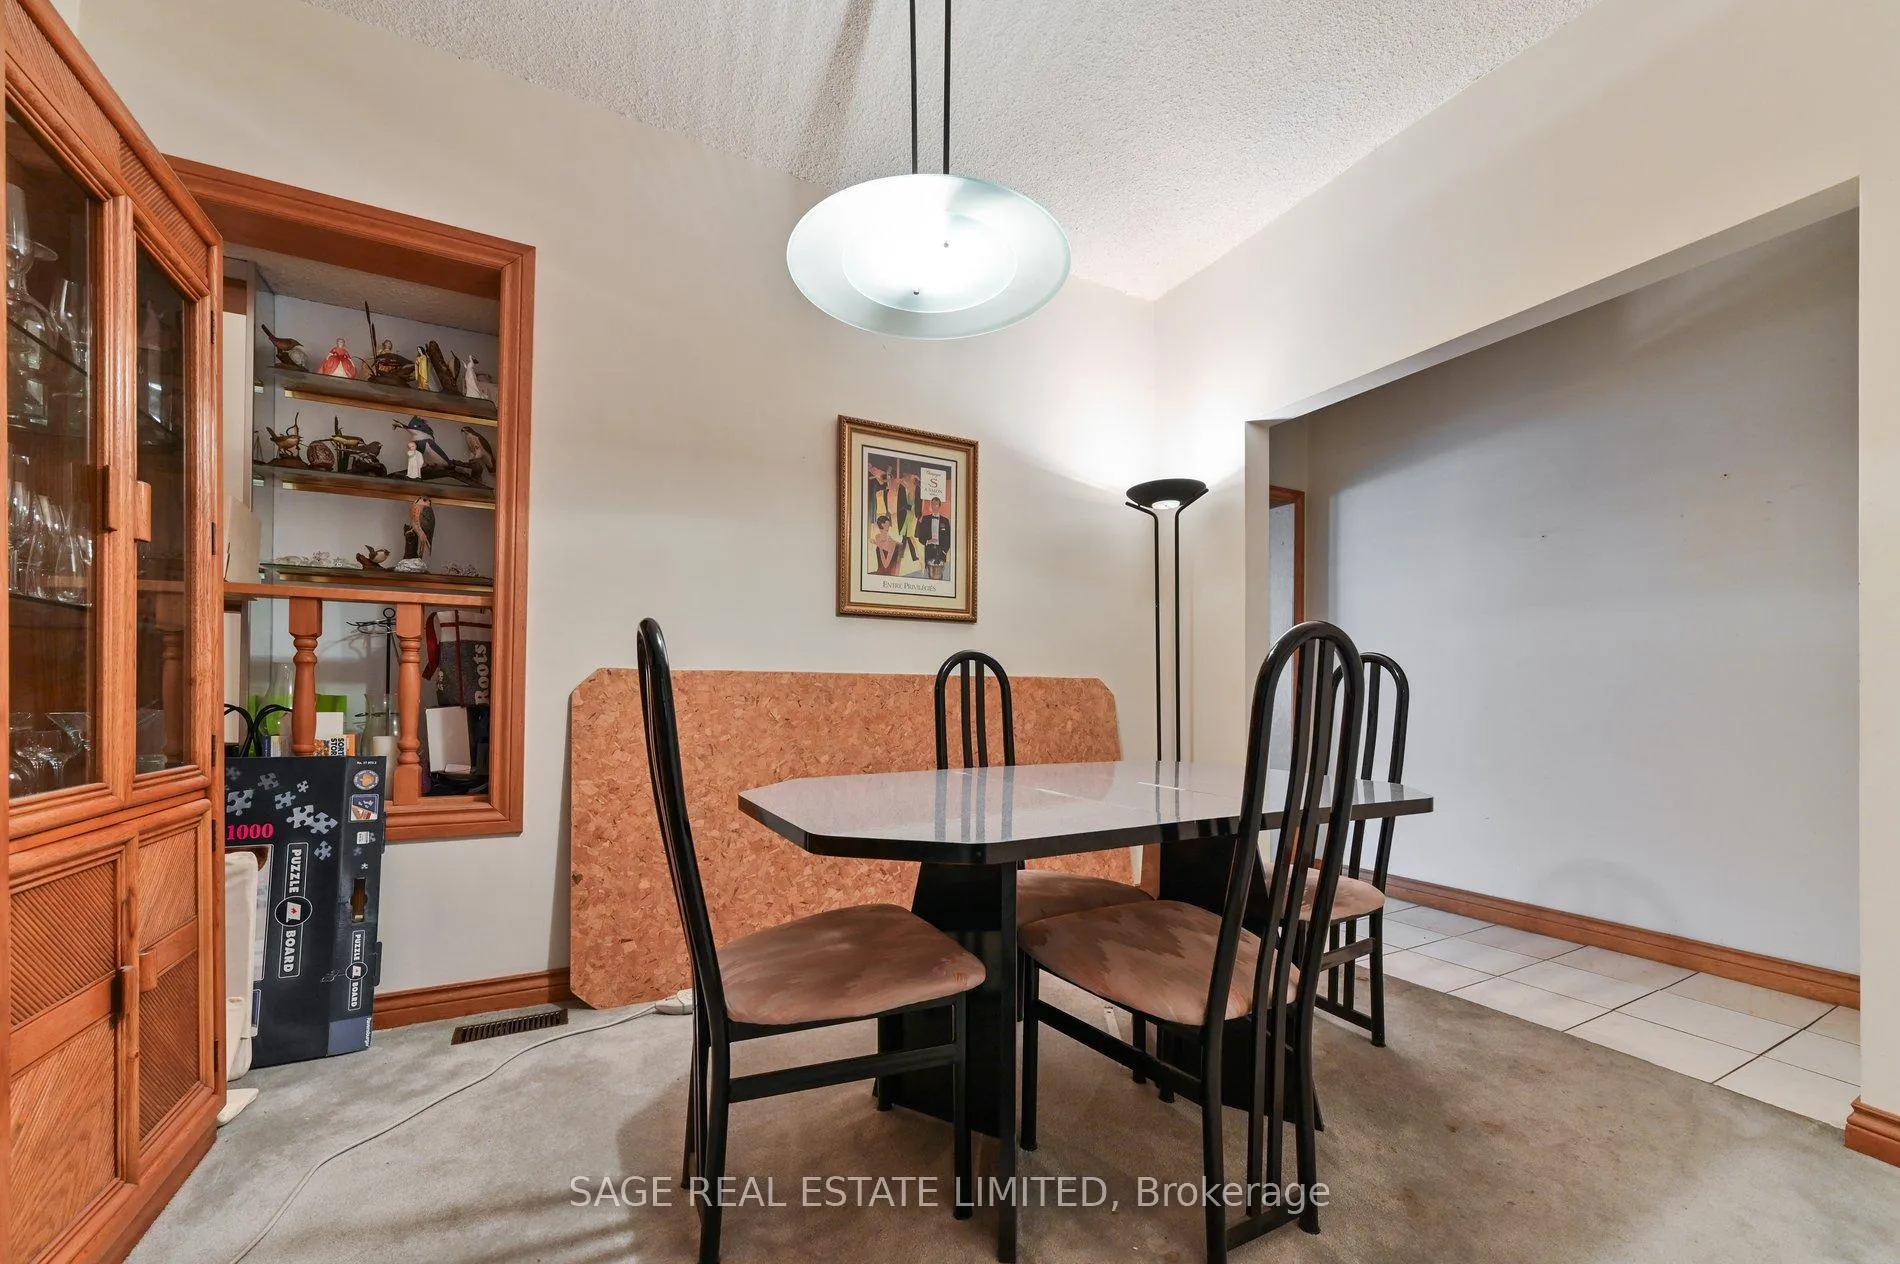 See all 16 photos
Facts and features
- BasementWalk-out
- Water, sewerMunicipal
- Lot shapeRectangular
- HeatingForced air
- Central air
The homeDetached, 2-storey, 1,100–1,500 sq ft
- Type: Detached
- Style: 2-storey
- Living space: 1,100–1,500 sq ft
- Basement: Walk-out, partially finished
InsideBroadloom, Lower level, Water heater owned
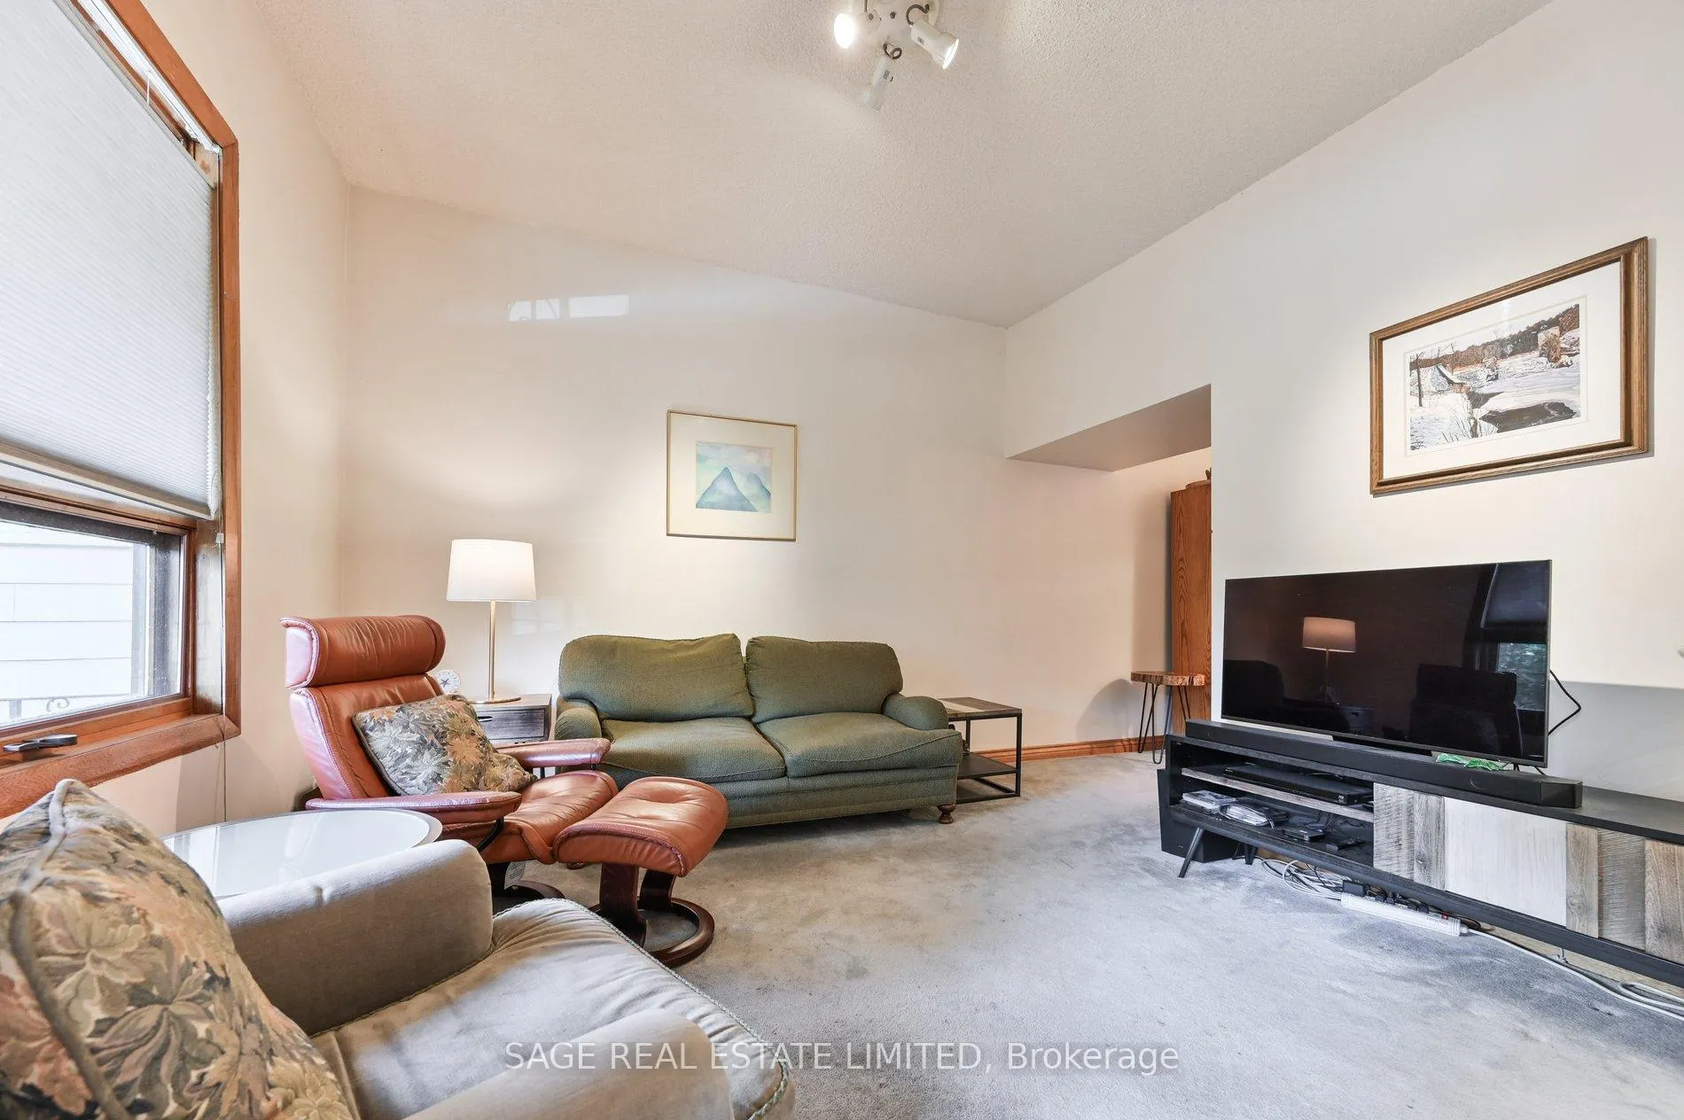
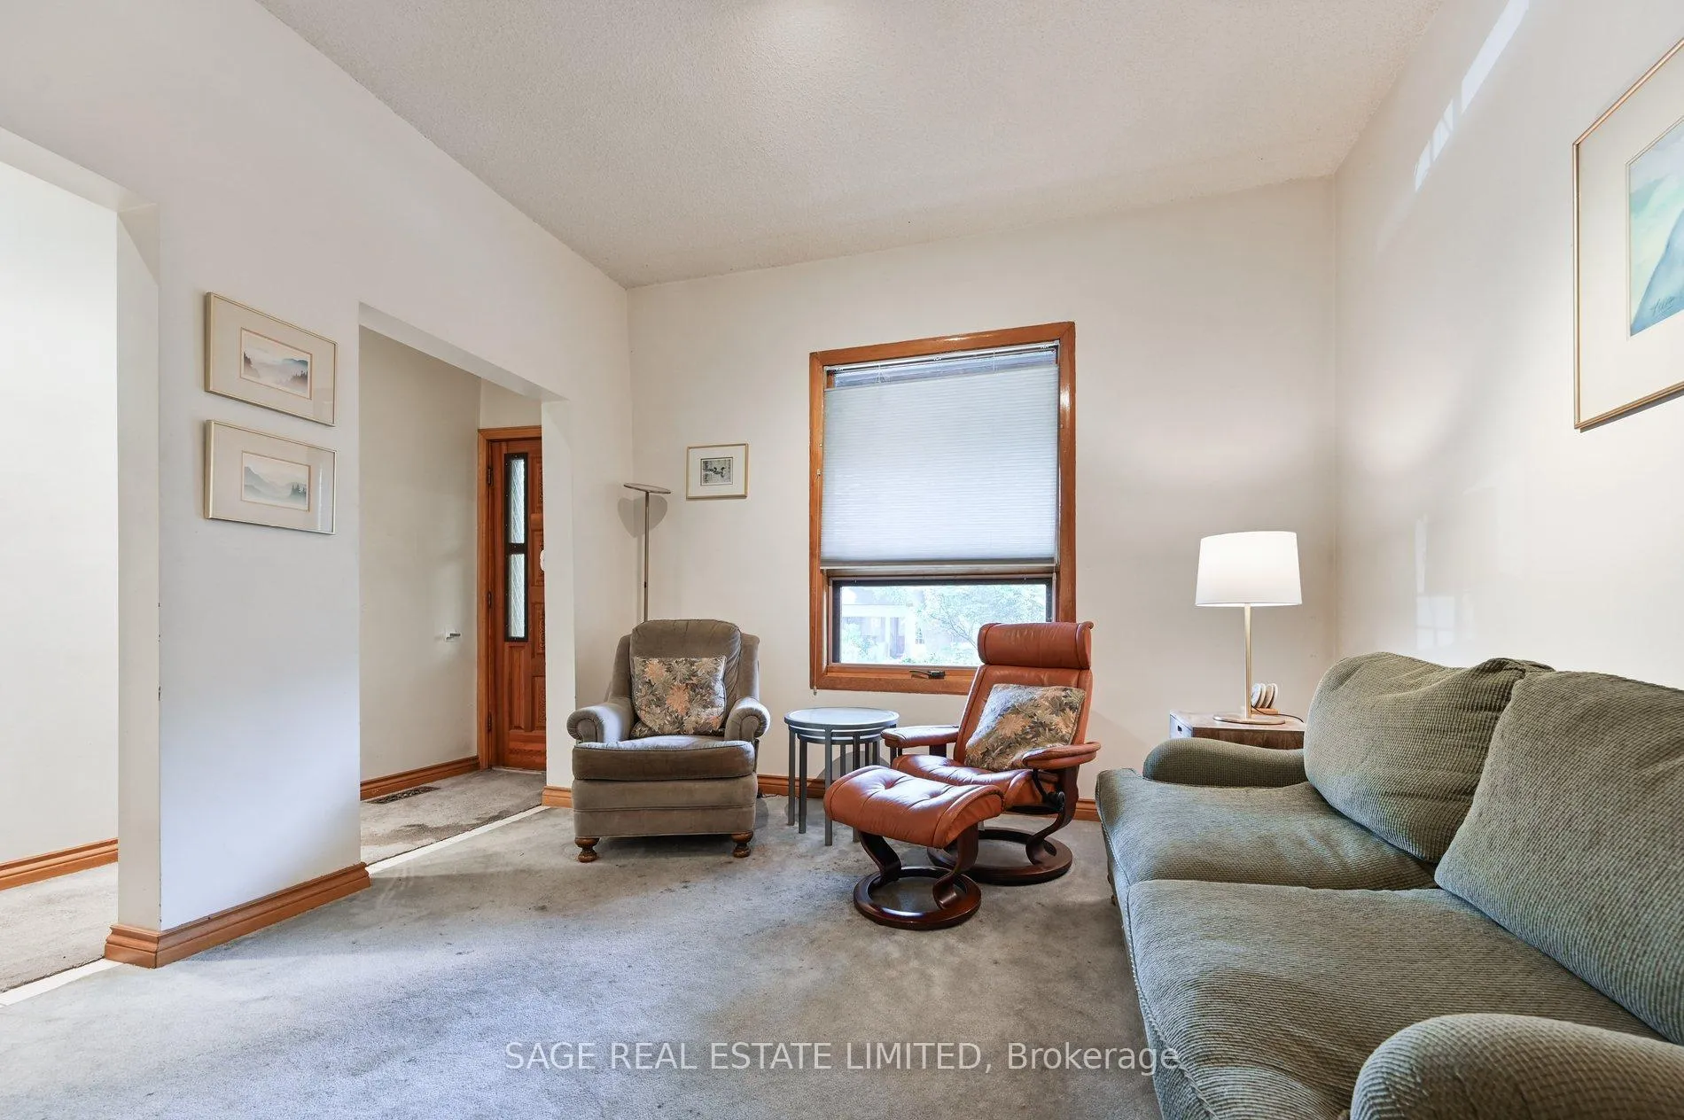
- Flooring: Broadloom
- Laundry: Lower level
- Features: Water heater owned
- Rooms above ground: 7
- Bedrooms: 3
- Bathrooms: 2
- Kitchens: 1
Outside and lotAluminum siding, brick, Shingles, Concrete
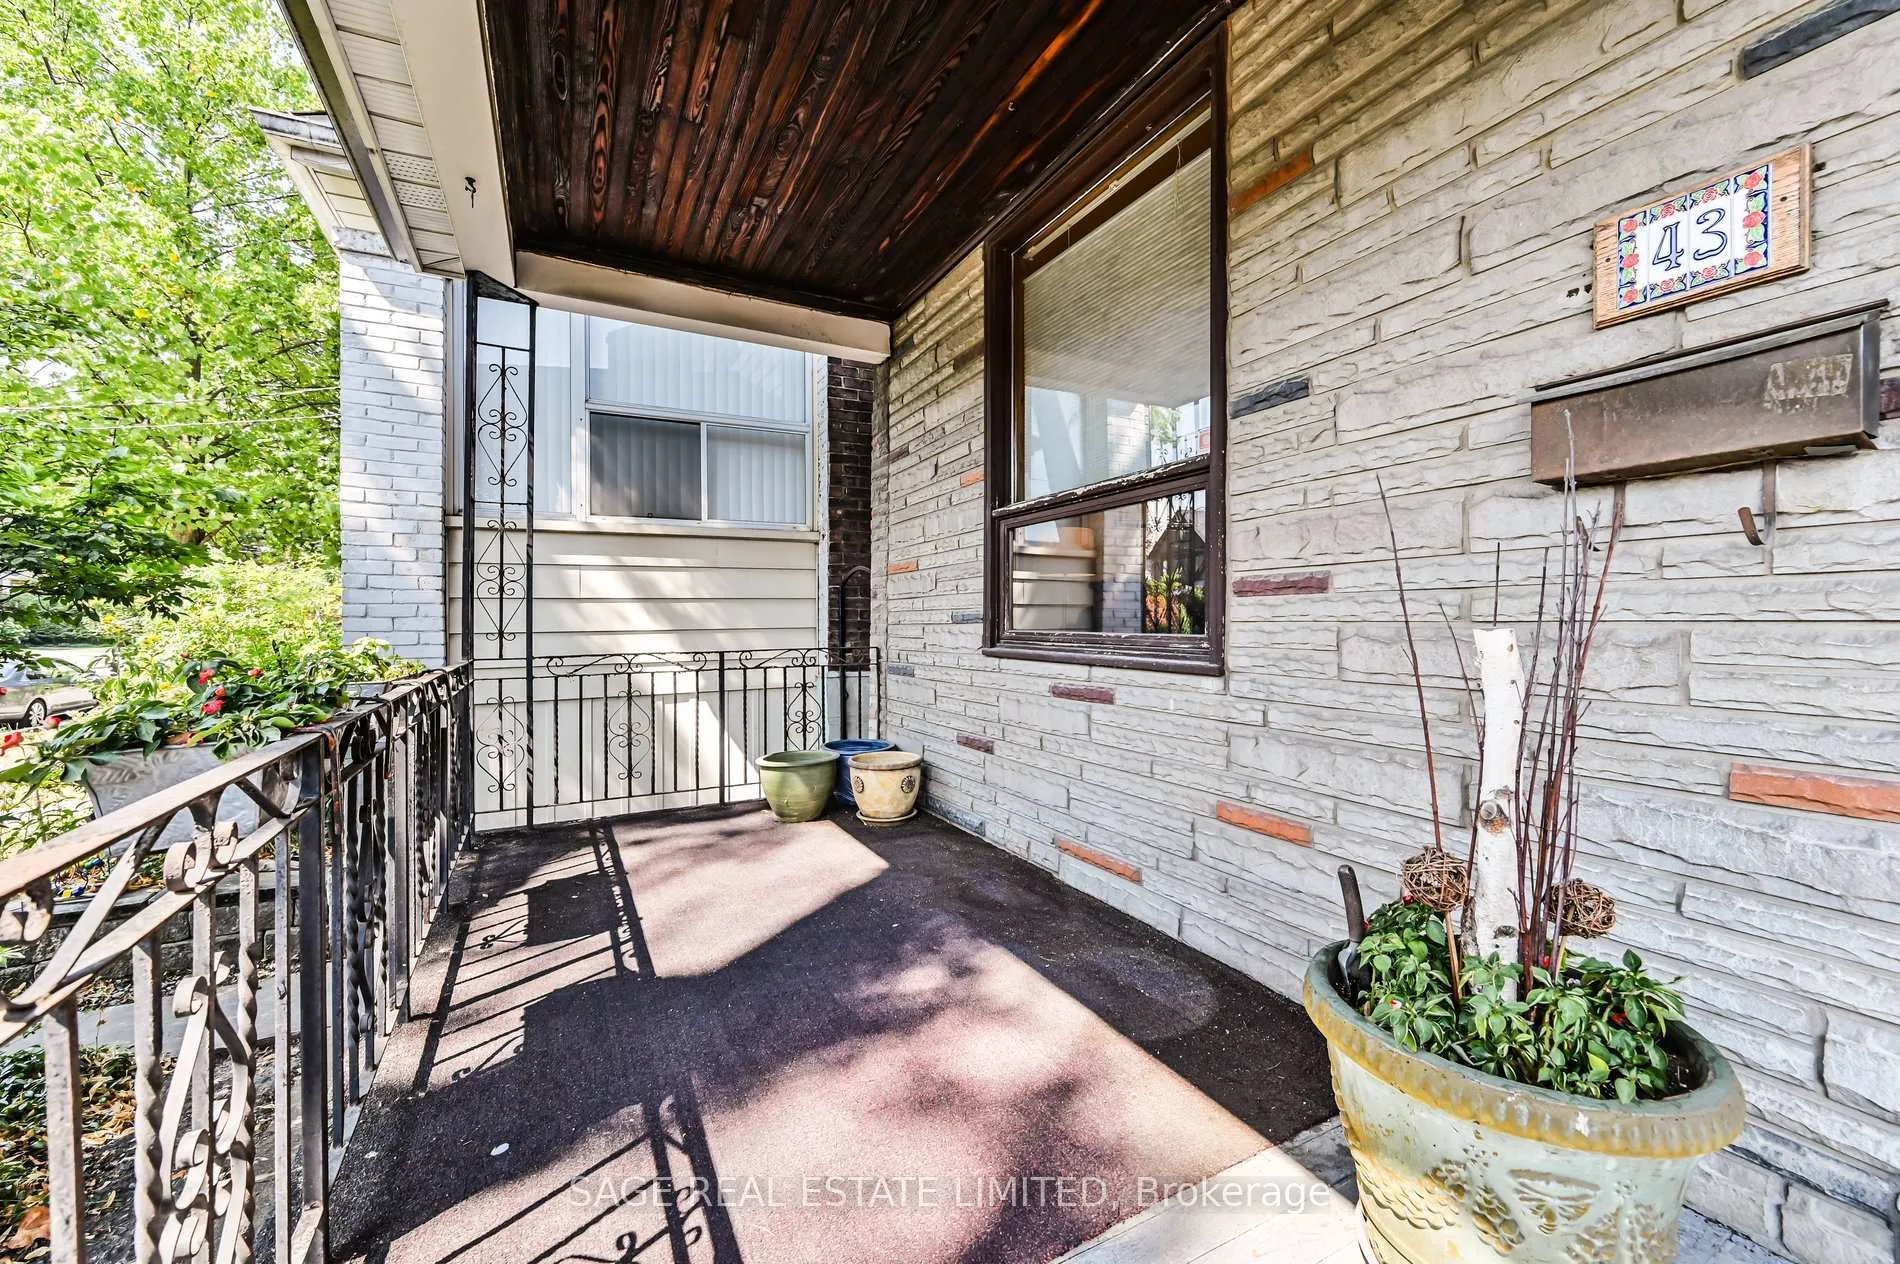
- Exterior: Aluminum siding, brick
- Roof: Shingles
- Foundation: Concrete
- Features: Porch
- Size: 20 × 123.5 ft
- Shape: Rectangular
Parking2 Garage, Detached, Lane
- Spaces: 2 Garage
- Garage: Detached
- Driveway: Lane
Heating, water and powerForced air, gas, Central air, Municipal water
- Heating: Forced air, gas
- Cooling: Central air
- Water: Municipal water
- Sewer: Municipal sewer
Costs and taxesTaxes $6,538 a year, HST included in the price, Rental items None
- Taxes, 2025: $6,538 a year
- HST: HST included in the price
- Rental items: None
Included in the saleExisting appliances: two fridges, dishwasher, hood fan, gas stove, washer and dryer, basement stove, basement dishwasher. existing window coverings. existing electrical light fixtures. furnace (2021). air conditioner (2021). hot water tank (2021). built in desk and shelving unit in 3rd bedroom., Not included None
- Included: Existing appliances: two fridges, dishwasher, hood fan, gas stove, washer and dryer, basement stove, basement dishwasher. existing window coverings. existing electrical light fixtures. furnace (2021). air conditioner (2021). hot water tank (2021). built in desk and shelving unit in 3rd bedroom.
- Not included: None
NearbyFenced yard, park, place of worship, public transit, school
- Close to: Fenced yard, park, place of worship, public transit, school
Listing detailsE12354004, Sold, Aug 20, 2025
- MLS® number: E12354004
- Status: Sold
- Listed on: Aug 20, 2025
- Days on market: 27
- Updated: Sep 16, 2025
- Possession: 90+ days
- Occupied by: Owner
- Listing brokerage: SAGE REAL ESTATE LIMITED
About this home
43 Eaton Avenue, Toronto (Danforth), ON M4J 2Z4
Investors and laneway home enthusiasts, this one is special. Sitting on a deep 20 x 123 ft lot just steps to Pape and Danforth, this detached home offers rare rear laneway access, a 2-car garage, and eligibility for a laneway house under Toronto's Changing Lanes program (see attached report). The garage is accessible not just by the laneway but also from Gertrude Pl., making it bright, safe, and highly functional. This 3 bedroom, 2 bathroom home is being sold in "as is, where is" condition, and is an excellent opportunity for a rebuild or renovation. Located on a picturesque treelined street, in a vibrant, walkable neighbourhood with everything at your fingertips - from shops and restaurants along the Danforth, to Pape Station just minutes away, Langford Parkette around the corner and Withrow Park only a 10 minute walk. Families will appreciate the sought-after school catchment: Wilkinson Jr. P.S. and Riverdale Collegiate Institute. This is a rare lot in an unbeatable location with the kind of rear yard potential that's increasingly hard to find in the city.
Ask about this home
A HOMEH agent will answer your questions about this home.
Around this home
Daily convenience, out of 100, from the distances below
Schools nearby
School rating, out of 10.
Helpful calculators
Your HOMEH agent

"I would see it this week."