

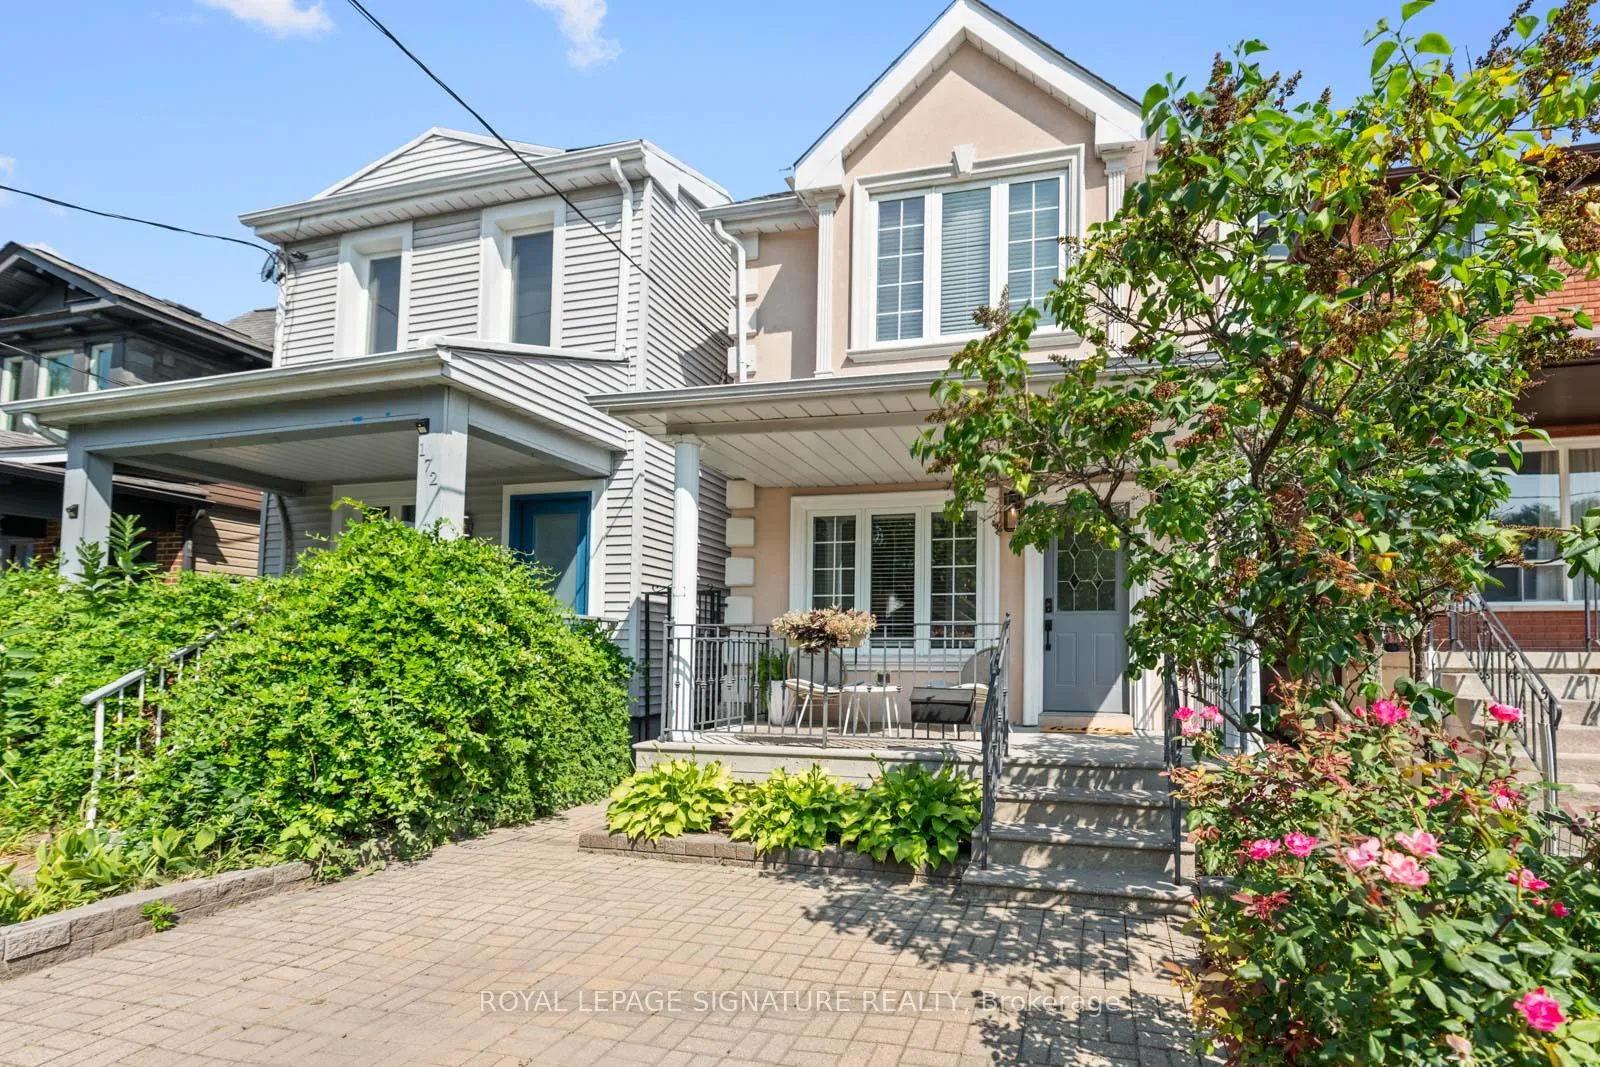
174 Gowan Avenue
174 Gowan Avenue
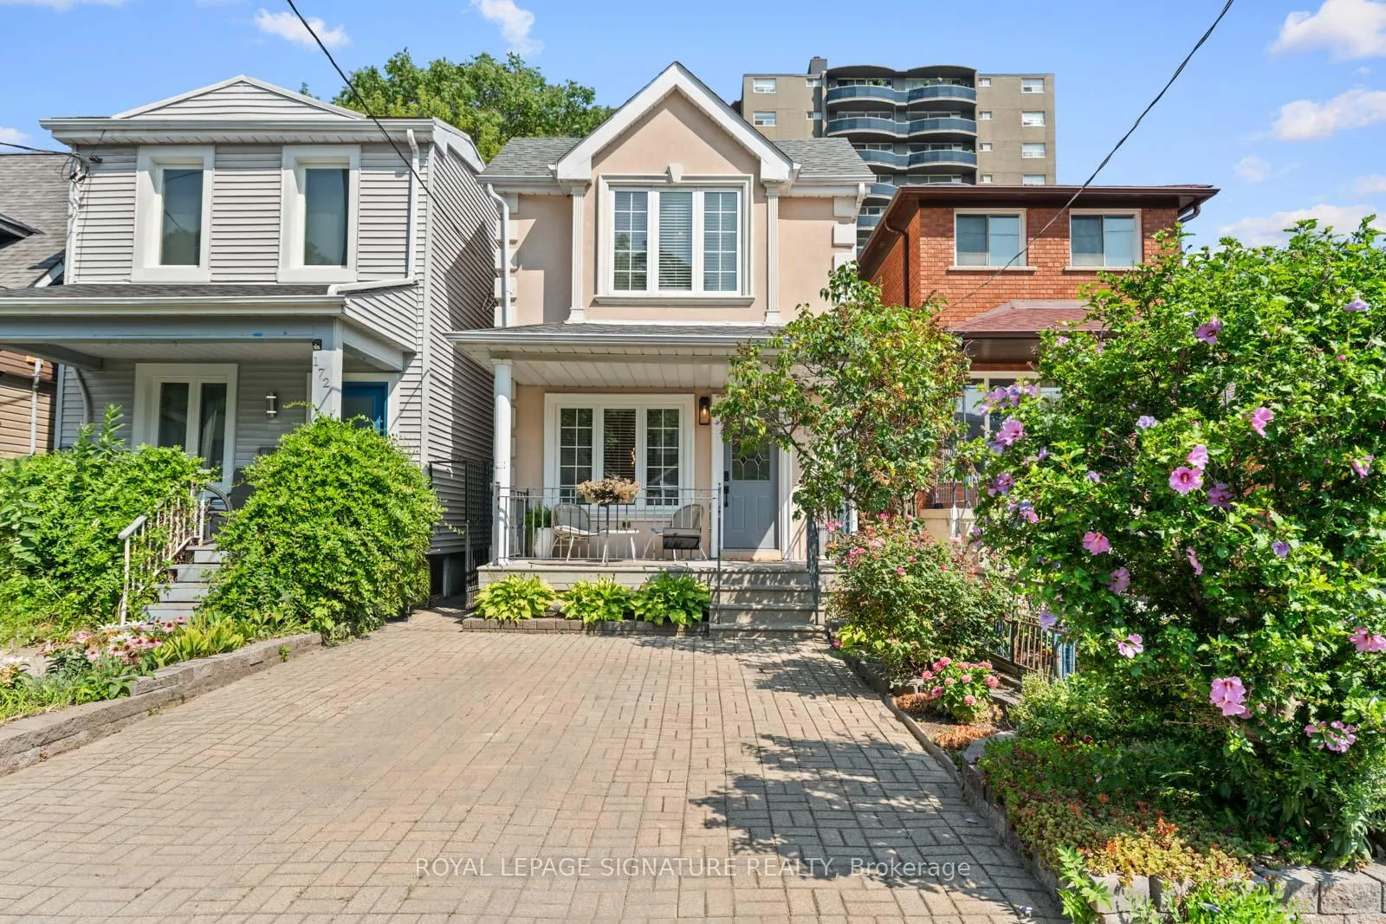
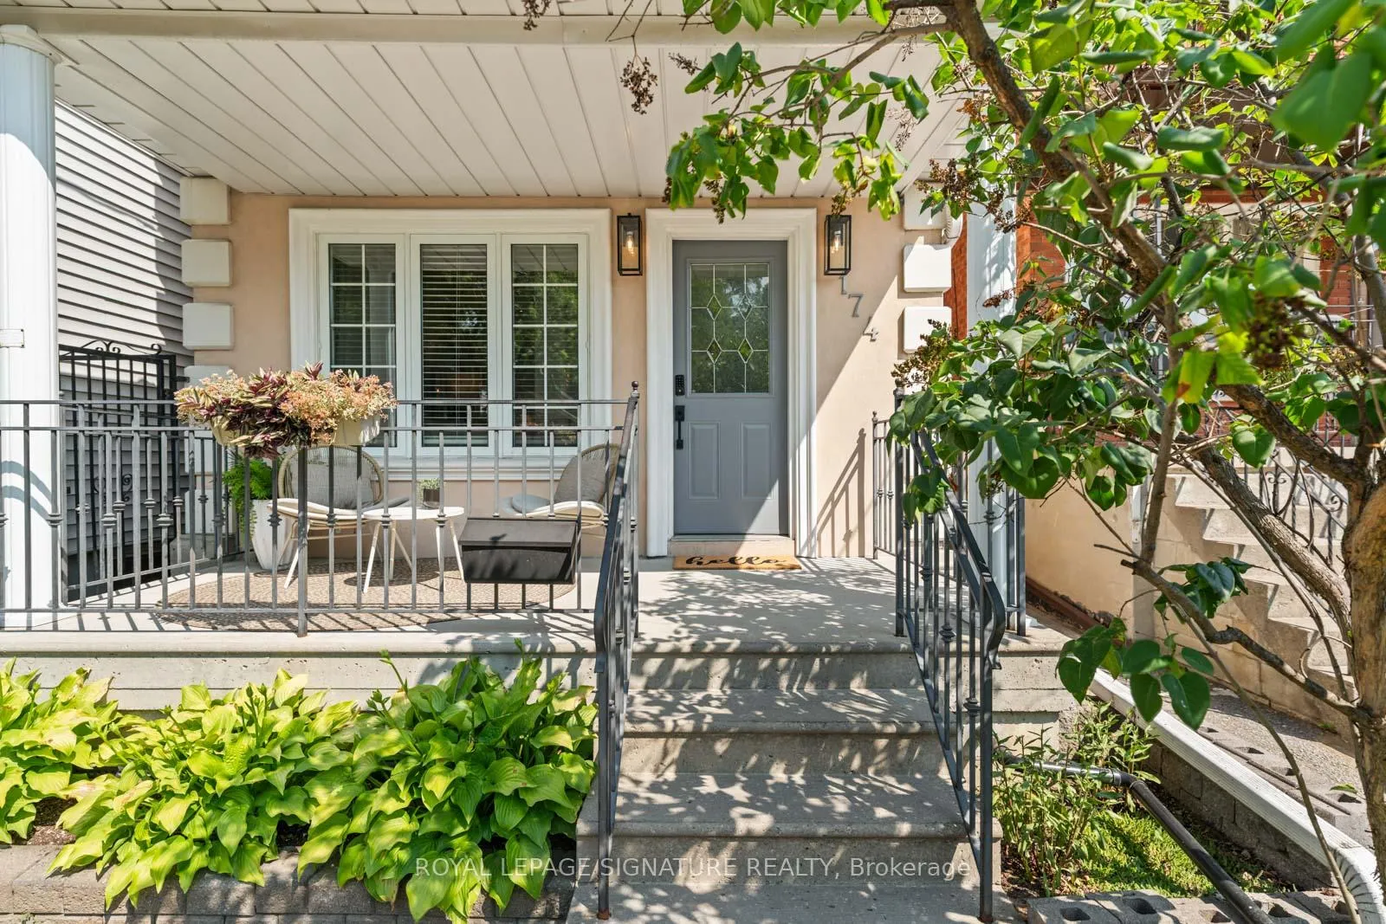
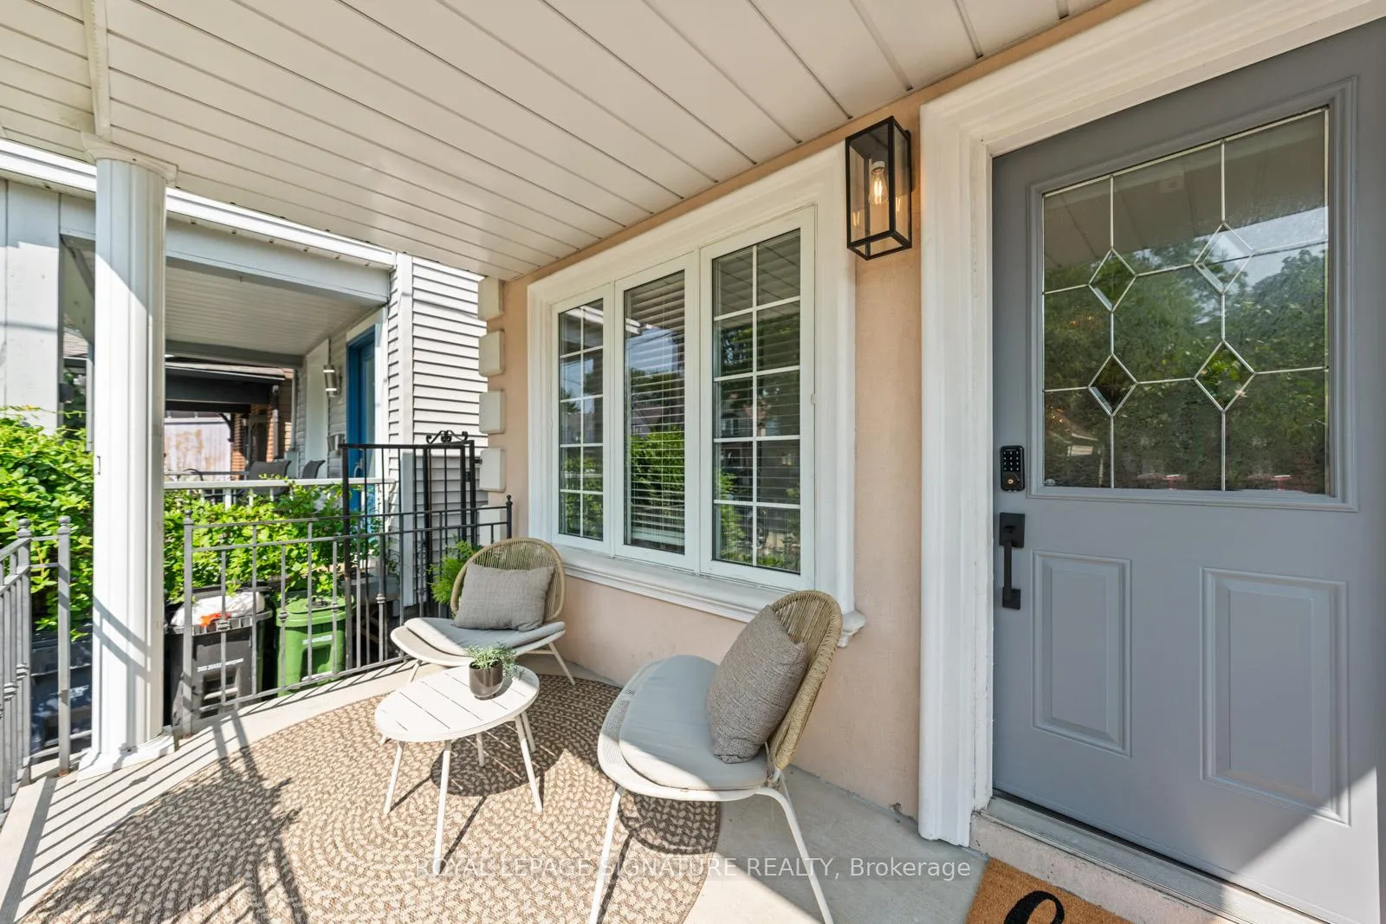
 See all 50 photos
Property history
Facts and features
- BasementWalk-out
- Age of home100+
- Water, sewerMunicipal
- HeatingForced air
- Separate entrance
- Hardwood floors
- Central air
The homeDetached, 2-storey, 100+
- Type: Detached
- Style: 2-storey
- Age: 100+
- Living space: 1,100–1,500 sq ft
- Basement: Finished with walk-out, separate entrance
InsideHardwood, Broadloom, Tile, Floor drain, in-law capability, storage area lockers, sump pump, water heater, Carbon monoxide detectors
- Flooring: Hardwood, Broadloom, Tile
- Features: Floor drain, in-law capability, storage area lockers, sump pump, water heater
- Security: Carbon monoxide detectors
- Rooms above ground: 6
- Rooms in the basement: 2
- Bedrooms: 3
- Bathrooms: 3
- Kitchens: 1
Outside and lotStucco (plaster), Unknown, Unknown
- Exterior: Stucco (plaster)
- Roof: Unknown
- Foundation: Unknown
- Features: Deck, landscaped, patio
- Other structures: Shed
- Size: 20 × 150 ft
Parking1 Parking, Front yard parking
- Spaces: 1 Parking
- Driveway: Front yard parking
Heating, water and powerForced air, gas, Central air, Municipal water
- Heating: Forced air, gas
- Cooling: Central air
- Water: Municipal water
- Sewer: Municipal sewer
Costs and taxesTaxes $6,018 a year, Plus HST, Rental items None
- Taxes, 2025: $6,018 a year
- HST: Plus HST
- Rental items: None
Included in the saleBosch built-in dishwasher, ancona hood fan, frigidaire gas stove, side-by-side fridge, built-in microwave, built-in wine fridge, lg washer & dryer, upright freezer in basement, all window coverings and rods (excep curtains in living room & 2 bedrooms), all electrical light fixtures, mirrors in bathrooms, ecobee thermostat, wall-to-wall wardrobe in primary, gas burner & equipment, hot water tank, central air conditioning., Tv and brackets in the living room, curtains in the living room and two bedrooms.
- Included: Bosch built-in dishwasher, ancona hood fan, frigidaire gas stove, side-by-side fridge, built-in microwave, built-in wine fridge, lg washer & dryer, upright freezer in basement, all window coverings and rods (excep curtains in living room & 2 bedrooms), all electrical light fixtures, mirrors in bathrooms, ecobee thermostat, wall-to-wall wardrobe in primary, gas burner & equipment, hot water tank, central air conditioning.
- Not included: Tv and brackets in the living room, curtains in the living room and two bedrooms.
NearbyFenced yard, greenbelt/conservation, library, place of worship, public transit, rec./commun.centre
- Close to: Fenced yard, greenbelt/conservation, library, place of worship, public transit, rec./commun.centre
Listing detailsE12339427, Sold, Aug 12, 2025
- MLS® number: E12339427
- Status: Sold
- Listed on: Aug 12, 2025
- Days on market: 7
- Updated: Aug 19, 2025
- Possession: 2025-10-31 / 60-89 days
- Occupied by: Owner
- Listing brokerage: ROYAL LEPAGE SIGNATURE REALTY
About this home
174 Gowan Avenue, Toronto (Danforth Village-East York), ON M4J 2K6
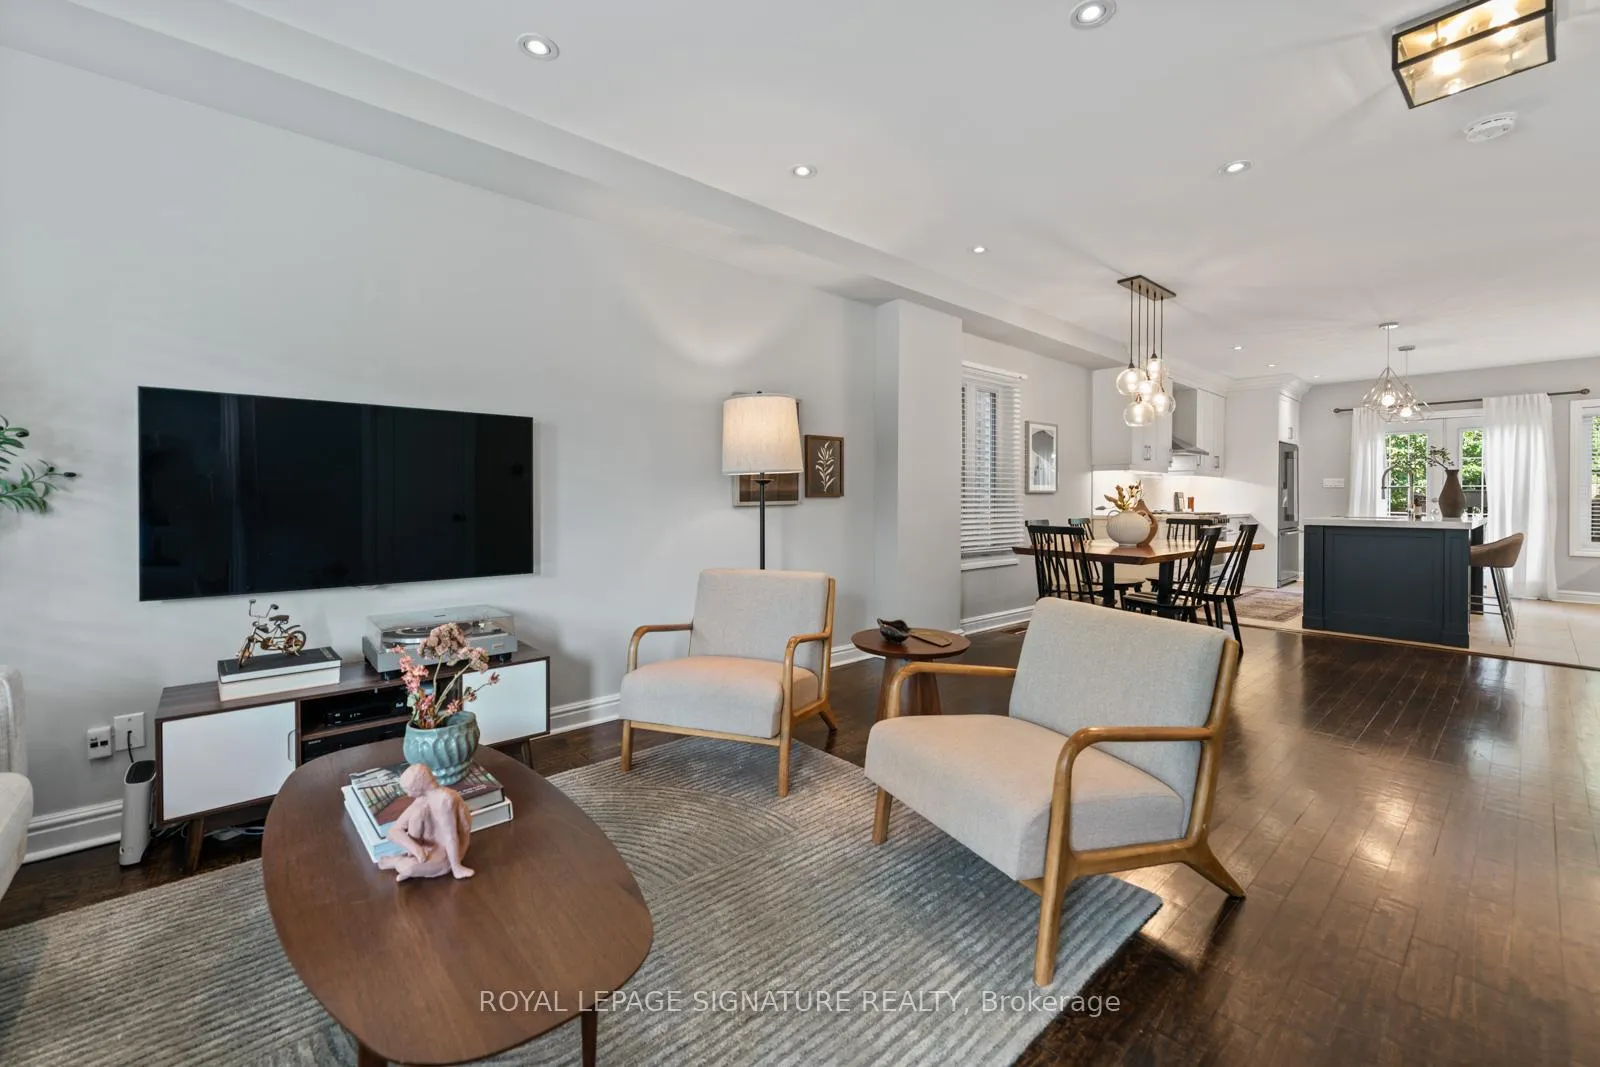
Say hello to this exceptional East York home, perfectly situated on a rare 150-foot-deep lot with deeded front pad parking and no annual fees! Fully renovated with high-quality craftsmanship and meticulous attention to detail, this home offers style and substance throughout. The main floor is an entertainer's dream, featuring a spacious open-concept layout, professional-grade appliances, a large centre island, and a gorgeous custom kitchen. The stunning two-piece powder room is a welcome bonus. Step out through the double doors to the exceptionally large entertaining deck - an ideal space for hosting or relaxing. The backyard also includes a fully customized shed, which is a 10+ for all your storage needs. The bathrooms and laundry room have been completely redone with tasteful finishes, functional custom cabinetry, and clever design details; they are truly must-sees. The bedrooms are generously sized with ample closet space, including built-in organizers. The finished basement offers a cozy rec room perfect for movie nights or hangouts, plus a large storage room with built-in shelving. A separate walk-out to the backyard adds flexibility for future use. Smart home features throughout include smart locks, dimmable switches, a smart dining room switch, and an Ecobee thermostat, adding comfort and convenience. The home has been well taken care of, and all of the mechanical and structural components are sound. There is an above-average home inspection available for your review. All this, just a 5-minute walk to the future Cosburn subway station! You're also close to the East York Community Centre, Don Valley ravine trails, local shops and restaurants on the Danforth, fabulous grocery shopping and major roadways. Truly, this is a special home in a welcoming, well-established neighbourhood. Just move in and enjoy!
Ask about this home
A HOMEH agent will answer your questions about this home.
Around this home
Daily convenience, out of 100, from the distances below
Schools nearby
School rating, out of 10.
Helpful calculators
Your HOMEH agent

"I would see it this week."