

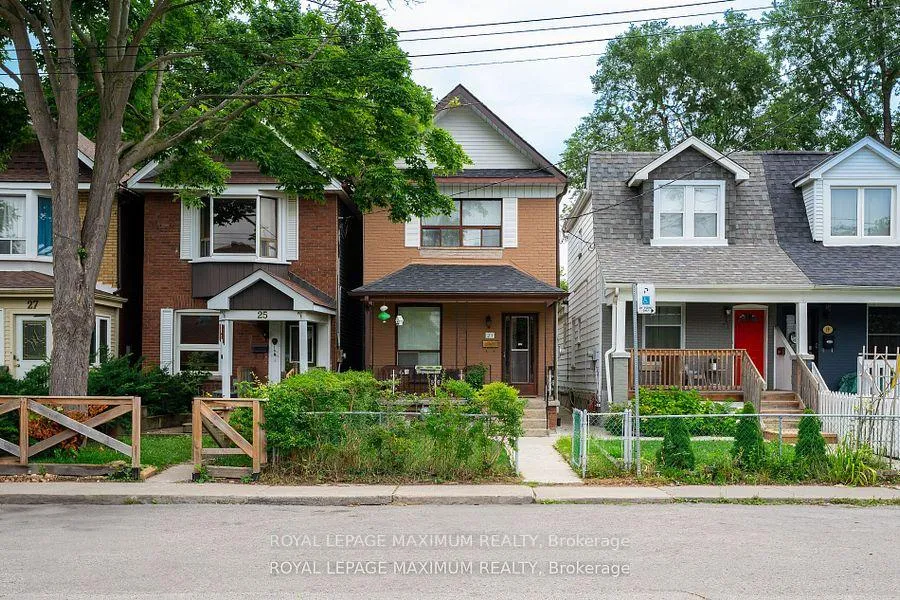
23 Eldon Avenue
Detached Sold
1/3823 Eldon Avenue
Detached Sold
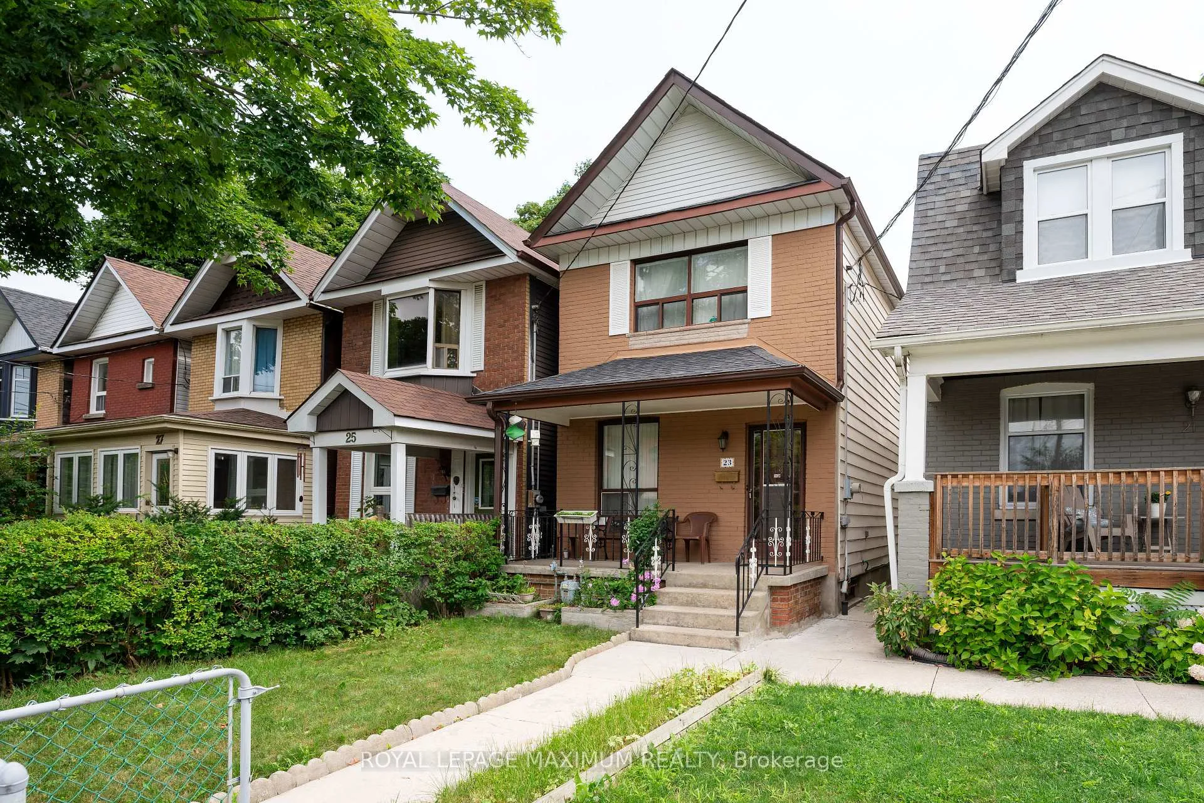
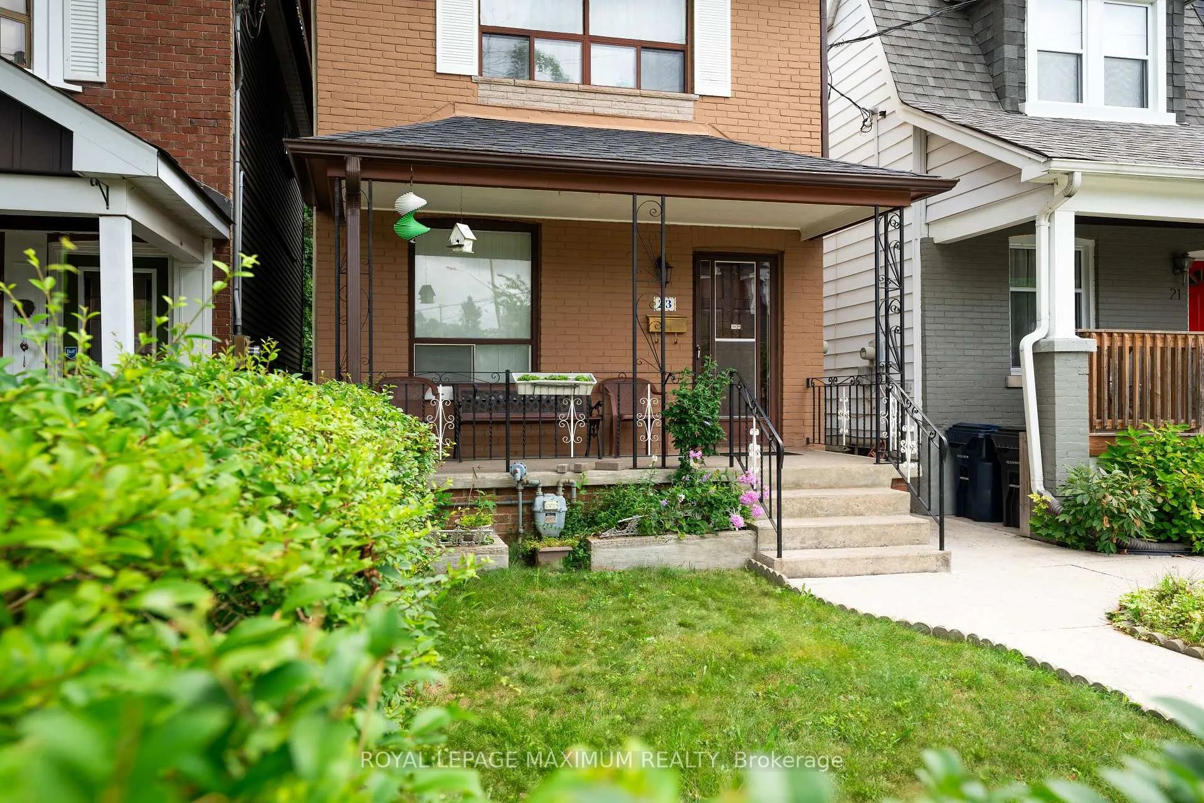
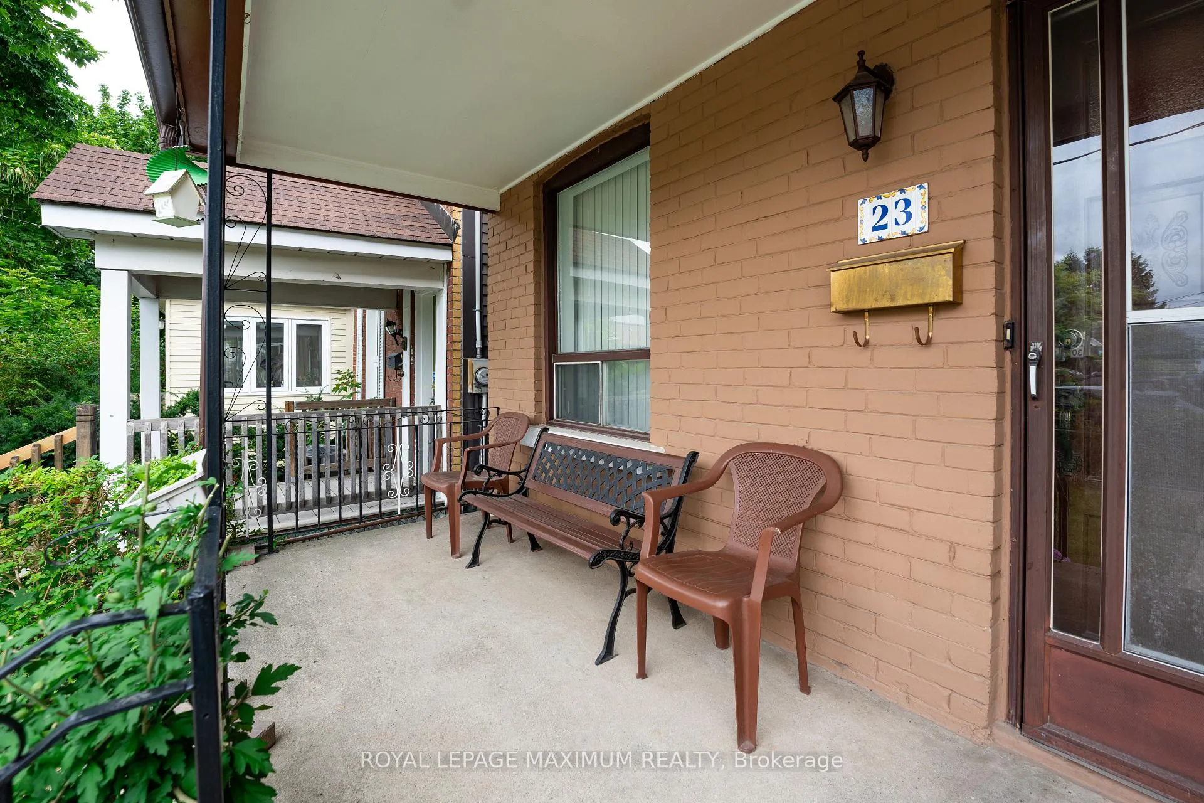
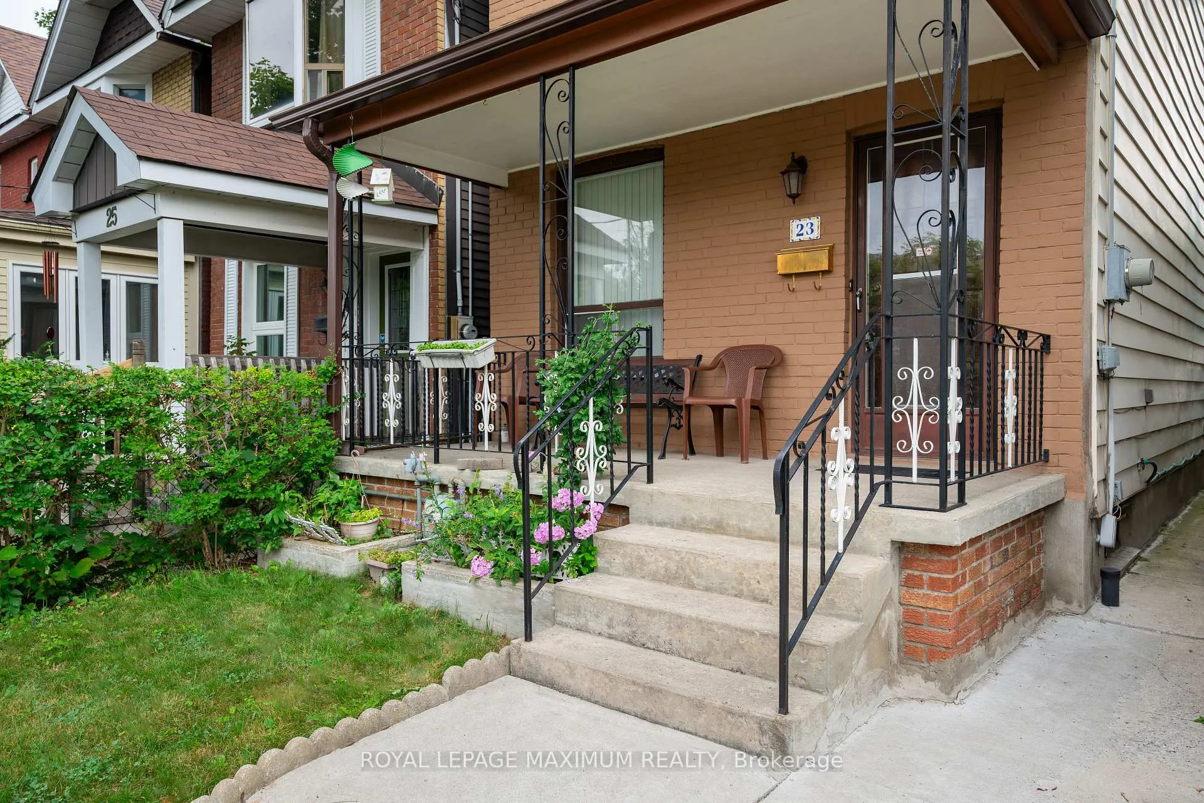 See all 38 photos
3 Bedrooms
2 Bathrooms
2 Garage
— sq.ft
18.5×129 ft
$4,156/yr
Property history
Facts and features
- BasementWalk-out
- Water, sewerMunicipal
- HeatingForced air
- CoolingCentral air
What stands out
- Hardwood floors
- Central air
The homeDetached, 2-storey, Finished with walk-out
- Type: Detached
- Style: 2-storey
- Basement: Finished with walk-out
InsideHardwood, Ceramic, Other, Rooms above ground 6
- Flooring: Hardwood, Ceramic
- Features: Other
- Rooms above ground: 6
- Rooms in the basement: 2
- Bedrooms: 3
- Bathrooms: 2
- Kitchens: 1
Outside and lotBrick, aluminum siding, Shingles, Concrete
Outside
- Exterior: Brick, aluminum siding
- Roof: Shingles
- Foundation: Concrete
- Size: 18.5 × 129 ft
Parking2 Garage, Detached, Lane
- Spaces: 2 Garage
- Garage: Detached
- Driveway: Lane
Heating, water and powerForced air, gas, Central air, Municipal water
- Heating: Forced air, gas
- Cooling: Central air
- Water: Municipal water
- Sewer: Municipal sewer
Costs and taxesTaxes $4,156 a year, HST included in the price
- Taxes, 2024: $4,156 a year
- HST: HST included in the price
Included in the saleFridge, stove, washer, dryer, electric light fixtures, Chair lift
- Included: Fridge, stove, washer, dryer, electric light fixtures
- Not included: Chair lift
Listing detailsE9249860, Sold, Aug 12, 2024
- MLS® number: E9249860
- Status: Sold
- Listed on: Aug 12, 2024
- Days on market: 102
- Updated: Nov 22, 2024
- Possession: 2024-10-30 / October 30, 2024
- Occupied by: Owner
- Listing brokerage: ROYAL LEPAGE MAXIMUM REALTY
About this home
23 Eldon Avenue, Toronto (Danforth Village-East York), ON M4C 5G2
Other
Great opportunity near Danforth! Detached 2-storey home and deep lot with detached 2-car garage in the back laneway. It features an open living and dining room with an eat-in kitchen and a walk-out yard. Three bedrooms on the upper floor with hardwood and four-piece bathroom, finished recreation room with a three-piece washroom, laundry, and walk-up. Fast and short commute to Victoria Park, subway, Metro, shopping centres, TTC, and a short walk to the GO train.
Read more
Ask about this home
A HOMEH agent will answer your questions about this home.
Ask a question
Thinking of selling your home?See what your home is worth today.
Around this home
Danforth / Eldon
Errands
Transit
Parks
Schools
Daily convenience, out of 100, from the distances below
ParkMaryland Park · 15 within 1 km4 min walk262 m
GroceryNishita Farm Fresh1 min walk91 m
SchoolSpringboard Terry Fox House7 min walk400 m
SubwayCrescent Town Bridge6 min walk372 m
PharmacyGuardian2 min walk93 m
Cafés & foodMakkah Restaurant · 15 within 1 km1 min walk91 m
Gym & rec centreLA Fitness3 min walk160 m
LibraryToronto Public Library - Main Street17 min walk1.1 km
WalkDriveStraight-line distance, open map data
Grocery0.1 km
Park0.3 km
Coffee0.1 km
Dining0.1 km
Gym0.2 km
Crescent Town Bridge0.4 km
Schools nearby
School rating, out of 10.
Springboard Terry Fox Housesecondary · Public · 0.4 km
—
St Nicholas Catholic Schoolelementary · Catholic · 0.5 km
5.8/10Fair
Community Life Christian Schoolelementary · Private · 0.5 km
—
Contact agent
Helpful calculators
Mortgage
Affordability
Closing costs
Land transfer tax
Property tax
Down payment
CMHC insurance
Stress test
Cashback Rebate
Your HOMEH agent

KimHOMEH agent · Toronto
"I would see it this week."
Ask Kim