

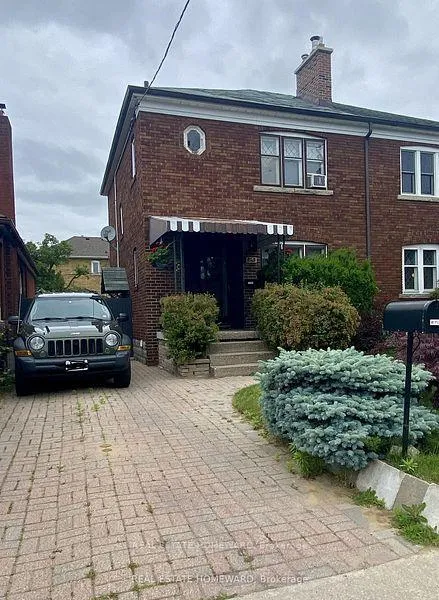
240 O'Connor Drive
Semi-Detached Sold
1/14240 O'Connor Drive
Semi-Detached Sold
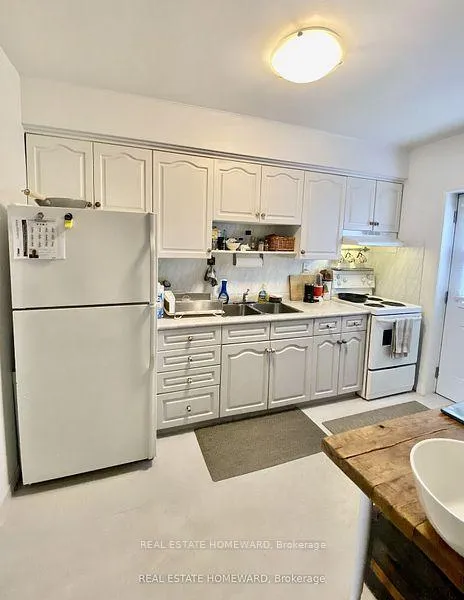 See all 14 photos
3+1 Bedrooms
2 Bathrooms
1 Garage
— sq.ft
28.92×100.12 ft
$3,931/yr
Property history
Facts and features
- BasementSeparate entrance
- Water, sewerMunicipal
- HeatingForced air
- Type of homeSemi
What stands out
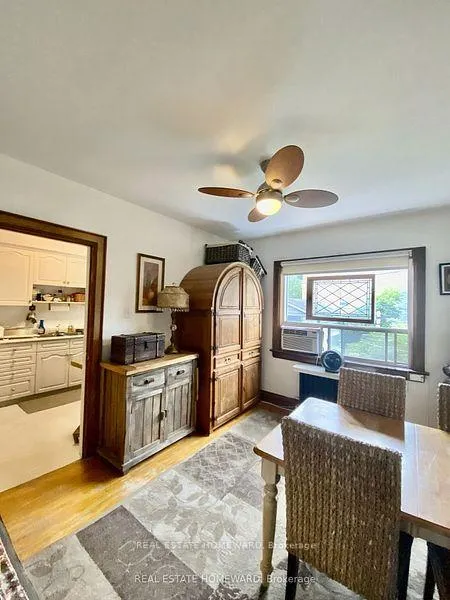
- Second kitchen
- Separate entrance
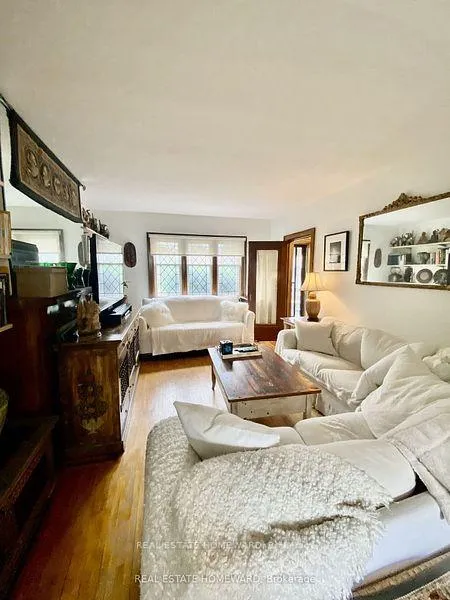
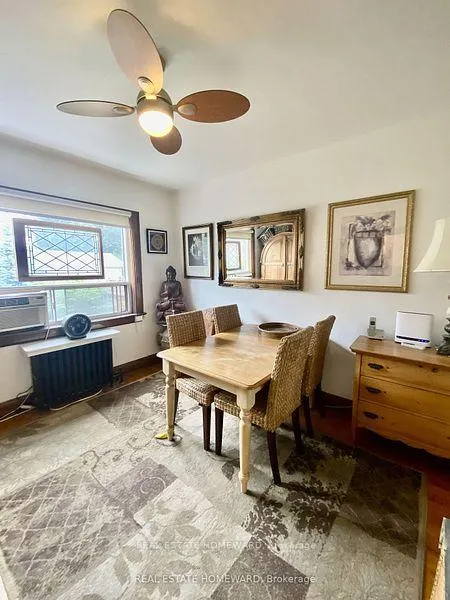
- Hardwood floors
- Fireplace
The homeSemi-Detached, 2-storey, Separate entrance
- Type: Semi-Detached
- Style: 2-storey
- Basement: Separate entrance
- Waterfront: None
InsideFireplace Yes, Hardwood, Lower level
- Fireplace: Yes
- Flooring: Hardwood
- Laundry: Lower level
- Features: Water heater
- Rooms above ground: 3
- Rooms in the basement: 3
- Bedrooms: 3 + 1 in the basement
- Bathrooms: 2
- Kitchens: 2
Outside and lotBrick, Shingles, Foundation Not applicable
Outside
- Exterior: Brick
- Roof: Shingles
- Foundation: Not applicable
- Features: Porch
- Size: 28.92 × 100.12 ft
Parking1 Garage, Detached, Private
- Spaces: 1 Garage
- Garage: Detached
- Driveway: Private
Heating, water and powerForced air, gas, Municipal water, Municipal sewer
- Heating: Forced air, gas
- Water: Municipal water
- Sewer: Municipal sewer
- Natural gas: Yes
- Hydro: Yes
- Cable: Yes
- Telephone: Yes
Costs and taxesTaxes $3,931 a year, HST included in the price, Water heater
- Taxes, 2023: $3,931 a year
- HST: HST included in the price
- Rental items: Water heater
Included in the saleFridge x2, stove x2, washer and a new dryer, 1 fridge owned by tenants
- Included: Fridge x2, stove x2, washer and a new dryer
- Not included: 1 fridge owned by tenants
Listing detailsE9344423, Sold, Sep 10, 2024
- MLS® number: E9344423
- Status: Sold
- Listed on: Sep 10, 2024
- Days on market: 98
- Updated: Dec 17, 2024
- Possession: 2024-11-30 / November 30, 2024
- Occupied by: Tenant
- Listing brokerage: REAL ESTATE HOMEWARD
About this home
240 O'Connor Drive, Toronto (East York), ON M4J 2T4
Water HeaterPorch
Prime East York! Property In A Highly Convenient Location. 10 minutes to Danforth, convenience at your doorstep. Fully Tenanted. Well situated near transit, parks, community center, and schools. Plus, enjoy easy access to major routes like the DVP, just a 5-minute drive away. Finished Basement Apartment W/Separate Entrance, Two Car Private Parking. Backyard Oasis, Perfect For Summer BBQ'S. Potential for a laneway house. Must see!!!!!
Read more
Ask about this home
A HOMEH agent will answer your questions about this home.
Ask a question
Thinking of selling your home?See what your home is worth today.
Around this home
PAPE AVE AND O'CONNOR DR
Errands
Parks
Schools
Daily convenience, out of 100, from the distances below
ParkGamble Playground · 12 within 1 km5 min walk334 m
GroceryEasy "N" Shop1 min walk34 m
SchoolWilliam Burgess Elementary School4 min walk260 m
PharmacyGuardian5 min walk319 m
Cafés & foodThe Greek Grill · 15 within 1 km5 min walk280 m
Gym & rec centreEast York Community Recreation Centre5 min walk329 m
LibraryToronto Public Library - Todmorden Room6 min walk352 m
WalkDriveStraight-line distance, open map data
Grocery0.0 km
Park0.3 km
Coffee0.3 km
Dining0.3 km
Gym0.5 km
Schools nearby
School rating, out of 10.
William Burgess Elementary Schoolelementary · Public · 0.3 km
—
Holy Cross Catholic Schoolelementary · Catholic · 0.6 km
5.1/10Fair
Chester Elementary Schoolelementary · Public · 0.8 km
—
Contact agent
Helpful calculators
Mortgage
Affordability
Closing costs
Land transfer tax
Property tax
Down payment
CMHC insurance
Stress test
Cashback Rebate
Your HOMEH agent

NimaHOMEH agent · Toronto
"I would see it this week."
Ask Nima