

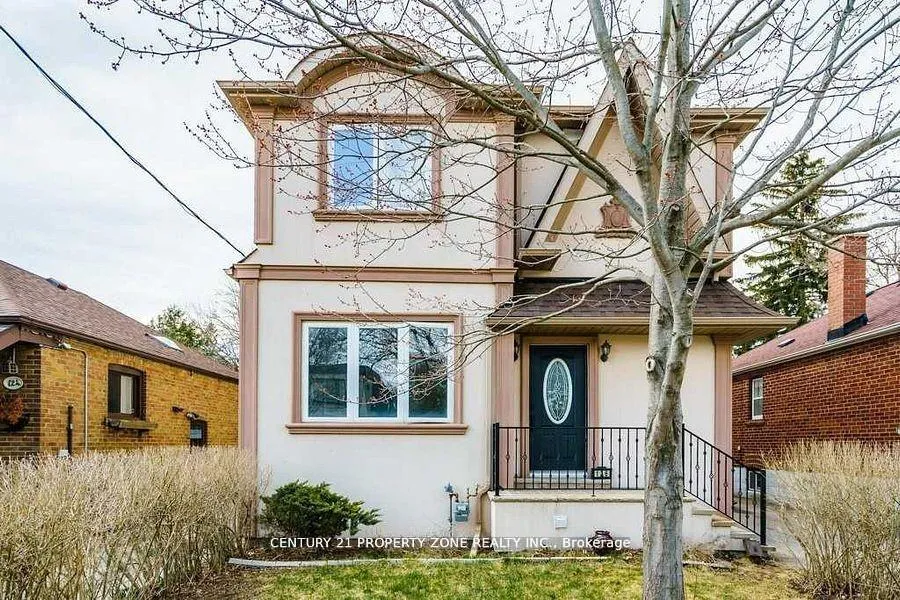
126 Meighen Avenue
126 Meighen Avenue
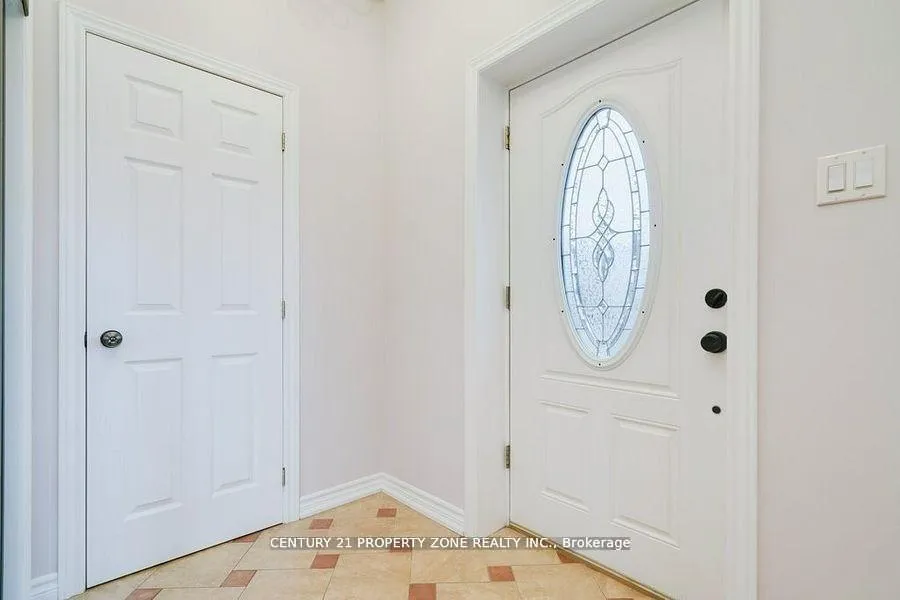
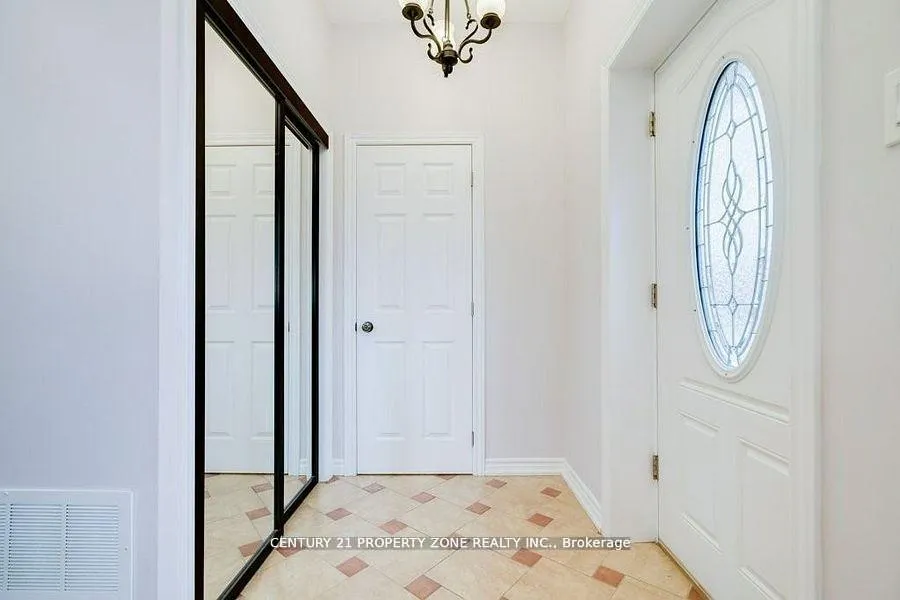
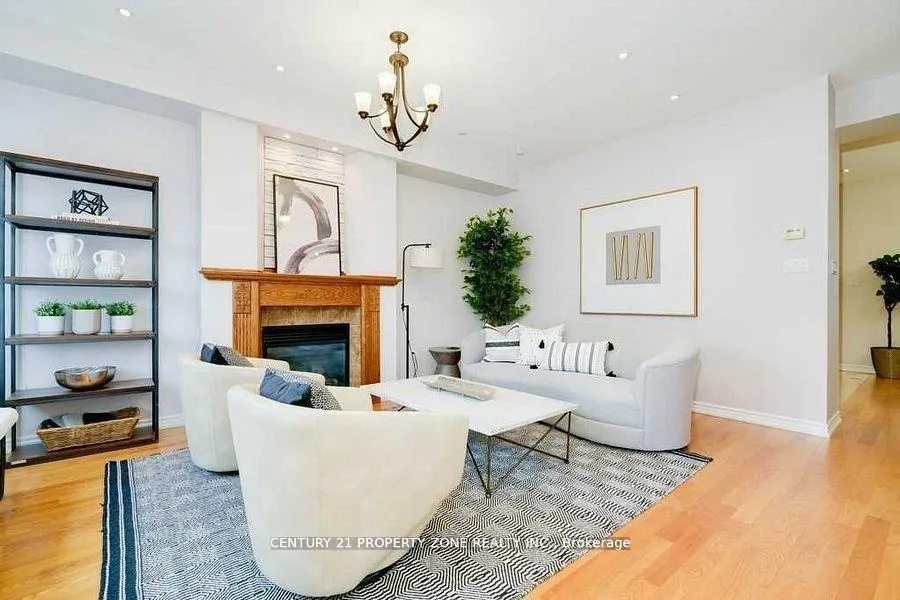
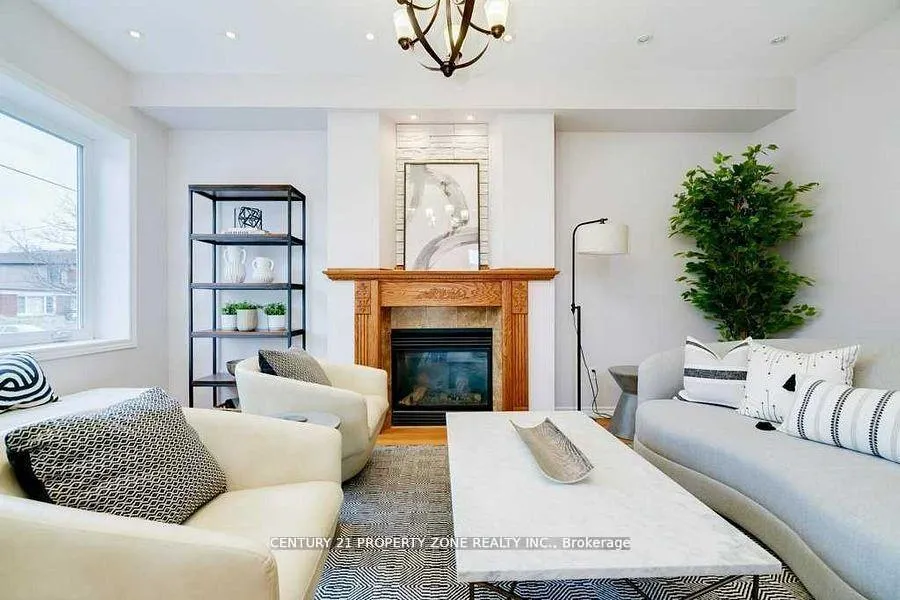 See all 39 photos
Property history
Facts and features
- BasementFinished
- Water, sewerMunicipal
- HeatingForced air
- CoolingCentral air
- Separate entrance
- Fireplace
- Central air
The homeDetached, 2-storey, Finished, separate entrance
- Type: Detached
- Style: 2-storey
- Basement: Finished, separate entrance
InsideFireplace Yes, Other, Rooms above ground 7
- Fireplace: Yes
- Features: Other
- Rooms above ground: 7
- Rooms in the basement: 1
- Bedrooms: 4 + 1 in the basement
- Bathrooms: 4
- Kitchens: 1
- Family room: Yes
Outside and lotStucco (plaster), Shingles, Poured concrete
- Exterior: Stucco (plaster)
- Roof: Shingles
- Foundation: Poured concrete
- Size: 35 × 111 ft
Parking1 Garage, Detached, Available
- Spaces: 1 Garage
- Garage: Detached
- Driveway: Available
Heating, water and powerForced air, gas, Central air, Municipal water
- Heating: Forced air, gas
- Cooling: Central air
- Water: Municipal water
- Sewer: Municipal sewer
Costs and taxesTaxes $5,017 a year
- Taxes, 2023: $5,017 a year
Listing detailsE9363632, Sold, Sep 23, 2024
- MLS® number: E9363632
- Status: Sold
- Listed on: Sep 23, 2024
- Days on market: 91
- Updated: Dec 23, 2024
- Possession: To Be Arranged
- Occupied by: Owner+tenant
- Listing brokerage: CENTURY 21 PROPERTY ZONE REALTY INC.
About this home
126 Meighen Avenue, Toronto (O'Connor-Parkview), ON M4B 2H9
This East York gem is a custom-built 4-bedroom, 3.5-bathroom home that blends modern luxury with functional design. Featuring 9-foot ceilings and elegant oak hardwood flooring throughout, this property offers a spacious and inviting living space. The main floor boasts an open-concept layout with a separate family living area, a cozy gas fireplace, and a stylish powder room. The upgraded chefs kitchen is equipped with a center island, stainless steel appliances, and a walkout to a deck and backyard, perfect for entertaining. The oversized master suite includes a luxurious 4-piece ensuite with a soaker tub and separate shower stall, while the second bedroom also has its own 4-piece ensuite. Additional features include a private driveway, garage, and a basement with a separate entrance, fully approved by the builder, providing excellent rental potential.Conveniently located near the TTC, No Frills, McDonald's, and a pharmacy, this home is ideal for both comfortable living and a great investment opportunity.Seller is motivated and the property is priced to sell.
Ask about this home
A HOMEH agent will answer your questions about this home.
Around this home
Daily convenience, out of 100, from the distances below
Schools nearby
School rating, out of 10.
Helpful calculators
Your HOMEH agent

"I would see it this week."