

44 Parkview Hill Crescent
44 Parkview Hill Crescent
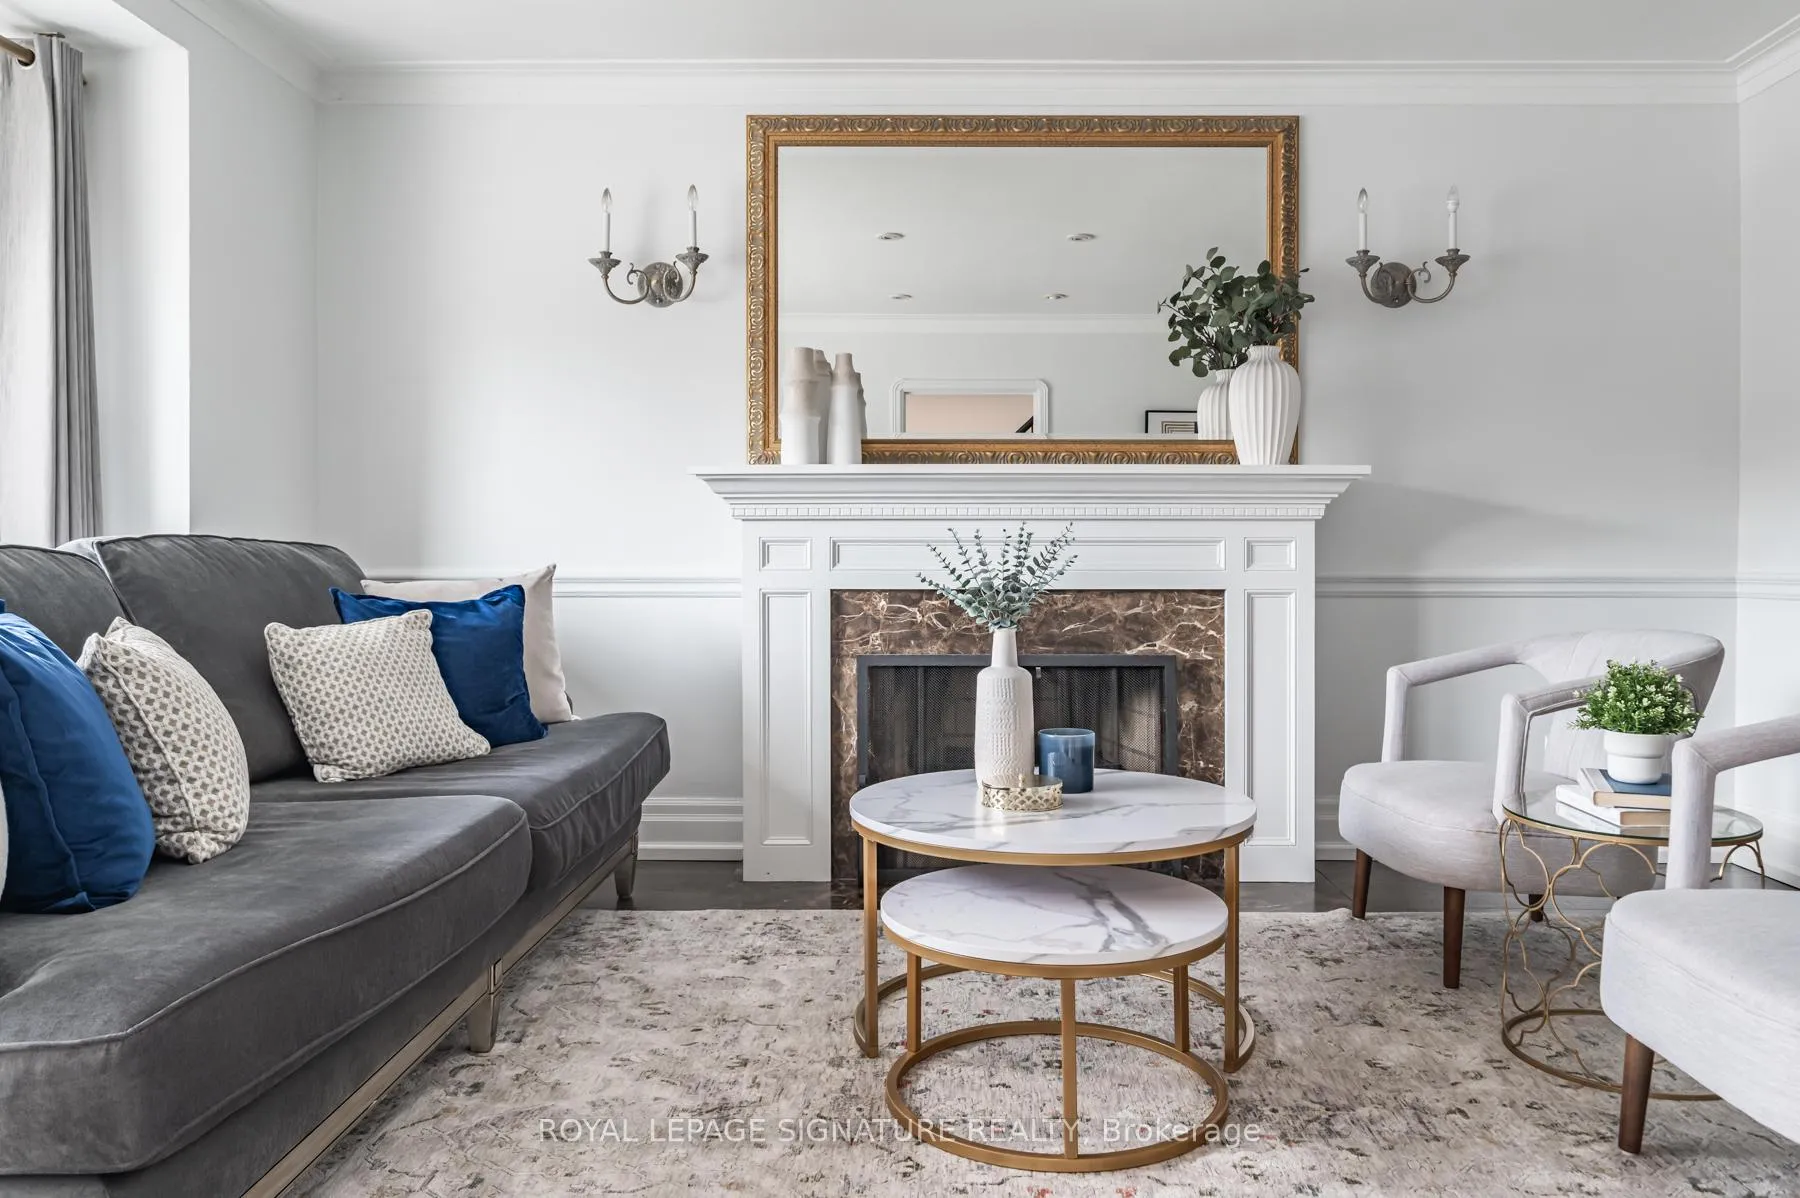 See all 37 photos
Property history
Facts and features
- BasementFinished
- Water, sewerMunicipal
- HeatingRadiant
- CoolingWall unit(s)
- Separate entrance
- Hardwood floors
- Fireplace
The homeDetached, 2-storey, Finished, separate entrance
- Type: Detached
- Style: 2-storey
- Basement: Finished, separate entrance
InsideFireplace Yes, Hardwood, Tile, Broadloom, Lower level
- Fireplace: Yes
- Flooring: Hardwood, Tile, Broadloom
- Laundry: Lower level
- Features: Other
- Rooms above ground: 7
- Rooms in the basement: 2
- Bedrooms: 3 + 1 in the basement
- Bathrooms: 2
- Kitchens: 1
Outside and lotBrick, Asphalt shingle, Concrete block
- Exterior: Brick
- Roof: Asphalt shingle
- Foundation: Concrete block
- Features: Lighting, canopy
- Other structures: Garden shed
- Size: 40.05 × 142.79 ft
Parking1 Garage, Attached, Private
- Spaces: 1 Garage
- Garage: Attached
- Driveway: Private
Heating, water and powerRadiant, gas, Wall unit(s), Municipal water
- Heating: Radiant, gas
- Cooling: Wall unit(s)
- Water: Municipal water
- Sewer: Municipal sewer
Costs and taxesTaxes $5,217 a year, Hot water tank - $22.70/month
- Taxes, 2024: $5,217 a year
- Rental items: Hot water tank - $22.70/month
Included in the saleFridge, stove, b/i dishwasher, b/i microwave & hood fan, ove stan smart tankless toilet, washer, dryer, electrical light fixtures, window coverings, two large sheds at back of yard.
- Included: Fridge, stove, b/i dishwasher, b/i microwave & hood fan, ove stan smart tankless toilet, washer, dryer, electrical light fixtures, window coverings, two large sheds at back of yard.
NearbyFenced yard, hospital, park, public transit, ravine, school
- Close to: Fenced yard, hospital, park, public transit, ravine, school
Listing detailsE9303836, Sold, Sep 6, 2024
- MLS® number: E9303836
- Status: Sold
- Listed on: Sep 6, 2024
- Days on market: 116
- Updated: Dec 31, 2024
- Possession: 30/60/TBA
- Occupied by: Owner
- Listing brokerage: ROYAL LEPAGE SIGNATURE REALTY
About this home
44 Parkview Hill Crescent, Toronto (O'Connor-Parkview), ON M4B 1P9
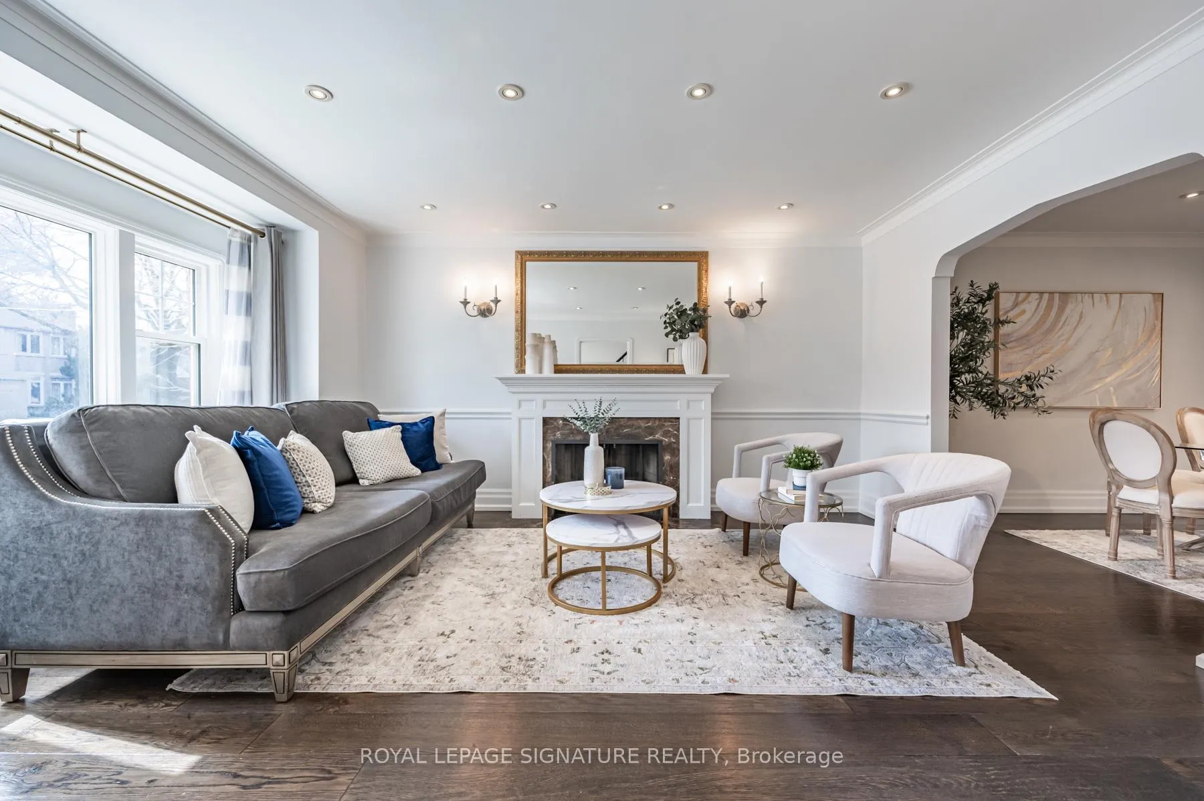
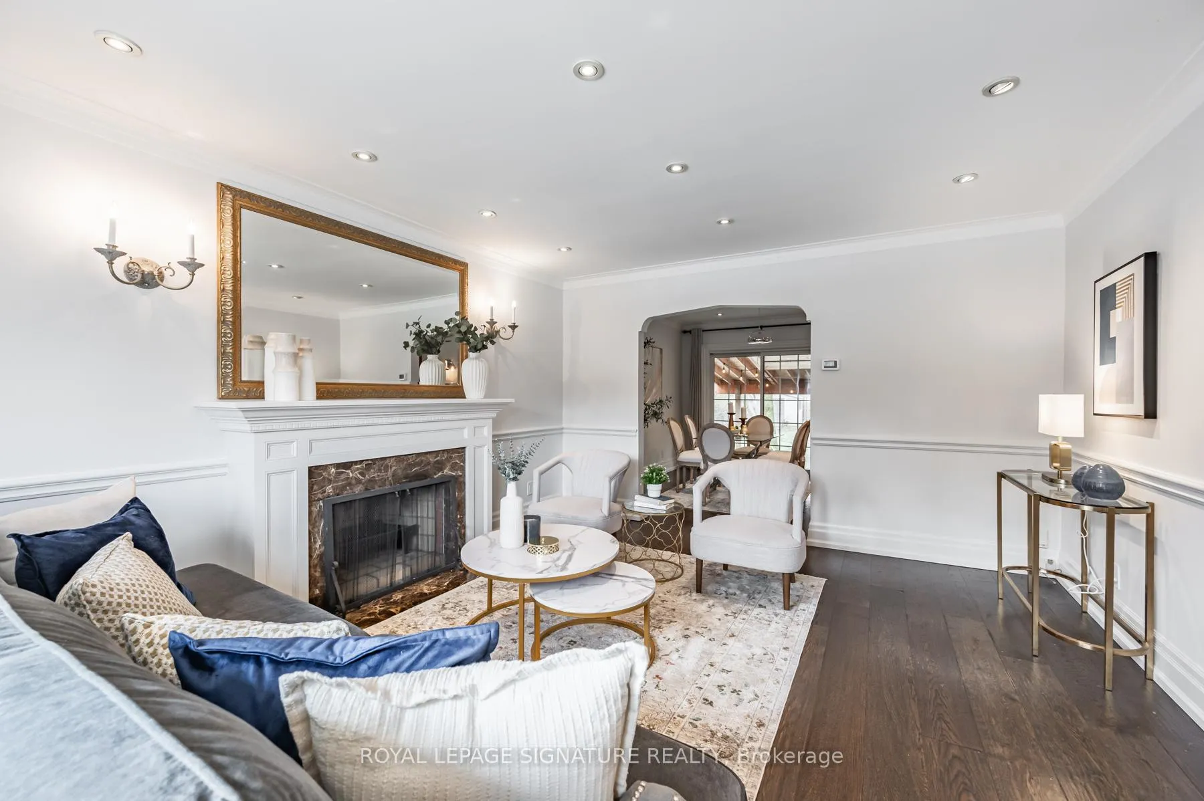
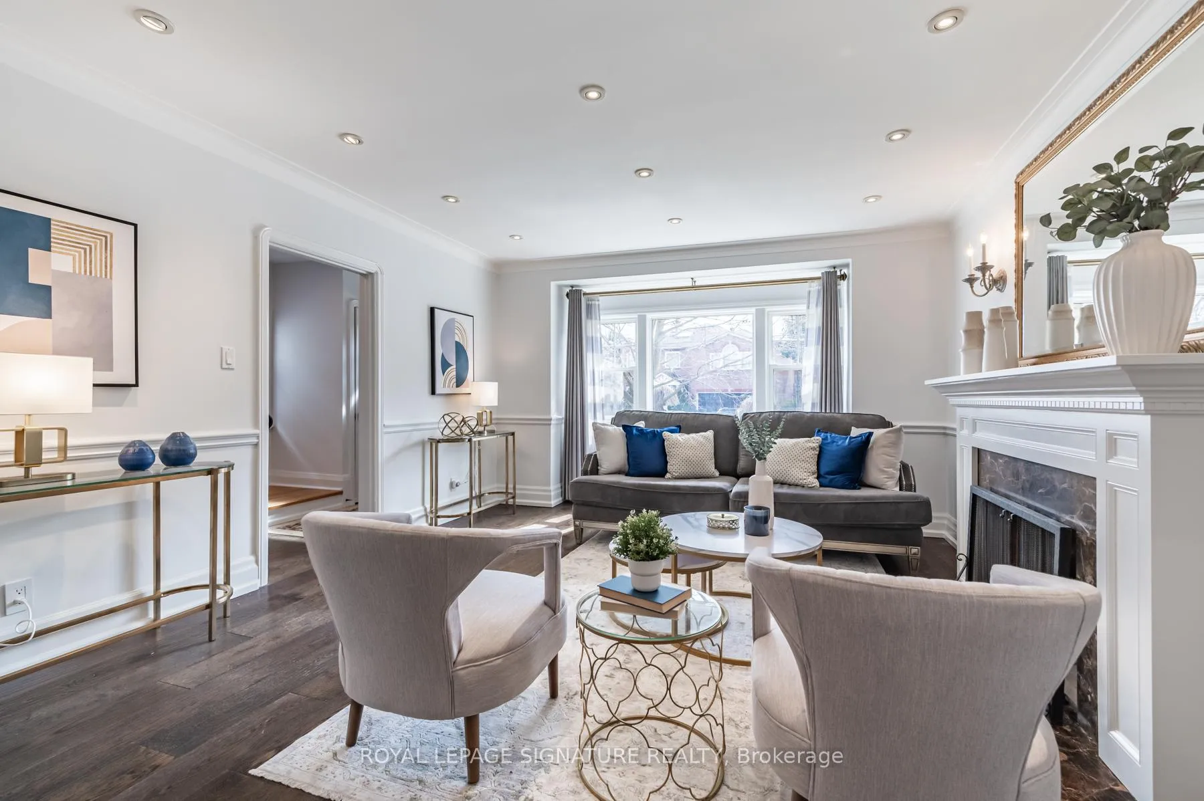
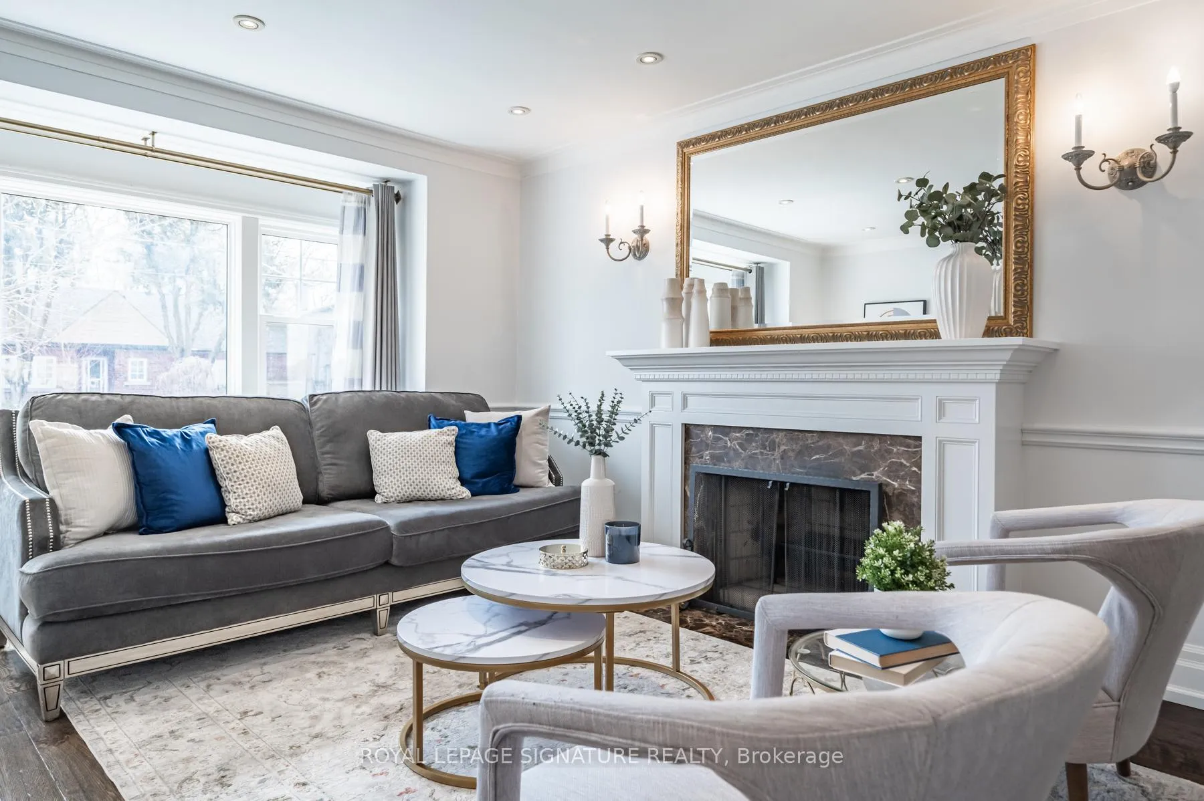
Welcome To The Prestigious And Sought After Parkview Hills! This Meticulously Maintained Rarely Available 2-Storey Home Is Perfect For Families Of All Shapes And Sizes. Located On A Very Large & Generous 40' X 142' Lot, This East York Gem Features A Fully Equipped Kitchen With Stainless Steel Appliances, A Bright, Family-Oriented Living Room along with a Dining Room That Walks Out To The Breathtaking Outdoor Oasis, With Covered Terrace. The Spacious Upper Floor Boasts 3 Full Bedrooms & Recently Renovated Bathroom With Italian Marble, Dual Heated Floors & Top Of The Line Custom Finishes. Side Entrance To The Large & Finished Basement Opens Up Lots Of Opportunities For A Basement Apartment/In-Law Suite. Dvp Is Only Mins Away, Aaa+ Schools In The Area, Steps To Parks & Trails. Grocery, Restaurants & Unique Cafe's Are Around The Corner. Don't Miss Taking A Look At This Gorgeous Property!
Ask about this home
A HOMEH agent will answer your questions about this home.
Around this home
Daily convenience, out of 100, from the distances below
Schools nearby
School rating, out of 10.
Helpful calculators
Your HOMEH agent

"I would see it this week."