

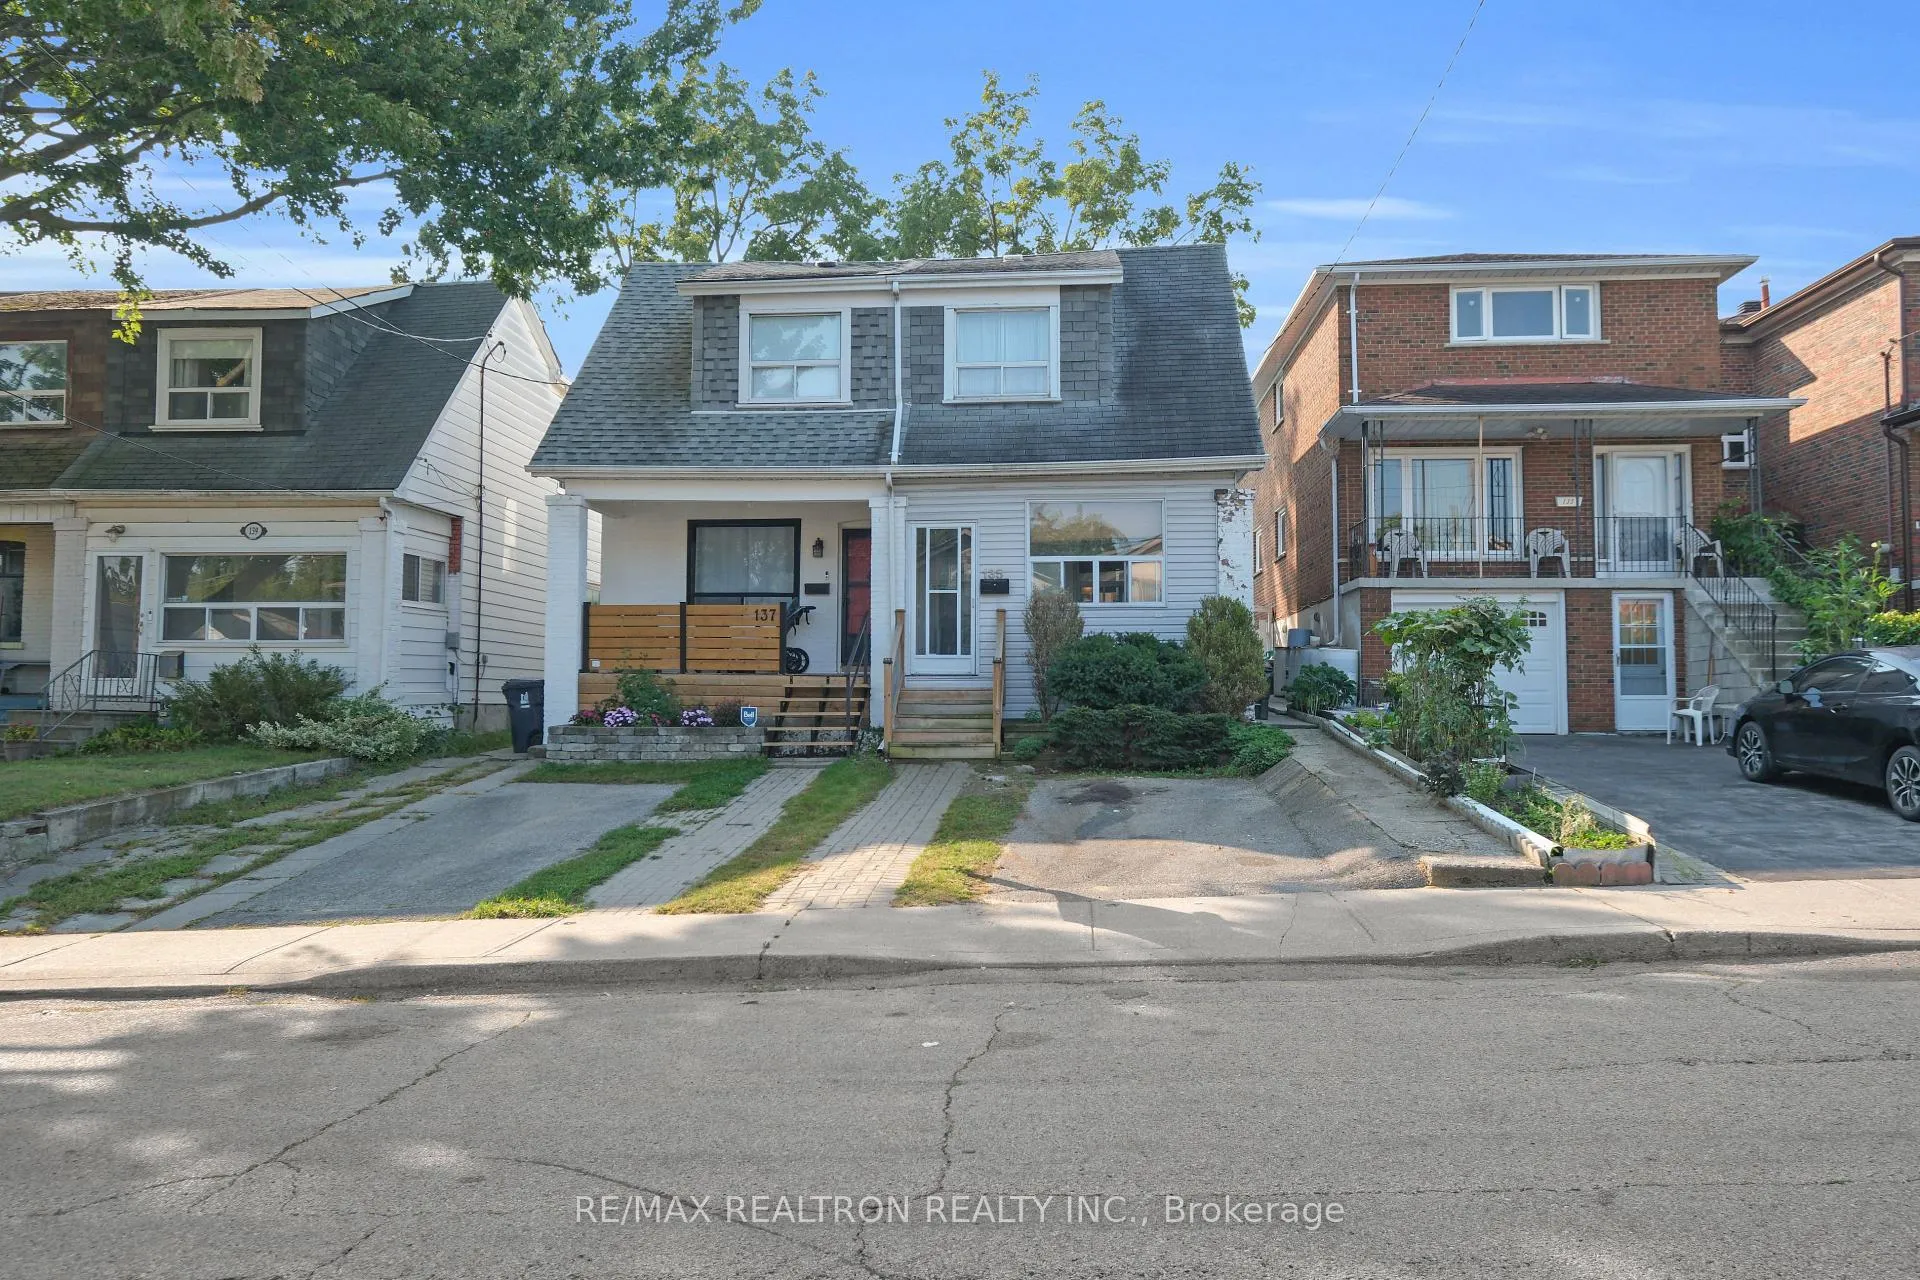
135 Holborne Avenue
135 Holborne Avenue
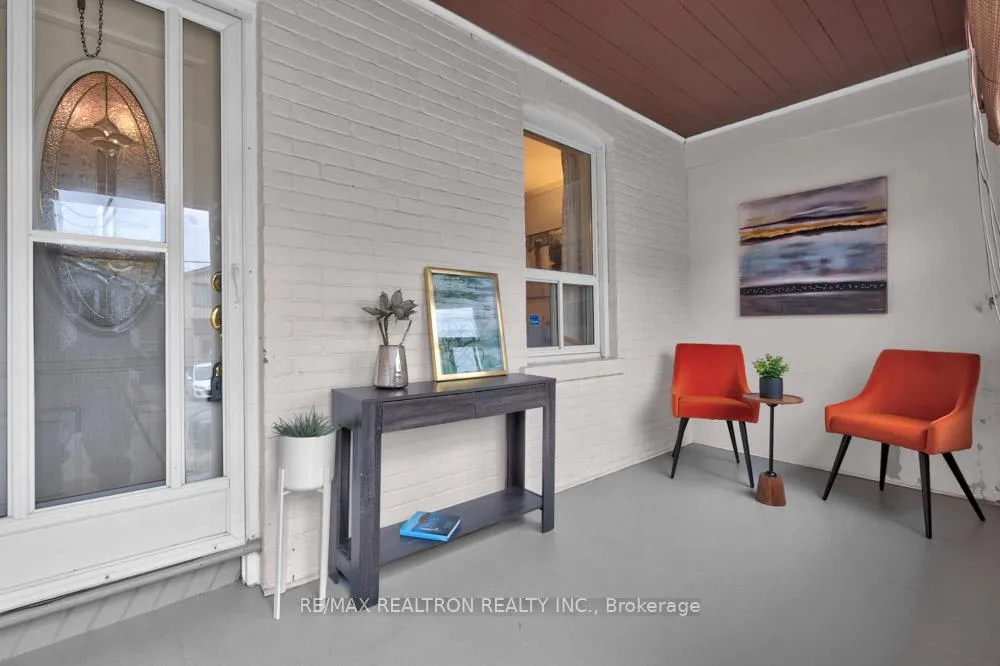
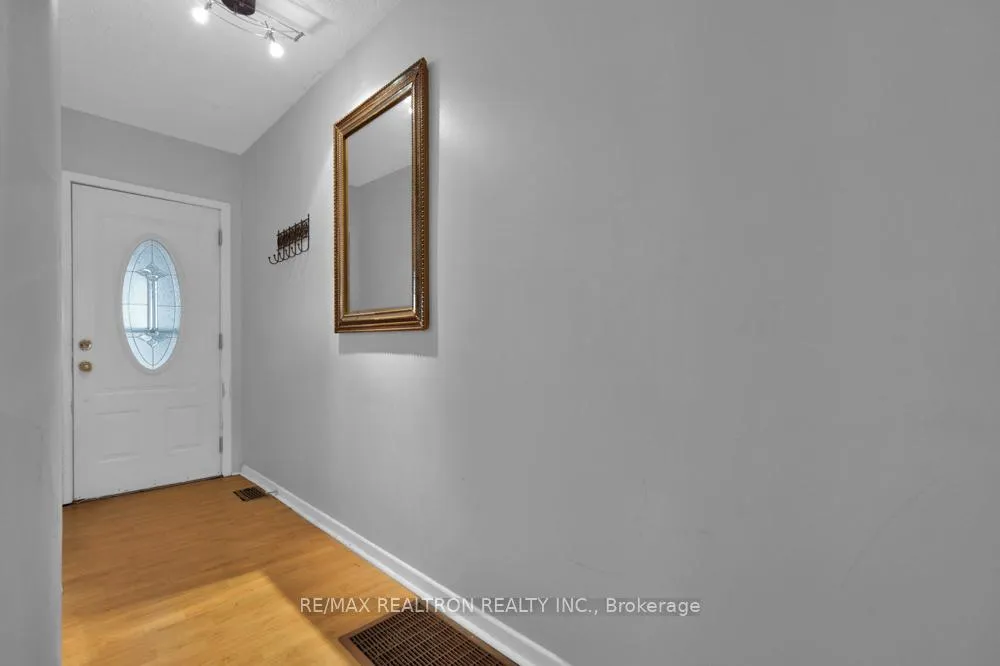
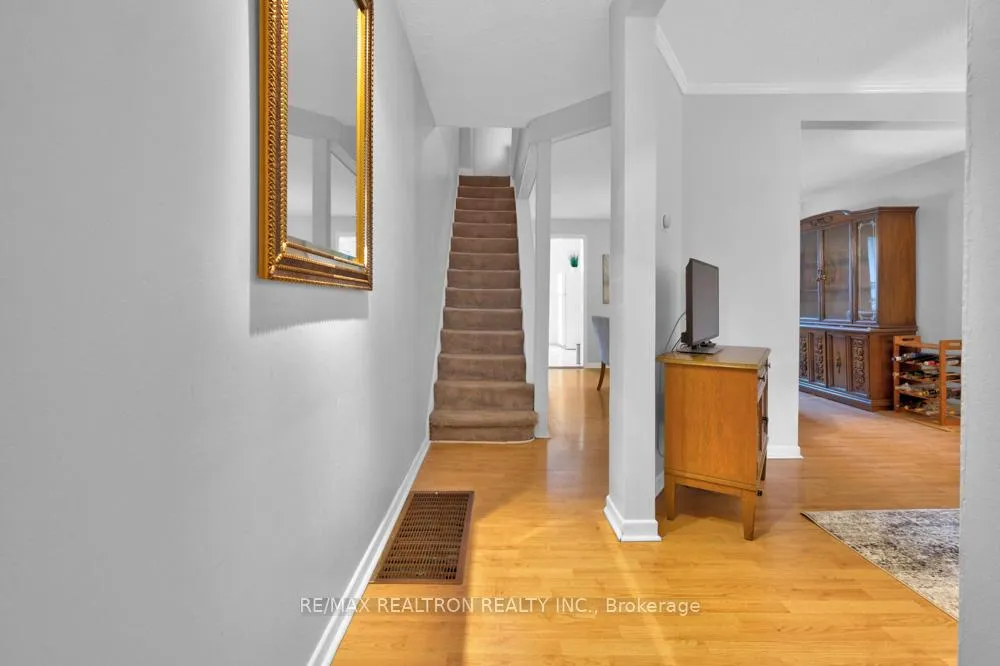
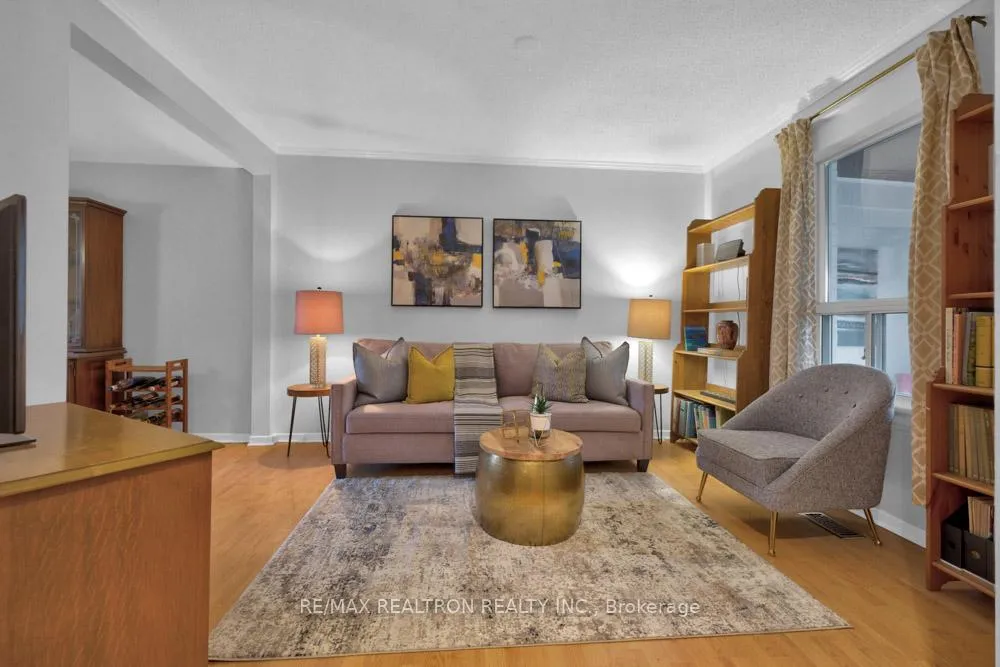 See all 34 photos
Property history
Facts and features
- BasementFinished
- Age of home31–50 years
- Water, sewerMunicipal
- HeatingForced air
- Central air
The homeSemi-Detached, 2-storey, Age 31–50 years
- Type: Semi-Detached
- Style: 2-storey
- Age: 31–50 years
- Basement: Finished
InsideCarpet free, Lower level, Separate hydro meter, water heater
- Flooring: Carpet free
- Laundry: Lower level
- Features: Separate hydro meter, water heater
- Rooms above ground: 6
- Rooms in the basement: 1
- Bedrooms: 3
- Bathrooms: 2
- Kitchens: 1
Outside and lotVinyl siding, Asphalt shingle, Unknown
- Exterior: Vinyl siding
- Roof: Asphalt shingle
- Foundation: Unknown
- Other structures: Garden shed
- Size: 18.31 × 101.92 ft
Parking1 Parking, Private
- Spaces: 1 Parking
- Driveway: Private
Heating, water and powerForced air, gas, Central air, Municipal water
- Heating: Forced air, gas
- Cooling: Central air
- Water: Municipal water
- Sewer: Municipal sewer
Costs and taxesTaxes $3,718 a year, Hot water tank $37.97
- Taxes, 2023: $3,718 a year
- Rental items: Hot water tank $37.97
Included in the saleFridge, stove(as is), washer, dryer, microwave, all window coverings, all light fixtures, smart thermostat, shed in the backyard.
- Included: Fridge, stove(as is), washer, dryer, microwave, all window coverings, all light fixtures, smart thermostat, shed in the backyard.
Listing detailsE10408180, Sold, Nov 5, 2024
- MLS® number: E10408180
- Status: Sold
- Listed on: Nov 5, 2024
- Days on market: 101
- Updated: Feb 14, 2025
- Possession: 2024-12-31 / December 31, 2024
- Occupied by: Owner
- Listing brokerage: RE/MAX REALTRON REALTY INC.
About this home
135 Holborne Avenue, Toronto (Danforth Village-East York), ON M4C 2R5
Welcome To This Charming 2-Storey Semi-Detached Home Located On A Family-Friendly Street In The Highly Sought-after East York!****Attention Flippers! & First time homebuyers!**** You can put your own custom design on this perfect South lot, or enjoy it now, it's a move-in. >>>The TOP REASONS TO BUY:1) Perfect for the visionaries!! Make an open concept in the main floor, with kitchen island & spacious living/dining RM, on 2nd floor: have 2 bedrooms with ensuites plus an office, have a family/media room in the basement or a guest suite with a full bath. 2) Family friendly neighborhood, Being in the proximity of downtown for professionals working in DT, 3) Higher Rental Rate in the area, if looking for upgrade and rent the place as investor 4)Huge profit on flipping in this area, check the sold price on the similar renovated/upgraded homes. <<< Freshly painted main floor and basement, side door access to kitchen. It has the potential for separate entrance for basement. Beside detached homes.
Ask about this home
A HOMEH agent will answer your questions about this home.
Around this home
Daily convenience, out of 100, from the distances below
Schools nearby
School rating, out of 10.
Helpful calculators
Your HOMEH agent

"I would see it this week."