

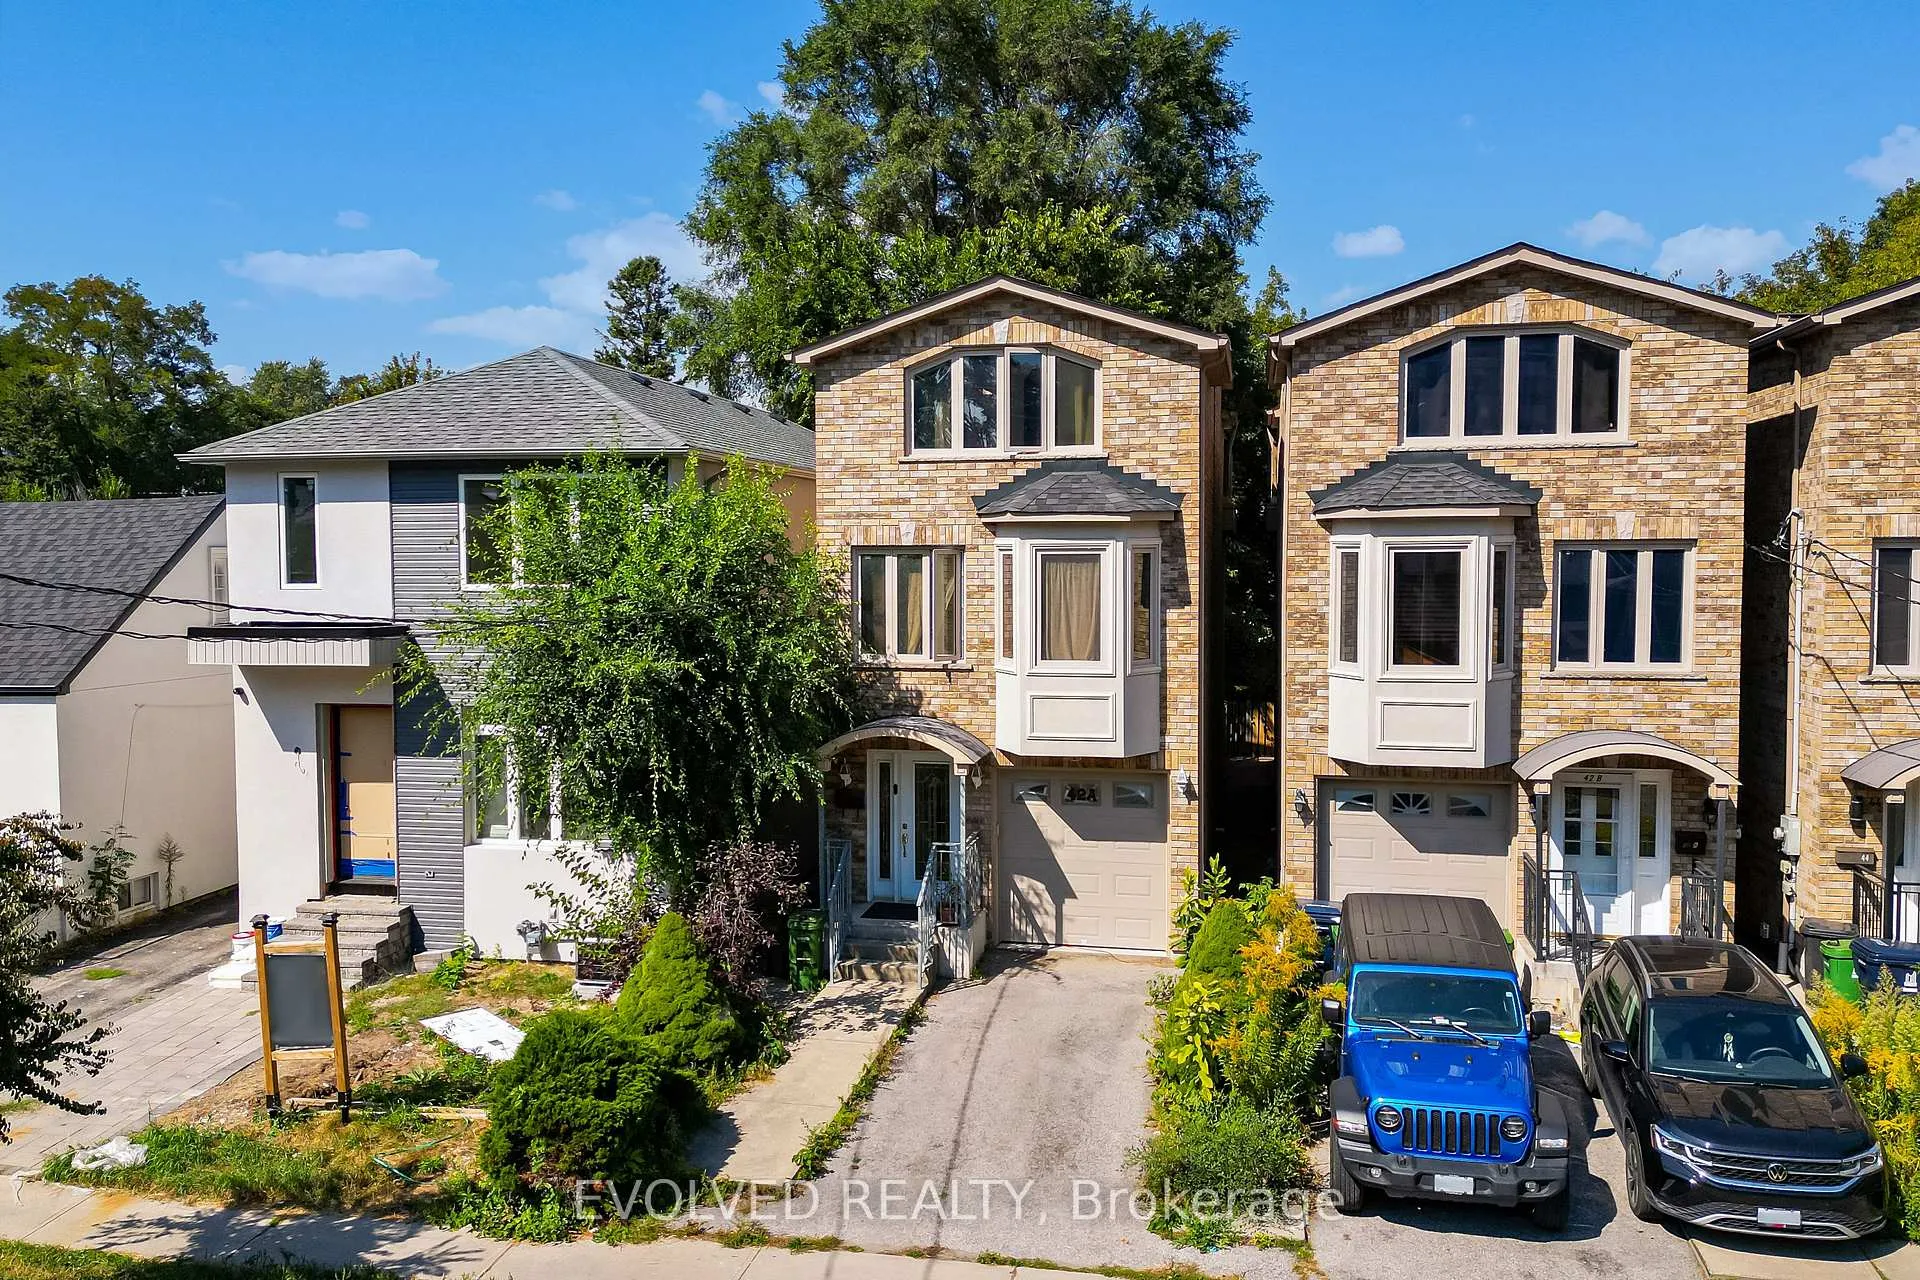
42A Torrens Avenue
42A Torrens Avenue
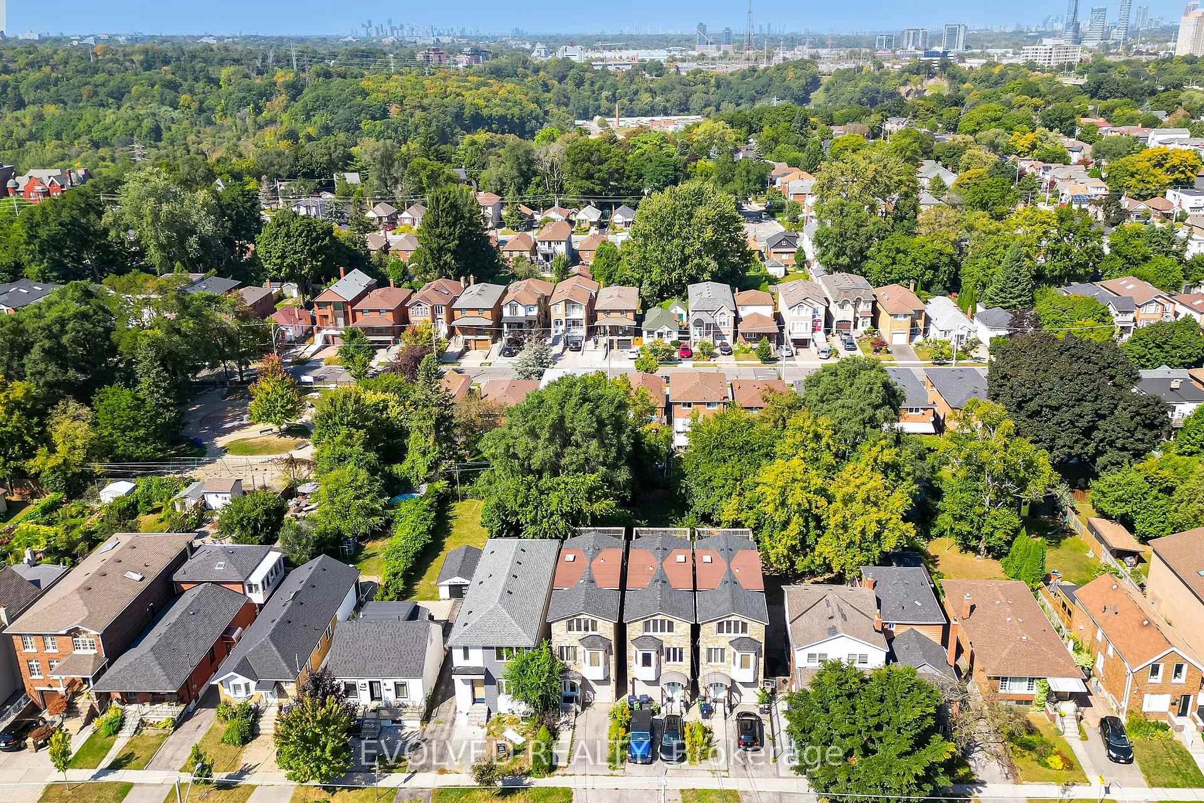
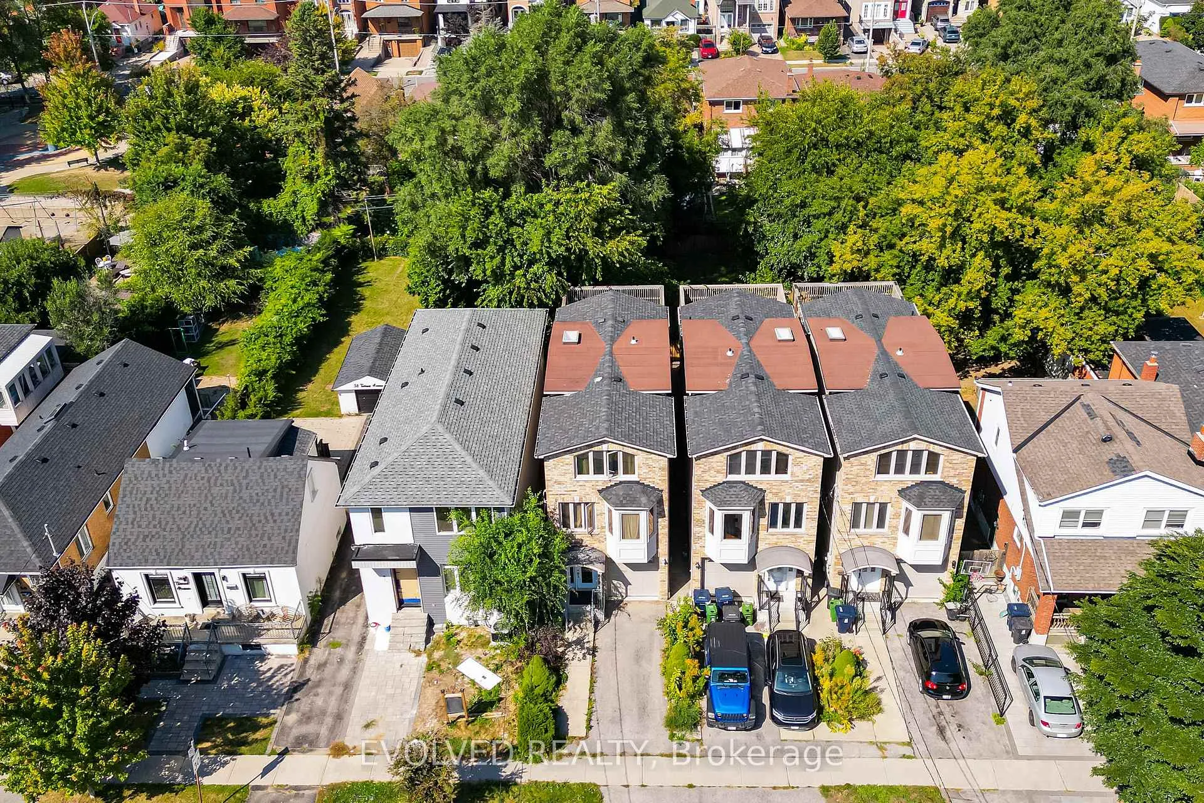
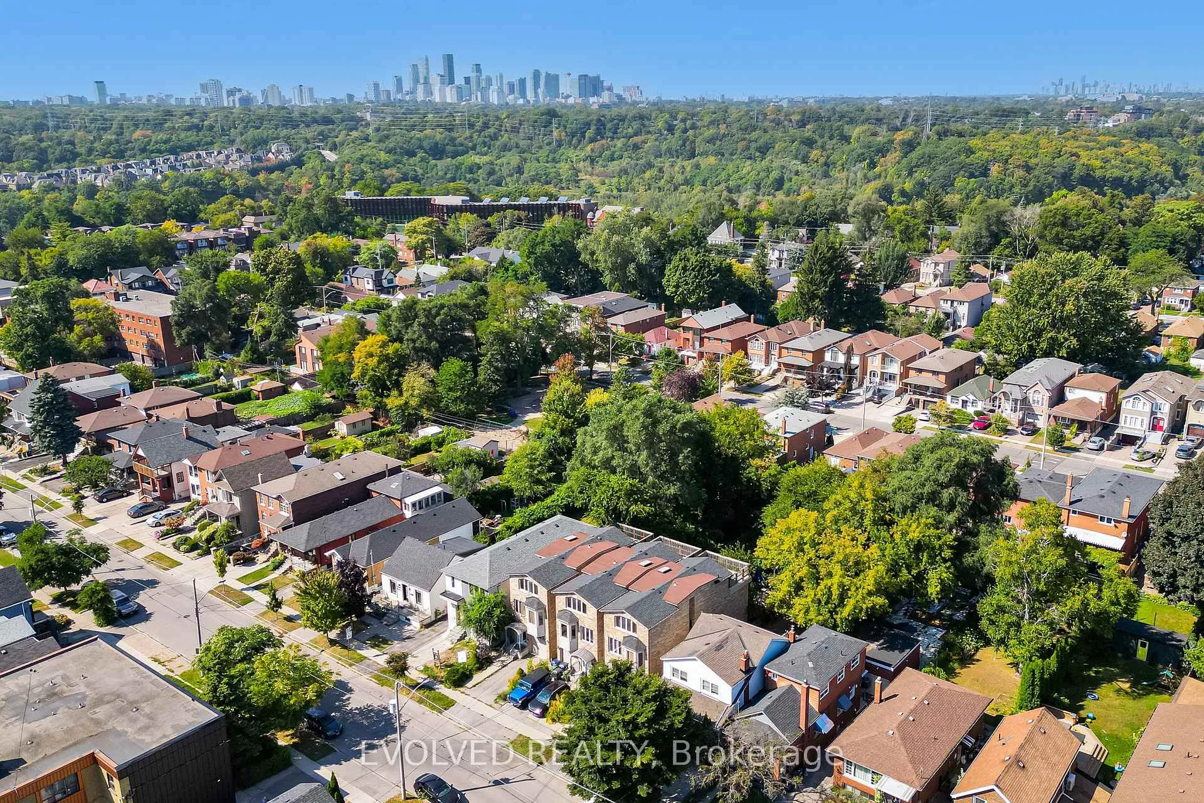
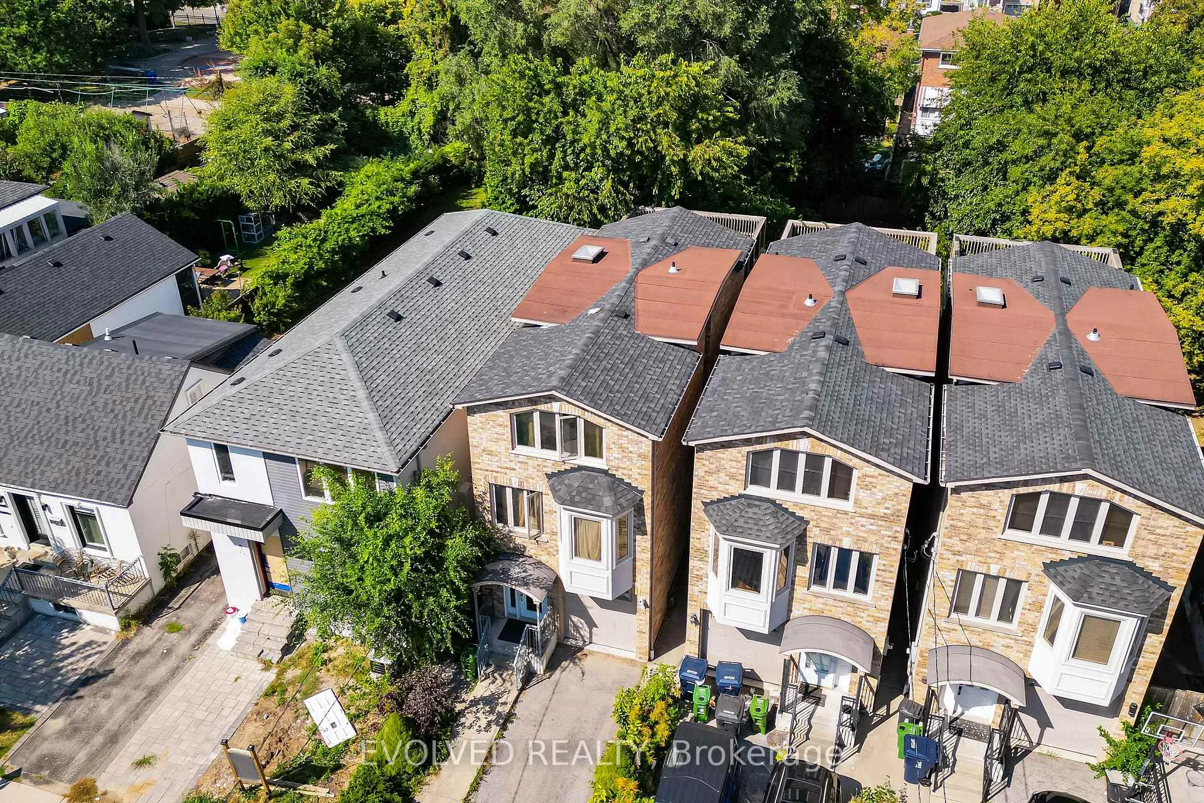 See all 18 photos
Property history
Facts and features
- BasementWalk-out
- Water, sewerMunicipal
- HeatingForced air
- CoolingCentral air
- Separate entrance
- Hardwood floors
- Central air
The homeDetached, 3-storey, Finished with walk-out, separate entrance
- Type: Detached
- Style: 3-storey
- Basement: Finished with walk-out, separate entrance
InsideHardwood, Other, Rooms above ground 7
- Flooring: Hardwood
- Features: Other
- Rooms above ground: 7
- Rooms in the basement: 1
- Bedrooms: 4
- Bathrooms: 5
- Kitchens: 1
Outside and lotBrick, Shingles, Concrete
- Exterior: Brick
- Roof: Shingles
- Foundation: Concrete
- Size: 20.31 × 150 ft
Parking1 Garage, Built-in, Private
- Spaces: 1 Garage
- Garage: Built-in
- Driveway: Private
Heating, water and powerForced air, gas, Central air, Municipal water
- Heating: Forced air, gas
- Cooling: Central air
- Water: Municipal water
- Sewer: Municipal sewer
Costs and taxesTaxes $8,755 a year, HST included in the price, Hst (if any)
- Taxes, 2024: $8,755 a year
- HST: HST included in the price
- Rental items: Hst (if any)
Included in the saleStove, fridge, dishwasher, washer & dryer - all included chattels will be as is where is.
- Included: Stove, fridge, dishwasher, washer & dryer - all included chattels will be as is where is.
Listing detailsE11421476, Sold, Nov 28, 2024
- MLS® number: E11421476
- Status: Sold
- Listed on: Nov 28, 2024
- Days on market: 57
- Updated: Jan 24, 2025
- Possession: To Be Determined
- Occupied by: Tenant
- Listing brokerage: EVOLVED REALTY
About this home
42A Torrens Avenue, Toronto (Broadview North), ON M4K 2H8
Discover the perfect family haven in this beautifully designed, custom-built detached home offering 2,500 sq ft and 3 levels of living space, 4 spacious bedrooms and 4.5 bathrooms. Located in a family-friendly neighbourhood, this residence boasts a blend of modern comfort and thoughtful details.The main floor features a bright, open-concept layout and a stunning kitchen complete with a large island, granite countertops, and ample storage. Great layout, and the existing structure can be easily updated to suit your taste. Enjoy the outdoors with two decks and a deep, fenced yard perfect for gatherings or relaxation. This one-of-a-kind home includes a unique walk-up basement with high ceilings and a separate entrance. Private driveway with a garage and additional driveway parking. Close to nature trails, the DVP, schools, Brickworks, Rosedale Valley, and the East York Community Centre, this is a perfect Home to Grow Your Family!
Ask about this home
A HOMEH agent will answer your questions about this home.
Around this home
Daily convenience, out of 100, from the distances below
Schools nearby
School rating, out of 10.
Helpful calculators
Your HOMEH agent

"I would see it this week."