

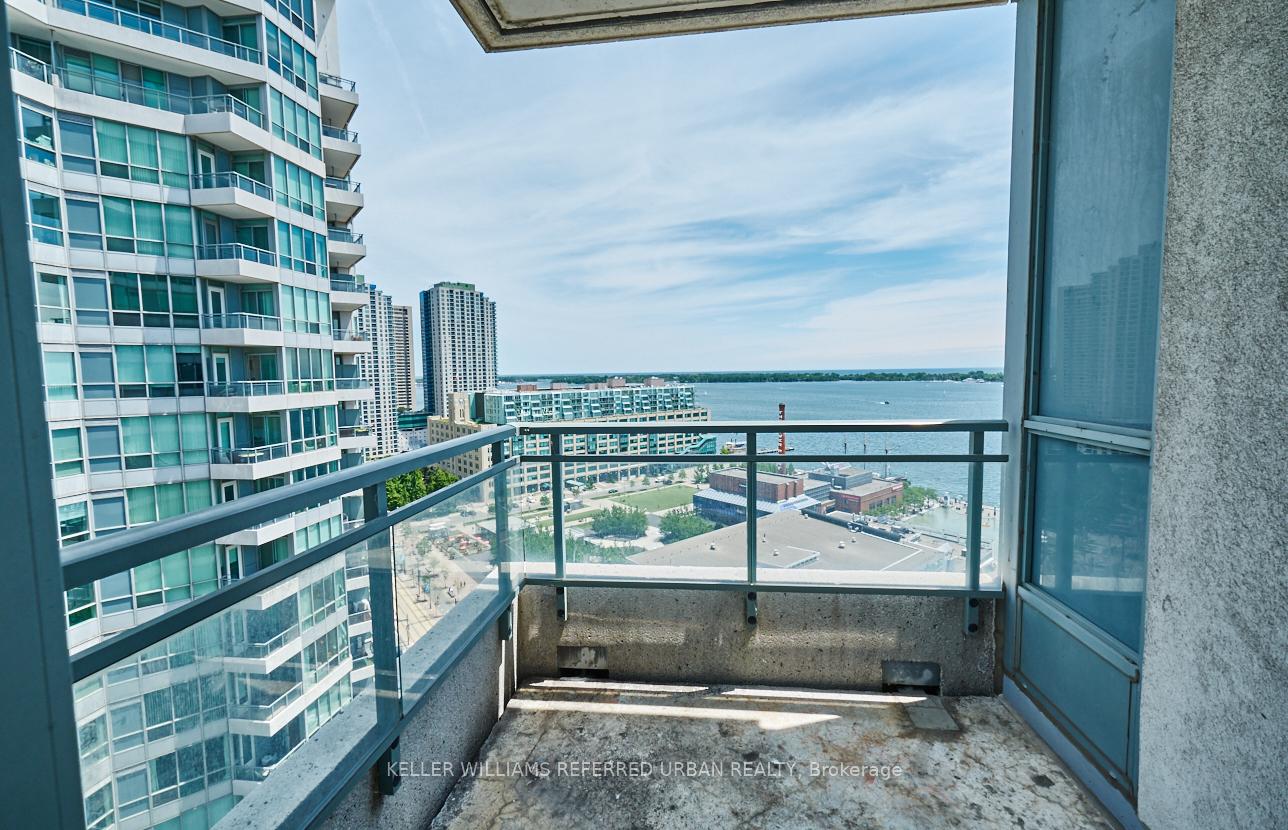
Unit 2117, 230 Queens Quay W
Unit 2117, 230 Queens Quay W
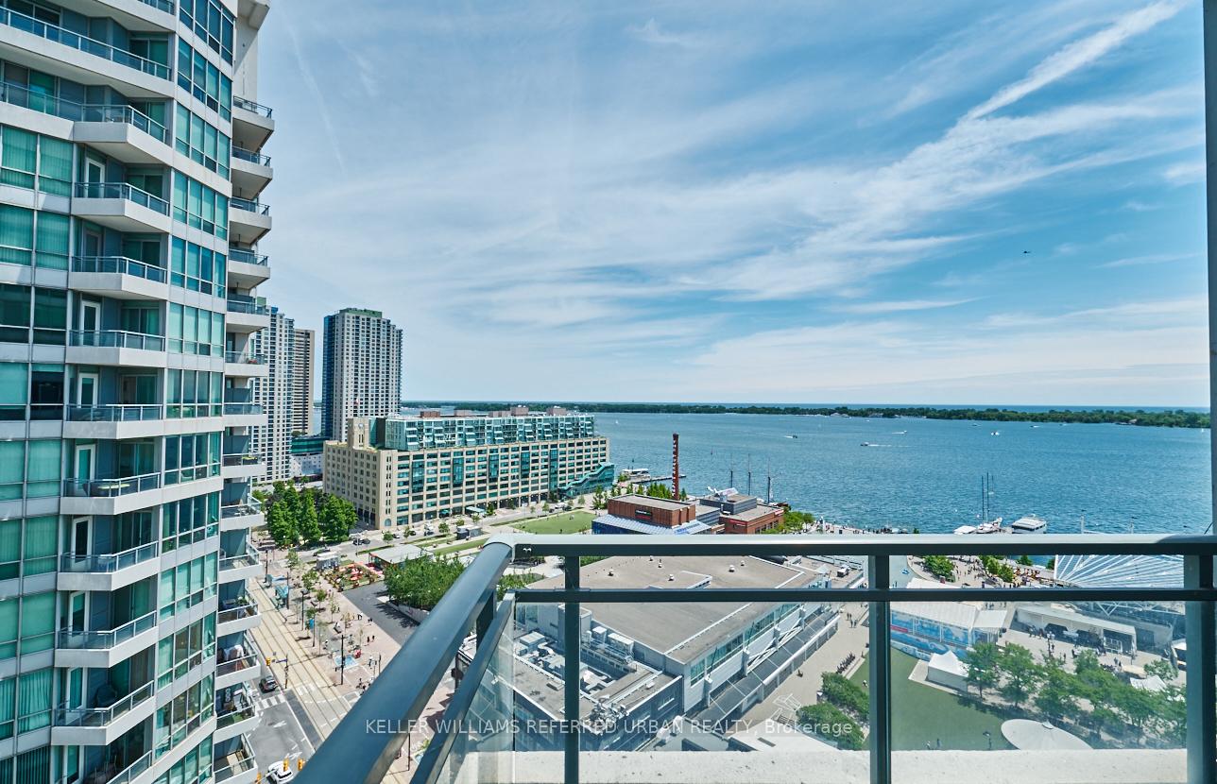
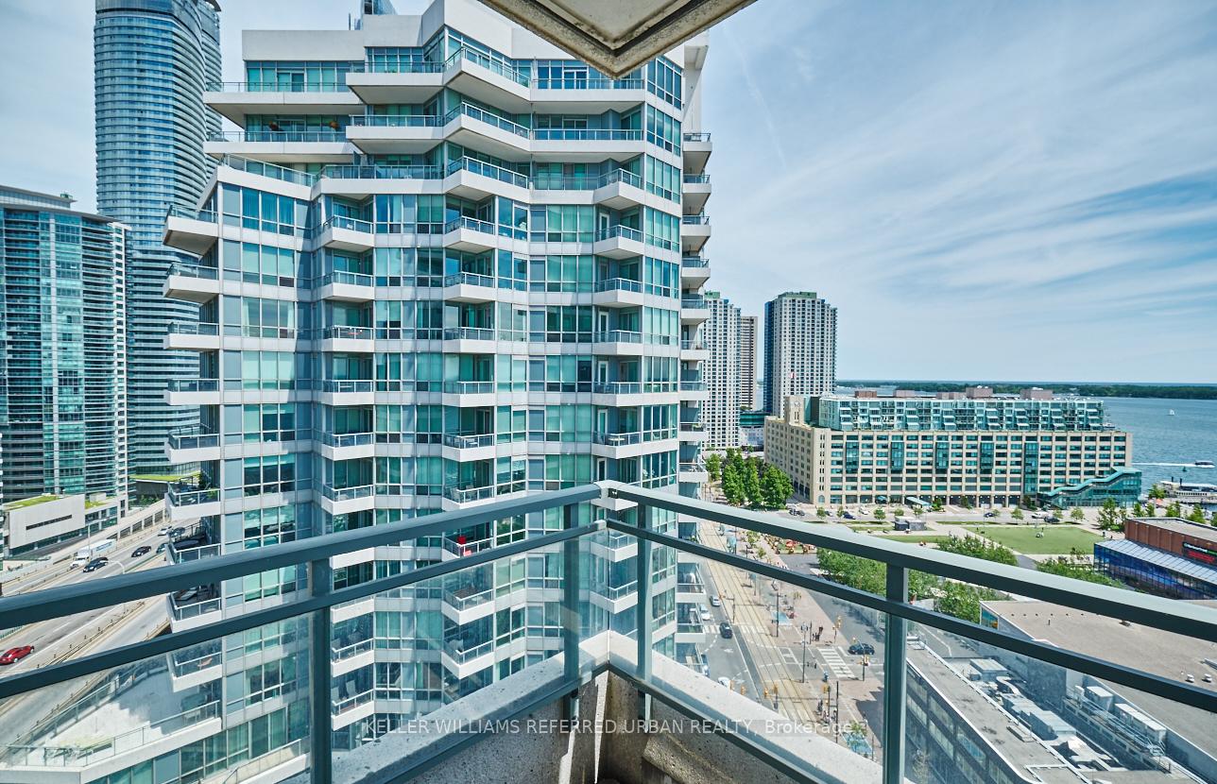
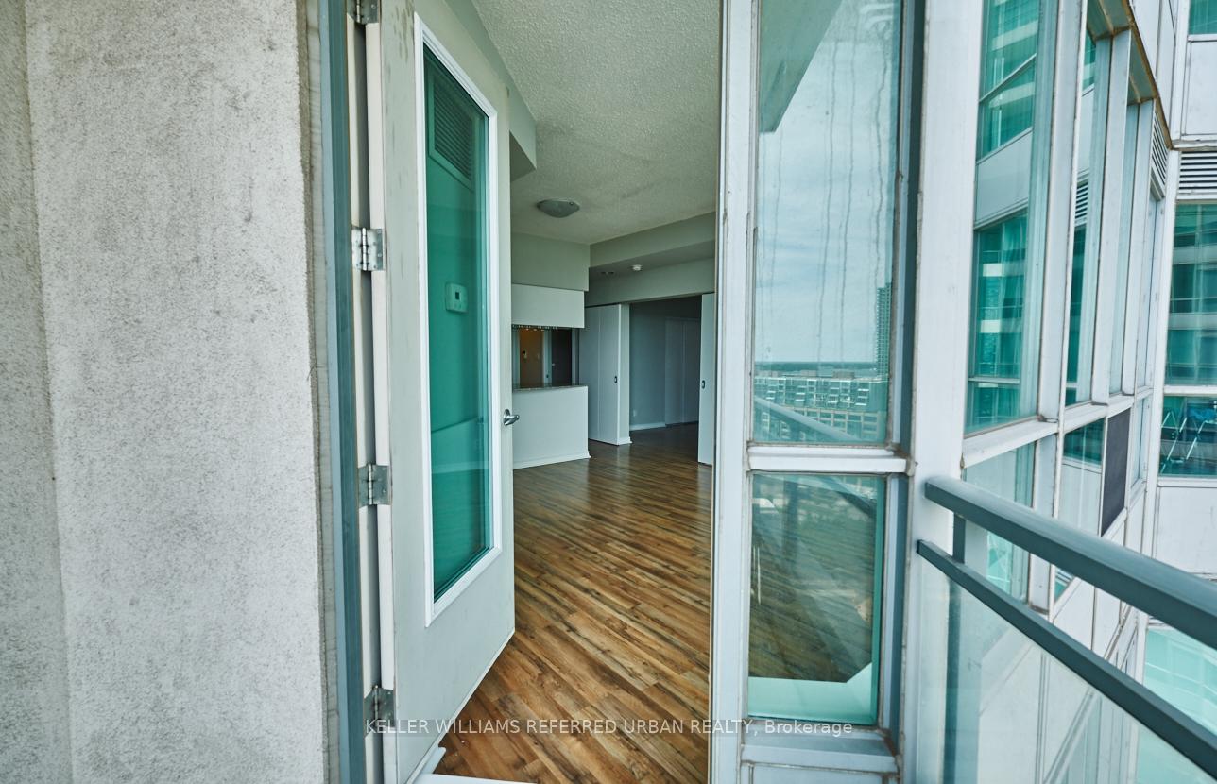
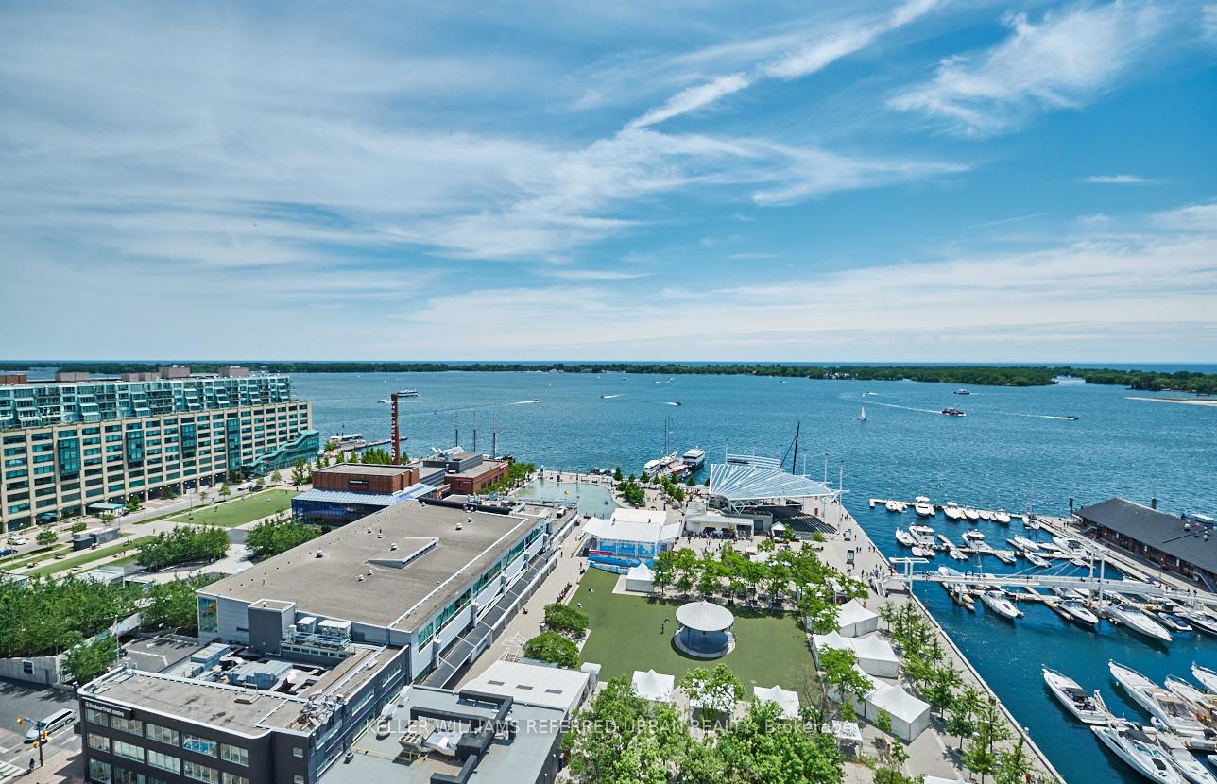 See all 30 photos
Facts and features
- ExposureSouth east
- LaundryIn-suite
- LockerNone
- BalconyOpen
- Hardwood floors
- Central air
The homeCondo Apartment, Apartment, 500–599 sq ft
- TypeCondo Apartment
- StyleApartment
- Living space500–599 sq ft
- BasementNone
- ExposureSouth East
- ViewSkyline, water
InsideHardwood, Ceramic, In-suite laundry, Carpet free
- FlooringHardwood, Ceramic
- LaundryIn-suite laundry
- FeaturesCarpet free
- Rooms above ground4
- Bedrooms1
- Bathrooms1
- Kitchens1
OutsideConcrete, Open
- ExteriorConcrete
- BalconyOpen
Parking and lockerUnderground, Parking type None, Underground
- GarageUnderground
- Parking typeNone
- DrivewayUnderground
- LockerNone
BuildingThe riviera, Storeys 24, Units 517
- NameThe riviera
- Storeys24
- Units517
- Registered2003
- Condo corporation1536
- PetsAllowed
Heating, water and powerForced air, gas, Central air
- HeatingForced air, gas
- CoolingCentral air
Rent and termsRent $2,200 a month, Entire property, Unfurnished
- Rent$2,200 a month
- Space for rentEntire property
- FurnishedUnfurnished
- Lease12 months
- PaidMonthly
- Rent includesHeat, hydro, water, building insurance, common elements, central air conditioning
- DepositRequired
- Credit checkRequired
- Employment letterRequired
- Rental applicationRequired
- ReferencesRequired
- Rental itemsNone
IncludedStainless steel fridge, stove, built-in dishwasher, stacked washer/dryer, plus all existing light fixtures and window coverings (any not belonging to current tenant). perks? oh, just your own hotel-style playground: indoor pool, fitness club vibes, bbq patio for summer hangs, and visitor parking for everyone who suddenly wants to drop by once you live by the lake., Any light fixtures or window coverings belonging to the current tenants
- IncludedStainless steel fridge, stove, built-in dishwasher, stacked washer/dryer, plus all existing light fixtures and window coverings (any not belonging to current tenant). perks? oh, just your own hotel-style playground: indoor pool, fitness club vibes, bbq patio for summer hangs, and visitor parking for everyone who suddenly wants to drop by once you live by the lake.
- Not includedAny light fixtures or window coverings belonging to the current tenants
Listing detailsC12134357, Rented, May 8, 2025
- MLS® numberC12134357
- StatusRented
- Listed onMay 8, 2025
- Days on market19
- UpdatedMay 27, 2025
- Possession2025-07-01 / Other
- Occupied byTenant
- Listing brokerageKELLER WILLIAMS REFERRED URBAN REALTY
About this home
Unit 2117, 230 Queens Quay W, Toronto (Waterfront Communities), ON M5J 2Y7
Lets talk about that view because once you see it, everything else is just noise. #2117 at Riviera is where the lake meets the skyline in a full panoramic southeast exposure that hits different in real life. You get morning sun, city sparkle at night, and yes-your own personal backdrop for fireworks all summer long. Inside, you've got 550 sq. ft. of smart space that lives way bigger than the numbers suggest. The layout? Functional. The finishes? Clean and elevated light grey tones, hardwood floors,full-sized kitchen with storage that actually stores stuff. The barn doors? Game-changer. No door swing, no wasted square footage, just sleek separation that works. No window in the bedroom? That just means sleeping in like a champ and no 6 AM sunbeams interrupting your dreams. This isn't one of those cookie-cutter glass boxes with weird angles and no personality. Its a suite that feels good the moment you walk in. Bonus: 9-foot ceilings, concierge service that's next-level friendly, an indoor pool, upgraded gym, and a location that's literal steps to Harbour front, parks, patios, the Rogers Centre, Union Station, and the streetcar at your front door. Available July 1, just in time for summer on the water. This is the one you'll compare everything else to and nothing else will stack up.
Ask about this home
A HOMEH agent will answer your questions about this home.
Know more about The Riviera

Condo building · 228 Queens Quay W
The Riviera is a 24-storey condo with 517 suites, built in 2003 by Landmark. Right now 7 for sale and 4 for rent are on the market here.
- 24storeys
- 517suites
- $935/sq ft
- 2003built
No similar units for rent in The Riviera right now.
Around this home
Daily convenience, out of 100, from the distances below
Schools nearby
School rating, out of 10.
Helpful calculators
Your HOMEH agent

"I would see it this week."