

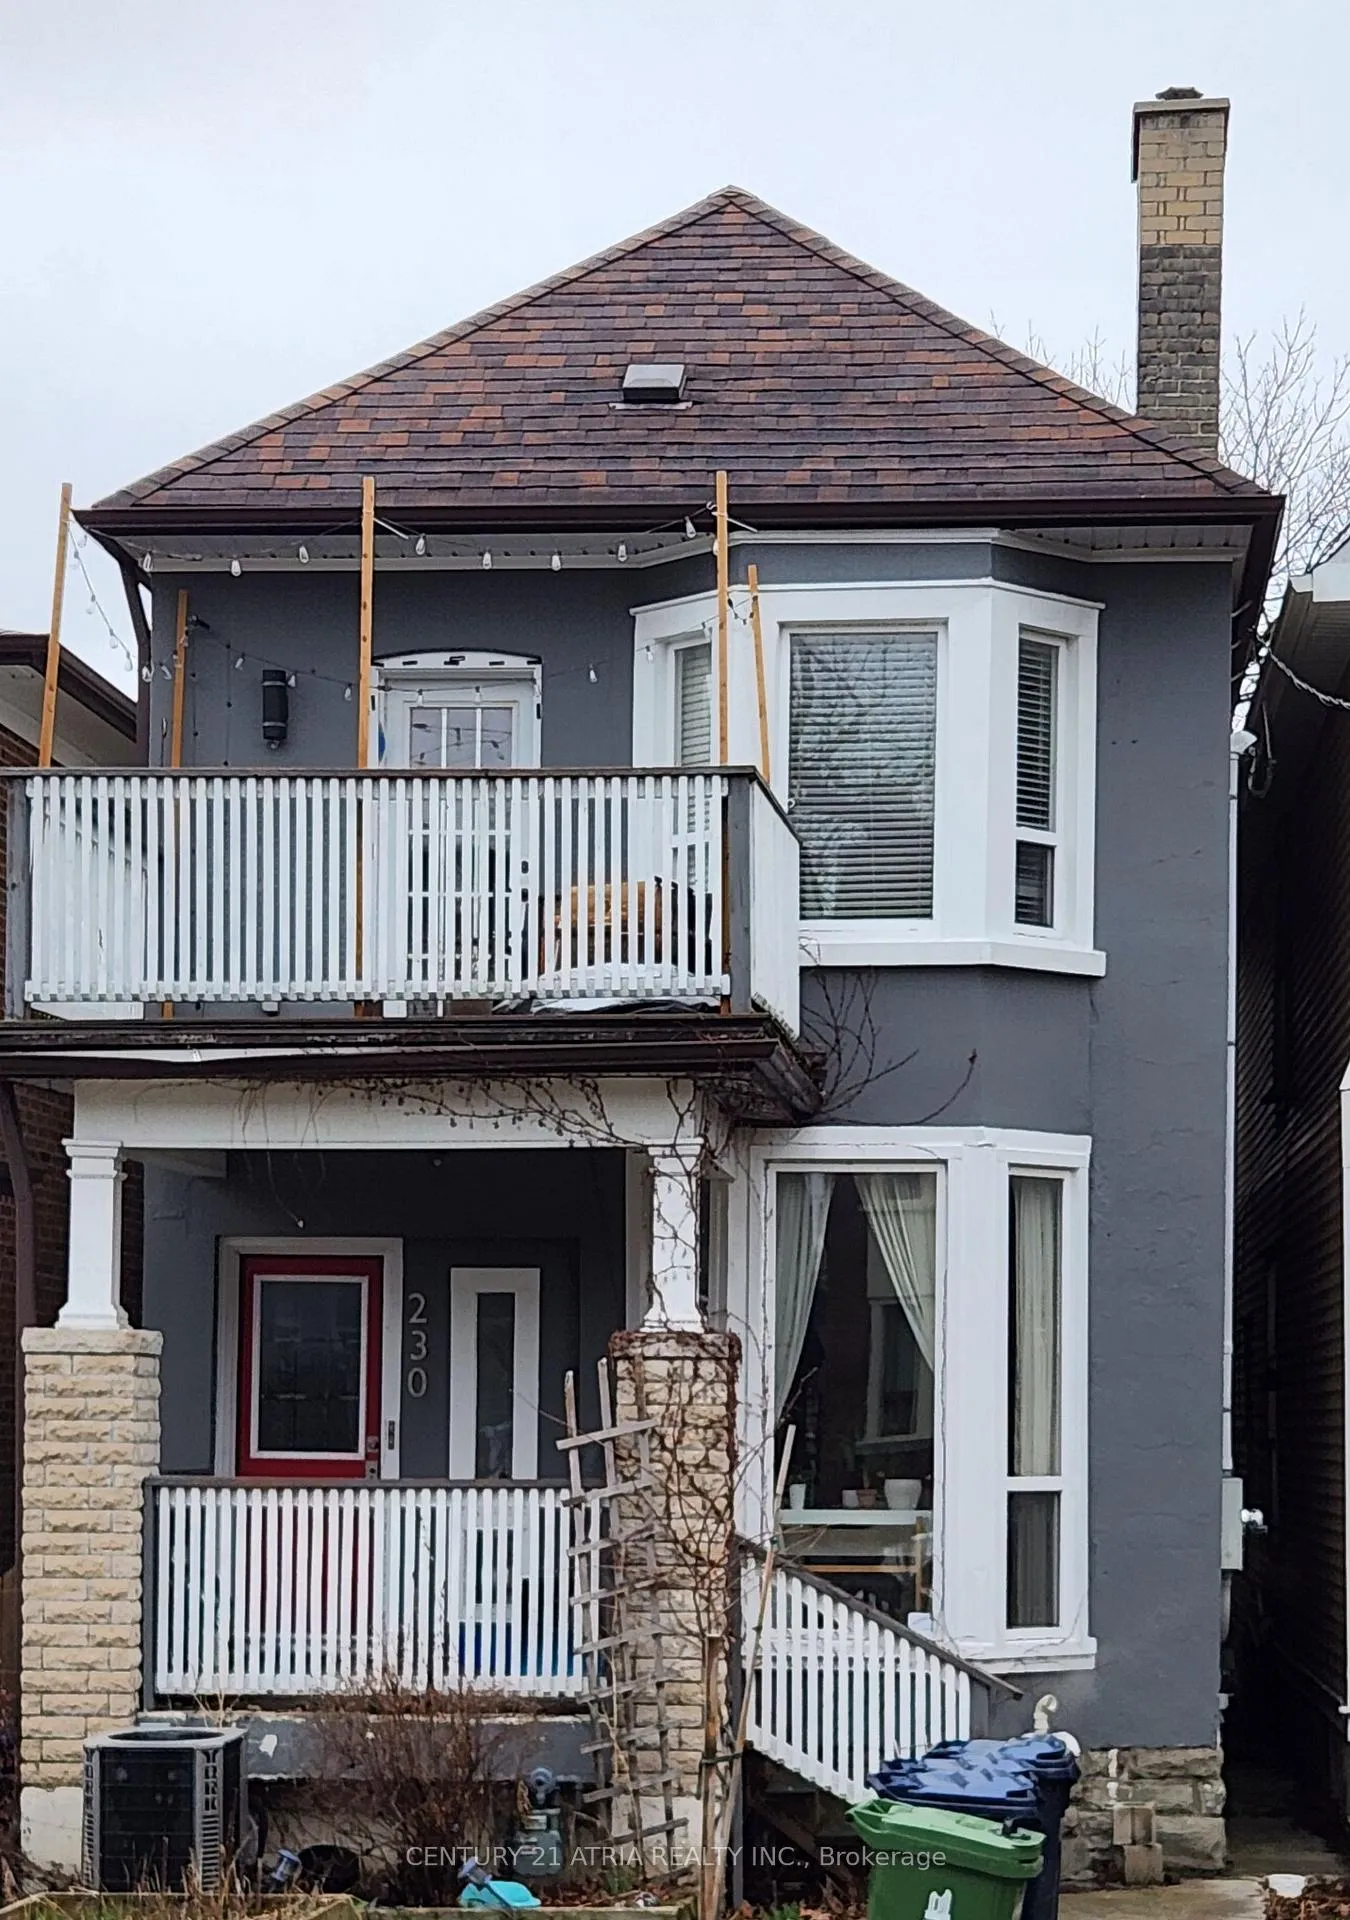
230 Rushton Road
Multiplex Rented
1/13230 Rushton Road
Multiplex Rented
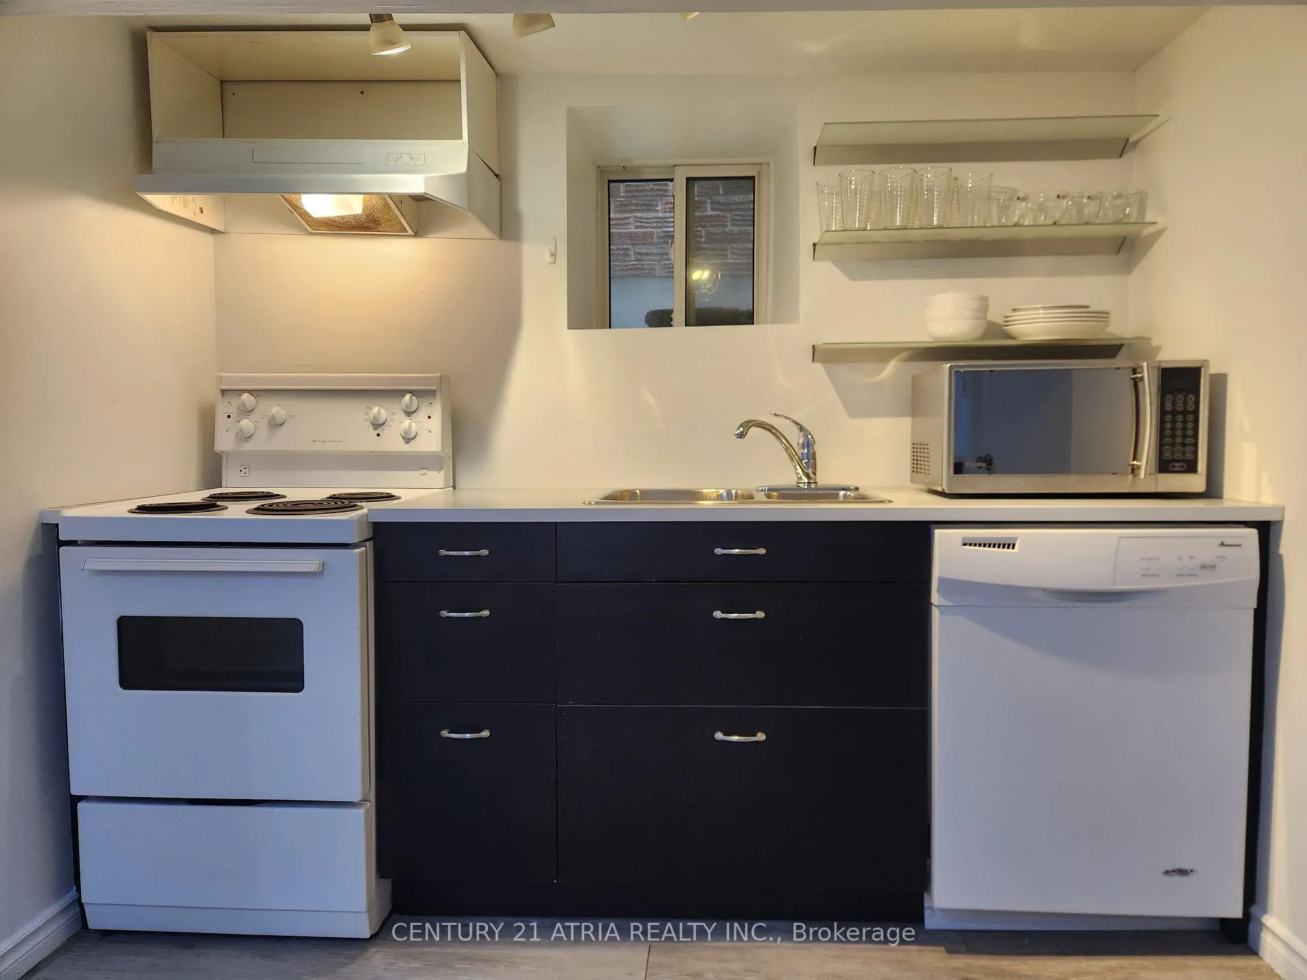
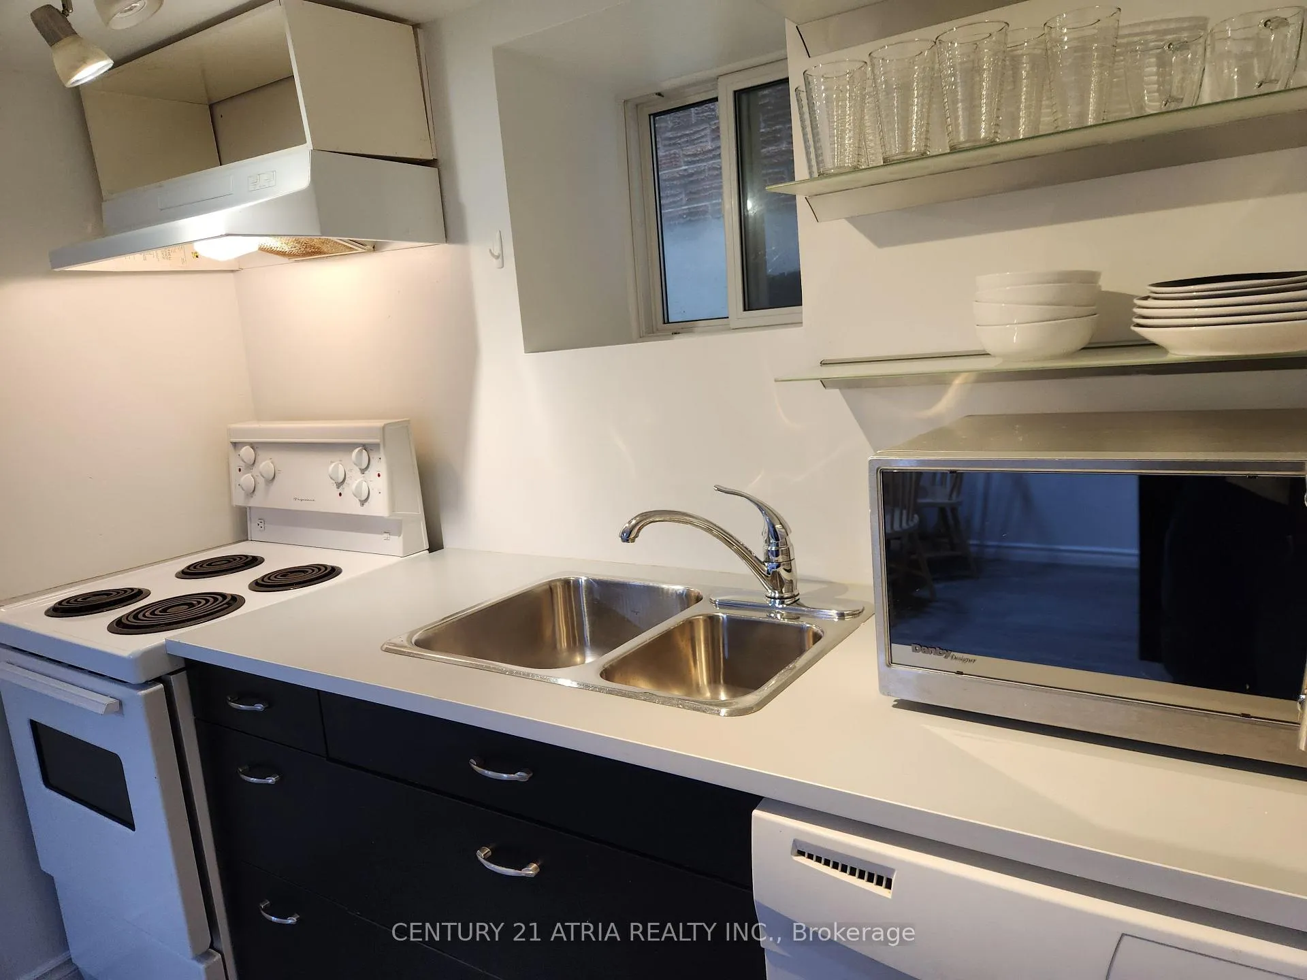
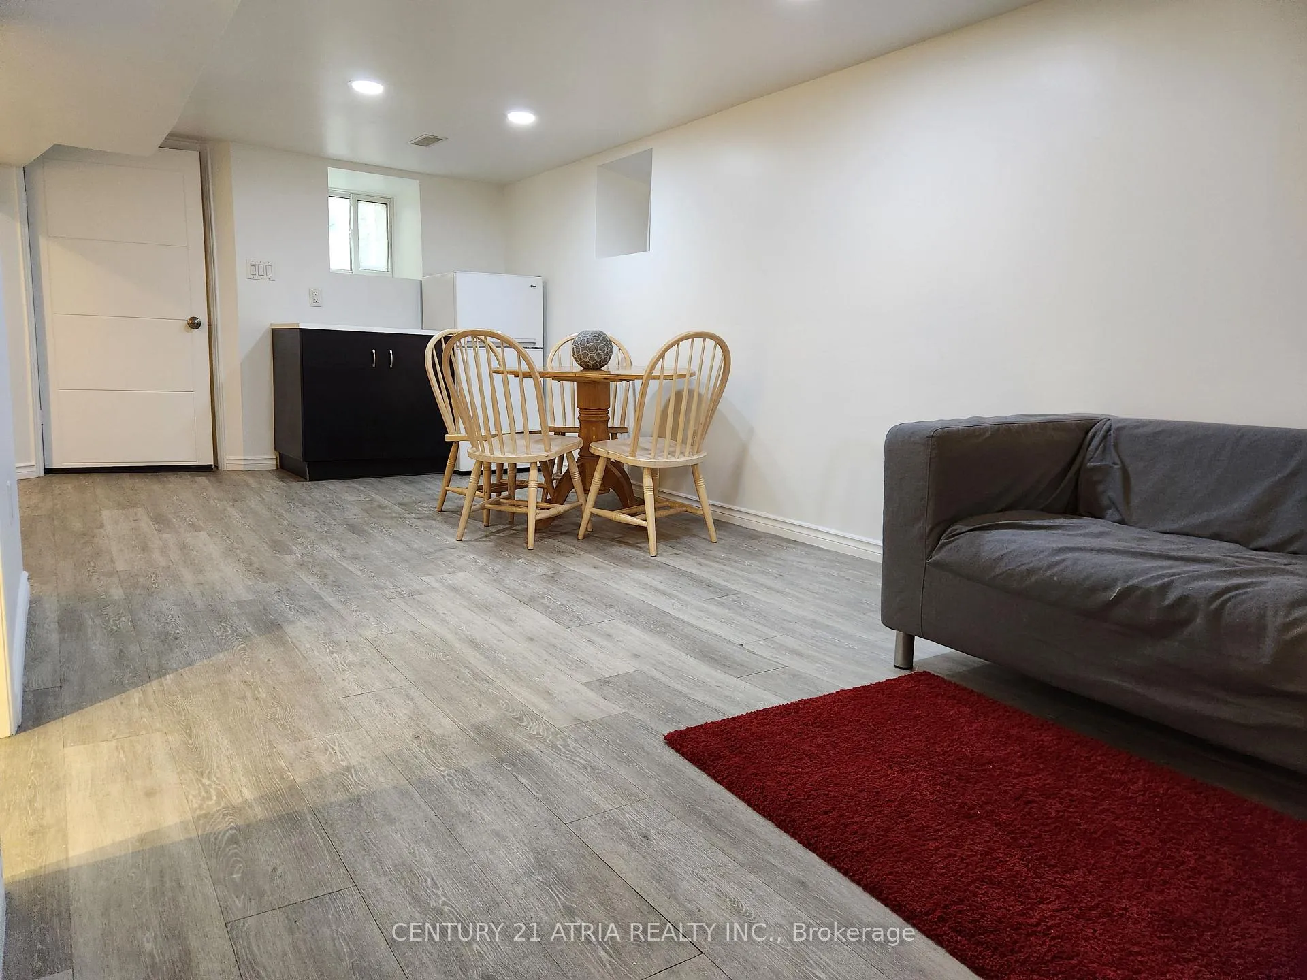
 See all 13 photos
0 Bedrooms
1 Bathroom
0 Parking
1.5K–2K sq.ft
Basement
— Unit
Property history
Facts and features
- BasementApartment
- Lot size20 × 85 ft
- Lease term12 months
- FurnishedFurnished
What stands out
- Central air
The homeMultiplex, 2-storey, 1,500–2,000 sq ft
- TypeMultiplex
- Style2-storey
- Living space1,500–2,000 sq ft
- BasementApartment
InsideIn basement, shared, lower level, Accessory apartment, Rooms above ground 2
- LaundryIn basement, shared, lower level
- FeaturesAccessory apartment
- Rooms above ground2
- Bathrooms1
- Kitchens1
Outside and lotBrick, Asphalt shingle, Other
- ExteriorBrick
- RoofAsphalt shingle
- FoundationOther
- Size20 × 84.5 ft
Heating, water and powerForced air, gas, Central air, Municipal water
- HeatingForced air, gas
- CoolingCentral air
- WaterMunicipal water
- SewerMunicipal sewer
- Natural gasYes
- HydroYes
- CableAvailable
- TelephoneAvailable
Rent and termsRent $1,650 a month, Basement, Furnished
- Rent$1,650 a month
- Space for rentBasement
- FurnishedFurnished
- Lease12 months
- PaidMonthly
- Rent includesAll inclusive
- DepositRequired
- Credit checkRequired
- Employment letterRequired
- Rental applicationRequired
- ReferencesRequired
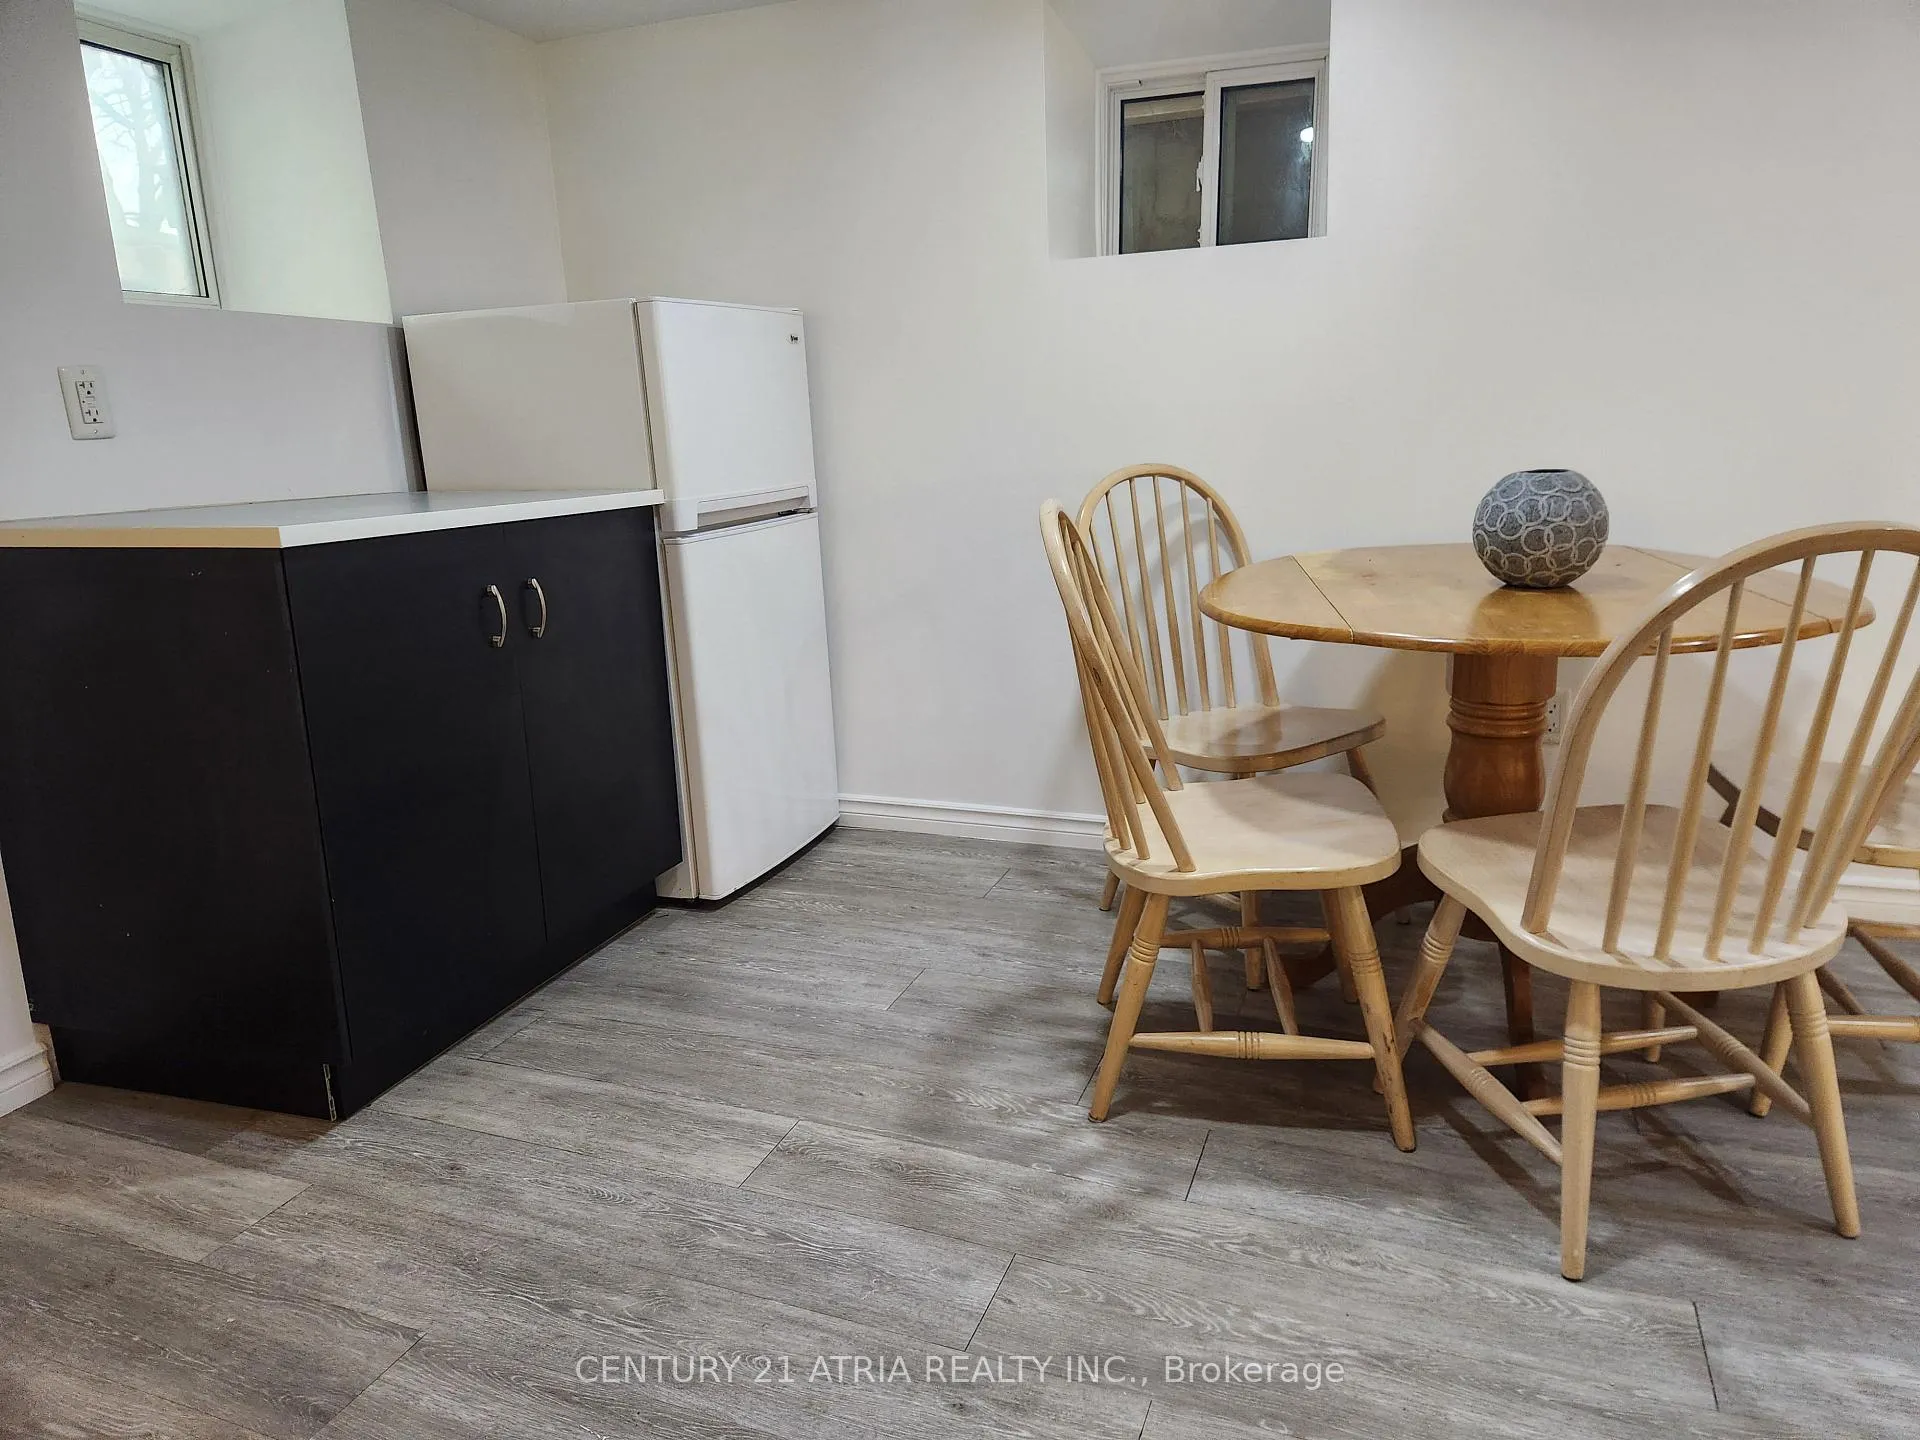
IncludedAll exisiting furnishings: bed, couch, table and 4 chairs, plates, cutlery, glassware, cookware. heat, hydro, water, and high speed internet included in rent.
- IncludedAll exisiting furnishings: bed, couch, table and 4 chairs, plates, cutlery, glassware, cookware. heat, hydro, water, and high speed internet included in rent.
Listing detailsC12958334, Rented, Apr 4, 2026
- MLS® numberC12958334
- StatusRented
- Listed onApr 4, 2026
- Days on market13
- UpdatedApr 17, 2026
- Possession2026-04-15 / Immediate
- Occupied byVacant
- Listing brokerageCENTURY 21 ATRIA REALTY INC.
About this home
230 Rushton Road, Toronto (Wychwood), ON M6G 3J5
Accessory Apartment
Furnished Basement apartment in Wychwood neighbourhood. Great as a pied-à-terre with Utilities and High Speed Internet Included in Rent. Open Concept Layout with Separate Bedroom Nook. Just bring your suitcase and bedding. Street Permit Parking Available.
Read more
Ask about this home
A HOMEH agent will answer your questions about this home.
Ask a question
Around this home
Christie and St. Clair
Errands
Transit
Parks
Schools
Daily convenience, out of 100, from the distances below
ParkGraham Park · 15 within 1 km4 min walk253 m
GroceryMabel's Bakery2 min walk117 m
SchoolMcMurrich Junior Public School6 min walk380 m
Train stationArlington Avenue2 min walk102 m
PharmacyChristie Pharmacy3 min walk160 m
Cafés & foodFerro · 15 within 1 km2 min walk96 m
Gym & rec centreRocket Cycle3 min walk214 m
LibraryToronto Public Library - Davenport11 min walk655 m
WalkDriveStraight-line distance, open map data
Grocery0.1 km
Park0.3 km
Coffee0.1 km
Dining0.1 km
Gym0.2 km
Arlington Avenue0.1 km
Schools nearby
School rating, out of 10.
McMurrich Junior Public Schoolelementary · Public · 0.4 km
7.3/10Good
Abiona Humewood Housesecondary · Public · 0.4 km
—
St Alphonsus Catholic Schoolelementary · Catholic · 0.5 km
4.9/10Low
Contact agent
Helpful calculators
Rent vs buy
Affordability
Mortgage
Down payment
Stress test
CMHC insurance
Your HOMEH agent

KimHOMEH agent · Toronto
"I would see it this week."
Ask Kim