

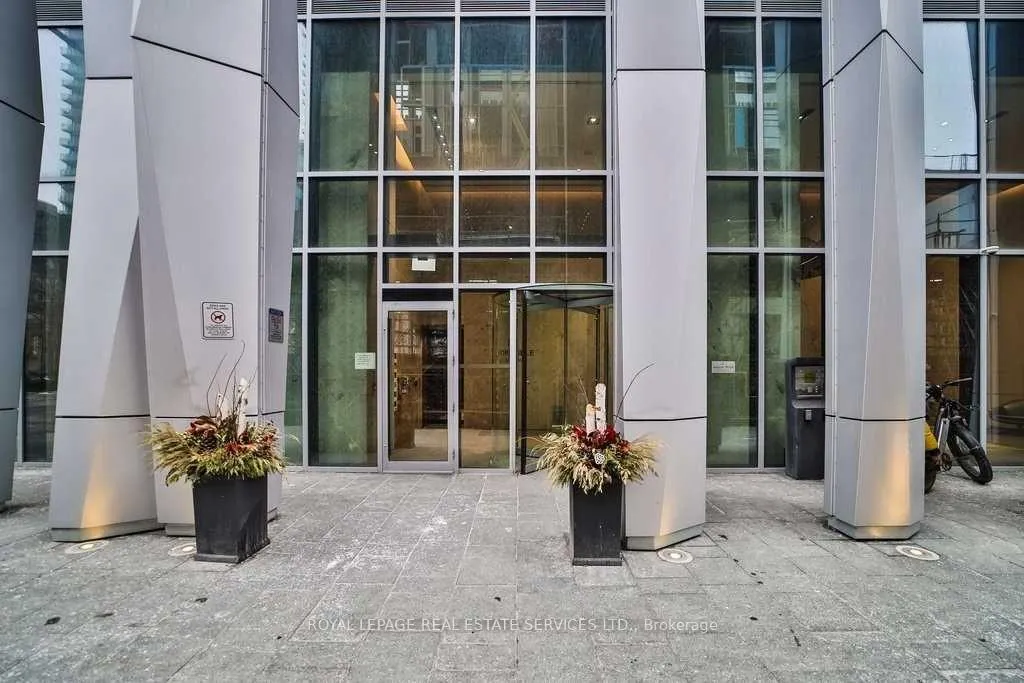
Unit 909, 1 Yorkville Avenue
Unit 909, 1 Yorkville Avenue

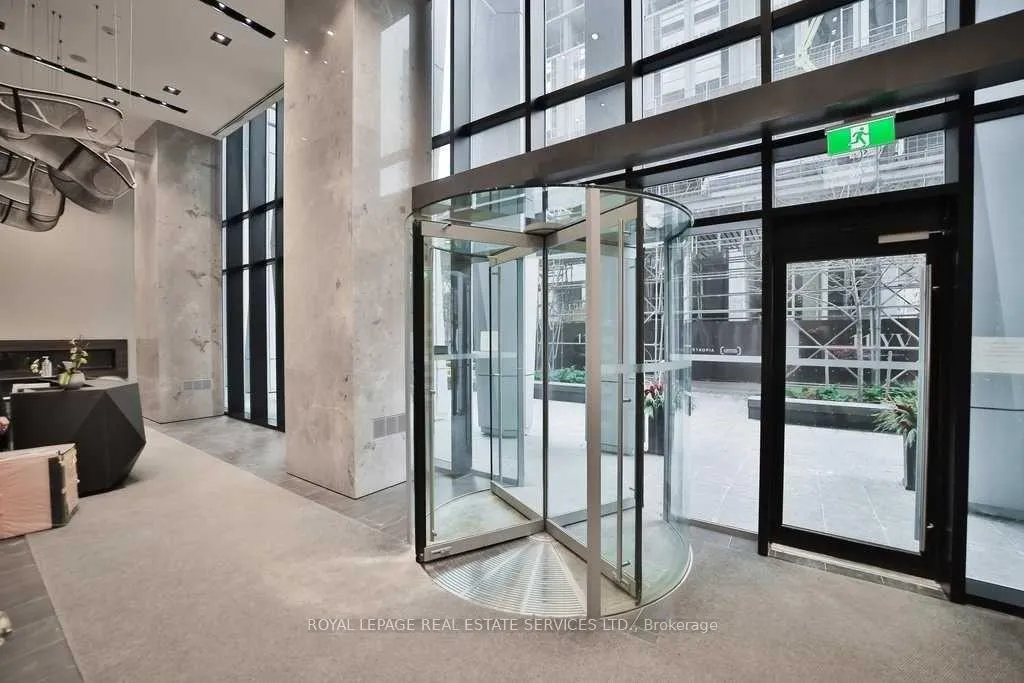
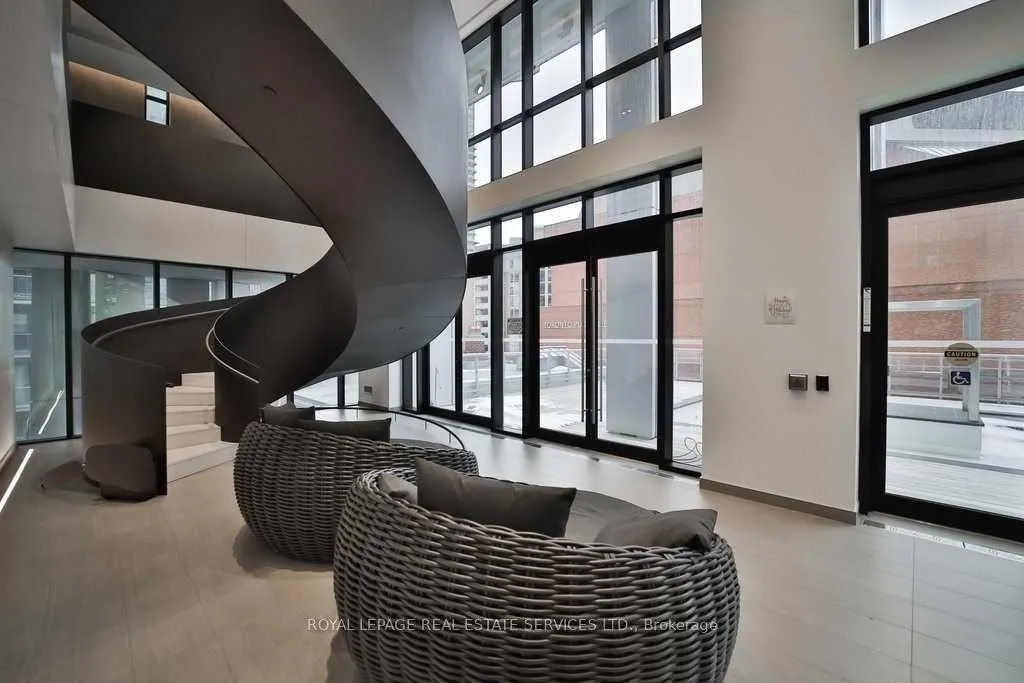
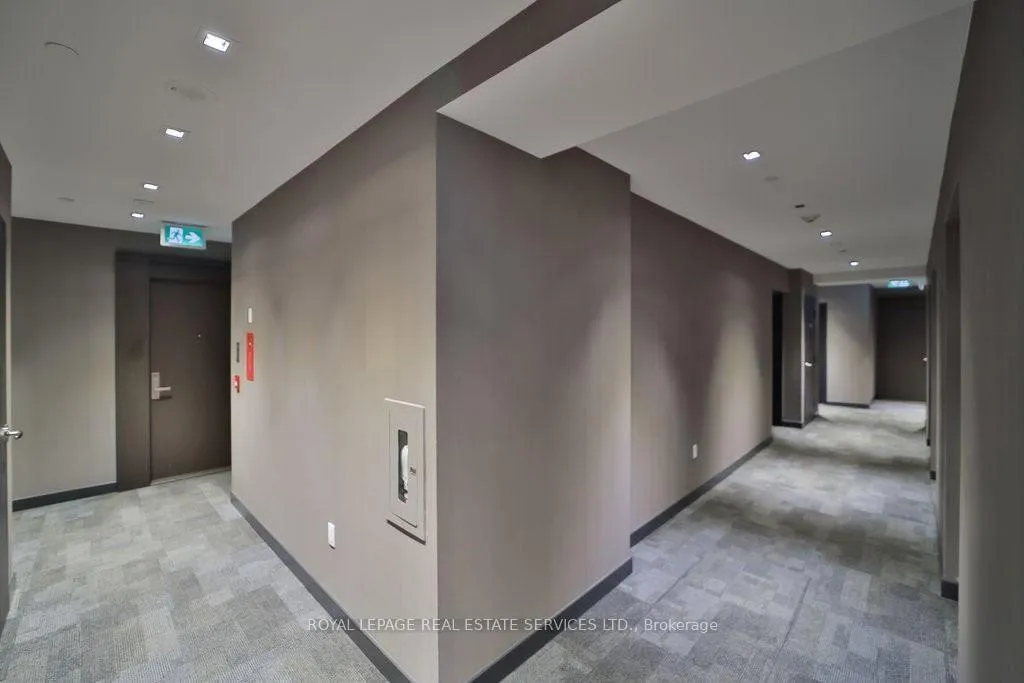 See all 36 photos
Property history
Facts and features
- ExposureEast
- LaundryEnsuite
- LockerOwned
- BalconyOpen
- Central air
The homeCondo Apartment, Apartment, 500–599 sq ft
- Type: Condo Apartment
- Style: Apartment
- Living space: 500–599 sq ft
- Basement: None
- Exposure: East
InsideEnsuite, Storage area lockers, Rooms above ground 5
- Laundry: Ensuite
- Features: Storage area lockers
- Rooms above ground: 5
- Bedrooms: 1 + 1 in the basement
- Bathrooms: 1
- Kitchens: 1
OutsideConcrete, Open
- Exterior: Concrete
- Balcony: Open
Parking and lockerUnderground, Parking type None, Underground
- Garage: Underground
- Parking type: None
- Driveway: Underground
- Locker: Owned
Building1 Yorkville Condos, Storeys 58, Units 577
- Name: 1 Yorkville Condos
- Storeys: 58
- Units: 577
- Registered: 2018
- Condo corporation: 2842
- Pets: Allowed
Heating, water and powerForced air, gas, Central air
- Heating: Forced air, gas
- Cooling: Central air
Rent and termsRent $2,550 a month, Entire property, Unfurnished
- Rent: $2,550 a month
- Space for rent: Entire property
- Furnished: Unfurnished
- Lease: 12 months
- Rent includes: Building insurance, common elements
IncludedAll built in: fridge, cook top, oven, b/i microwave. washer and dryer multi-level 5 staramenities: gym, cross fit, dance studio, yoga, outdoor pool & spa lounge, cold/hot plungepools, hot tub, steam & sauna rms, private cabanas, rooftop
- Included: All built in: fridge, cook top, oven, b/i microwave. washer and dryer multi-level 5 staramenities: gym, cross fit, dance studio, yoga, outdoor pool & spa lounge, cold/hot plungepools, hot tub, steam & sauna rms, private cabanas, rooftop
Listing detailsC12959796, Rented, Apr 1, 2026
- MLS® number: C12959796
- Status: Rented
- Listed on: Apr 1, 2026
- Days on market: 14
- Updated: Apr 15, 2026
- Possession: Immediate
- Occupied by: Vacant
- Listing brokerage: ROYAL LEPAGE REAL ESTATE SERVICES LTD.
About this home
Unit 909, 1 Yorkville Avenue, Toronto (The Annex), ON M4W 1L1
Experience refined living in the heart of Yorkville at Yonge & Bloor. This impeccably designed1 bedroom + den residence offers a sophisticated and highly efficient layout, with a versatile den functioning as a second bedroom complete with a window and closet. Soaring 9-ft ceilings and an open east-facing exposure overlooking the Toronto Public Library create a bright, airy ambiance filled with natural light. The suite features a sleek, upgraded chef-inspired kitchen with quartz countertops and premium built-in appliances, seamlessly blending style and functionality for modern urban living. Positioned in one of Toronto's most prestigious neighbourhoods, indulge in world-class luxury shopping, fine dining, and vibrant city life just steps from your door, with seamless access to transit within minutes. Building Amenities: An exceptional collection of multi-level, 5-star amenities including a state-of-the-art fitness center, CrossFit and dance studios, yoga room, outdoor pool and spa lounge, hot and cold plunge pools, hot tub, steam and sauna rooms, private cabanas, and an elegant rooftop retreat. Utilities are extra and to be paid by the tenant.
Ask about this home
A HOMEH agent will answer your questions about this home.
Know more about 1 Yorkville Condos
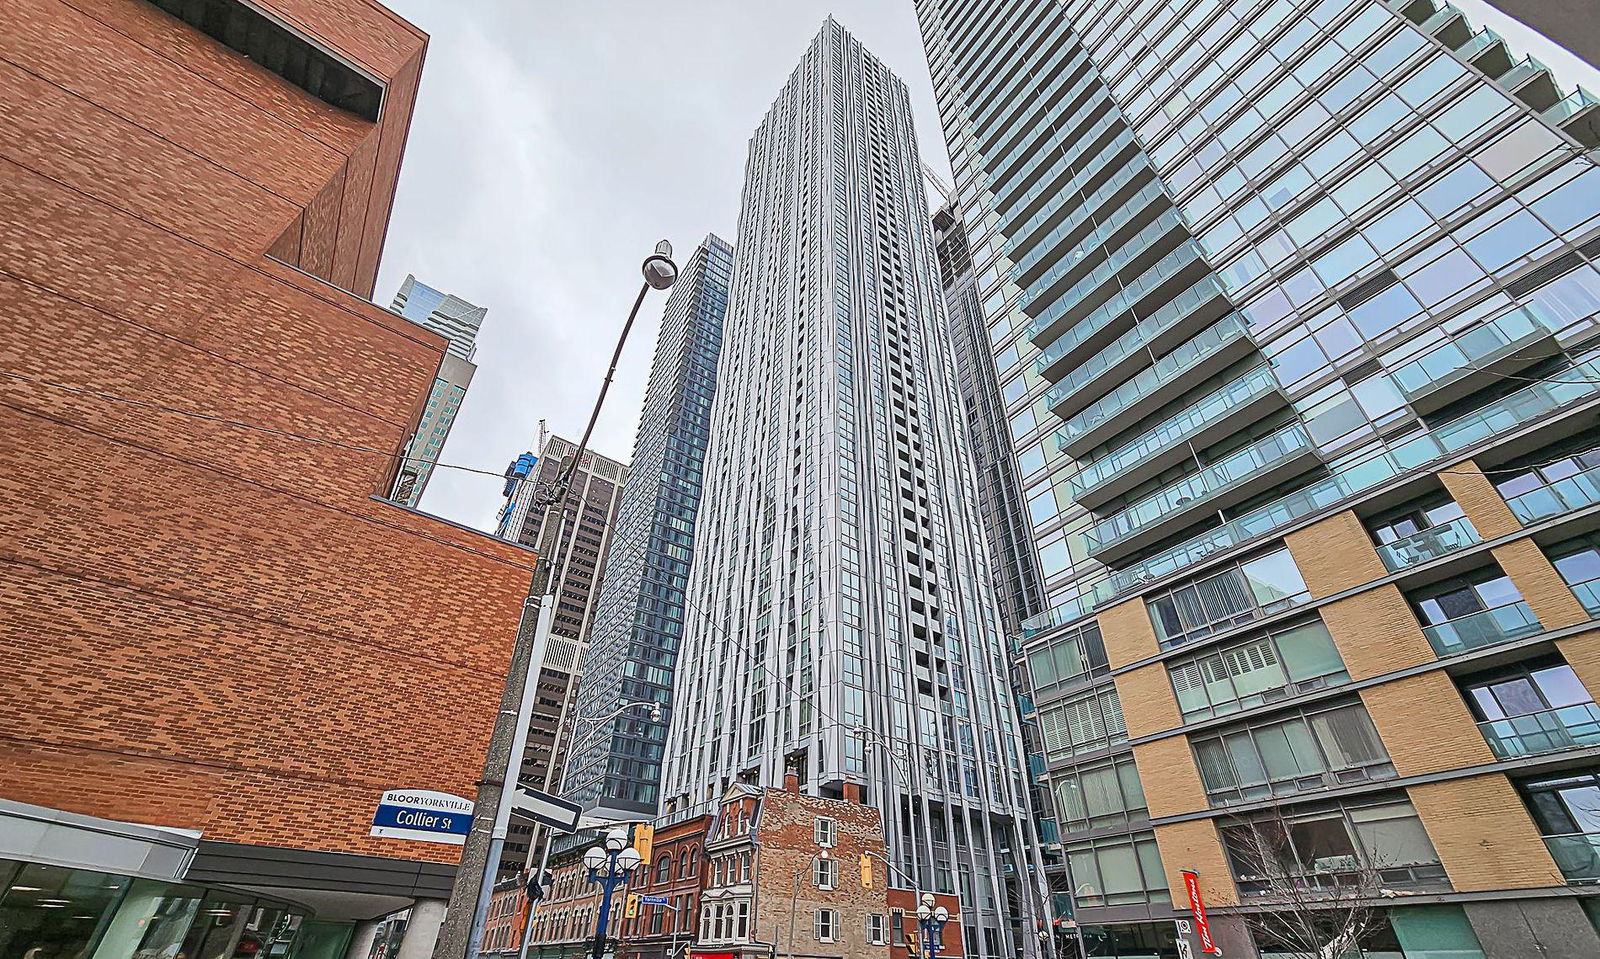
Condo building · 1 Yorkville Avenue
1 Yorkville Condos is a 58-storey condo with 577 suites, built in 2018 by Bazis International. Right now 7 for sale and 10 for rent are on the market here.
- 58storeys
- 577suites
- $1,174/sq ft
- 2018built
No similar units for rent in 1 Yorkville Condos right now.
Around this home
Daily convenience, out of 100, from the distances below
Schools nearby
School rating, out of 10.
Helpful calculators
Your HOMEH agent

"I would see it this week."