

Unit 243, 380 Macpherson Avenue
Unit 243, 380 Macpherson Avenue
 See all 25 photos
Property history
Facts and features
- ExposureSouth
- LaundryEnsuite
- LockerOwned
- BalconyNone
- Hardwood floors
- Central air
- Gym
- Party room/meeting room
- Rooftop deck/garden
The homeCondo Apartment, Apartment, 800–899 sq ft
- TypeCondo Apartment
- StyleApartment
- Living space800–899 sq ft
- BasementNone
- ExposureSouth
- ViewCity
InsideHardwood, Window floor to ceiling, Ensuite, main level, Storage, carpet free
- FlooringHardwood, Window floor to ceiling
- LaundryEnsuite, main level
- FeaturesStorage, carpet free
- SecurityConcierge/security
- ElevatorYes
- Rooms above ground5
- Bedrooms2
- Bathrooms1
- Kitchens1
OutsideConcrete, Unknown, Balcony None
- ExteriorConcrete
- FoundationUnknown
- BalconyNone
- FeaturesPrivacy, landscaped
Parking and locker1 Parking, Underground, Parking type Owned
- Spaces1 Parking
- GarageUnderground
- Parking typeOwned
- DrivewayUnderground
- Spot49
- LockerOwned
BuildingMadison Avenue Lofts, Storeys 6, Units 211
- NameMadison Avenue Lofts
- Storeys6
- Units211
- Registered2009
- Condo corporation2026
- AmenitiesCommunity bbq, gym, media room, party room/meeting room, visitor parking, rooftop deck/garden
- PetsNot allowed
Heating, water and powerForced air, gas, Central air
- HeatingForced air, gas
- CoolingCentral air
Rent and termsRent $3,495 a month, Entire property, Unfurnished
- Rent$3,495 a month
- Space for rentEntire property
- FurnishedUnfurnished
- Lease12 months
- PaidMonthly
- Rent includesParking, high speed internet, water, central air conditioning, heat
- DepositRequired
- Credit checkRequired
- Employment letterRequired
- Rental applicationRequired
- ReferencesRequired
IncludedSee schedule c, All furniture, all wall hanging and free standing art.
- IncludedSee schedule c
- Not includedAll furniture, all wall hanging and free standing art.
NearbyPublic transit
- Close toPublic transit
Listing detailsC12960230, Rented, Apr 6, 2026
- MLS® numberC12960230
- StatusRented
- Listed onApr 6, 2026
- Days on market15
- UpdatedApr 21, 2026
- Possession2026-05-01 / Immediate
- Occupied byOwner
- Listing brokerageROYAL LEPAGE REAL ESTATE SERVICES LTD.
About this home
Unit 243, 380 Macpherson Avenue, Toronto (Casa Loma), ON M4V 3E3
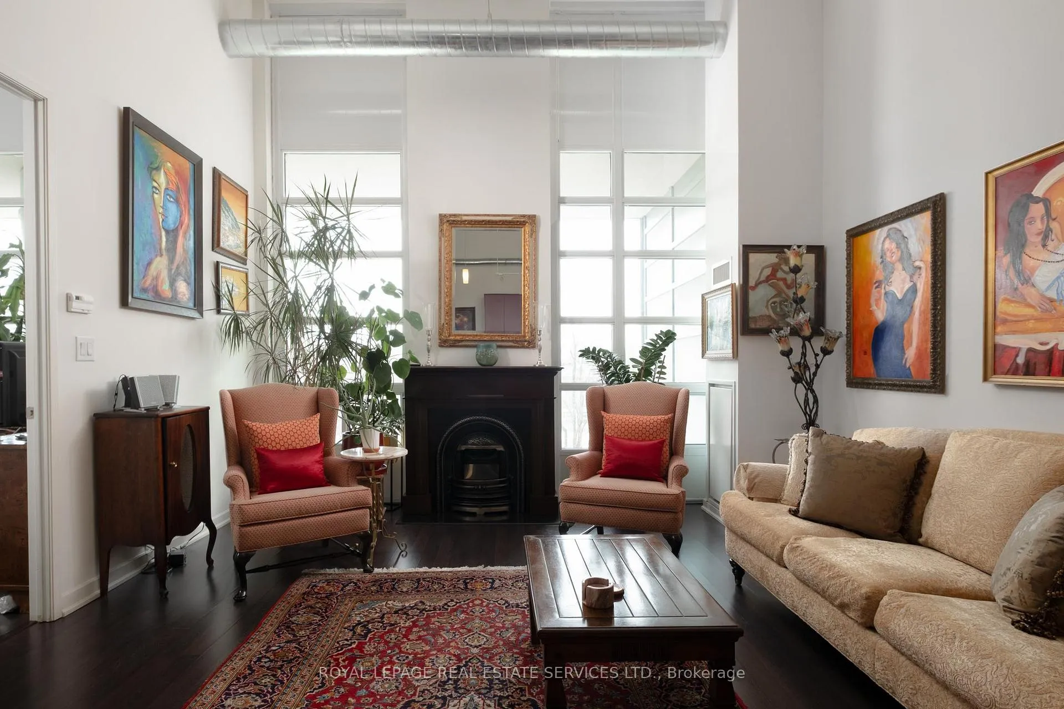
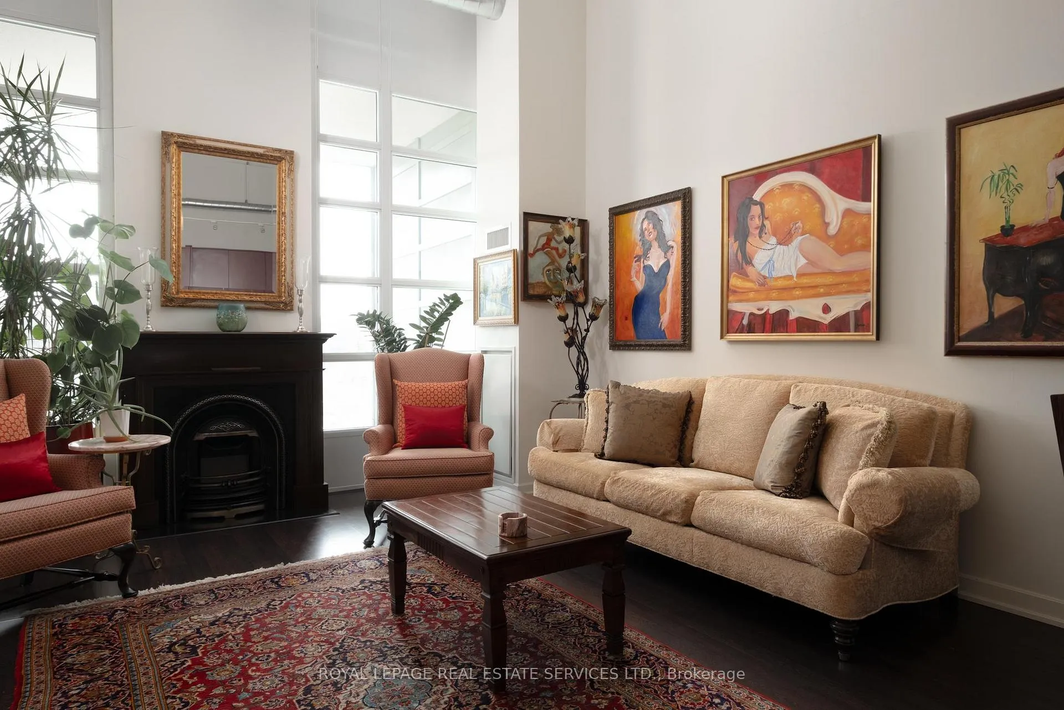
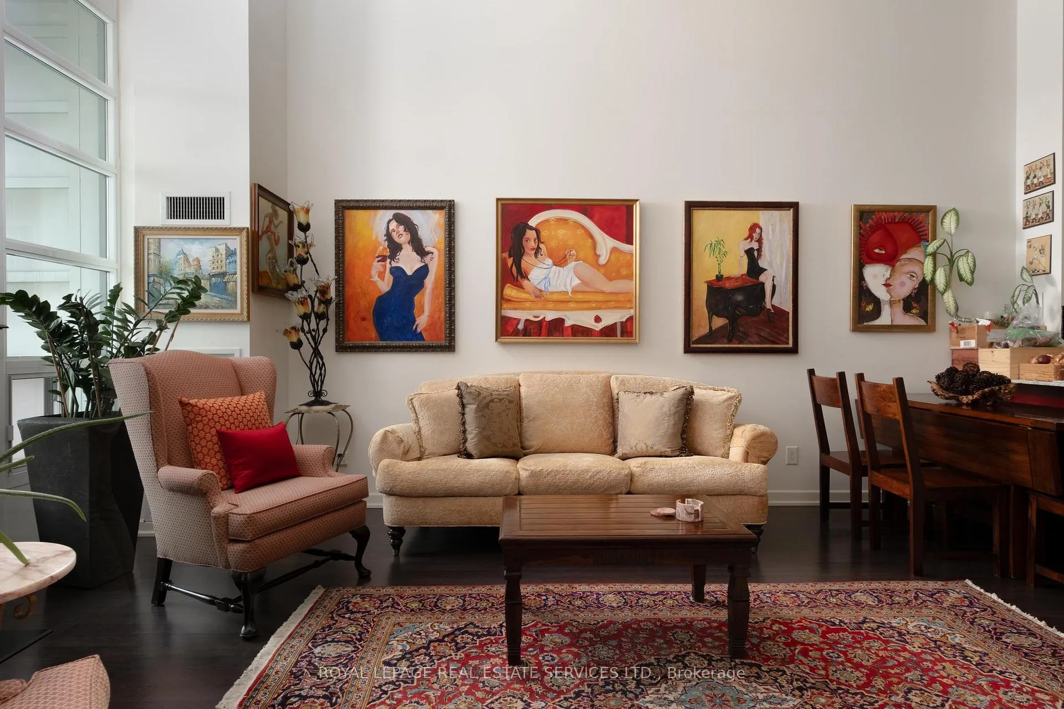
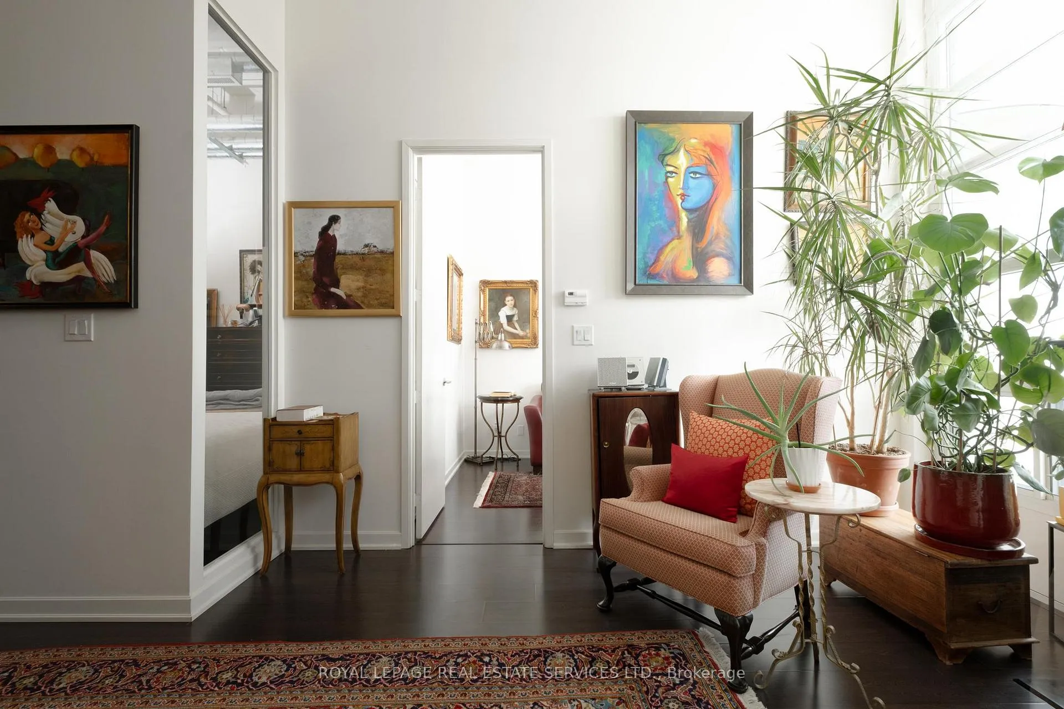
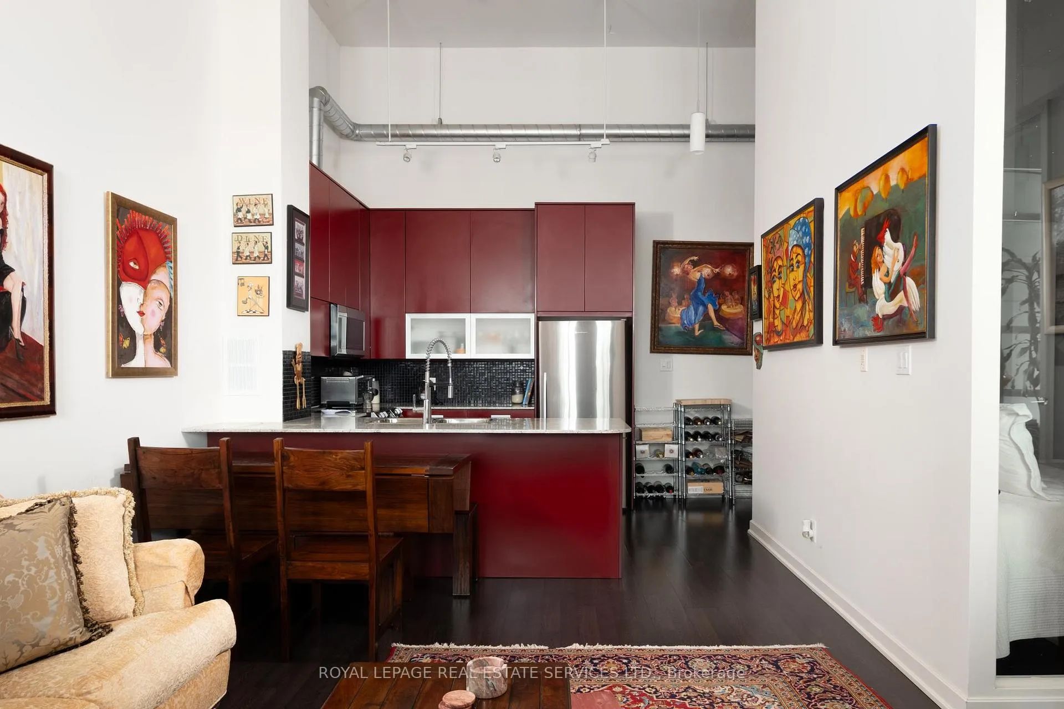
Welcome to Madison Avenue Lofts, an authentic hard loft conversion in the heart of Casa Loma. Originally a mid-century Toronto Hydro building, this boutique residence blends industrial character with refined urban living, offering soaring ceilings, exposed ductwork, and expansive windows that flood the space with natural light. This well-appointed two-bedroom, one-bathroom suite showcases a true loft feel, with impressive ceiling height and an airy, open-concept layout. The living and dining areas are thoughtfully defined while maintaining flow, complemented by a modern kitchen and well-proportioned rooms. Both bedrooms offer flexibility for end-users or work-from-home needs, while the overall scale and volume create a sense of space rarely found in conventional condo living. Set in one of Toronto's most desirable neighbourhoods, you're just steps to Casa Loma, the Annex, Yorkville, parks, cafes, and transit-offering the perfect balance of quiet residential charm and vibrant city access. Residents enjoy a full suite of amenities including concierge, gym, rooftop terrace with city views, party room, and visitor parking, all within a well-managed mid-rise building. A great opportunity to lease a true hard loft in a character-rich building where history, design, and location come together seamlessly.
Ask about this home
A HOMEH agent will answer your questions about this home.
Know more about Madison Avenue Lofts
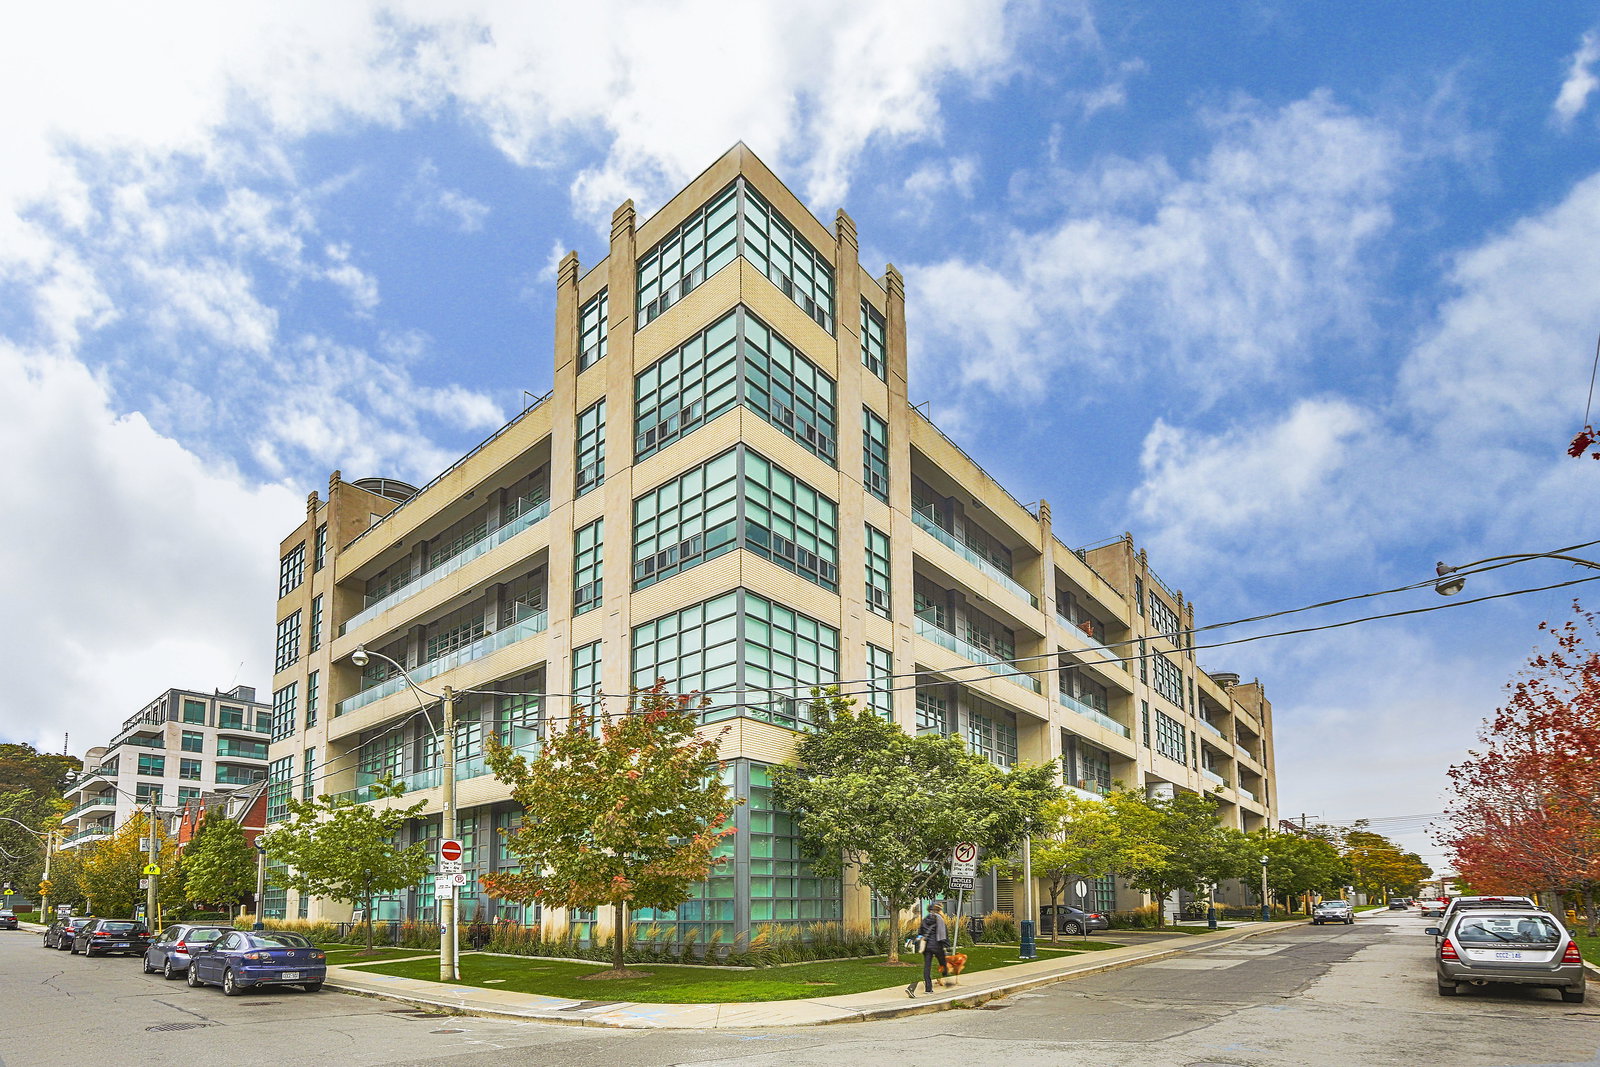
Condo building · 380 Macpherson Avenue
Madison Avenue Lofts is a 6-storey condo with 211 suites, built in 2009 by Burnac Corporation. Right now 4 for sale and 1 for rent are on the market here.
- 6storeys
- 211suites
- $867/sq ft
- 2009built
No similar units for rent in Madison Avenue Lofts right now.
Around this home
Daily convenience, out of 100, from the distances below
Schools nearby
School rating, out of 10.
Helpful calculators
Your HOMEH agent

"I would see it this week."