

Unit 11, 91 Barton Avenue
Unit 11, 91 Barton Avenue
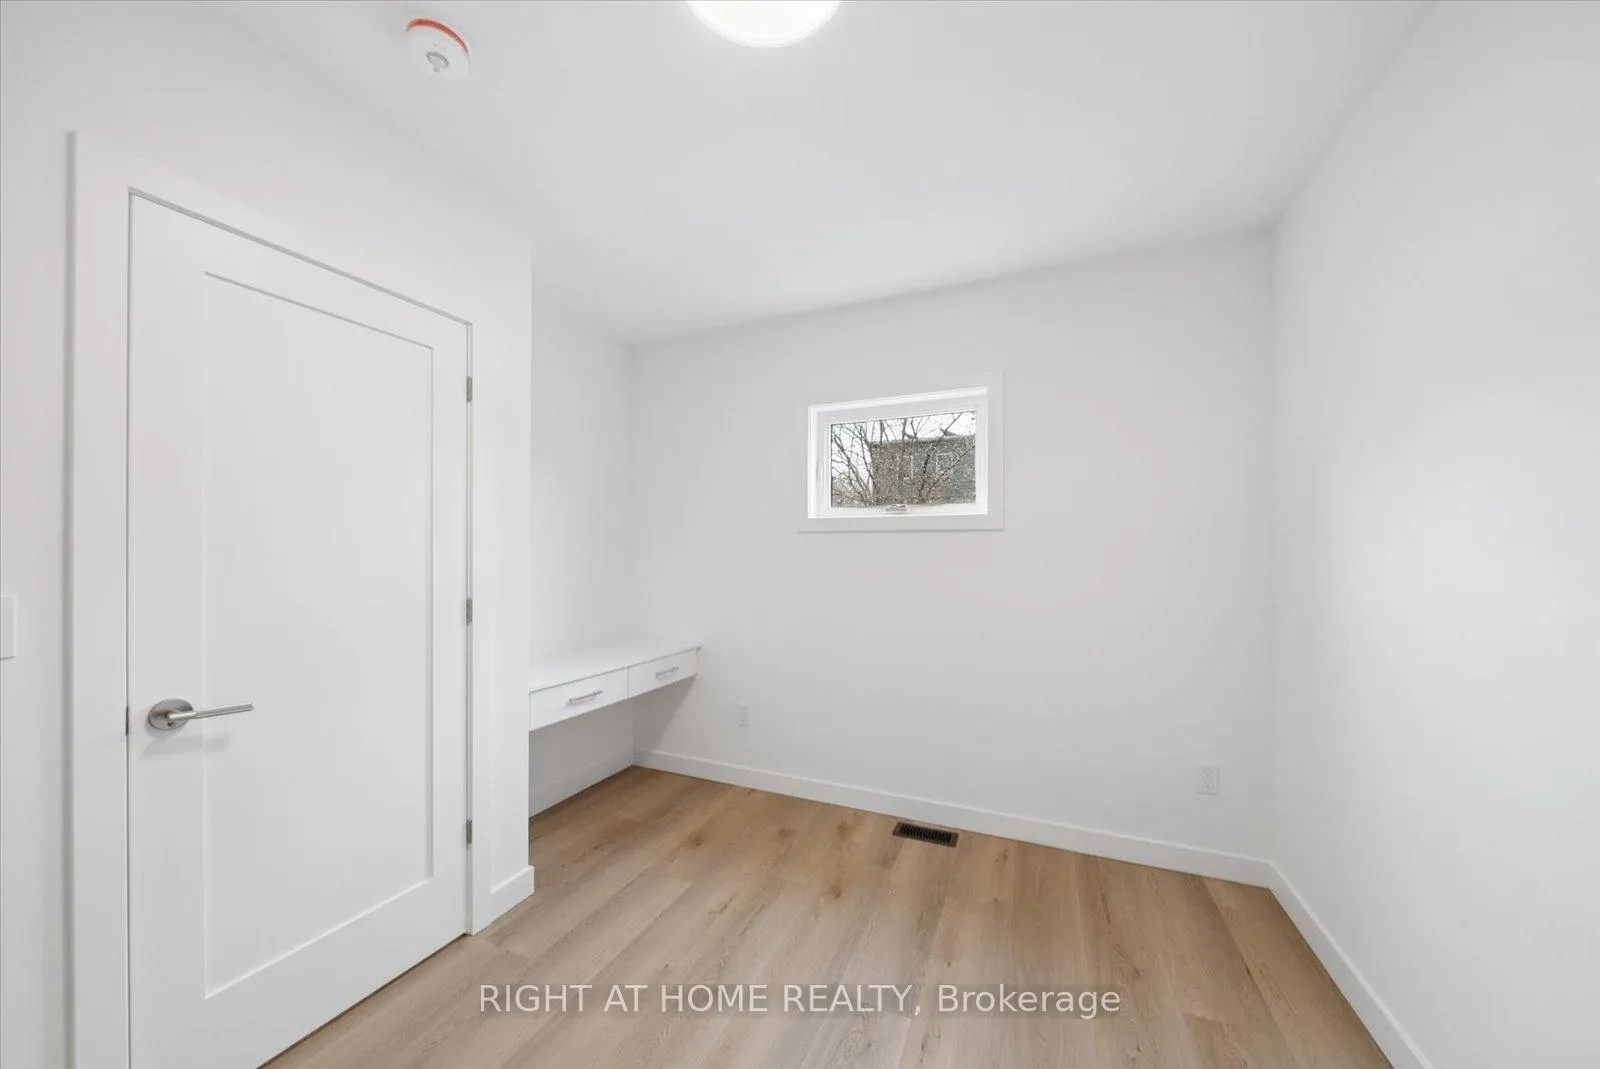 See all 15 photos
Property history
Facts and features
- BasementNone
- Lot size25 × 172 ft
- Lease term12 months
- FurnishedUnfurnished
- Central air
The homeMultiplex, 2-storey, New
- TypeMultiplex
- Style2-storey
- AgeNew
- Living space1,100–1,500 sq ft
- BasementNone
InsideIn-suite laundry, Air exchanger, erv/hrv, built-in oven, on demand water heater, separate heating controls, upgraded insulation, Rooms above ground 5
- LaundryIn-suite laundry
- FeaturesAir exchanger, erv/hrv, built-in oven, on demand water heater, separate heating controls, upgraded insulation
- Rooms above ground5
- Bedrooms3
- Bathrooms3
- Kitchens1
- Family roomYes
Outside and lotStucco (plaster), Asphalt rolled, Concrete
- ExteriorStucco (plaster)
- RoofAsphalt rolled
- FoundationConcrete
- Size25 × 172 ft
Heating, water and powerHeat pump, electric, Central air, Municipal water
- HeatingHeat pump, electric
- CoolingCentral air
- WaterMunicipal water
- SewerMunicipal sewer
Rent and termsRent $4,390 a month, Ancillary structure, Unfurnished
- Rent$4,390 a month
- Space for rentAncillary structure
- FurnishedUnfurnished
- Lease12 months
- Rent includesHigh speed internet, private garbage removal
- DepositRequired
- Credit checkRequired
- Employment letterRequired
- Rental applicationRequired
- ReferencesRequired
IncludedInternet
- IncludedInternet
Listing detailsC12960316, Rented, Apr 6, 2026
- MLS® numberC12960316
- StatusRented
- Listed onApr 6, 2026
- Days on market50
- UpdatedMay 26, 2026
- Possession2026-04-06 / Immediate
- Occupied byVacant
- Listing brokerageRIGHT AT HOME REALTY
About this home
Unit 11, 91 Barton Avenue, Toronto (The Annex), ON M6G 1P7
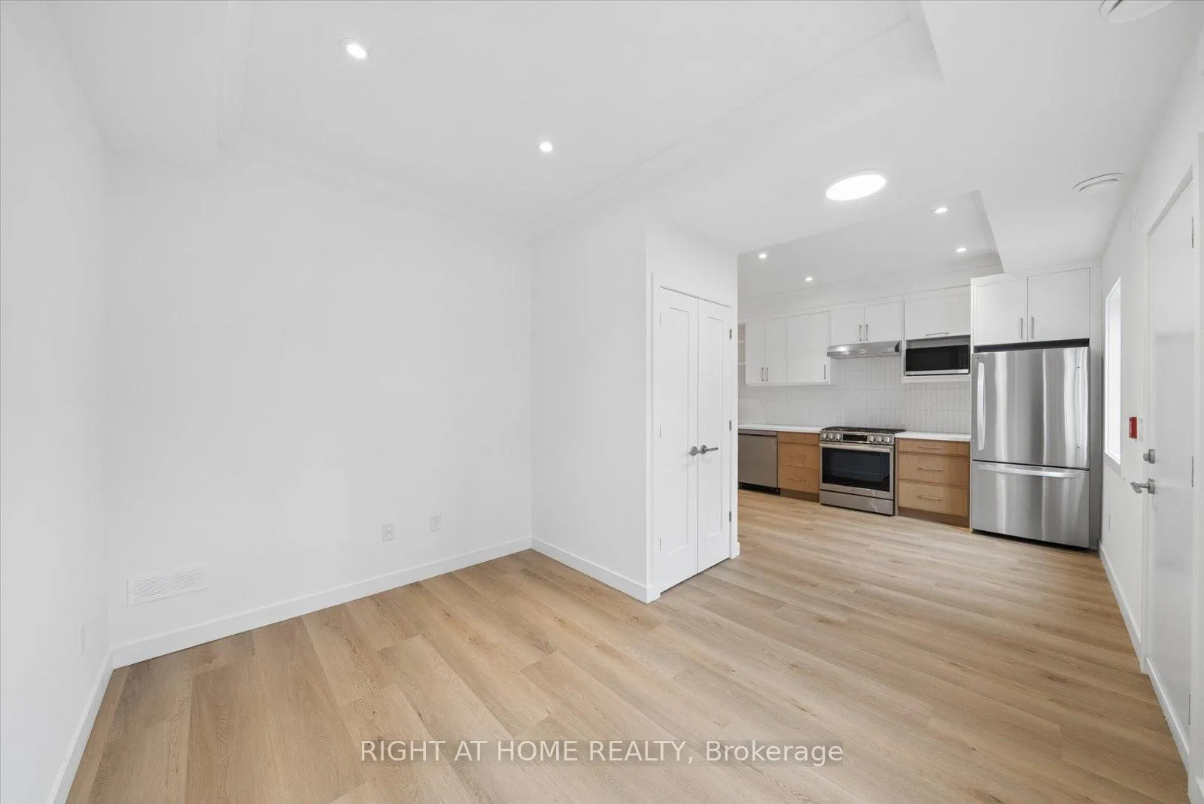
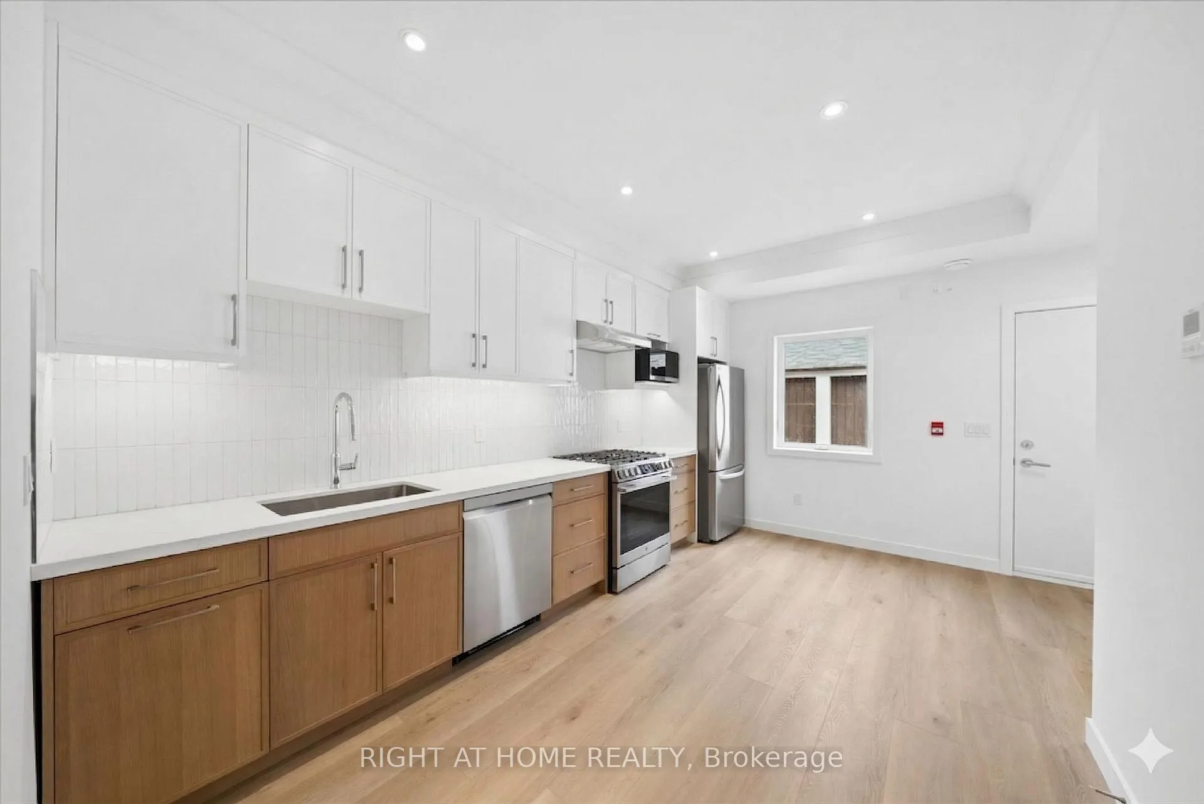
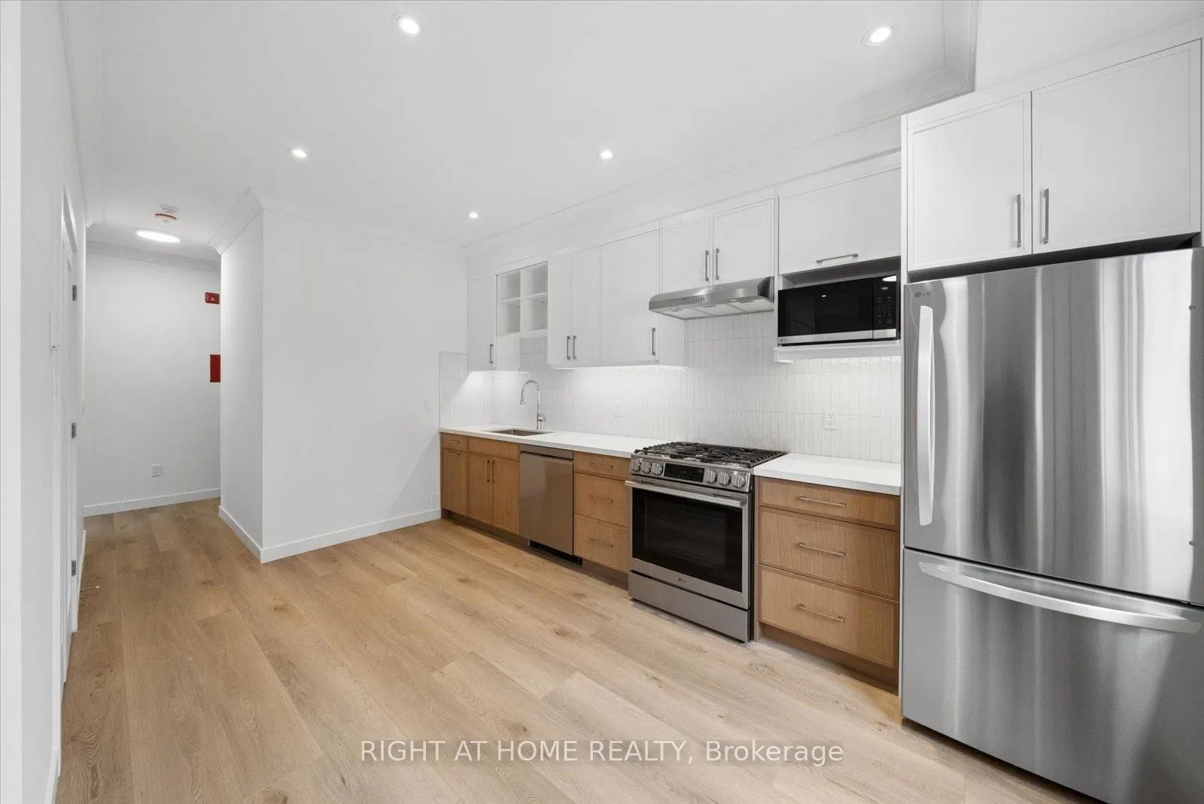
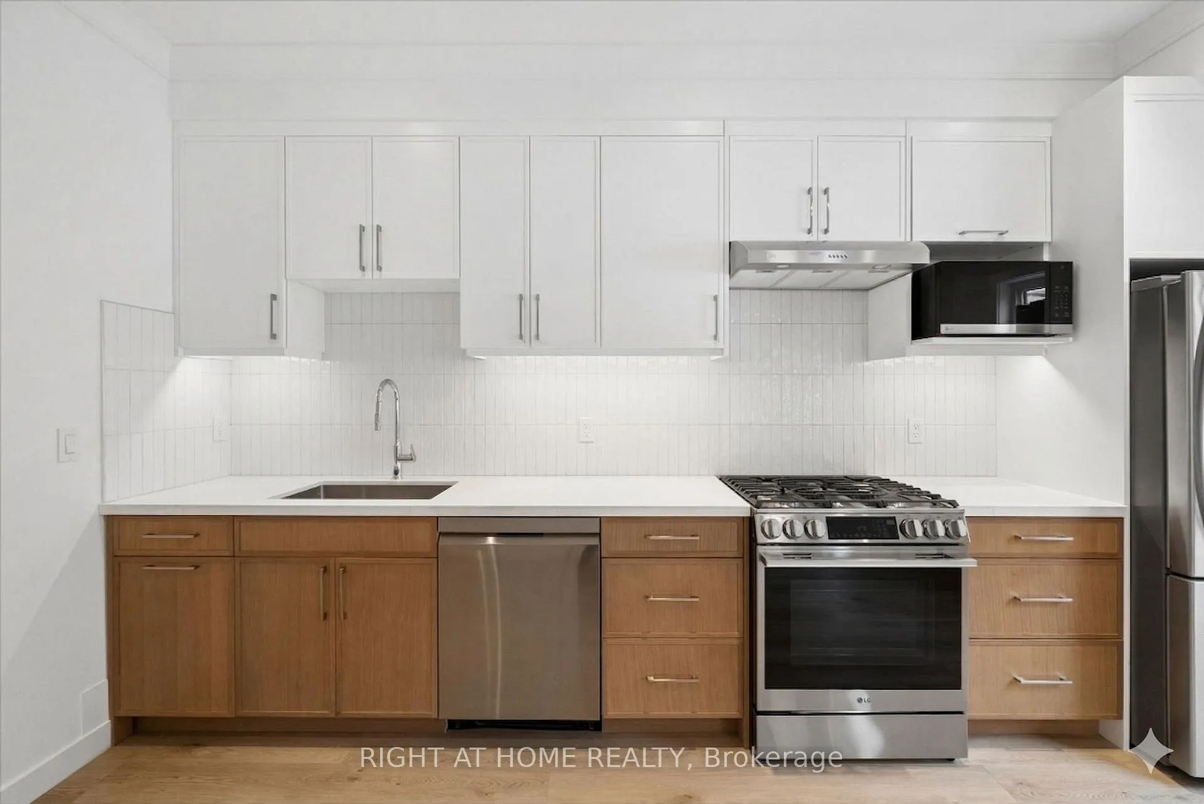
Experience unparalleled privacy and modern luxury in this stunning 3-bedroom, 3-bathroom laneway suite nestled at 91 Barton Avenue in the highly sought-after Seaton Village/Annex neighborhood. Offering the rare advantage of having no neighbors above or below, this beautifully designed home seamlessly blends the historic charm of the area with a sleek, contemporary aesthetic. The sun-drenched, open-concept floor plan features wide-plank oak-style flooring, brilliant skylights, and a chef-inspired kitchen equipped with premium stainless steel appliances-including a gas range-gorgeous two-tone cabinetry, and a classic subway tile backsplash. Intelligent design touches are found throughout, from the spacious bedrooms featuring clever built-in floating desks for remote work, to the spectacular walk-in closet with custom organizers. Unwind in one of three spa-like bathrooms showcasing bespoke tilework, including a striking green shower surround, chic LED-backlit mirrors, and modern wood-toned vanities. With high-speed internet included in the price and the exclusive tranquility of a detached laneway build, this immaculate, move-in-ready oasis is perfectly positioned steps from vibrant local shops, cafes, and transit.
Ask about this home
A HOMEH agent will answer your questions about this home.
Around this home
Daily convenience, out of 100, from the distances below
Schools nearby
School rating, out of 10.
Helpful calculators
Your HOMEH agent

"I would see it this week."