

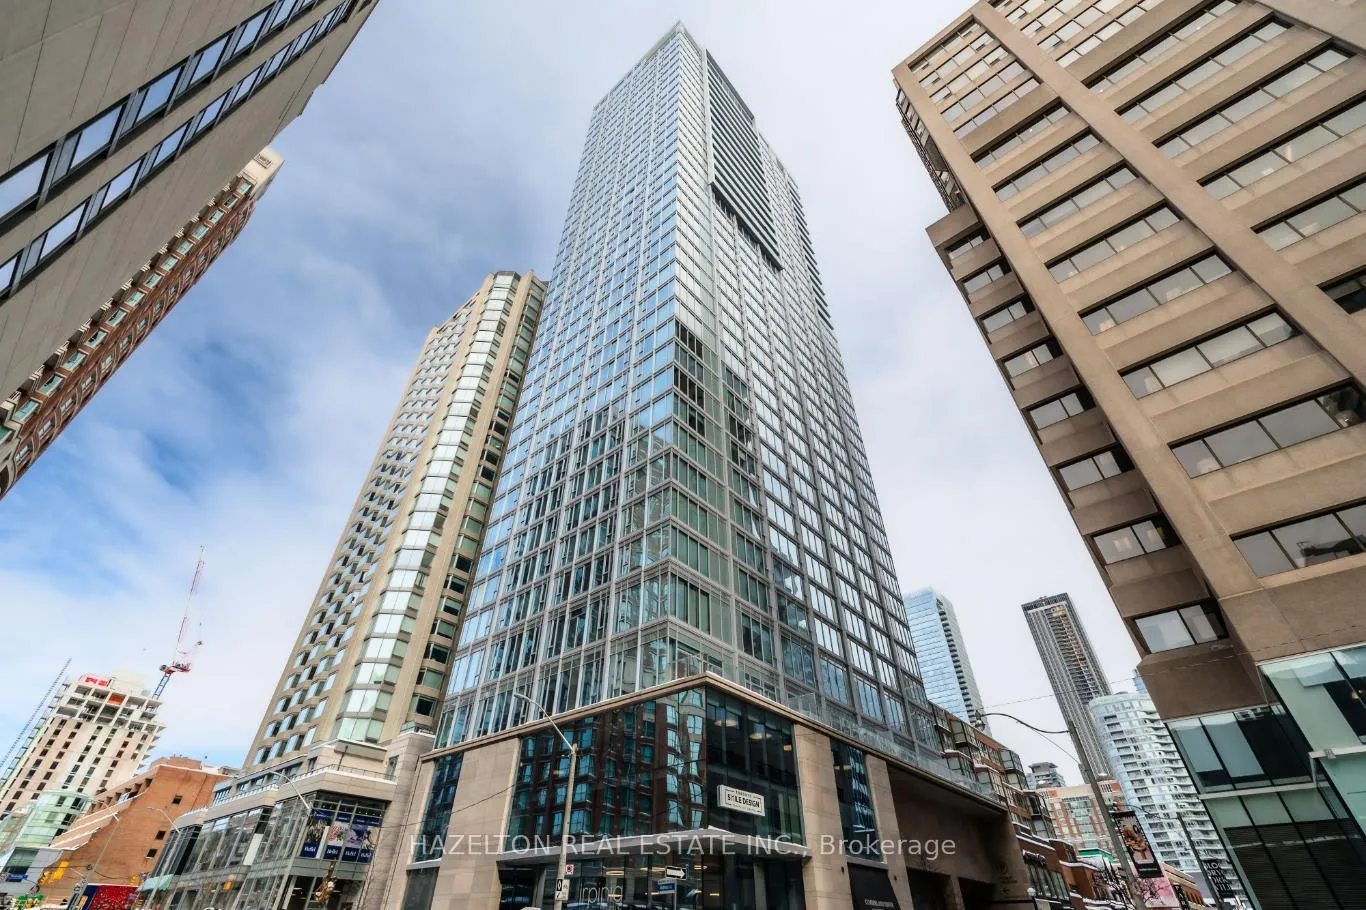
Unit 3001, 200 Cumberland Street
Unit 3001, 200 Cumberland Street
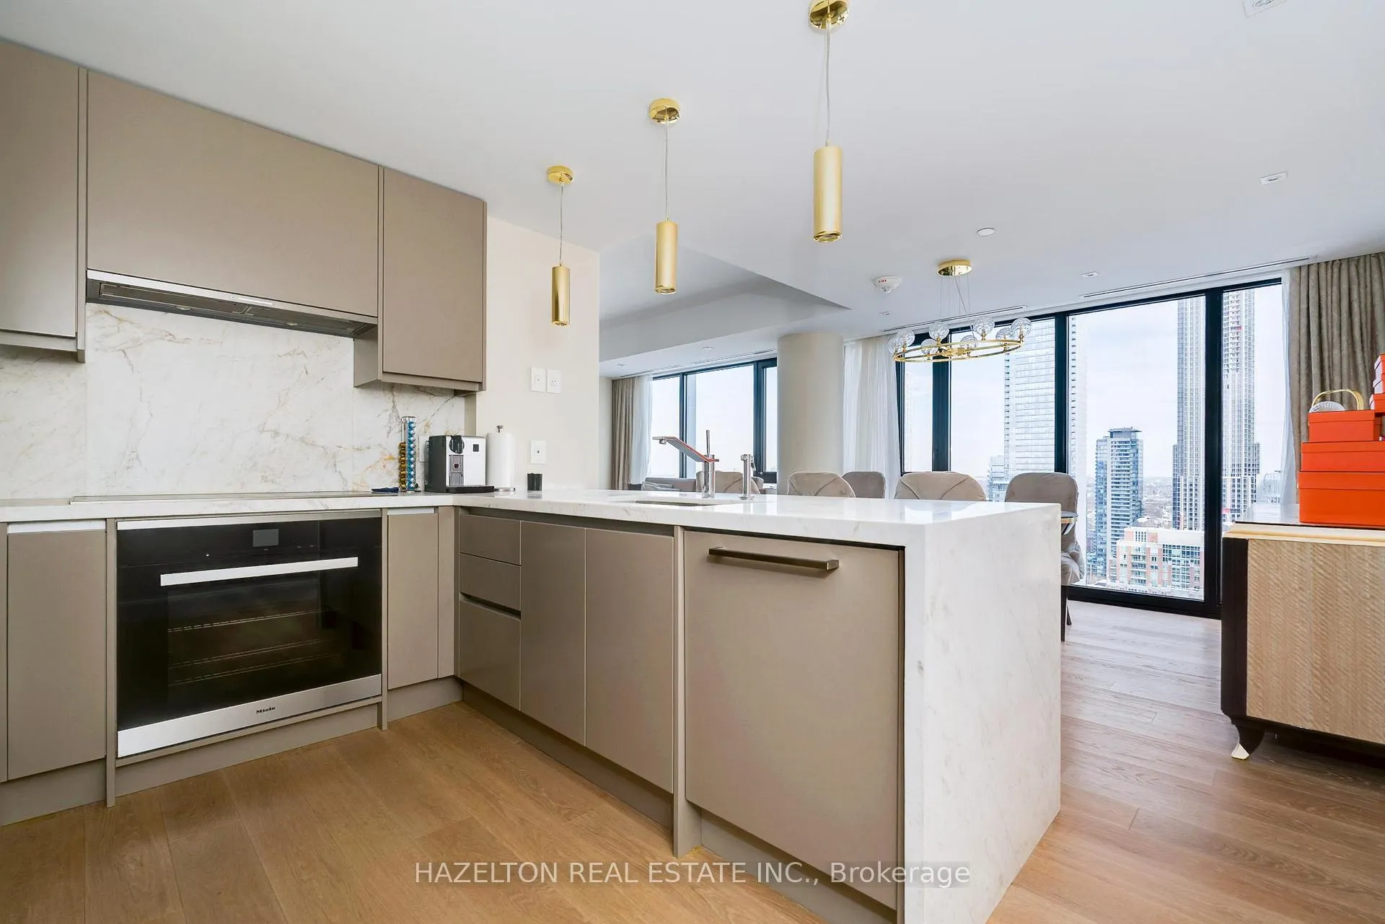
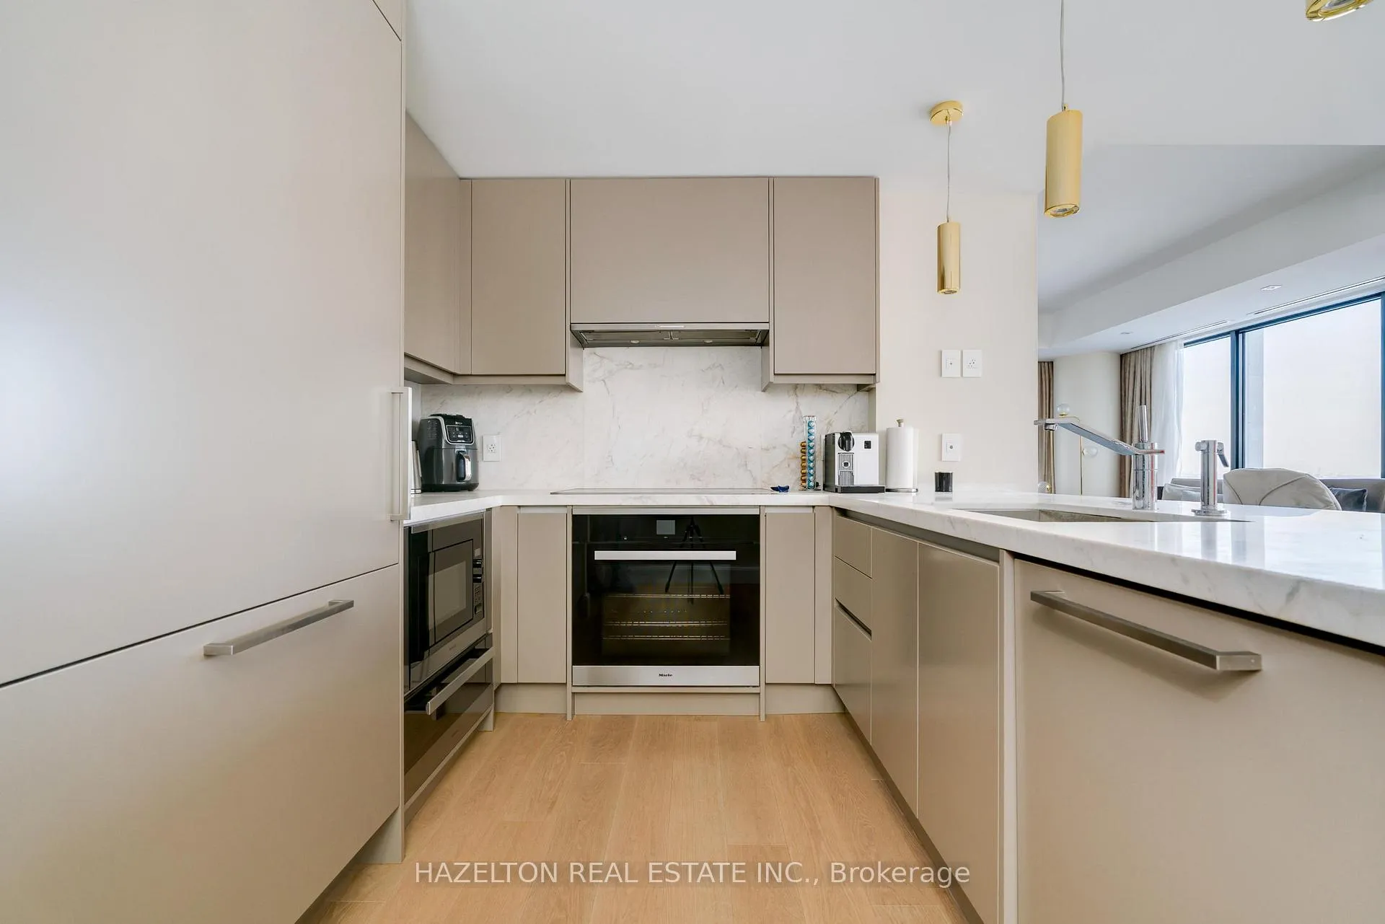
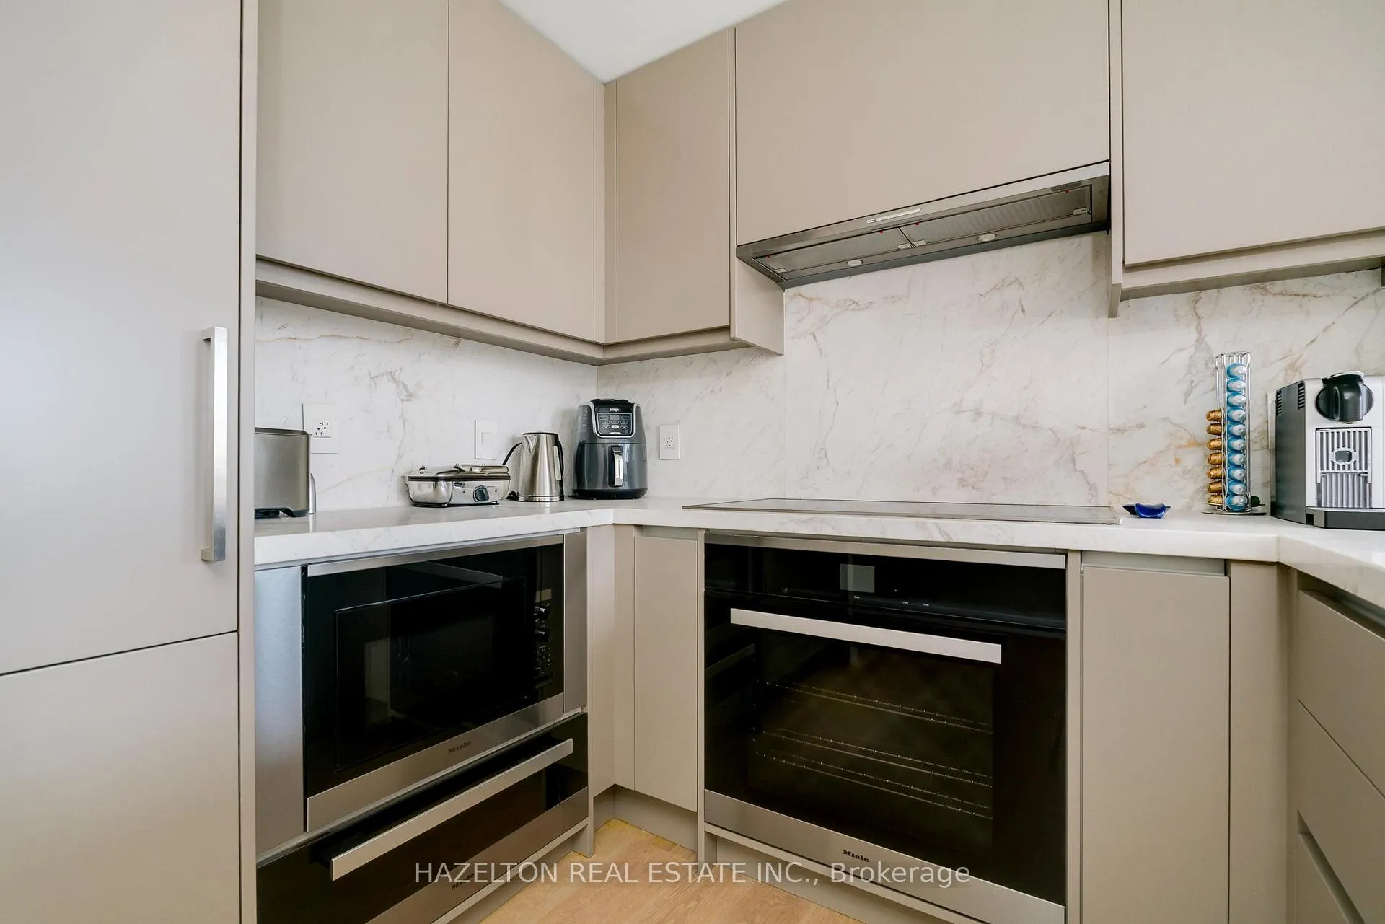 See all 38 photos
Property history
Facts and features
- ExposureEast
- LaundryEnsuite
- LockerNone
- BalconyNone
- Hardwood floors
- Fireplace
- Central air
- Concierge
- Gym
- Indoor pool
The homeCondo Apartment, Apartment, 1,200–1,399 sq ft
- Type: Condo Apartment
- Style: Apartment
- Living space: 1,200–1,399 sq ft
- Basement: None
- Exposure: East
- View: Downtown, skyline
InsideFireplace Yes, Window floor to ceiling, Hardwood, Ensuite
- Fireplace: Yes
- Flooring: Window floor to ceiling, Hardwood
- Laundry: Ensuite
- Features: Carpet free
- Security: Concierge/security, smoke detector, security guard
- Rooms above ground: 5
- Bedrooms: 2
- Bathrooms: 2
- Kitchens: 1
- Family room: Yes
OutsideConcrete, Balcony None, Privacy, year round living, controlled entry
- Exterior: Concrete
- Balcony: None
- Features: Privacy, year round living, controlled entry
Parking and locker1 Parking, Underground, Parking type Owned
- Spaces: 1 Parking
- Garage: Underground
- Parking type: Owned
- Locker: None
BuildingYorkville Private Estates, Storeys 15, Units 51
- Name: Yorkville Private Estates
- Storeys: 15
- Units: 51
- Registered: 2019
- Condo corporation: 2844
- Amenities: Bbqs allowed, concierge, gym, indoor pool, party room/meeting room, rooftop deck/garden
- Pets: Allowed
Heating, water and powerForced air, gas, Central air
- Heating: Forced air, gas
- Cooling: Central air
Rent and termsRent $8,000 a month, Entire property, Furnished
- Rent: $8,000 a month
- Space for rent: Entire property
- Furnished: Furnished
- Lease: 12 months
- Paid: Monthly
- Rent includes: Parking
- Deposit: Required
- Credit check: Required
- Employment letter: Required
- Rental application: Required
- References: Required
IncludedWhirlpool washer and dryer, all window coverings, all custom built ins, miele stove and induction cool top, miele microwave, miele fridge & freezer combo, samsung flat screen and sennheiser sound bar, all light fixtures, all furniture
- Included: Whirlpool washer and dryer, all window coverings, all custom built ins, miele stove and induction cool top, miele microwave, miele fridge & freezer combo, samsung flat screen and sennheiser sound bar, all light fixtures, all furniture
NearbyHospital, library, park, public transit, school, place of worship
- Close to: Hospital, library, park, public transit, school, place of worship
Listing detailsC12959744, Rented, Apr 6, 2026
- MLS® number: C12959744
- Status: Rented
- Listed on: Apr 6, 2026
- Days on market: 35
- Updated: May 11, 2026
- Possession: 2026-06-01 / Other
- Occupied by: Tenant
- Listing brokerage: HAZELTON REAL ESTATE INC.
About this home
Unit 3001, 200 Cumberland Street, Toronto (The Annex), ON M5R 0B7
Situated in the heart of Yorkville, Canada's most preeminent and esteemed neighbourhood, this remarkable 1,300 sq. ft. Suite at Yorkville Private Estates provides an unparalleled and distinguished living experience. This impeccably appointed two-bedroom, two-bathroom residence features meticulous attention to detail, ensuring the most elevated standards are met for the astute and selective buyer.Enjoy panoramic views of the Toronto skyline from this elevated suite, offering captivating vistas both day and night. This residence includes two parking spaces and one locker. Residents benefit from five-star amenities, featuring 24-hour concierge service, valet parking, two state-of-the-art fitness centres, an indoor swimming pool, a golf simulator, a party room, and an exquisite rooftop terrace.This Executive Suite represents a seamless integration of elegance and functionality, providing an unparalleled combination of luxury, privacy, and sophistication within one of Canada's most prestigious neighbourhoods. Yorkville is celebrated for its distinguished dining establishments, upscale retail offerings, and cosmopolitan ambiance, affording exceptional access to Toronto's dynamic cultural and social landscape. This suite offers a significant enhancement to one's lifestyle.
Ask about this home
A HOMEH agent will answer your questions about this home.
Know more about Yorkville Private Estates
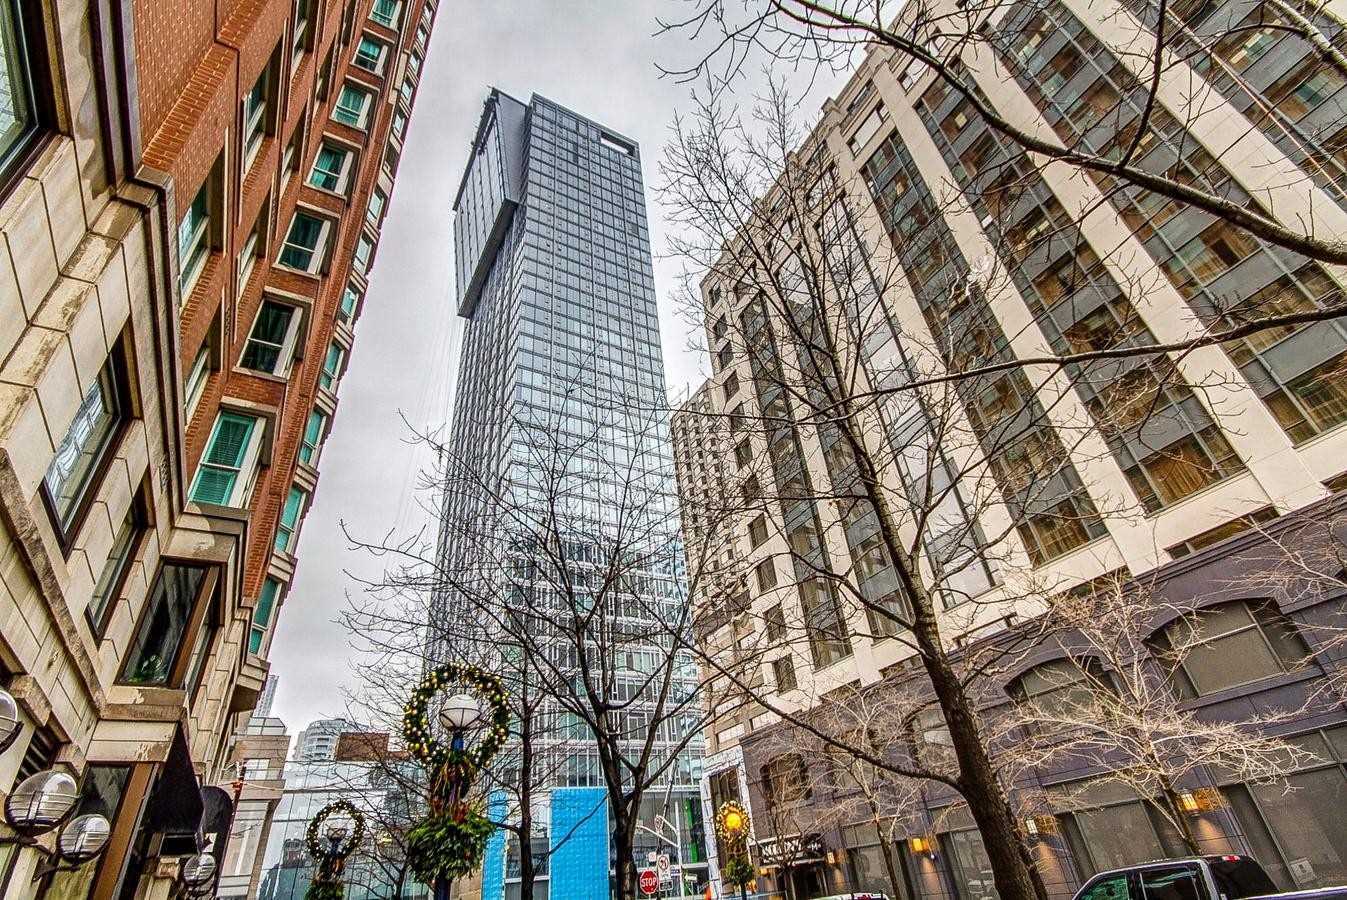
Condo building · 200 Cumberland Street
Yorkville Private Estates is a 15-storey condo with 51 suites, built in 2019 by Camrost-Felcorp. Right now 1 for sale and 1 for rent are on the market here.
- 15storeys
- 51suites
- 2019built
No similar units for rent in Yorkville Private Estates right now.
Around this home
Daily convenience, out of 100, from the distances below
Schools nearby
School rating, out of 10.
Helpful calculators
Your HOMEH agent

"I would see it this week."