

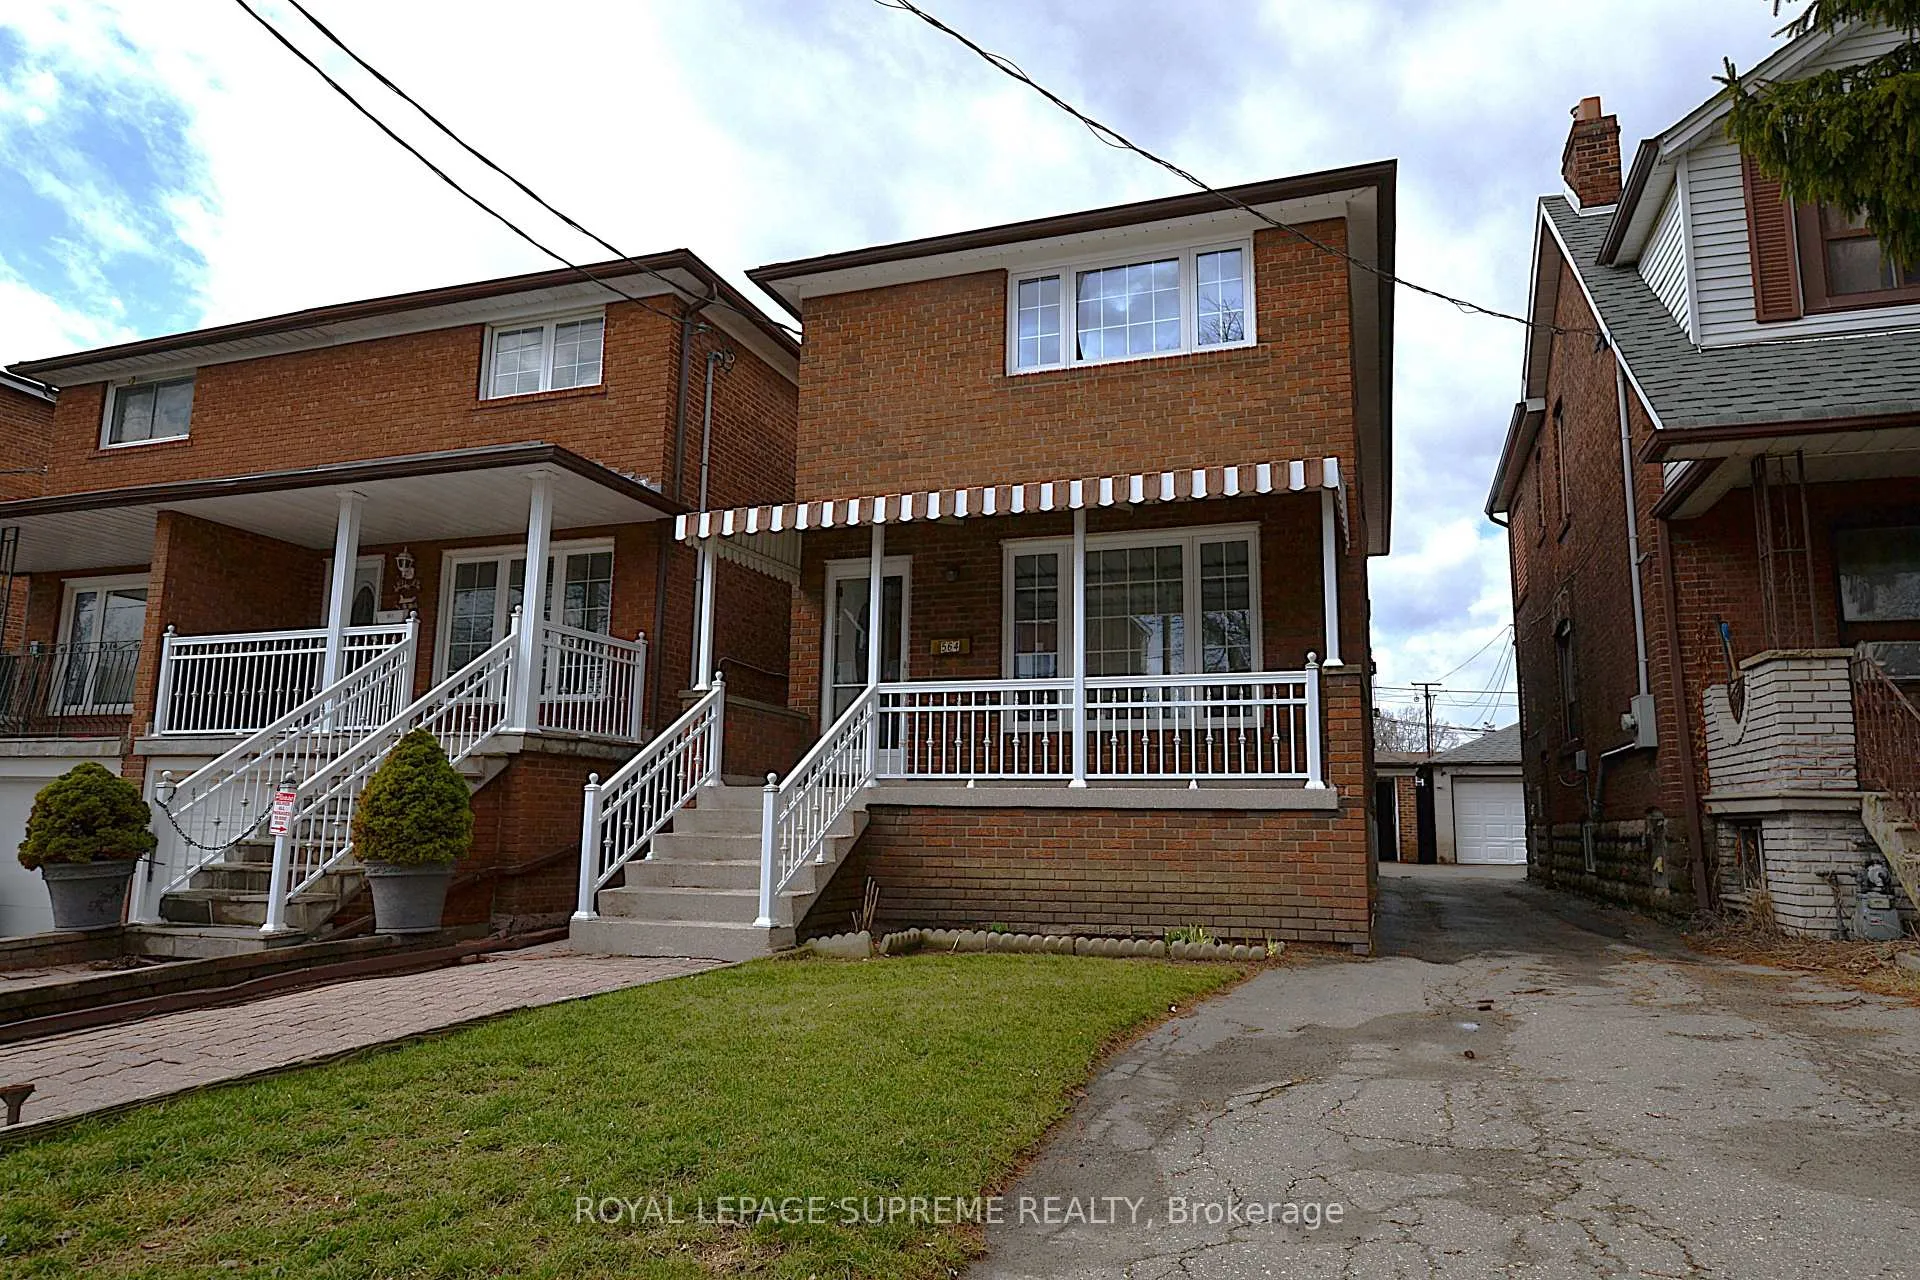
564 Christie Street
564 Christie Street
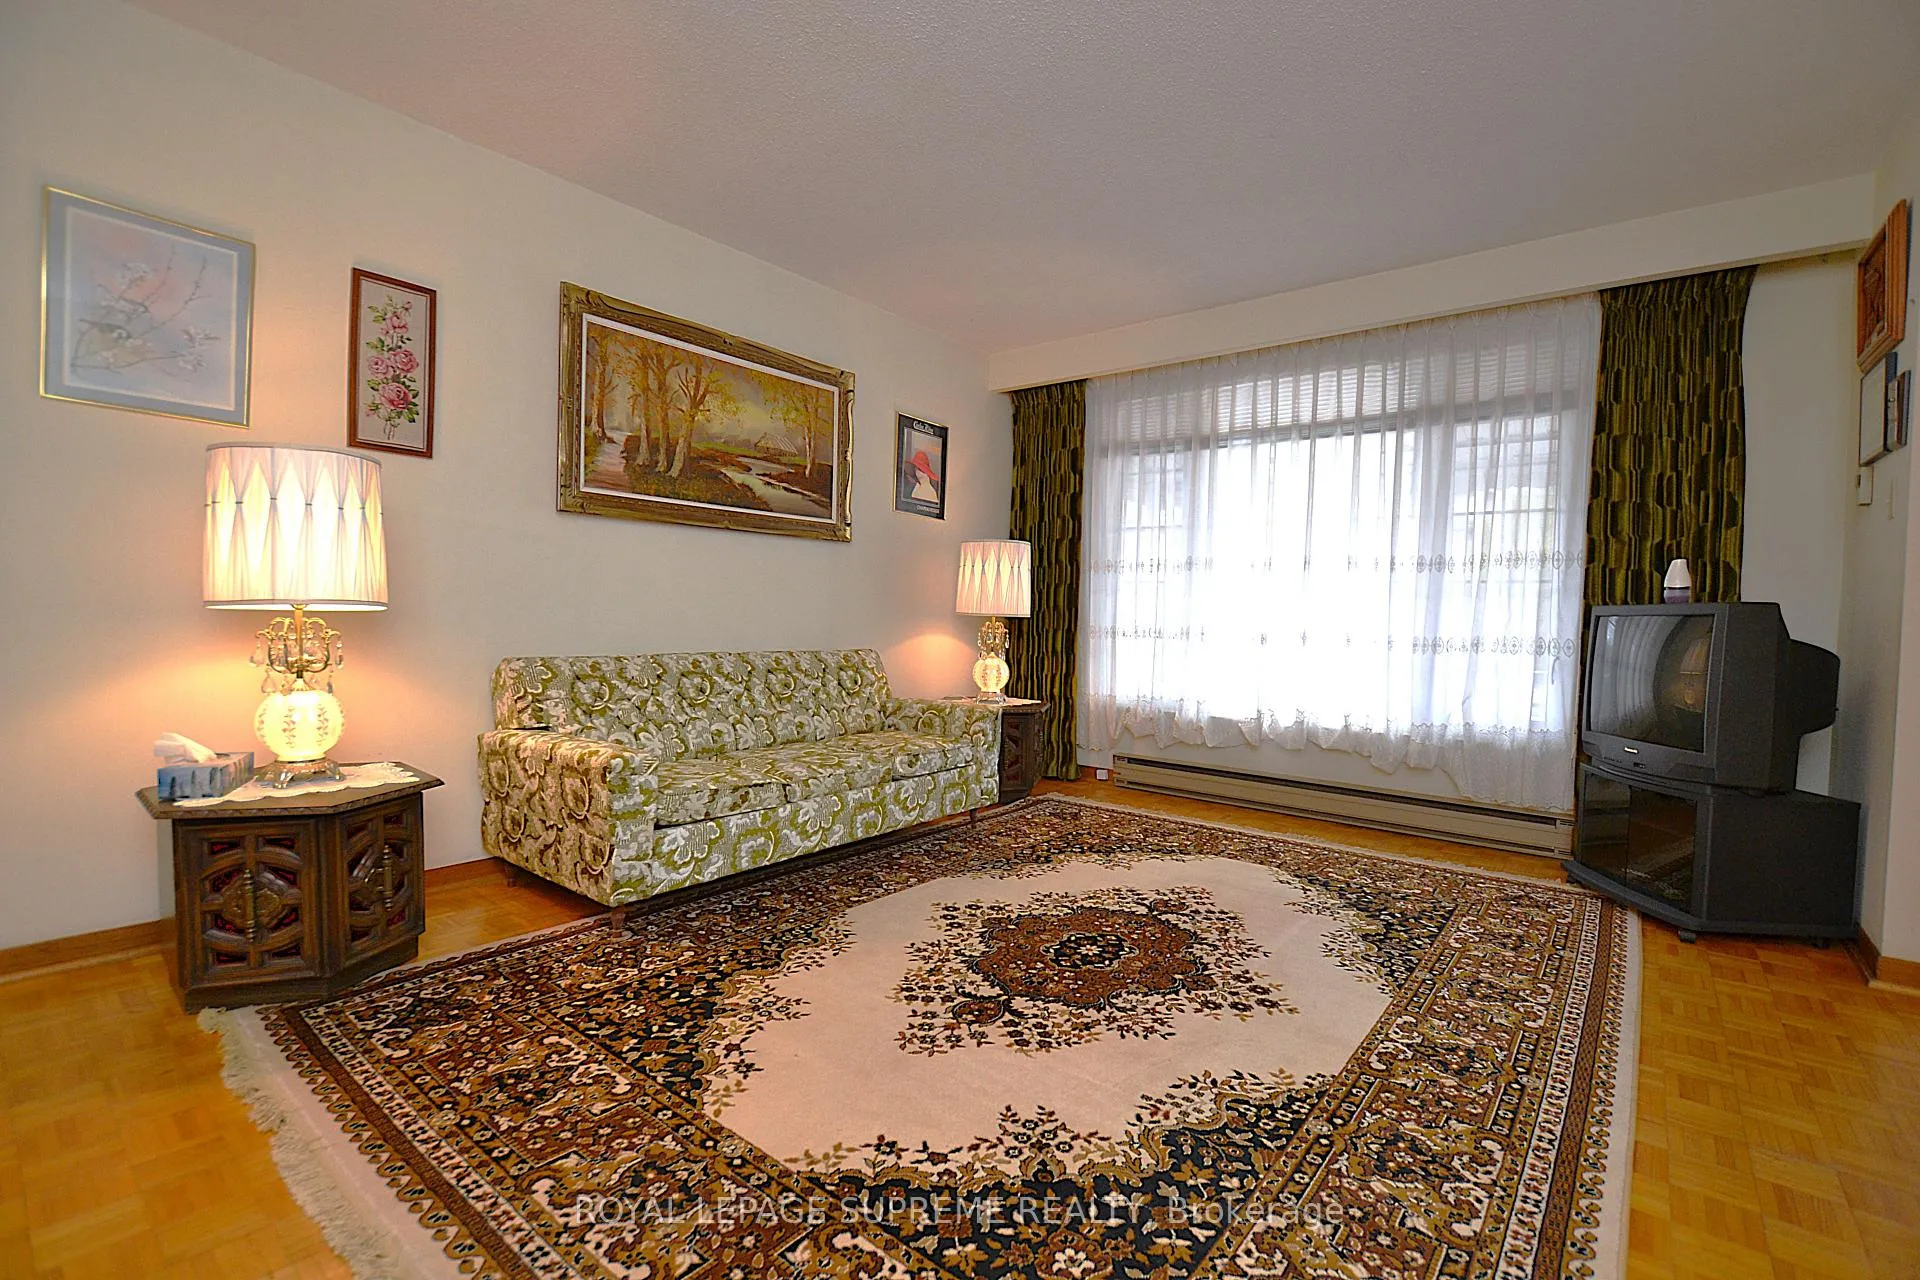 See all 25 photos
Property history
Facts and features
- BasementUnfinished
- Water, sewerMunicipal
- HeatingBaseboard
- Type of homeDetached
The homeDetached, 2-storey, 1,500–2,000 sq ft
- Type: Detached
- Style: 2-storey
- Living space: 1,500–2,000 sq ft
- Basement: Unfinished
InsideParquet, Ceramic, Carpet free, Rooms above ground 6
- Flooring: Parquet, Ceramic
- Features: Carpet free
- Rooms above ground: 6
- Rooms in the basement: 1
- Bedrooms: 3
- Bathrooms: 2
- Kitchens: 1
Outside and lotBrick, Shingles, Concrete block
- Exterior: Brick
- Roof: Shingles
- Foundation: Concrete block
- Size: 23.2 × 117 ft
Parking1 Garage, Detached, Mutual
- Spaces: 1 Garage
- Garage: Detached
- Driveway: Mutual
Heating, water and powerBaseboard, electric, Municipal water, Municipal sewer
- Heating: Baseboard, electric
- Water: Municipal water
- Sewer: Municipal sewer
Costs and taxesTaxes $6,070 a year, HST included in the price, Hot water tank
- Taxes, 2025: $6,070 a year
- HST: HST included in the price
- Rental items: Hot water tank
Included in the saleExisting fridge, existing stove, existing washer, all existing light fixtures, all existingwindow coverings
- Included: Existing fridge, existing stove, existing washer, all existing light fixtures, all existingwindow coverings
NearbyArts centre, fenced yard, library, park, place of worship, public transit
- Close to: Arts centre, fenced yard, library, park, place of worship, public transit
Listing detailsC12960470, Sold, Apr 6, 2026
- MLS® number: C12960470
- Status: Sold
- Listed on: Apr 6, 2026
- Days on market: 9
- Updated: Apr 15, 2026
- Possession: Flexible
- Occupied by: Owner
- Listing brokerage: ROYAL LEPAGE SUPREME REALTY
About this home
564 Christie Street, Toronto (Wychwood), ON M6G 3E2
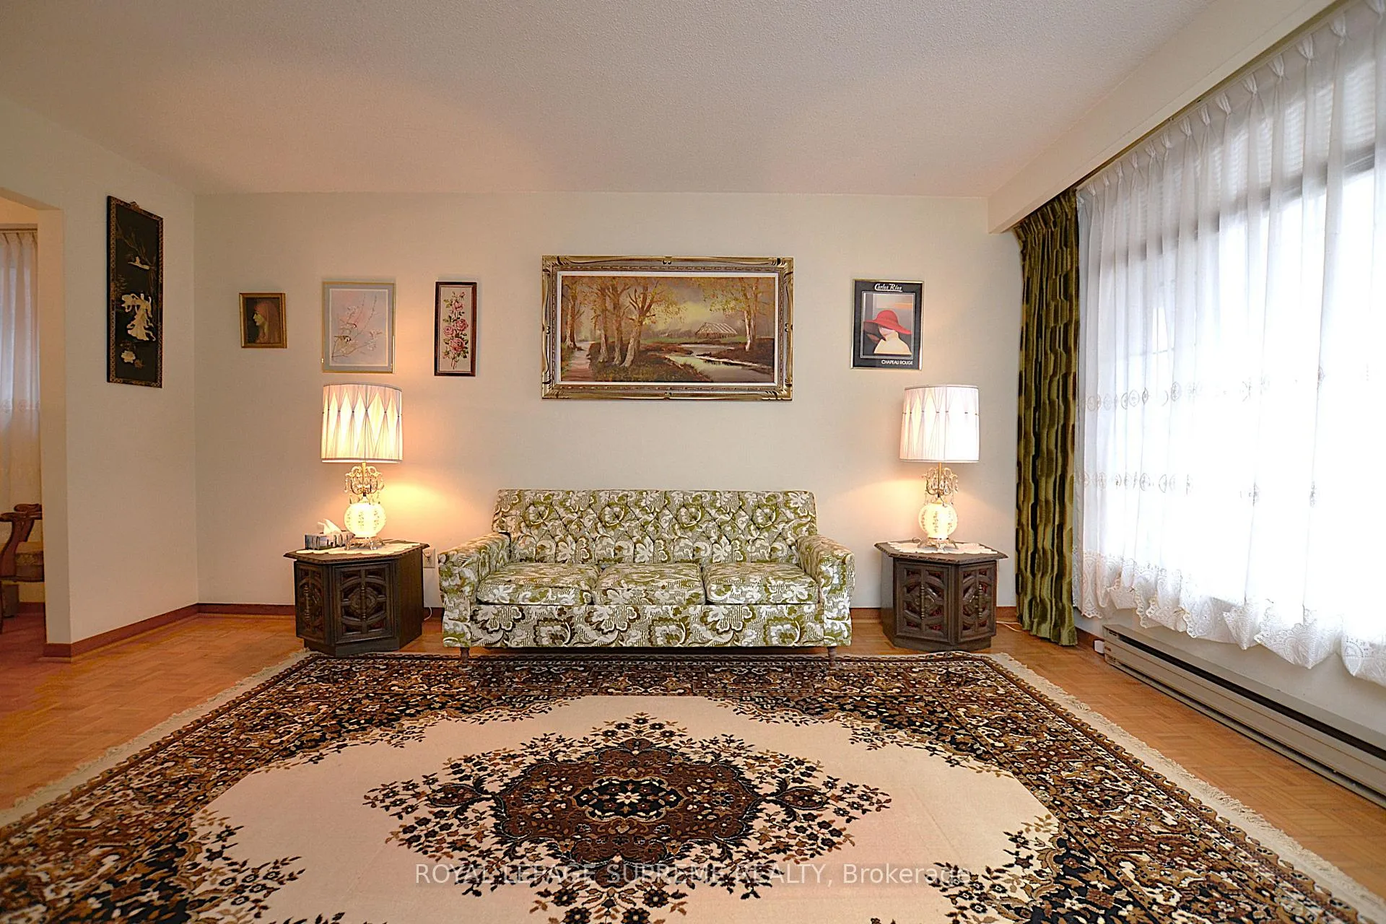
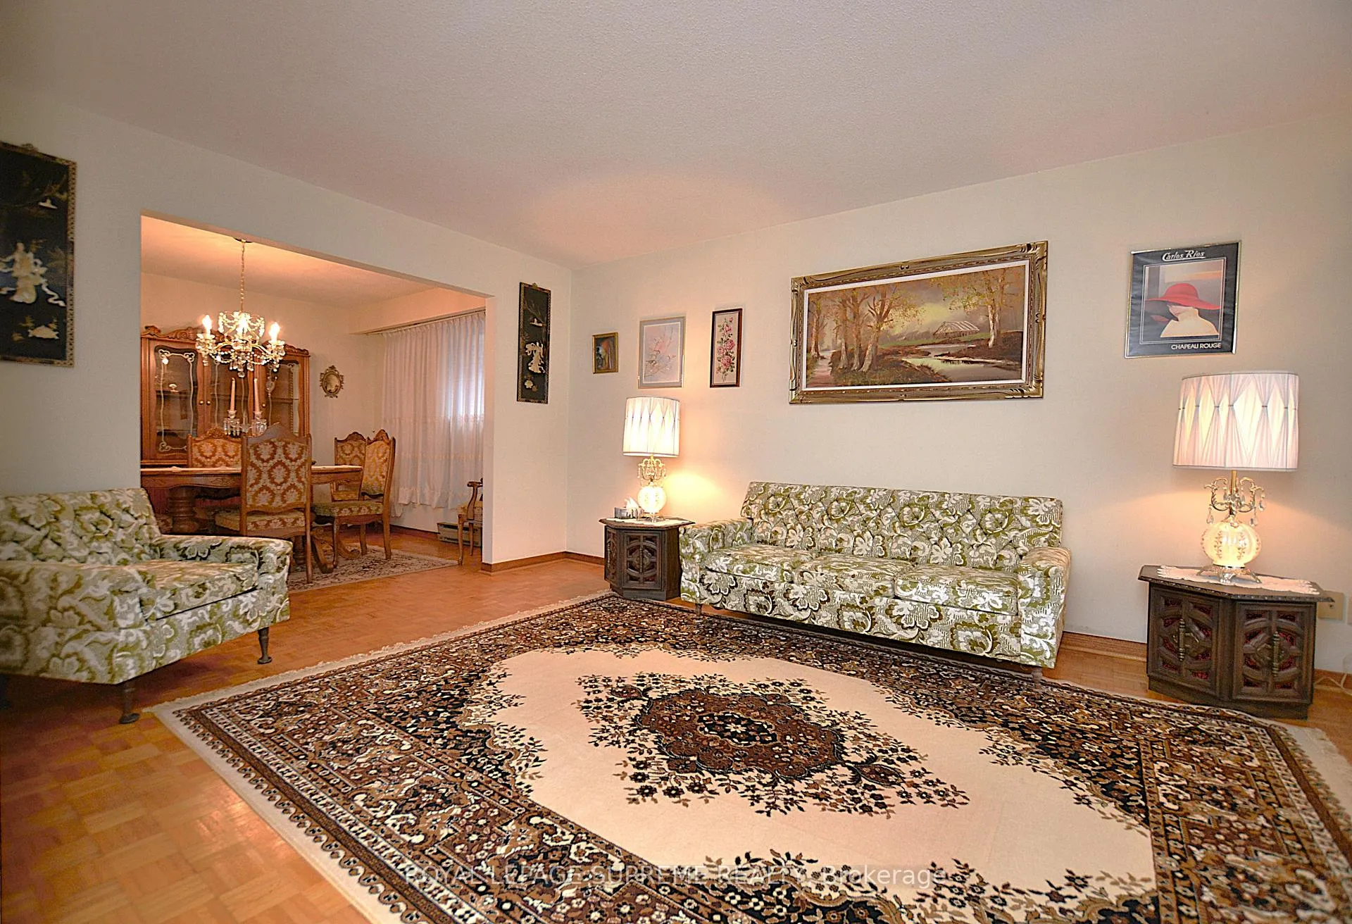
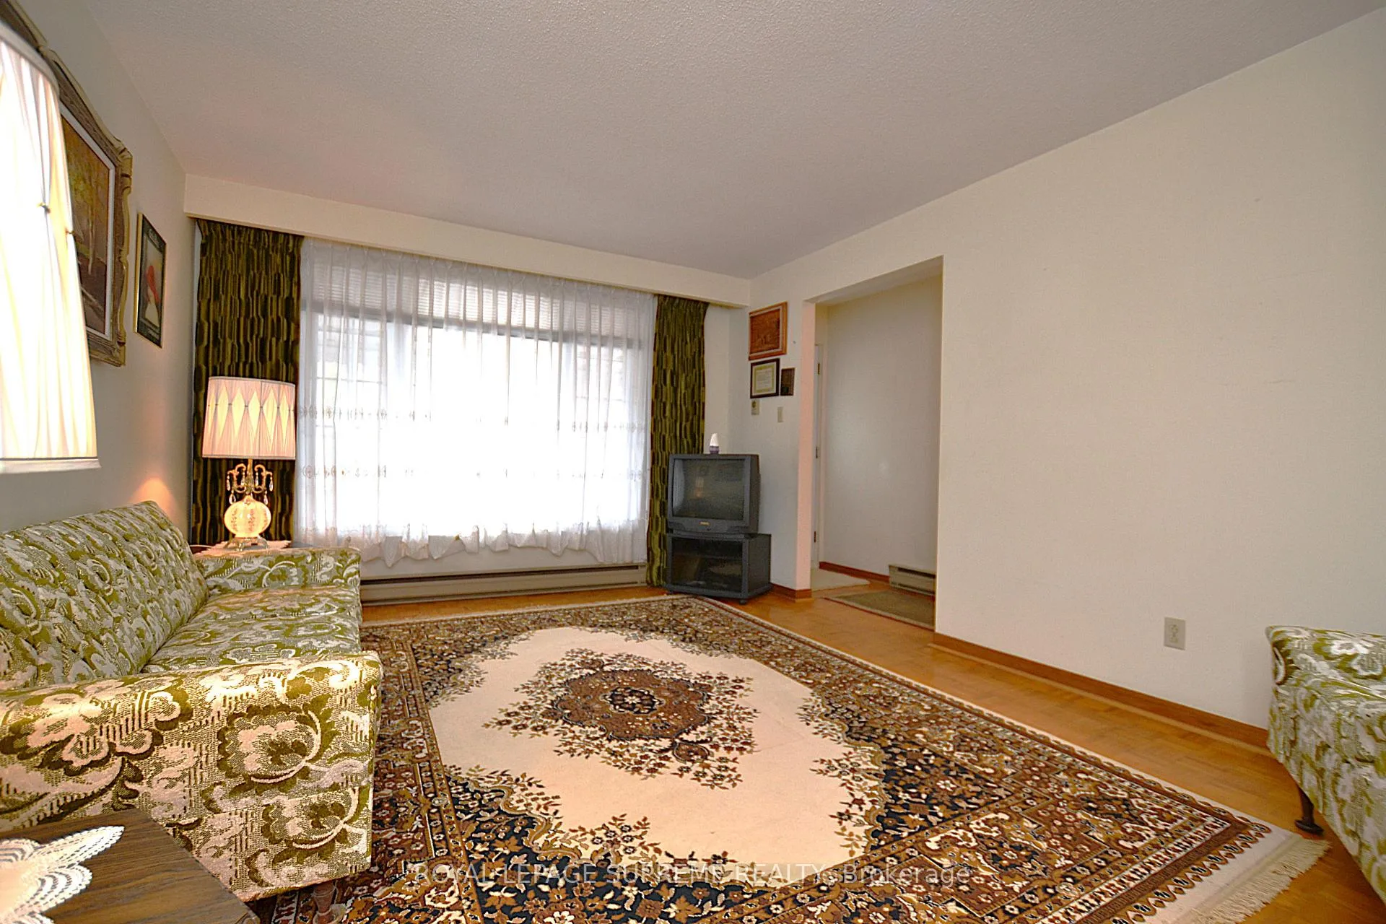
Solid bones and infinite potential. Welcome to 564 Christie Street - a detached, 2 story brick home offered for sale for the first time by its original owner. Nestled in the soul of one of Toronto's most community-centric neighborhoods, this home perfectly balances traditional charm with incredible future potential. The main floor invites you in with an expansive, sun-drenched living and dining area, anchored by a massive picture window that floods the space with natural light. The functional eat-in kitchen overlooks a private backyard with norear neighbors, offering an oasis of quiet in the city. Upstairs, the generous primary suite is complemented by two additional well-proportioned bedrooms. Perhaps the greatest "hidden gem" is the basement-boasting impressive 8-foot ceilings and a separate side entrance, it is a blank canvas ready to be transformed into a high-end secondary suite, an income-producingrental, or a premium family lounge. Complete with a detached garage and just steps from the iconic Wychwood Barns, transit, St. Clair West and so much more! Visit today!
Ask about this home
A HOMEH agent will answer your questions about this home.
Around this home
Daily convenience, out of 100, from the distances below
Schools nearby
School rating, out of 10.
Helpful calculators
Your HOMEH agent

"I would see it this week."