

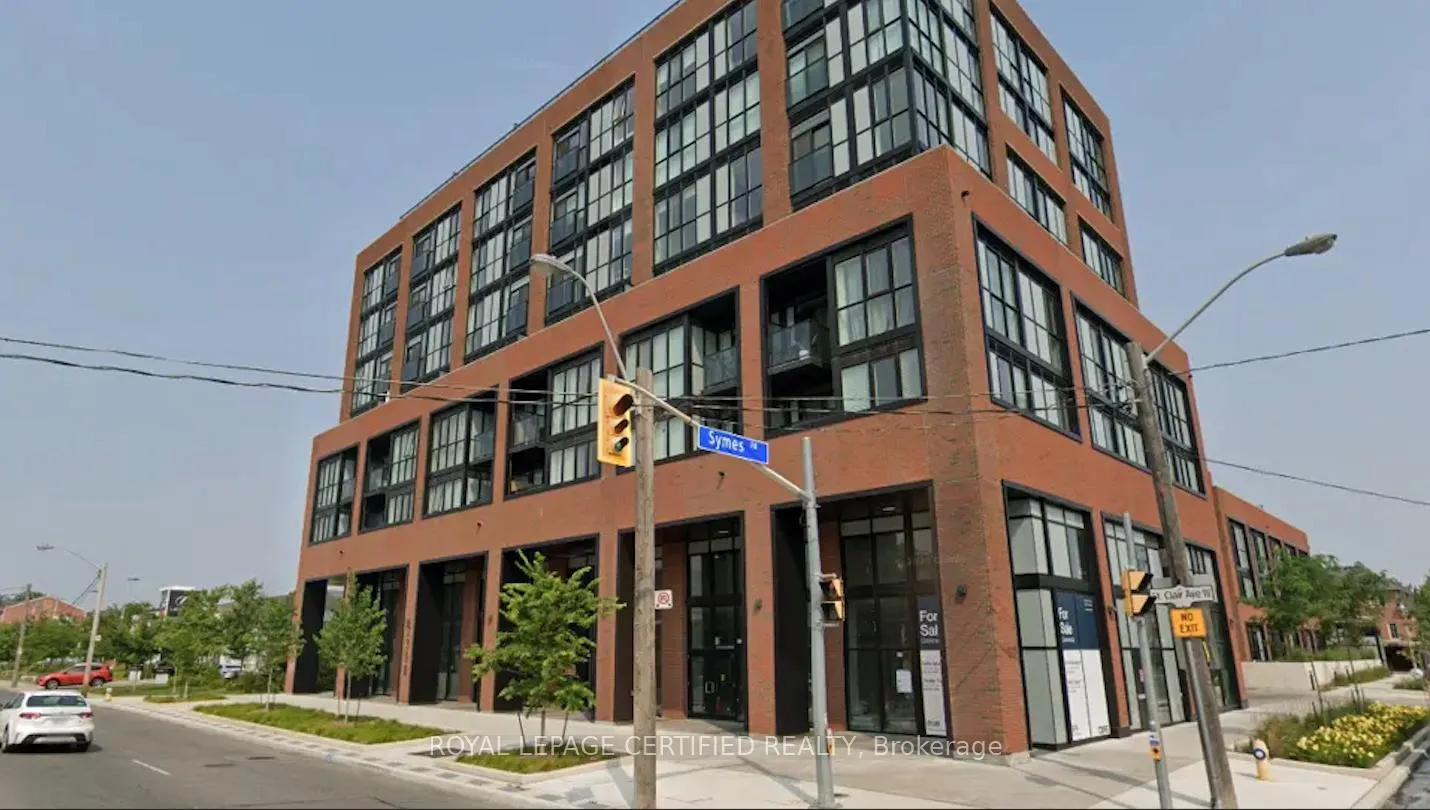
Unit 1011, 2300 St. Clair Avenue W
Unit 1011, 2300 St. Clair Avenue W
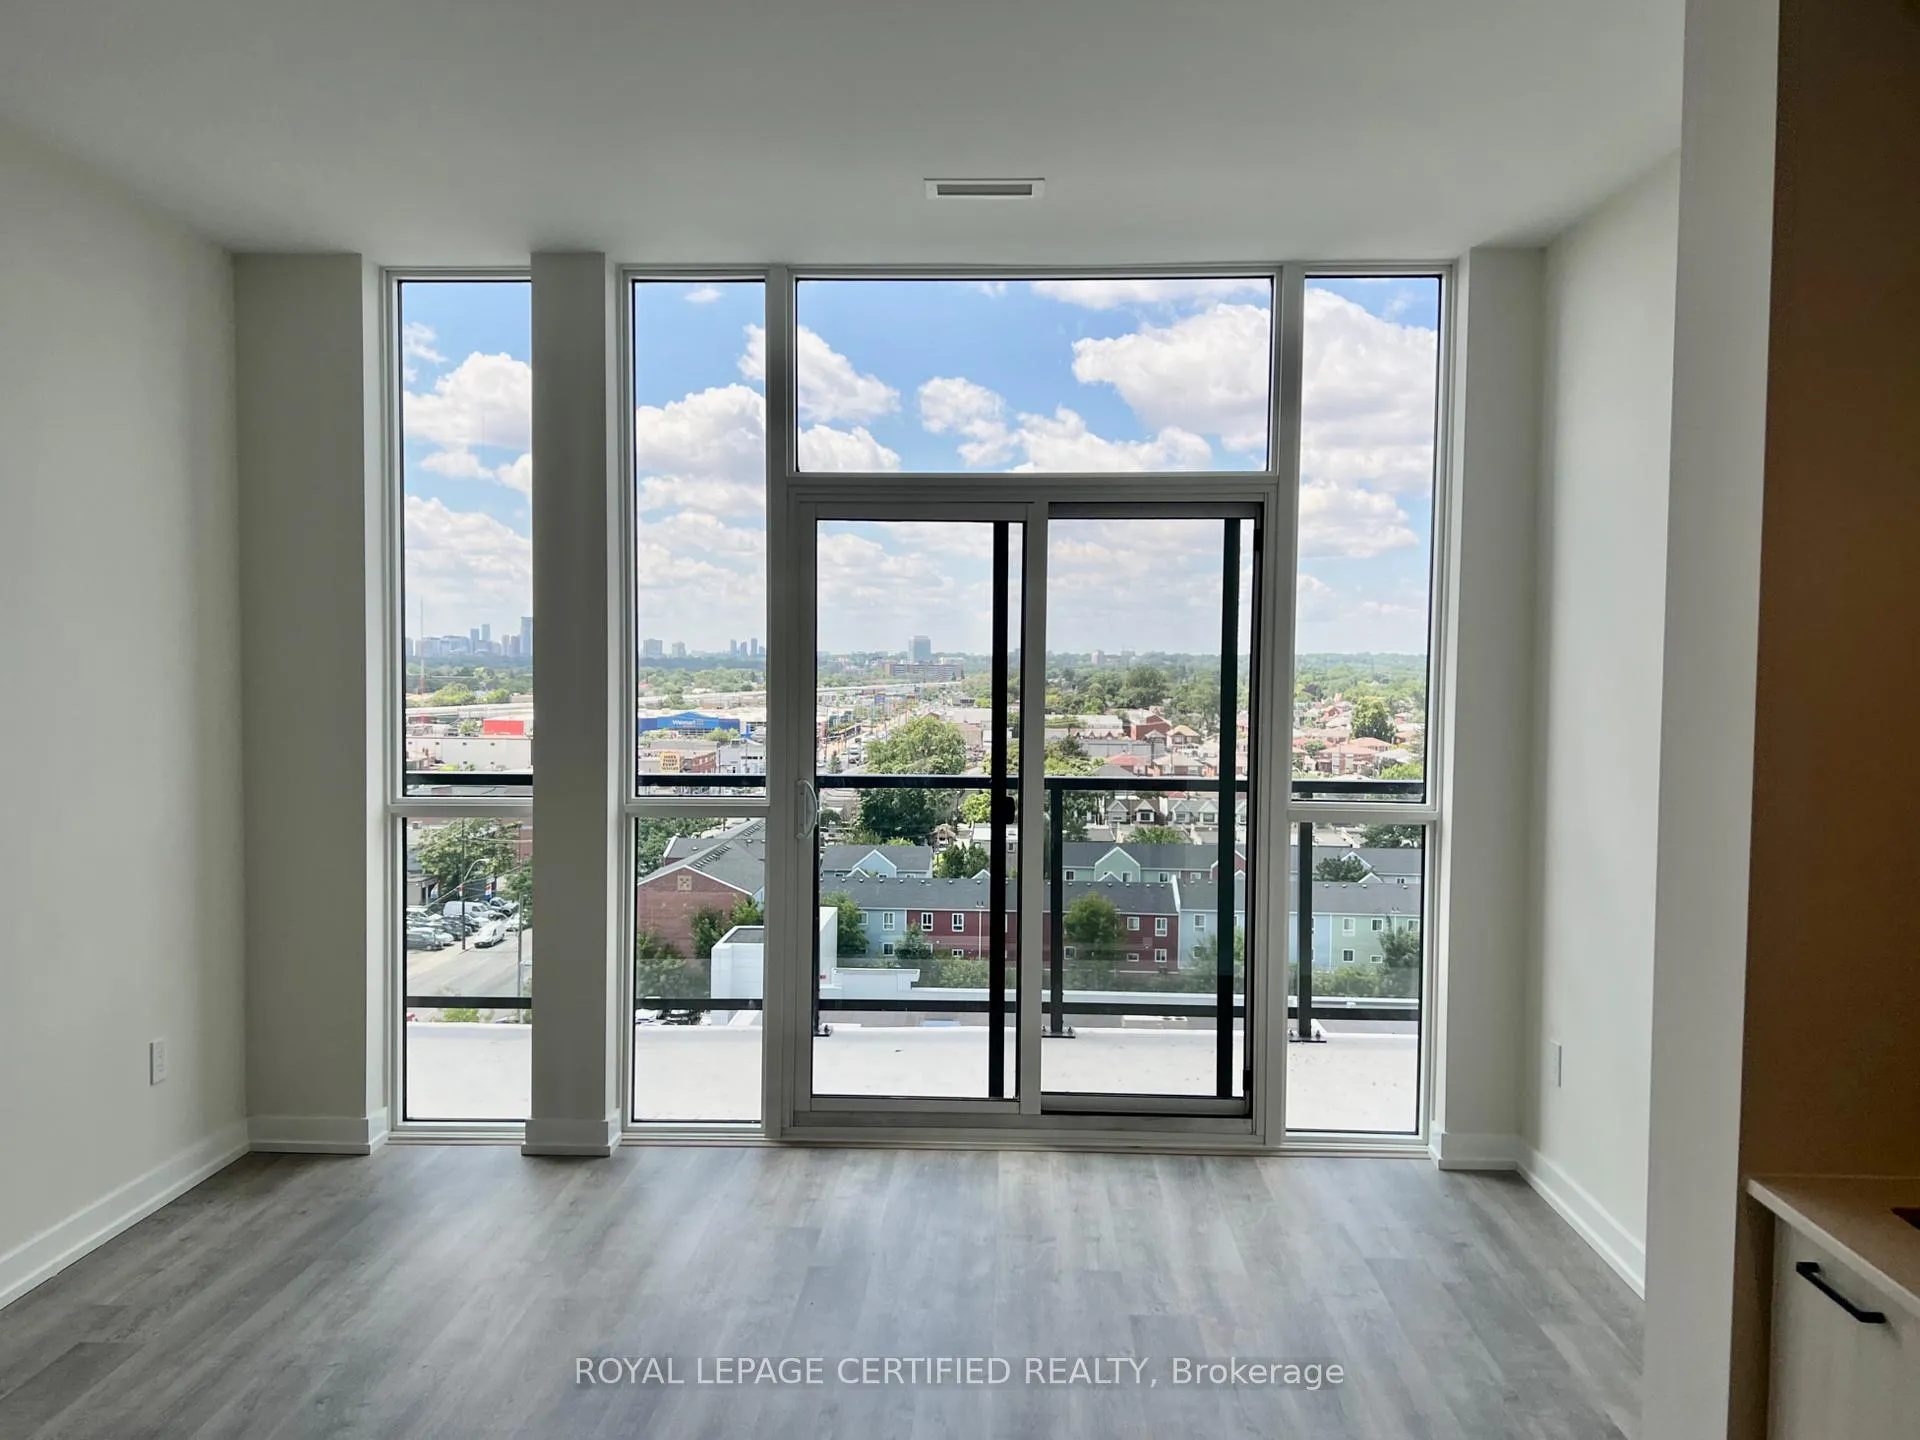 See all 20 photos
Property history
Facts and features
- ExposureWest
- LaundryEnsuite, in-suite laundry, closet
- LockerNone
- BalconyOpen
- Central air
- Concierge
- Exercise room
- Party room/meeting room
The homeCondo Apartment, Apartment, Age 0–5 years
- TypeCondo Apartment
- StyleApartment
- Age0–5 years
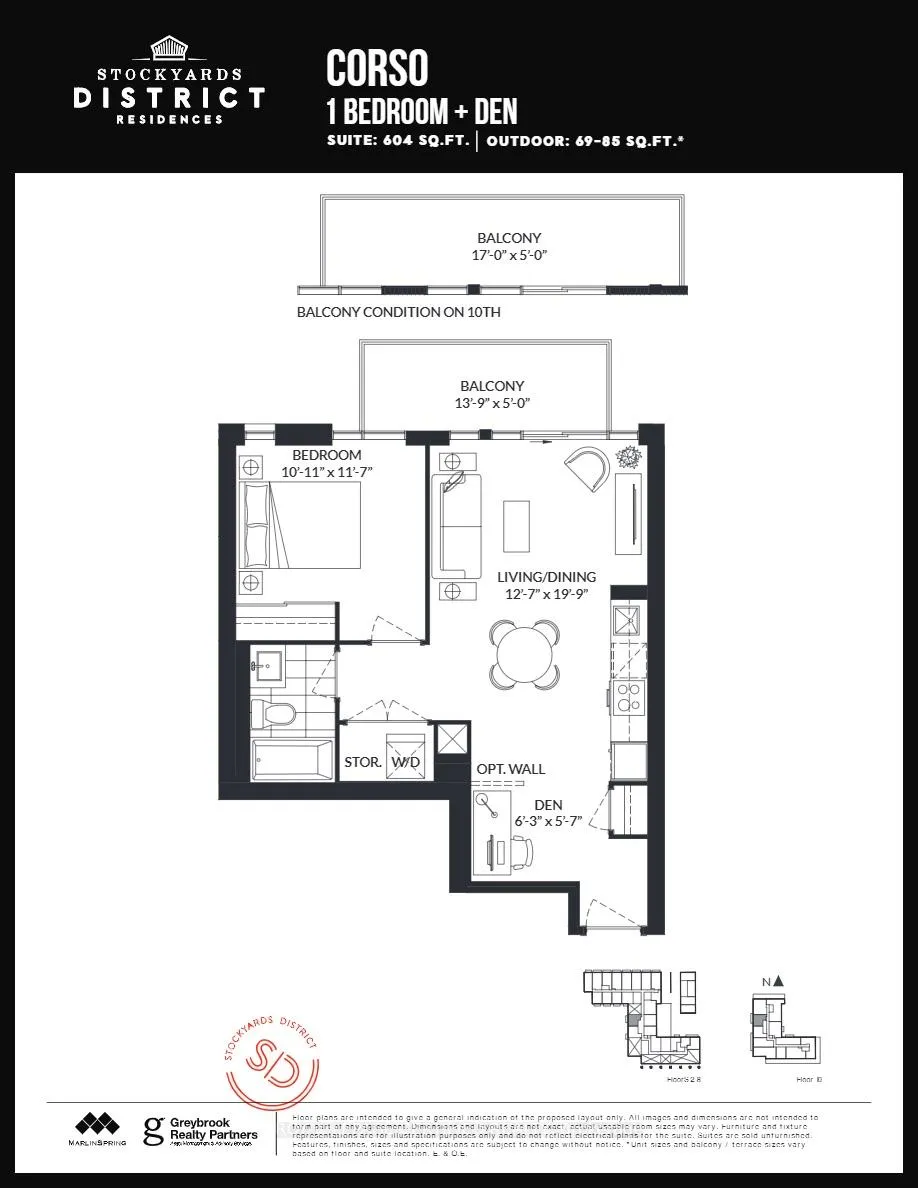
- Living space600–699 sq ft
- BasementNone
- ExposureWest
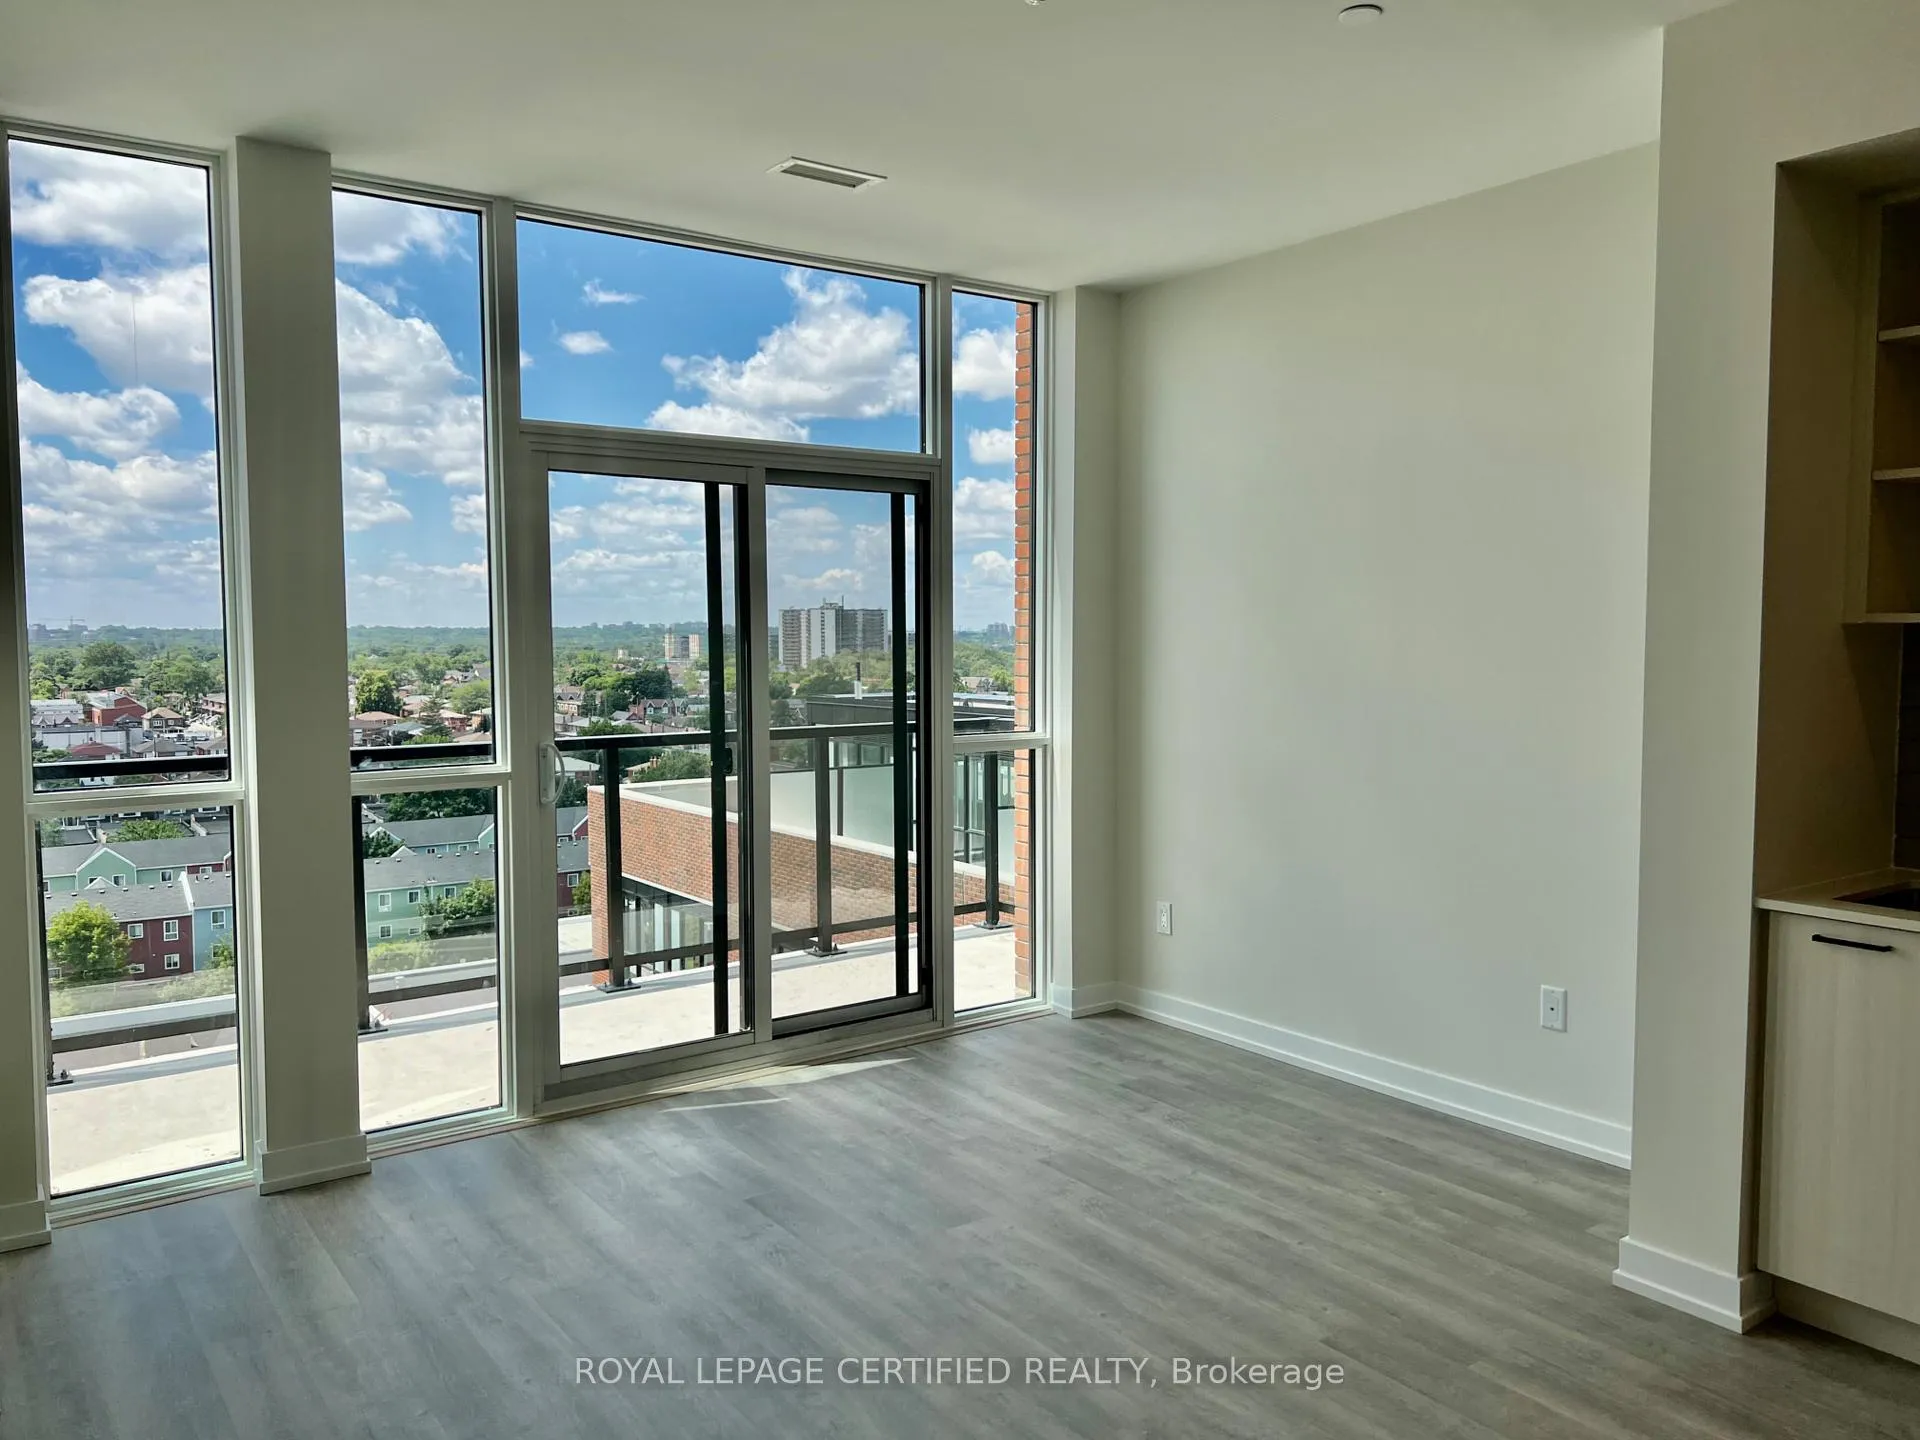
- ViewClear
InsideEnsuite, in-suite laundry, laundry closet, main level, Carpet free, separate heating controls, separate hydro meter, Concierge/security, security guard, smoke detector
- LaundryEnsuite, in-suite laundry, laundry closet, main level
- FeaturesCarpet free, separate heating controls, separate hydro meter
- SecurityConcierge/security, security guard, smoke detector
- ElevatorYes
- Rooms above ground4
- Rooms in the basement1
- Bedrooms1
- Bathrooms1
- Kitchens1
OutsideBrick, concrete, Open, Elevator
- ExteriorBrick, concrete
- BalconyOpen
- AccessibilityElevator
Parking and lockerUnderground, Parking type None, Underground
- GarageUnderground
- Parking typeNone
- DrivewayUnderground
- LockerNone
BuildingStockyards district residences, Storeys 10, Units 236
- NameStockyards district residences
- Storeys10
- Units236
- Registered2020
- Condo corporation2955
- AmenitiesConcierge, elevator, exercise room, party room/meeting room, recreation room
- PetsAllowed
Heating, water and powerHeat pump, gas, Central air
- HeatingHeat pump, gas
- CoolingCentral air
Costs and taxesTaxes $2,519 a year, Condo fee $396 a month, Heat included, common elements included, building insurance included
- Taxes, 2025$2,519 a year
- Condo fee$396 a month
- Fee includesHeat included, common elements included, building insurance included
- HSTHST included in the price
Included in the saleIncludes stainless steel: fridge, microwave, stove/oven. built-in dishwasher. washer & dryer.
- IncludedIncludes stainless steel: fridge, microwave, stove/oven. built-in dishwasher. washer & dryer.
NearbyHospital, library, other, park, public transit
- Close toHospital, library, other, park, public transit
Listing detailsW13141554, Sold, May 19, 2026
- MLS® numberW13141554
- StatusSold
- Listed onMay 19, 2026
- Days on market39
- UpdatedJun 27, 2026
- Possession2026-05-19 / Immediate
- Occupied byVacant
- Listing brokerageROYAL LEPAGE CERTIFIED REALTY
About this home
Unit 1011, 2300 St. Clair Avenue W, Toronto (Junction Area), ON M6N 0B3
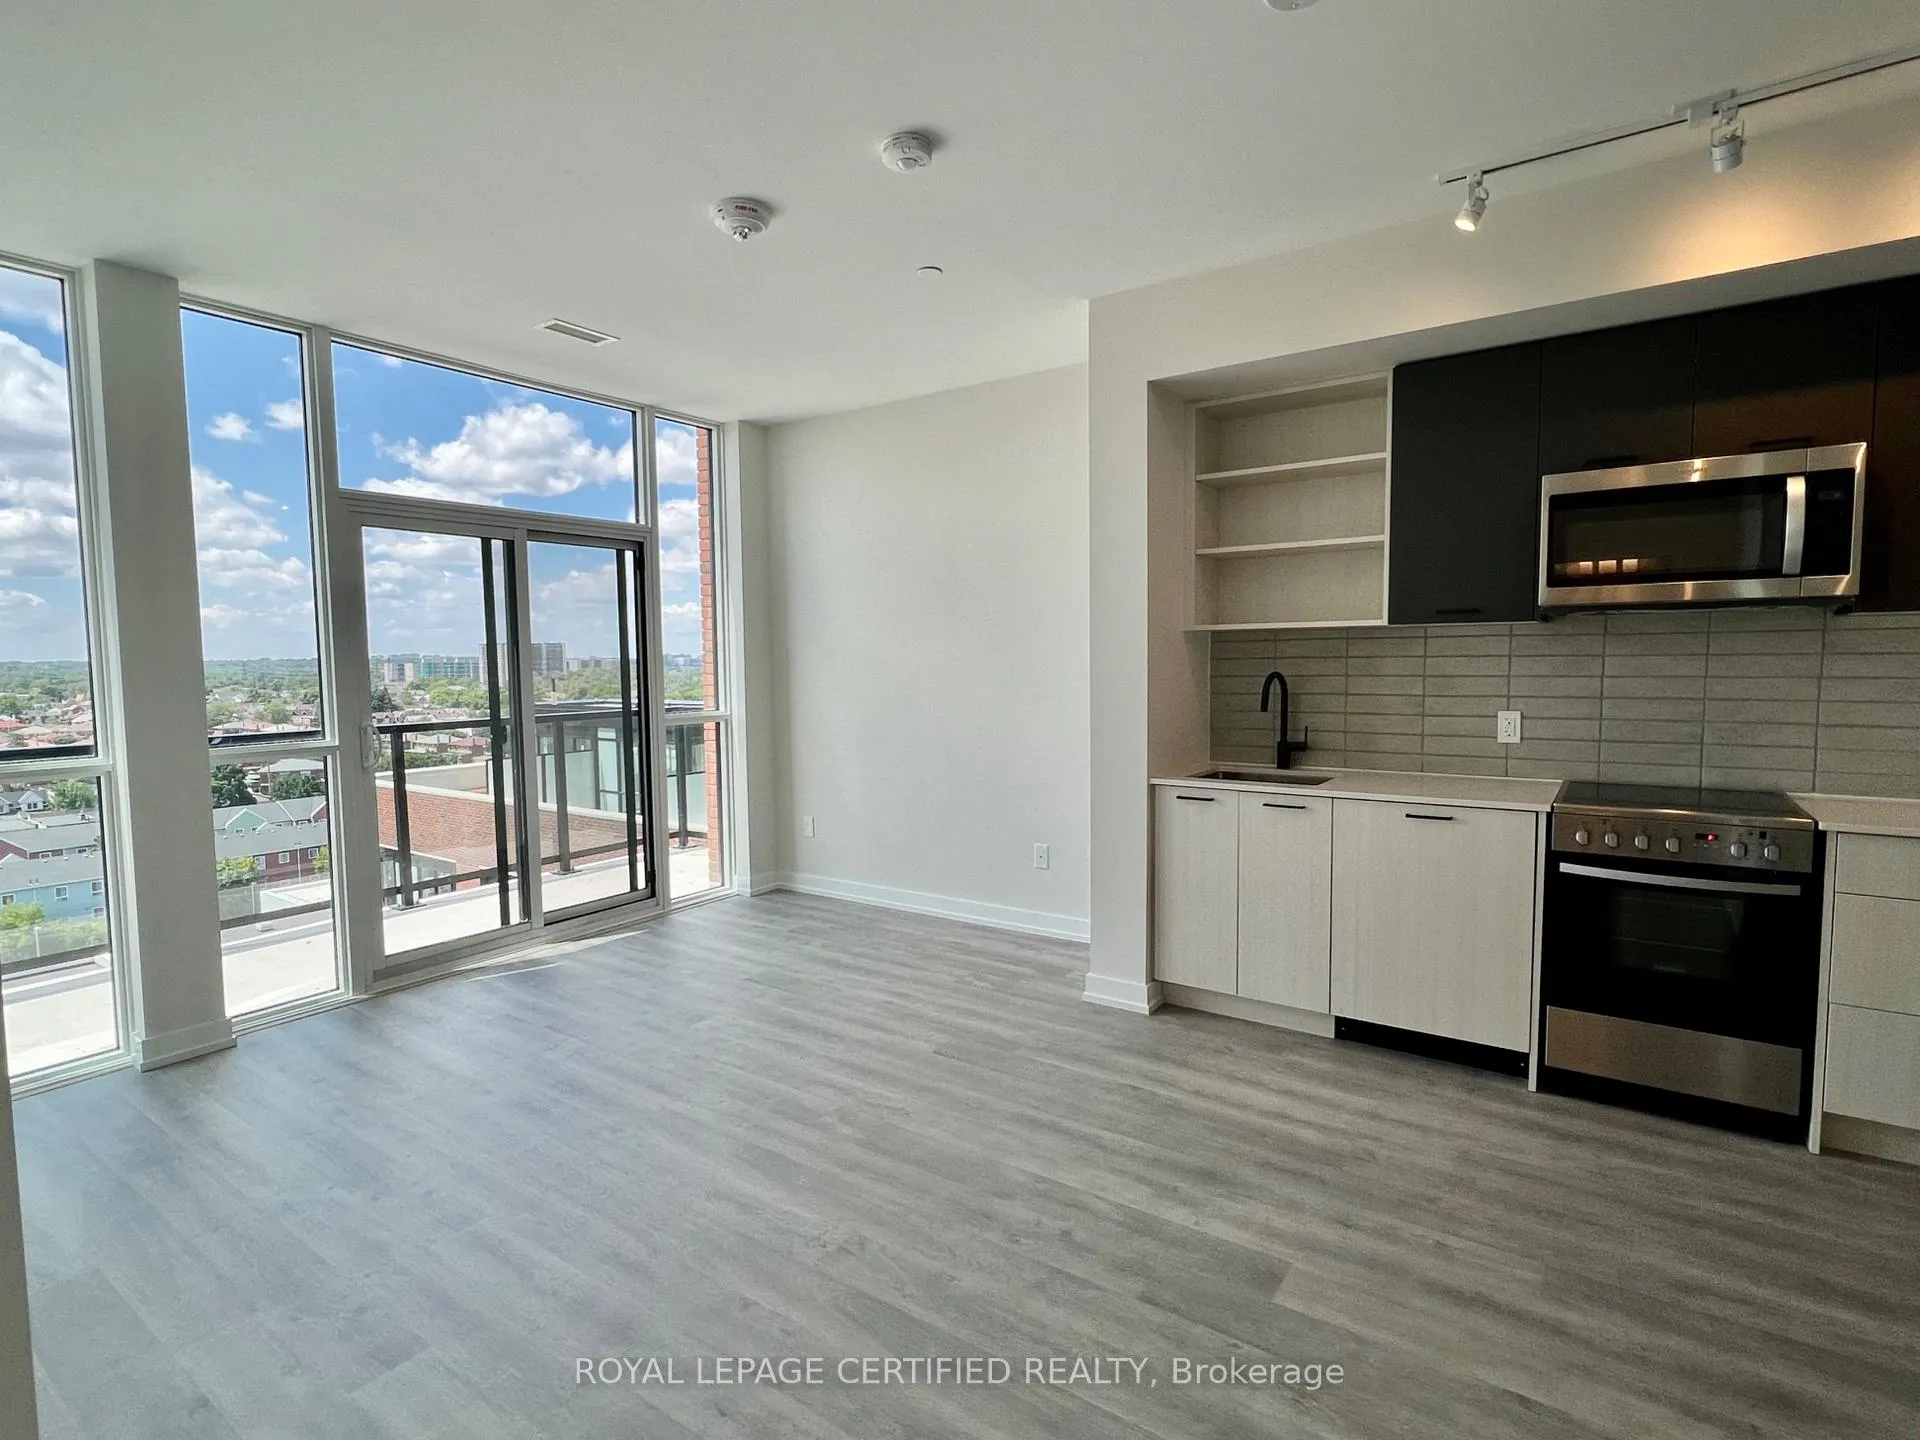
Open Concept 1-Bedroom + Den Penthouse Available In Boutique Styled Stockyards Residences! Spacious Floorplan With 604 Sf Interior Living + 85 Sf Balcony. Clear West Exposure Overlooking Quiet Neighbourhood. Floor To Ceiling Windows. Chic Finishes, Freshly Painted, Laminate Flooring Throughout, 9 Ft Ceilings, Roomy Closets In Bedroom. Building Allows Short-Term Rentals, Great Investment Opportunity. Great Location, Minutes From Ttc/Streetcar, Banks, Coffee Shops, Stock Yards Village, Metro Grocery, Canadian Tire, Shoppers Drug Mart, High Park & More. Short Term Lease Available. Photos Are From Original Occupancy, Bathroom Mirror Has Been Installed. Optional 1-Year Free Property Management Services Offered To Buyer. Motivated Seller, Offers Welcome Anytime.
Ask about this home
A HOMEH agent will answer your questions about this home.
Know more about Stockyard District Condos

Condo building · 2300 St Clair Ave W
Stockyard District Condos is a 10-storey condo with 236 suites, built in 2020 by Marlin Spring Developments. Right now 6 for sale and 5 for rent are on the market here.
- 10storeys
- 236suites
- $710/sq ft
- 2020built
No similar units for sale in Stockyard District Condos right now.
Around this home
Daily convenience, out of 100, from the distances below
Schools nearby
School rating, out of 10.
Helpful calculators
Your HOMEH agent

"I would see it this week."