

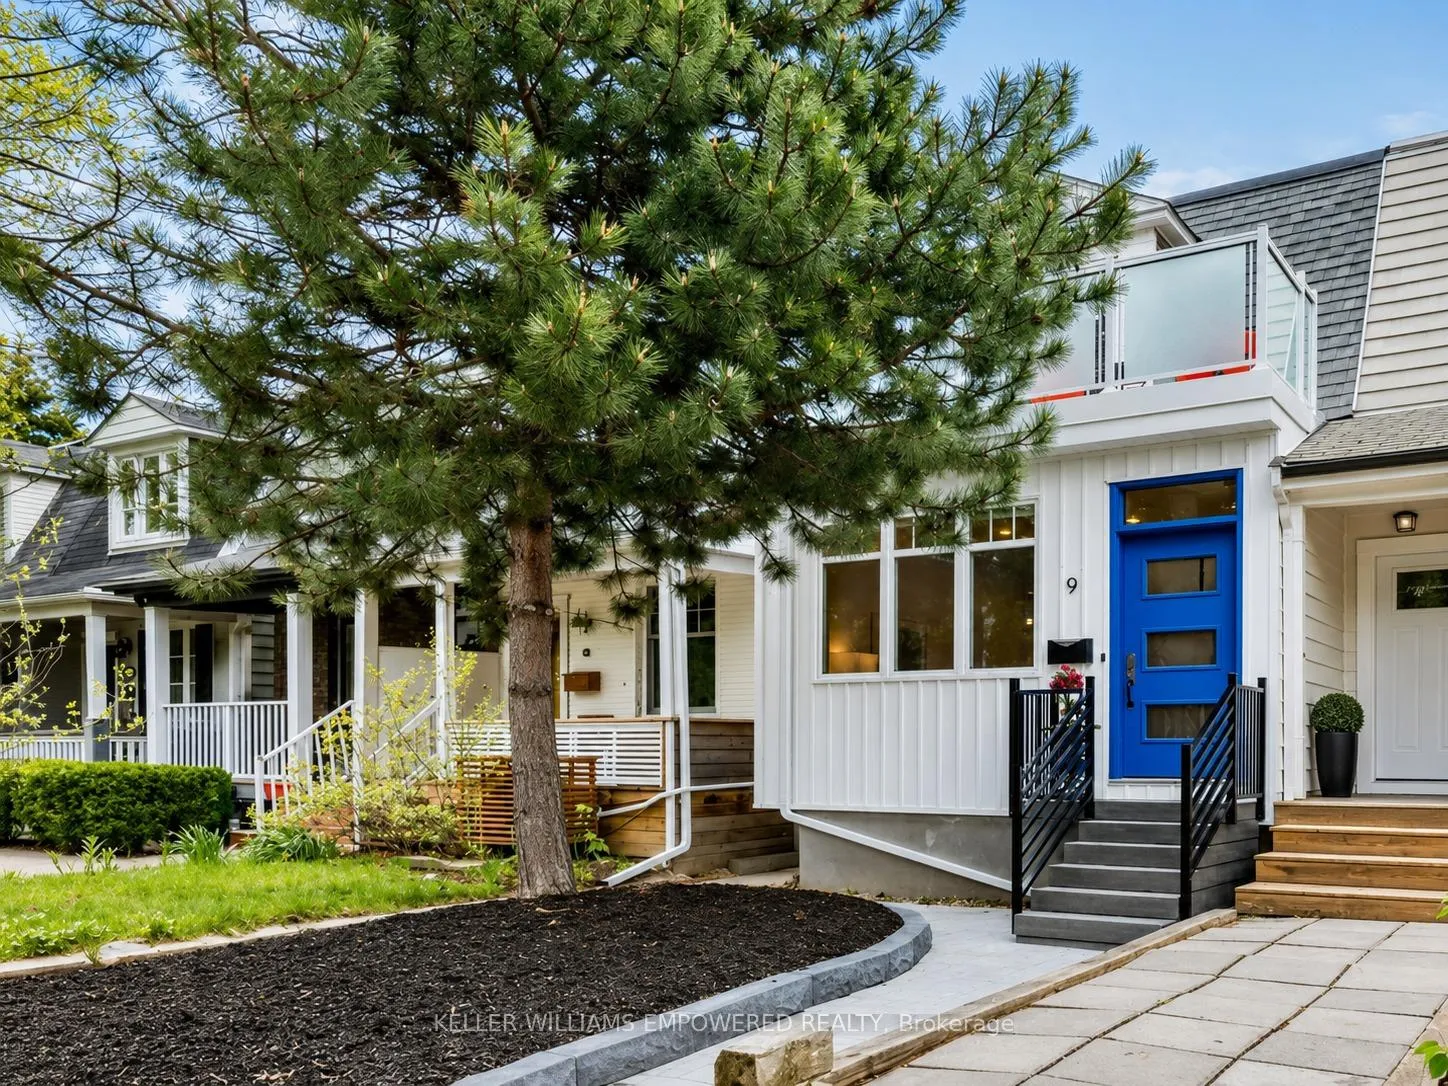
9 Hugo Avenue
9 Hugo Avenue
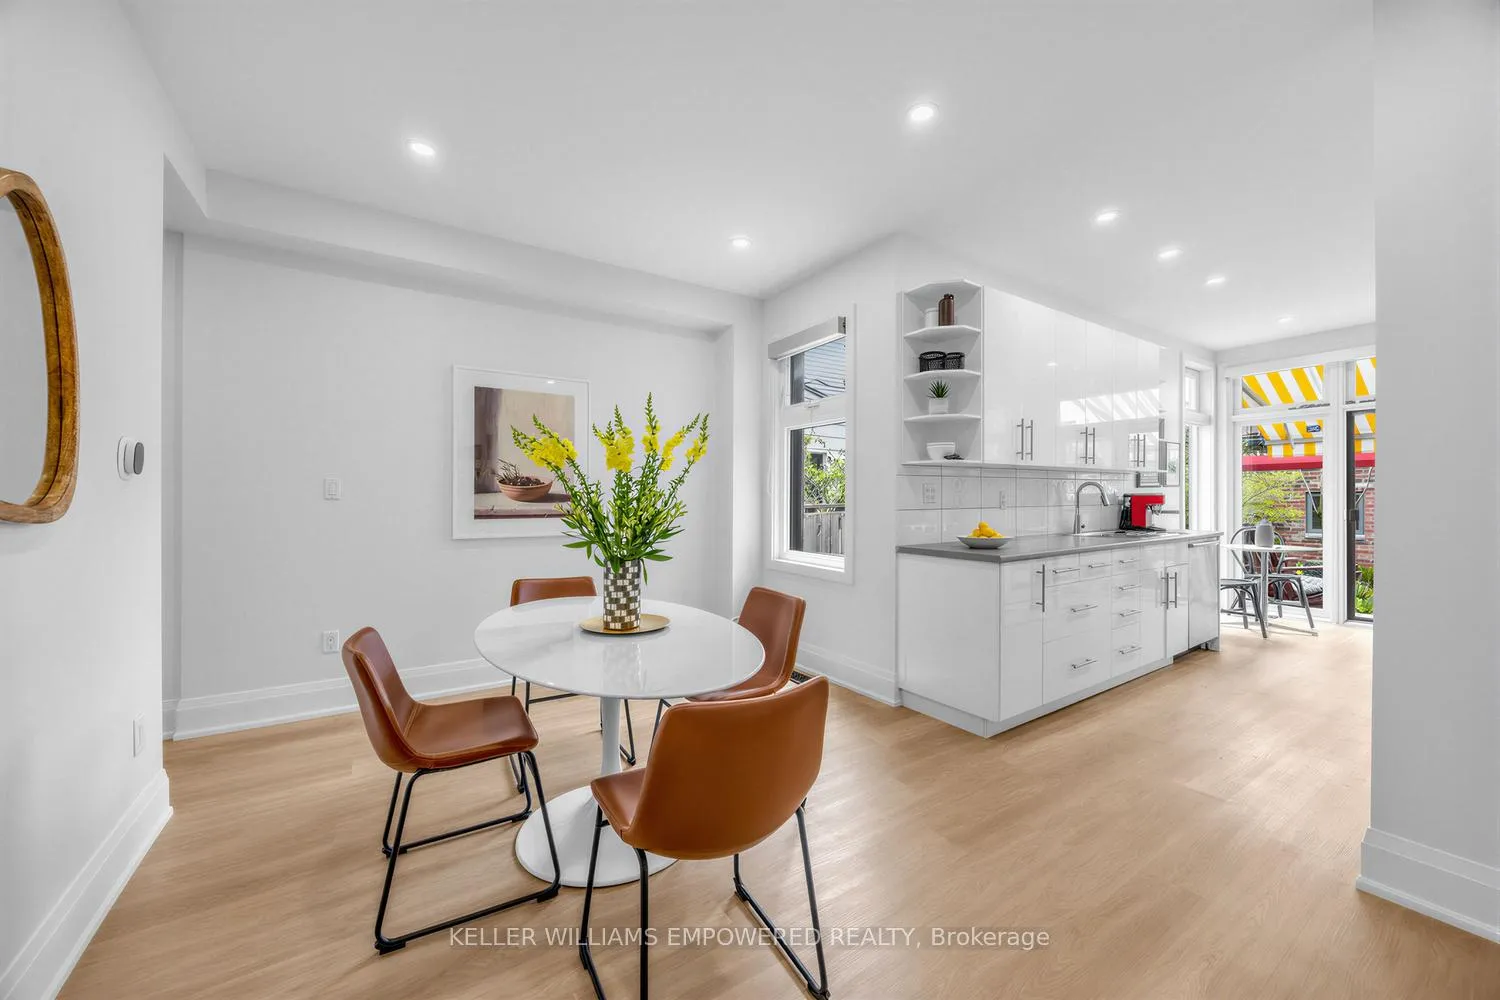 See all 28 photos
Property history
Facts and features
- BasementFinished
- Age of home100+
- Water, sewerMunicipal
- Lot shapeRectangular
- Central air
The homeSemi-Detached, 2-storey, 100+
- TypeSemi-Detached
- Style2-storey
- Age100+
- Living space700–1,100 sq ft
- BasementFinished, full
InsideCarpet free, Heated, Lower level, Carpet free, storage, on demand water heater, water heater owned, auto garage door remote
- FlooringCarpet free, Heated
- LaundryLower level
- FeaturesCarpet free, storage, on demand water heater, water heater owned, auto garage door remote
- Rooms above ground6
- Rooms in the basement3
- Bedrooms2
- Bathrooms2
- Kitchens1
Outside and lotCedar, vinyl siding, Asphalt shingle, flat, Brick
- ExteriorCedar, vinyl siding
- RoofAsphalt shingle, flat
- FoundationBrick
- FeaturesAwnings, deck, privacy
- Size16.5 × 118 ft
- ShapeRectangular
Parking2 Garage, Detached, Available, lane
- Spaces2 Garage
- GarageDetached
- DrivewayAvailable, lane
Heating, water and powerForced air, gas, Central air, Municipal water
- HeatingForced air, gas
- CoolingCentral air
- WaterMunicipal water
- SewerMunicipal sewer
Costs and taxesTaxes $4,856 a year, HST included in the price, Rental items None
- Taxes, 2025$4,856 a year
- HSTHST included in the price
- Rental itemsNone
Included in the saleLg gas stove, lg fridge, bosch dishwasher, whirlpool washer and dryer, rinnai tankless water heater, coleman bbq (built in gas line), all existing light fixtures, all existing window coverings. please note the fridge light is non-functional., All staging furniture and art, potted plants, basement bathroom mirror and wall mirror by the front door.
- IncludedLg gas stove, lg fridge, bosch dishwasher, whirlpool washer and dryer, rinnai tankless water heater, coleman bbq (built in gas line), all existing light fixtures, all existing window coverings. please note the fridge light is non-functional.
- Not includedAll staging furniture and art, potted plants, basement bathroom mirror and wall mirror by the front door.
NearbyArts centre, fenced yard, library, park, place of worship, public transit
- Close toArts centre, fenced yard, library, park, place of worship, public transit
Listing detailsW13141506, Sold, May 19, 2026
- MLS® numberW13141506
- StatusSold
- Listed onMay 19, 2026
- Days on market8
- UpdatedMay 27, 2026
- PossessionFlexible
- Occupied byOwner
- Listing brokerageKELLER WILLIAMS EMPOWERED REALTY
About this home
9 Hugo Avenue, Toronto (Dovercourt-Wallace Emerson-Junction), ON M6P 3T3
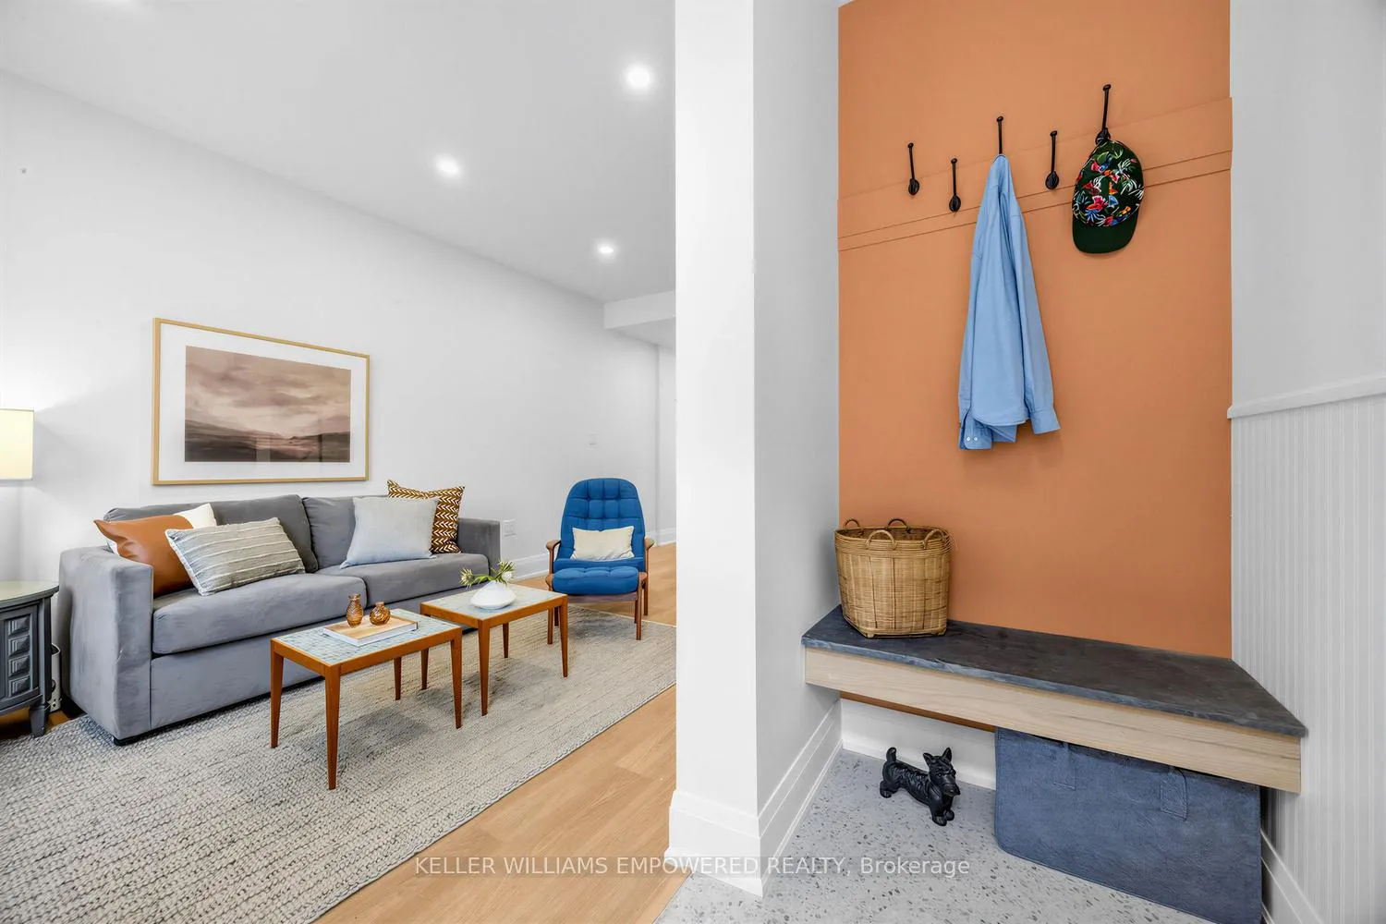
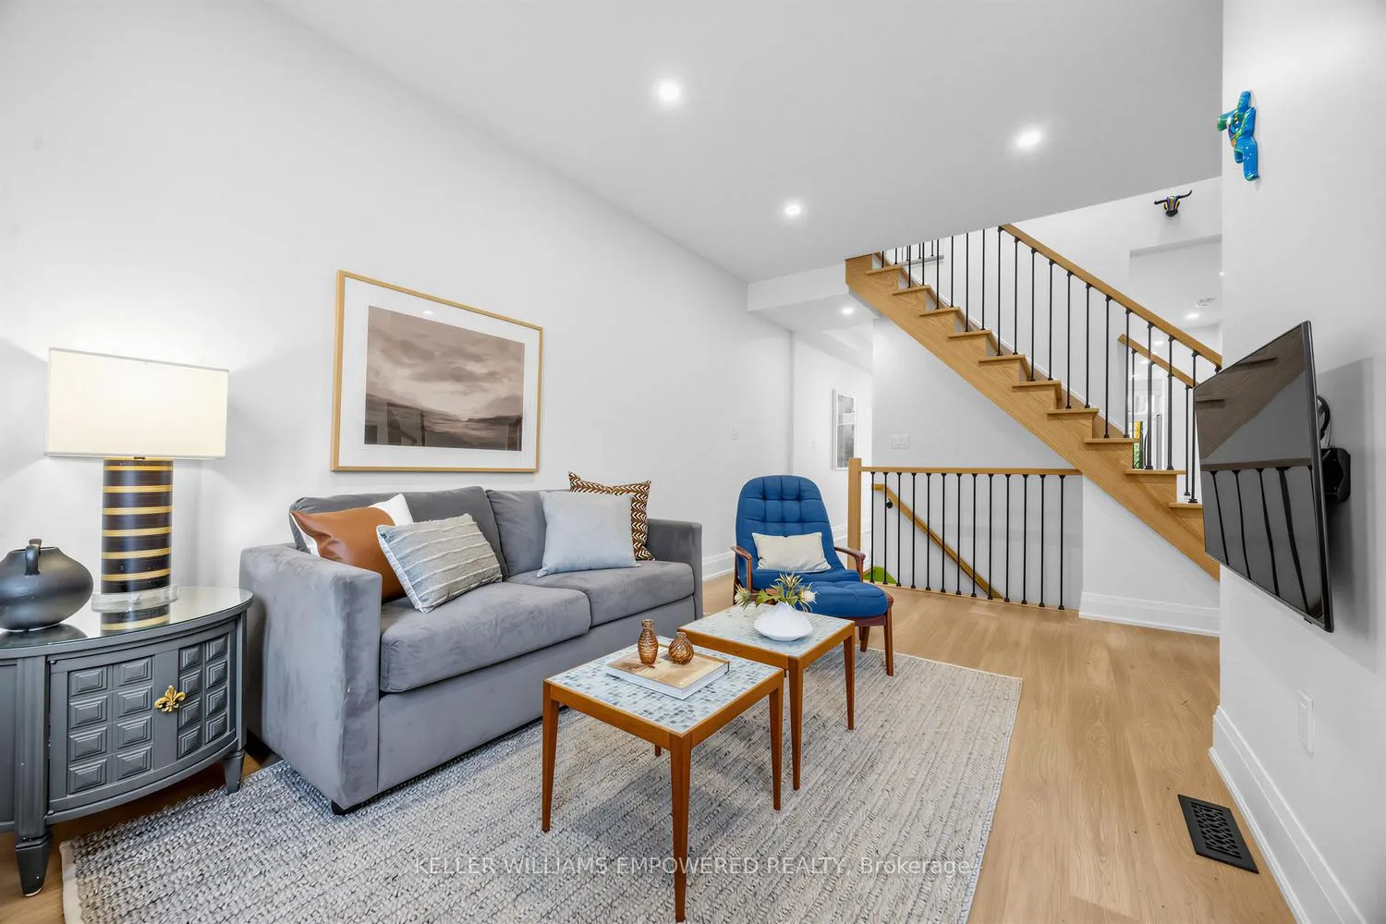
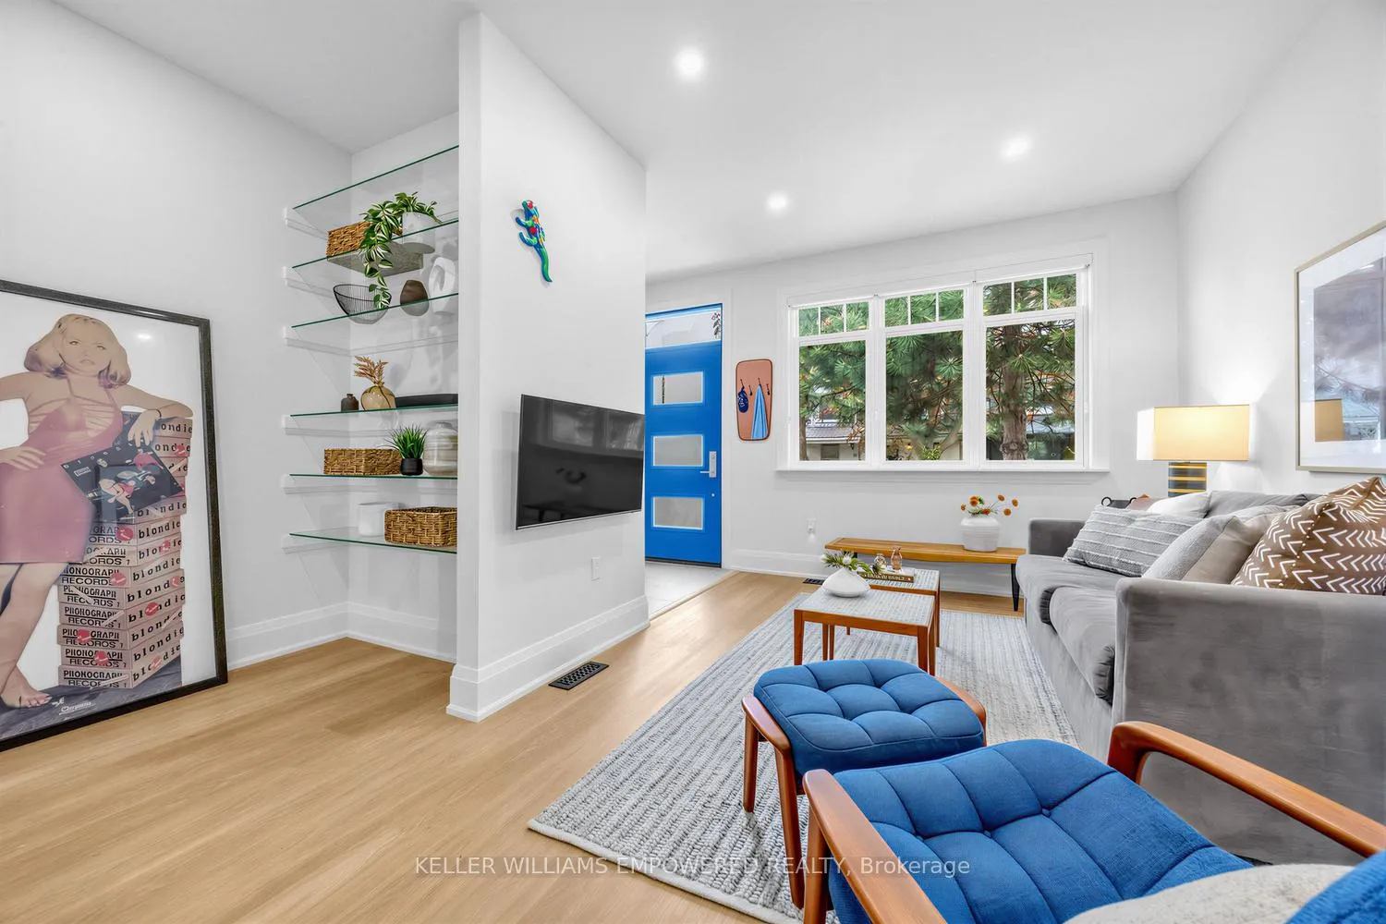
Welcome to 9 Hugo Avenue - a beautiful fully renovated home that blends timeless charm with thoughtful modern updates. Bright, move-in ready, lovingly cared for and finished - just unpack and start living, everything is done. The recently expanded main floor creates a generous living room that feels bright and airy. Through the dining room, the updated eat-in kitchen flows seamlessly to an enchanting backyard with perennial gardens, a retractable awning, and a wisteria-covered pergola - your own quiet retreat in the heart of the city. Upstairs you'll find a sun-drenched second-floor balcony - the perfect perch for morning coffee or golden-hour unwinding. The fully finished basement expands your living space with a flexible bedroom, gym or home office, a cozy den, and a four-piece bathroom complete with a soaker tub and heated floors. Out back, there's a recently built and coveted 1.5-car detached garage - complete with a loft for extra storage - with serious future potential. Think laneway suite.Set on a gorgeous, tree-lined street perfectly bookended by Carlton Park and Symington Playground, you're steps from Perth Community Gardens, tennis courts, a fire pit, a wading pool, and the best green space the neighbourhood has to offer. Walk to some of the city's best pizza and tacos, great restaurants, cafés, and galleries - all just steps from your front door. Commuting is easy with the TTC, UP Express, and Railpath all within easy reach. The Junction, Wallace Emerson, Junction Triangle, and High Park are at your finger tips. This home and location are exceptional.
Ask about this home
A HOMEH agent will answer your questions about this home.
Around this home
Daily convenience, out of 100, from the distances below
Schools nearby
School rating, out of 10.
Helpful calculators
Your HOMEH agent

"I would see it this week."