

107 Westmoreland Avenue
107 Westmoreland Avenue
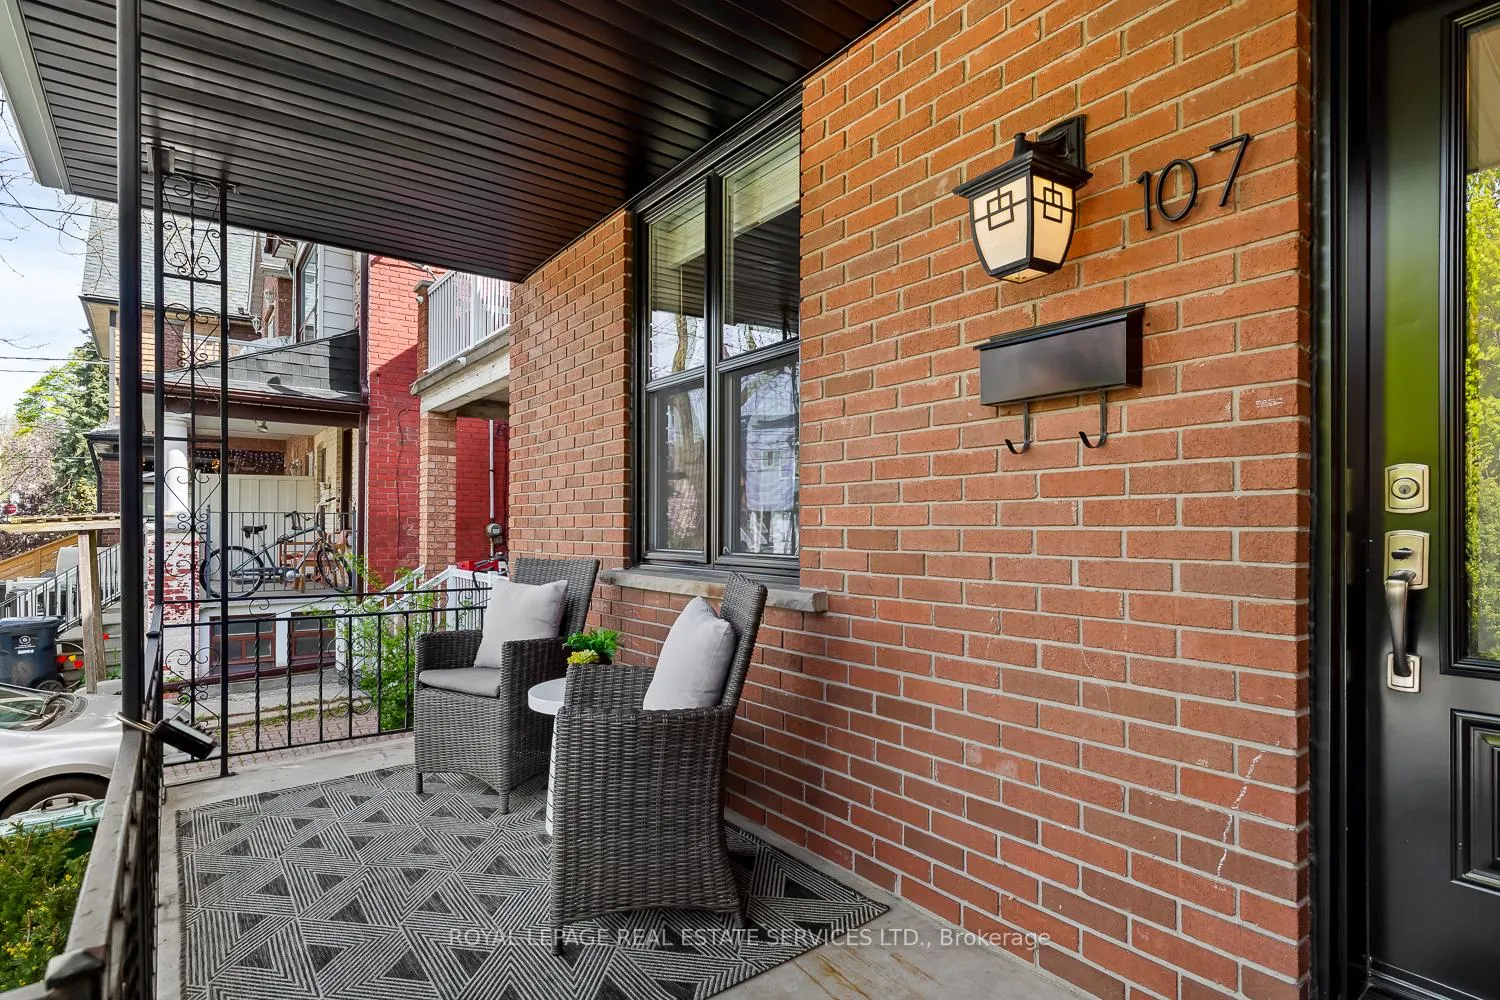 See all 47 photos
Property history
Facts and features
- BasementWalk-up
- Water, sewerMunicipal
- HeatingForced air
- CoolingCentral air
- Hardwood floors
- Central air
The homeSemi-Detached, 2-storey, 1,100–1,500 sq ft
- Type: Semi-Detached
- Style: 2-storey
- Living space: 1,100–1,500 sq ft
- Basement: Walk-up, unfinished, full
InsideHardwood, Tile, Broadloom, Lower level, Sump pump, water heater
- Flooring: Hardwood, Tile, Broadloom
- Laundry: Lower level
- Features: Sump pump, water heater
- Rooms above ground: 6
- Bedrooms: 3
- Bathrooms: 1
- Kitchens: 1
Outside and lotBrick, Asphalt shingle, flat, Unknown
- Exterior: Brick
- Roof: Asphalt shingle, flat
- Foundation: Unknown
- Size: 19 × 88 ft
Heating, water and powerForced air, gas, Central air, Municipal water
- Heating: Forced air, gas
- Cooling: Central air
- Water: Municipal water
- Sewer: Municipal sewer
Costs and taxesTaxes $5,279 a year, HST No HST
- Taxes, 2025: $5,279 a year
- HST: No HST
Included in the saleStainless steel-fridge, stove, range hood, and dishwasher. clothes washer and dryer. all existing light fixtures, all all existing window coverings, gas burner and equipment, central air conditioner, and hot water tank.
- Included: Stainless steel-fridge, stove, range hood, and dishwasher. clothes washer and dryer. all existing light fixtures, all all existing window coverings, gas burner and equipment, central air conditioner, and hot water tank.
Listing detailsW13142022, Sold, May 19, 2026
- MLS® number: W13142022
- Status: Sold
- Listed on: May 19, 2026
- Days on market: 8
- Updated: May 27, 2026
- Possession: 2026-08-31 / 60-89 days
- Occupied by: Owner
- Listing brokerage: ROYAL LEPAGE REAL ESTATE SERVICES LTD.
About this home
107 Westmoreland Avenue, Toronto (Dovercourt-Wallace Emerson-Junction), ON M6H 2Z8
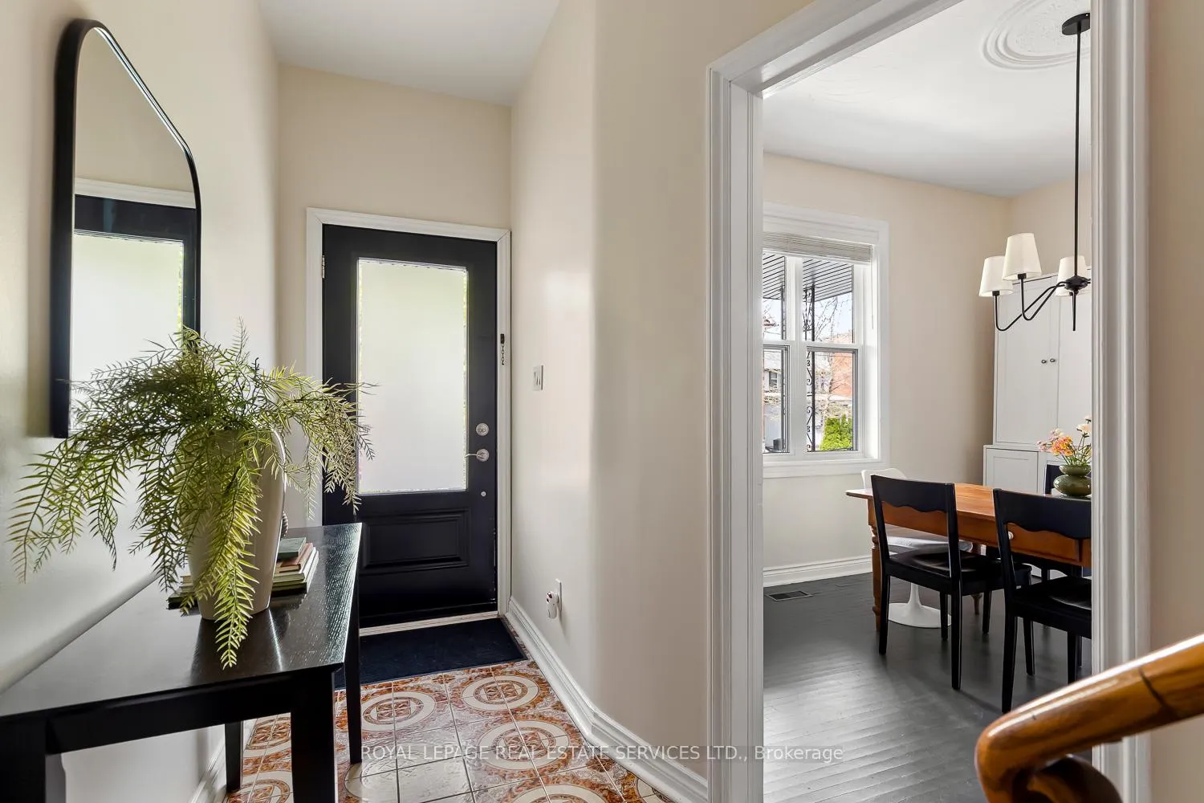
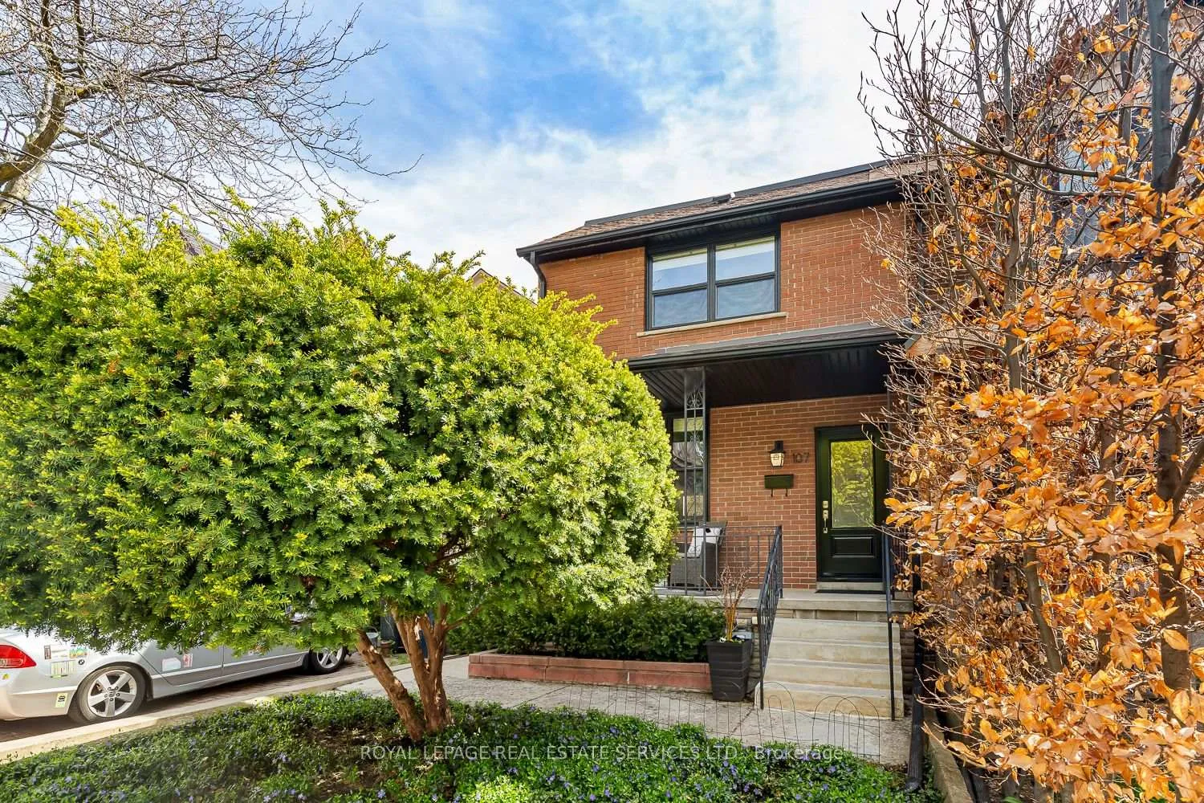
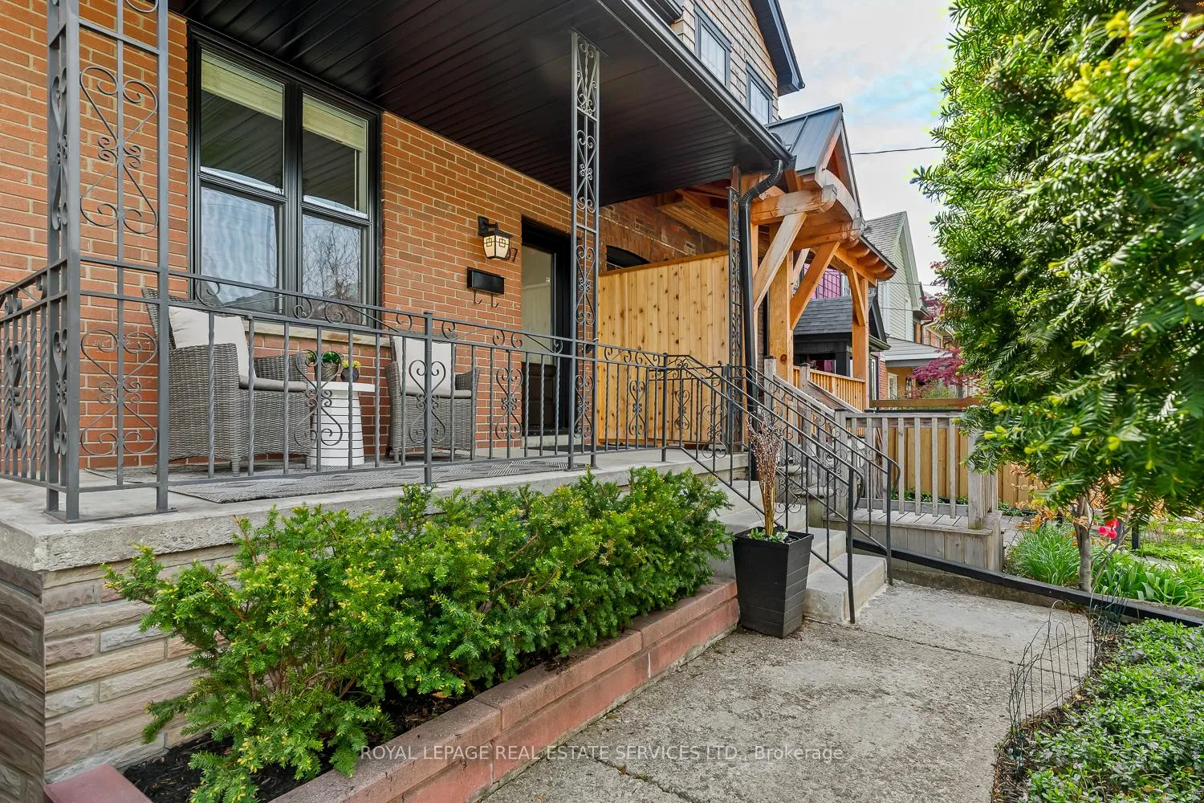
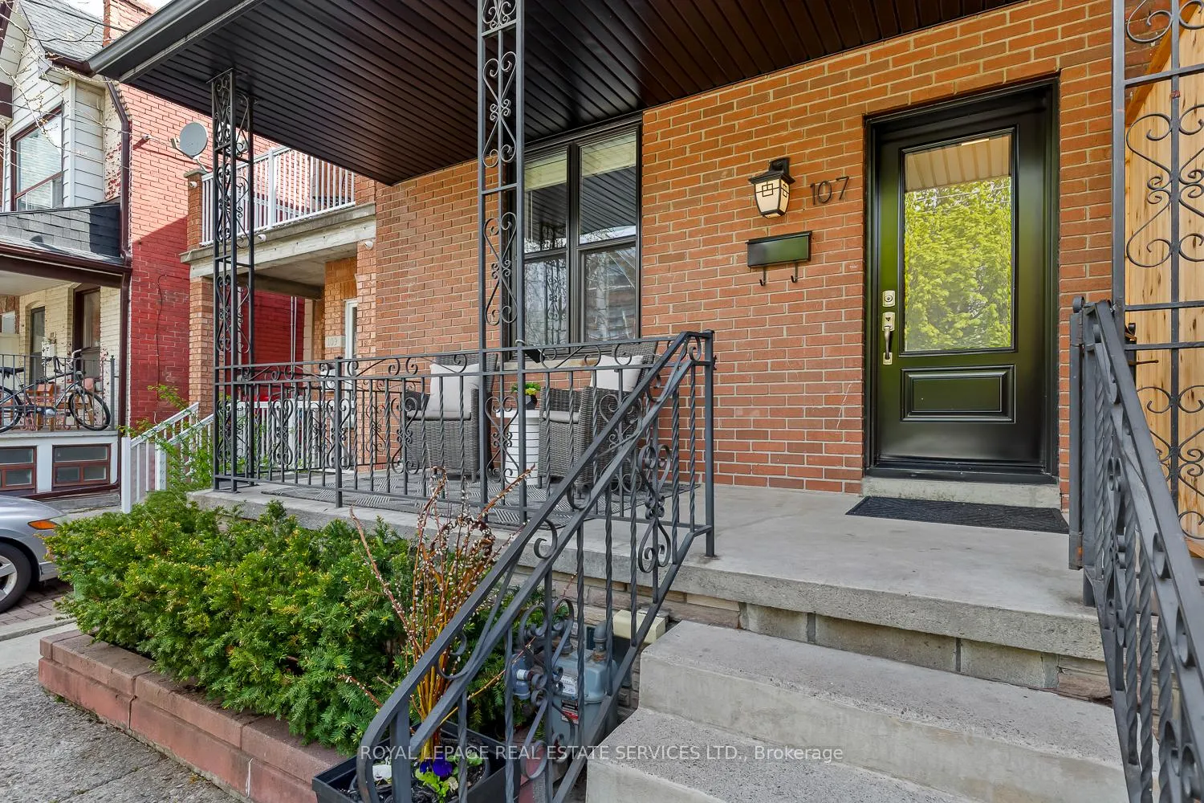
Welcome to 107 Westmoreland Avenue-the perfect starter home located in Dovercourt Village. At just a 4 minute walk to Bloor Street this 3 bedroom 1 bathroom home combines ideal location and functional renovations. The home has been meticulously maintained and updated over the last 8 years by the current owners. New windows, waterproofing, furnace, air conditioner, appliances, electrical panel, and numerous other updates were checked off the list. The bright and spacious main floor includes an open living & dining area with a large kitchen featuring a walk-out to a concrete deck. The sunny backyard could be your perfect patch of green space to BBQ with friends or watch the kids play. This family friendly street and neighbourhood is one your won't want to miss! Only 2 minutes away from Dovercourt Park and 7 minutes to the Delaware entry to Ossington station the location couldn't be better. Paradise Theatre, Gladstone Library, cafe's, and restaurants are all within walking distance. Experience everything that Dovercourt Village and Bloor Street has to offer. This home has solid bones, updates throughout, and awaits your personal touch.
Ask about this home
A HOMEH agent will answer your questions about this home.
Around this home
Daily convenience, out of 100, from the distances below
Schools nearby
School rating, out of 10.
Helpful calculators
Your HOMEH agent

"I would see it this week."