

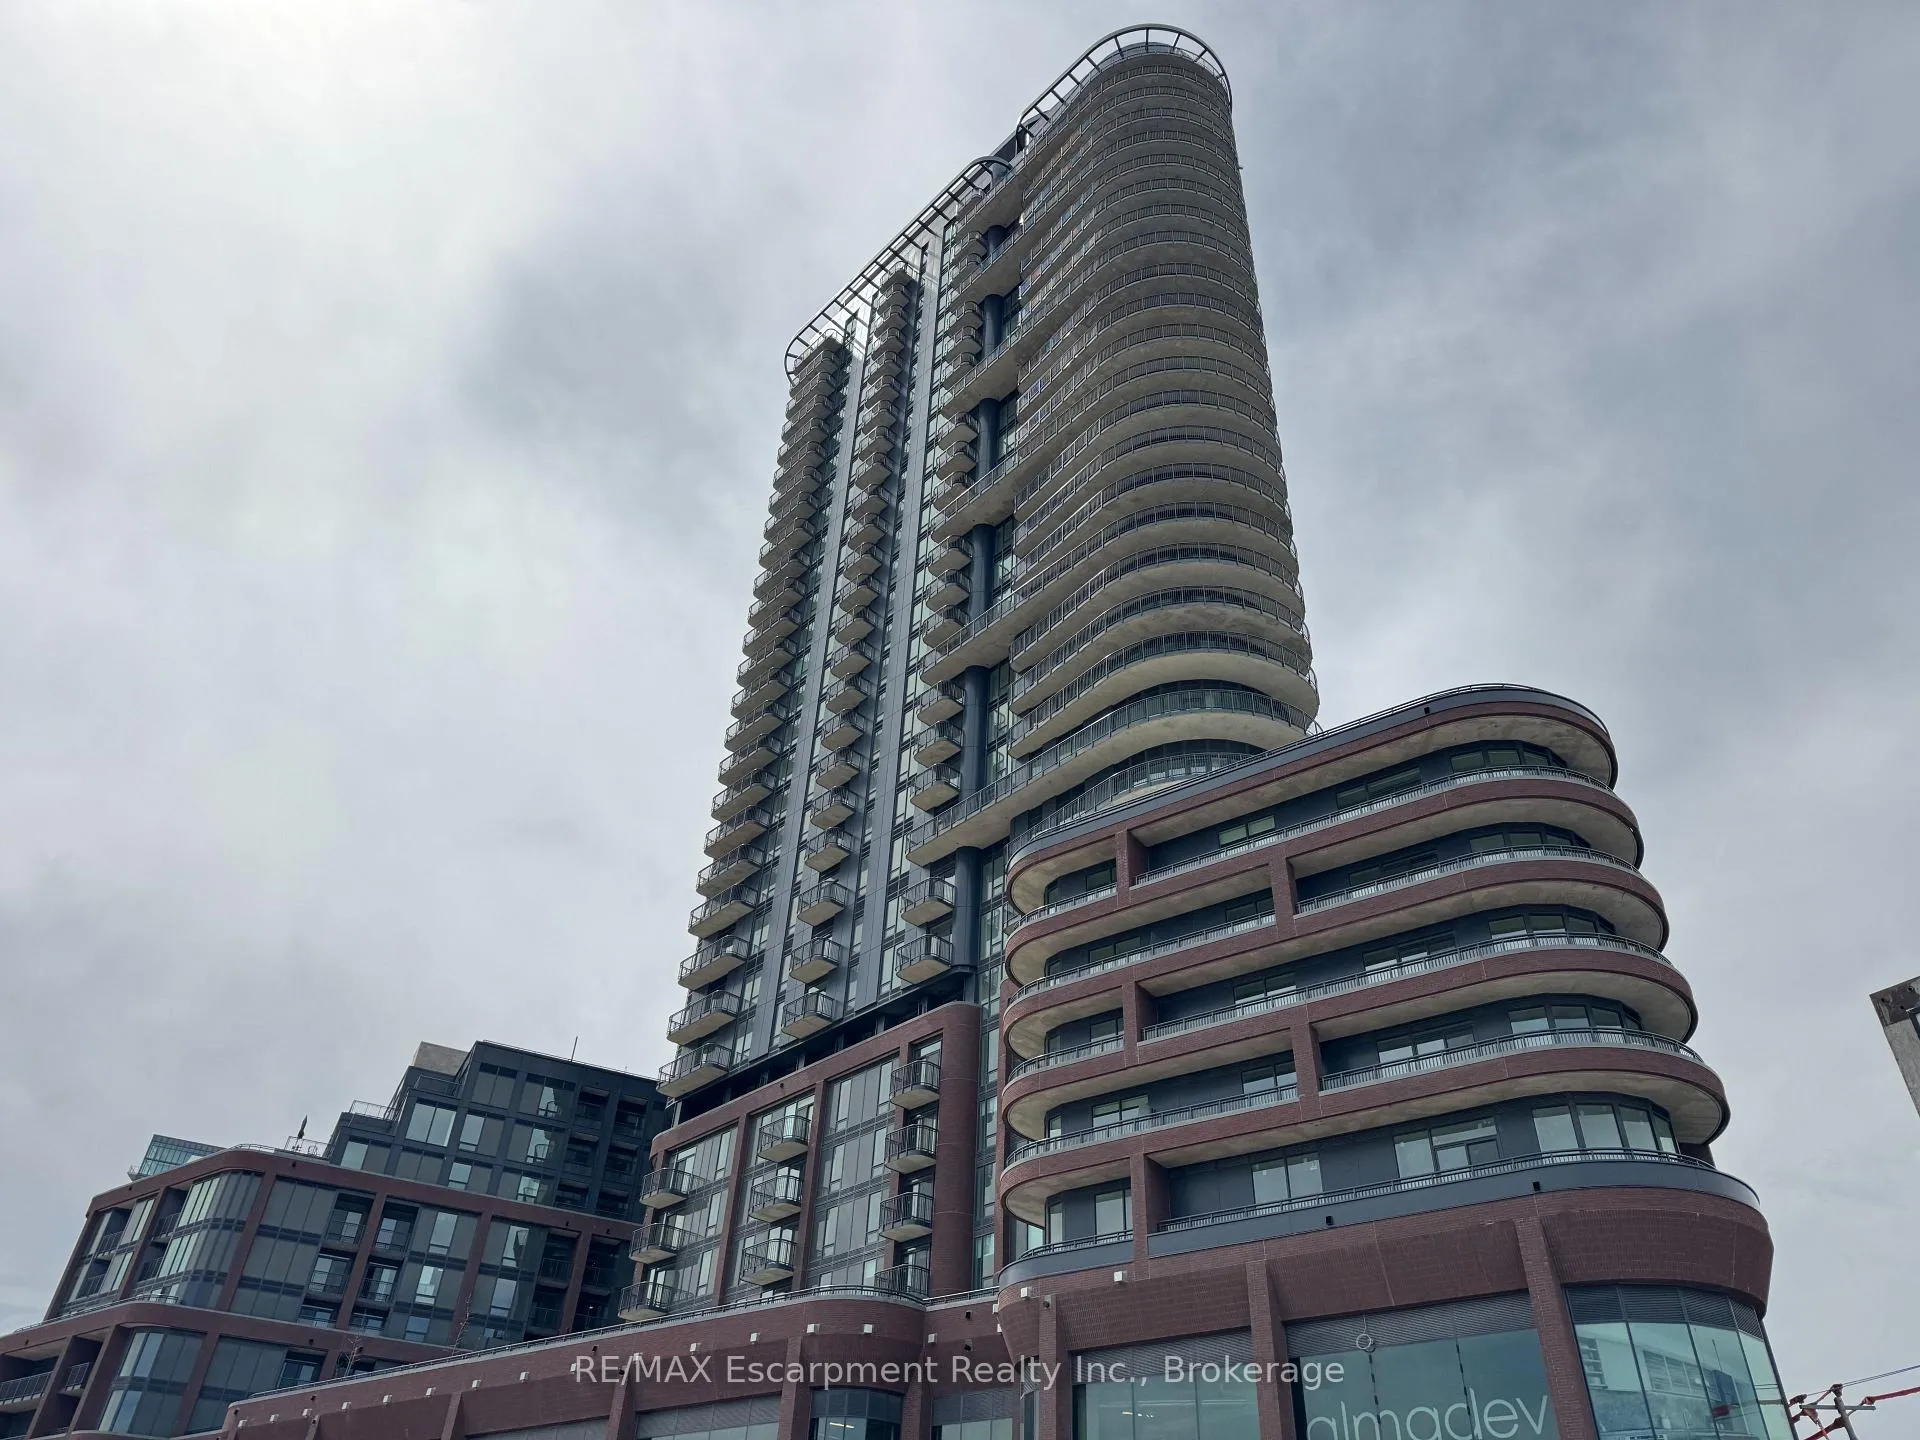
Unit 2607, 1185 Dupont Street
Unit 2607, 1185 Dupont Street
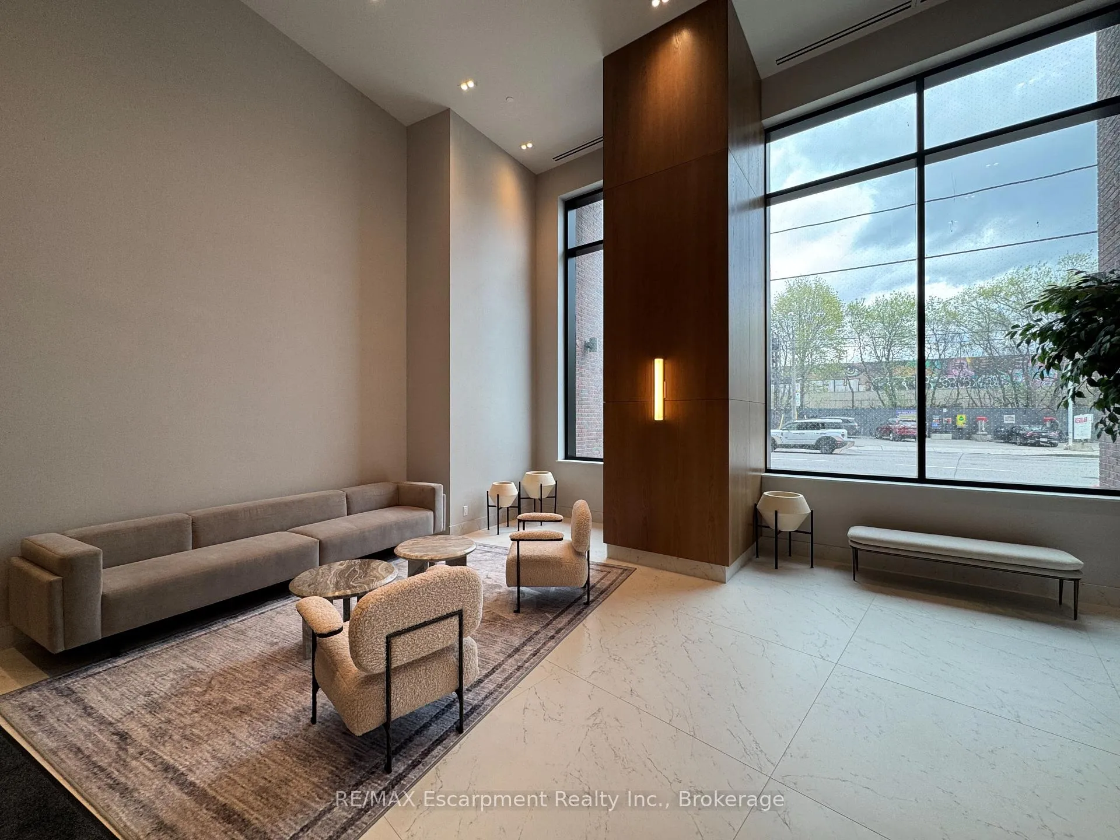
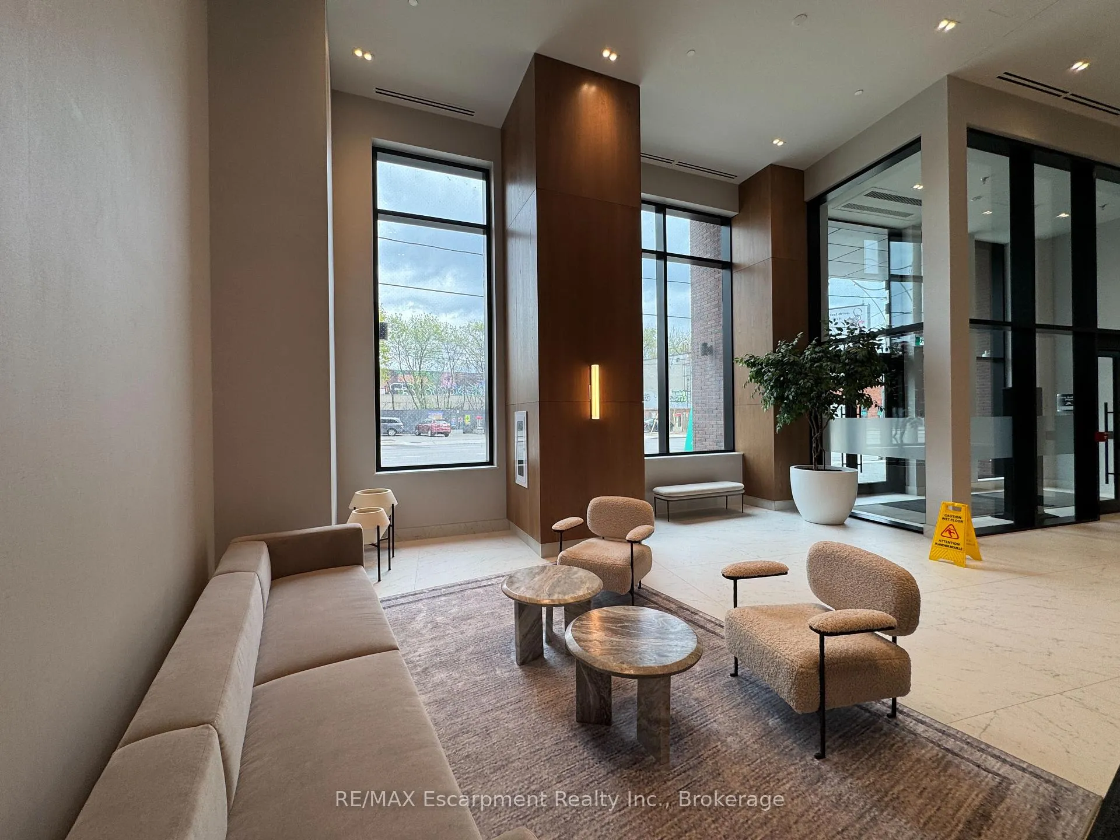
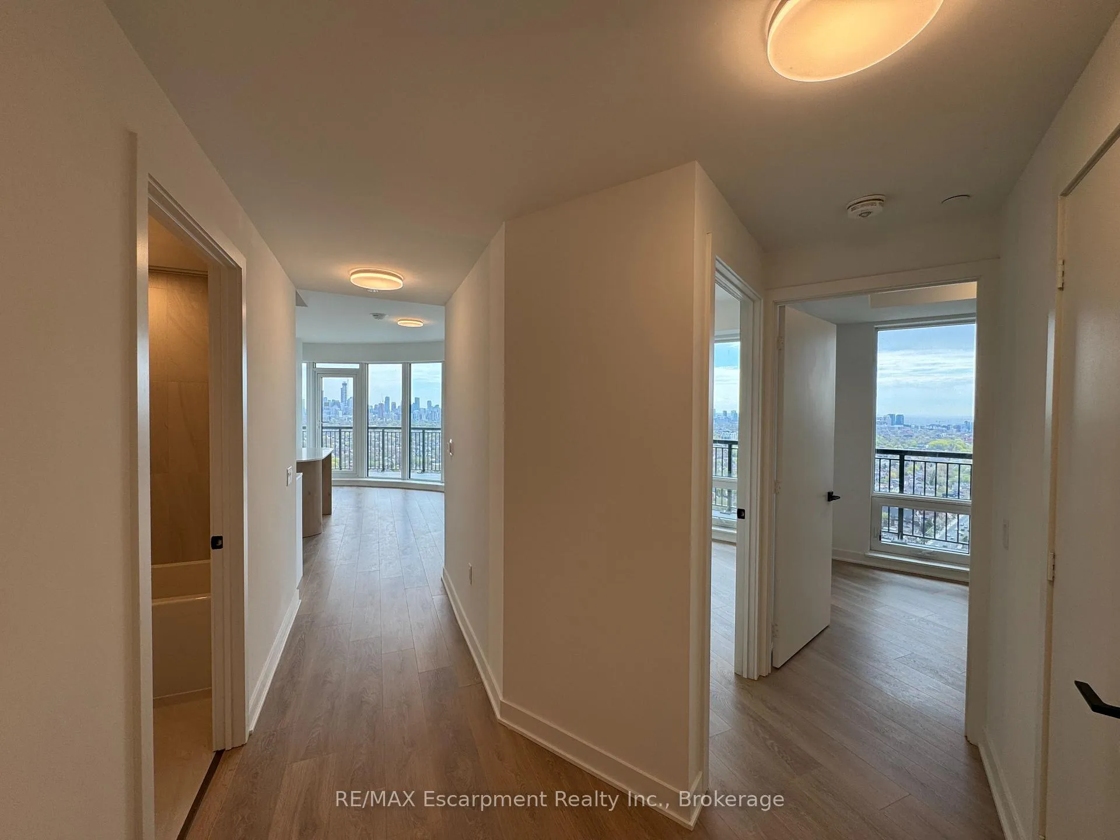
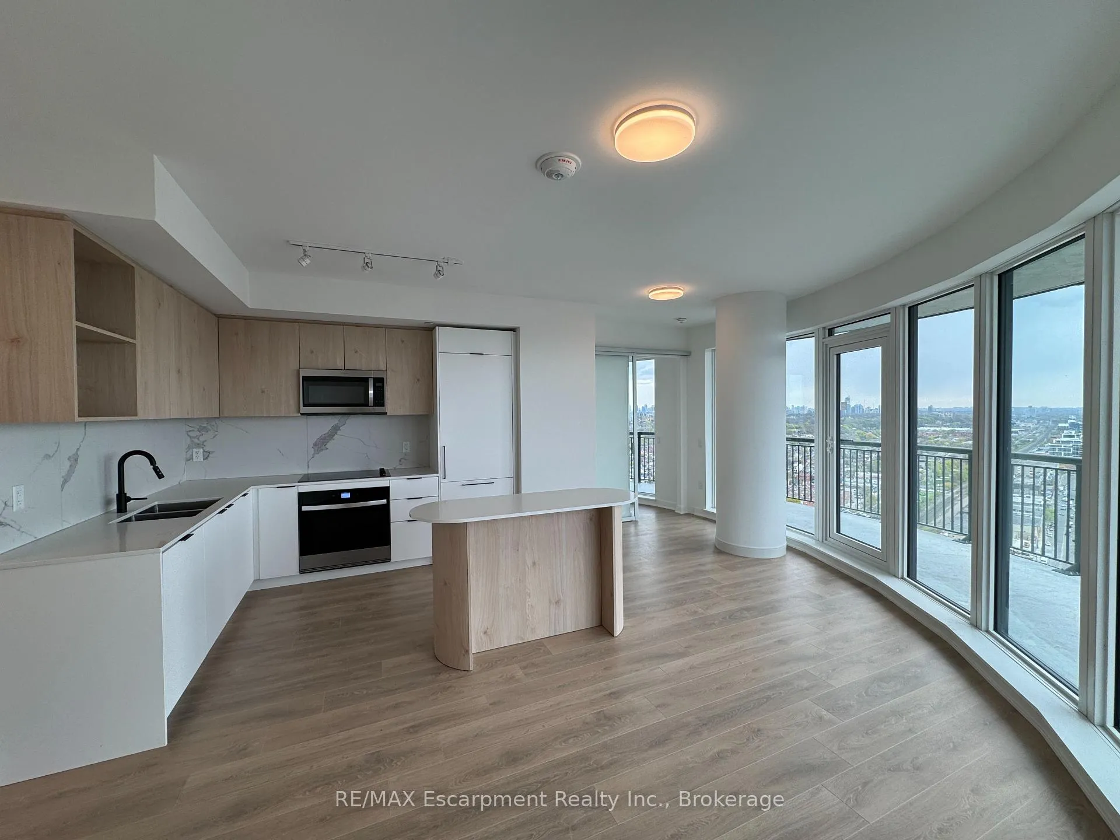 See all 18 photos
Property history
Facts and features
- ExposureSouth east
- LaundryIn-suite
- LockerOwned
- BalconyOpen
- Central air
- Concierge
- Exercise room
- Outdoor pool
- Party room/meeting room
- Rooftop deck/garden
The homeCondo Apartment, 1 storey/apt, New
- Type: Condo Apartment
- Style: 1 storey/apt
- Age: New
- Living space: 900–999 sq ft
- Basement: None
- Exposure: South East
InsideWindow floor to ceiling, In-suite laundry, Carpet free
- Flooring: Window floor to ceiling
- Laundry: In-suite laundry
- Features: Carpet free
- Security: Concierge/security
- Rooms above ground: 6
- Bedrooms: 3
- Bathrooms: 2
- Kitchens: 1
OutsideOther, Open
- Exterior: Other
- Balcony: Open
Parking and locker1 Parking, Underground, Parking type Owned
- Spaces: 1 Parking
- Garage: Underground
- Parking type: Owned
- Driveway: Underground
- Locker: Owned
- Locker unit: P207
- Locker number: #178
- Locker level: P2
BuildingGalleria 3 Condos, Storeys 31, Units 429
- Name: Galleria 3 Condos
- Storeys: 31
- Units: 429
- Registered: 2026
- Condo corporation: 0
- Amenities: Concierge, exercise room, media room, outdoor pool, party room/meeting room, rooftop deck/garden
- Pets: Allowed
Heating, water and powerOther, other, Central air
- Heating: Other, other
- Cooling: Central air
Rent and termsRent $3,600 a month, Entire property, Unfurnished
- Rent: $3,600 a month
- Space for rent: Entire property
- Furnished: Unfurnished
- Lease: 12 months
- Rent includes: Building insurance, central air conditioning, common elements, parking
- Deposit: Required
- Credit check: Required
- Employment letter: Required
- Rental application: Required
- References: Required
IncludedExisting fridge, stove, dishwasher, microwave/range hood, washer & dryer, all elf's, (1) parking space, (1) locker.
- Included: Existing fridge, stove, dishwasher, microwave/range hood, washer & dryer, all elf's, (1) parking space, (1) locker.
NearbyClear view, public transit, rec./commun.centre
- Close to: Clear view, public transit, rec./commun.centre
Listing detailsW13143334, Rented, May 19, 2026
- MLS® number: W13143334
- Status: Rented
- Listed on: May 19, 2026
- Days on market: 24
- Updated: Jun 12, 2026
- Possession: Immediate
- Occupied by: Vacant
- Listing brokerage: RE/MAX Escarpment Realty Inc., Brokerage
About this home
Unit 2607, 1185 Dupont Street, Toronto (Dovercourt-Wallace Emerson-Junction), ON M6H 0G5
Experience elevated city living in this spectacular three-bedroom corner residence at Galleria 3 in the vibrant Wallace-Emerson community. Perched high above the city, this sun-filled suite offers approximately 994 square feet of thoughtfully designed living space, complemented by a breathtaking wraparound balcony with panoramic North, East, and South views of Toronto's skyline.Floor-to-ceiling windows fill the open-concept living and dining area with natural light, while the contemporary kitchen features sleek cabinetry, quartz countertops, built-in appliances, and a stylish centre island perfect for everyday living and entertaining. The spacious primary bedroom includes a spa-inspired ensuite with double vanity, while two additional bedrooms offer flexible space for family, guests, or a home office.Modern finishes, wide-plank flooring, ensuite laundry, and high-speed internet complete this seamless urban lifestyle. One parking space and one locker are included.Residents enjoy exceptional amenities including a 24-hour concierge, fitness and wellness facilities, yoga and spin studios, outdoor pool with cabanas, rooftop terrace with BBQ areas, and social lounges. Ideally located steps to TTC transit, the new eight-acre community park, Wallace Emerson Community Centre, cafés, restaurants, and convenient access to the Bloor-Danforth subway and UP Express.A rare opportunity to lease a bright and luxurious corner suite in one of Toronto's most exciting new master-planned communities.
Ask about this home
A HOMEH agent will answer your questions about this home.
Know more about Galleria 3 Condos
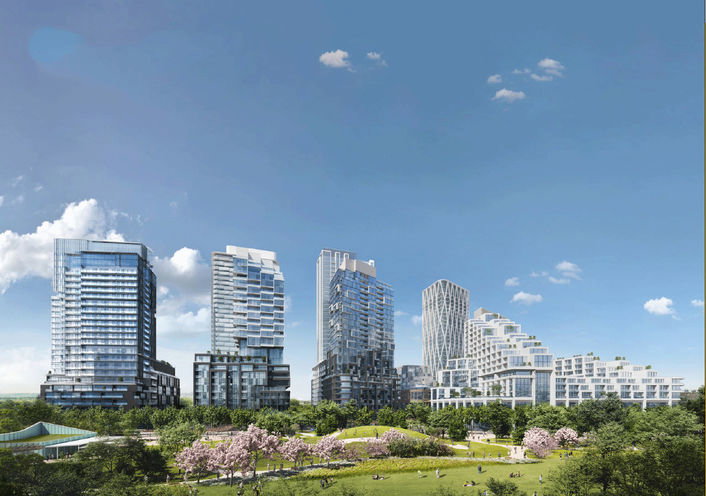
Condo building · 1185 Dupont Street
Galleria 3 Condos is a 31-storey condo with 429 suites, built in 2026 by Almadev. Right now 6 for sale and 12 for rent are on the market here.
- 31storeys
- 429suites
- 2026built
No similar units for rent in Galleria 3 Condos right now.
Around this home
Daily convenience, out of 100, from the distances below
Schools nearby
School rating, out of 10.
Helpful calculators
Your HOMEH agent

"I would see it this week."