

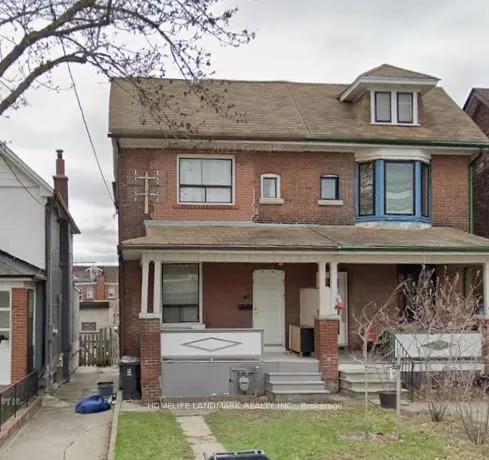
Unit 2nd Fl, 19 Armstrong Avenue
Semi-Detached Expired
1/7Unit 2nd Fl, 19 Armstrong Avenue
Semi-Detached Expired
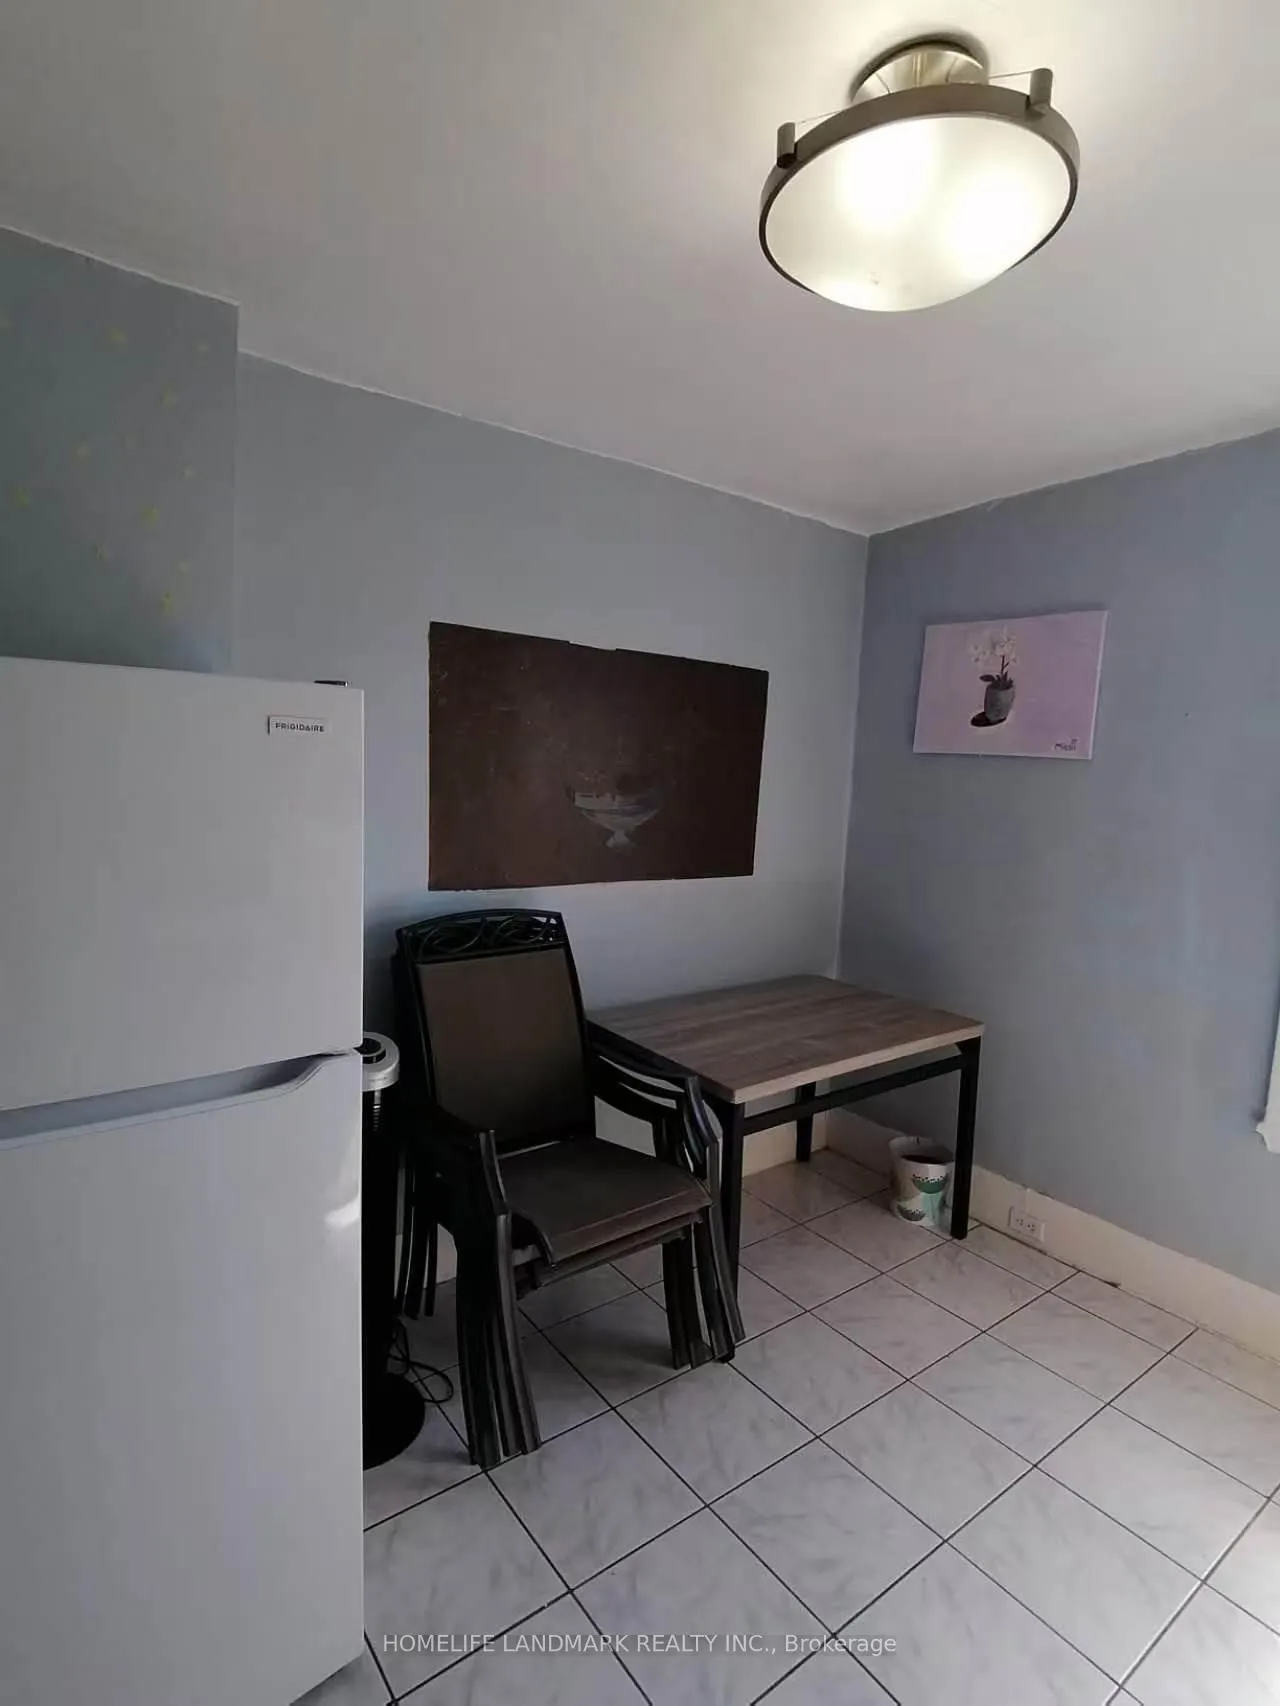 See all 7 photos
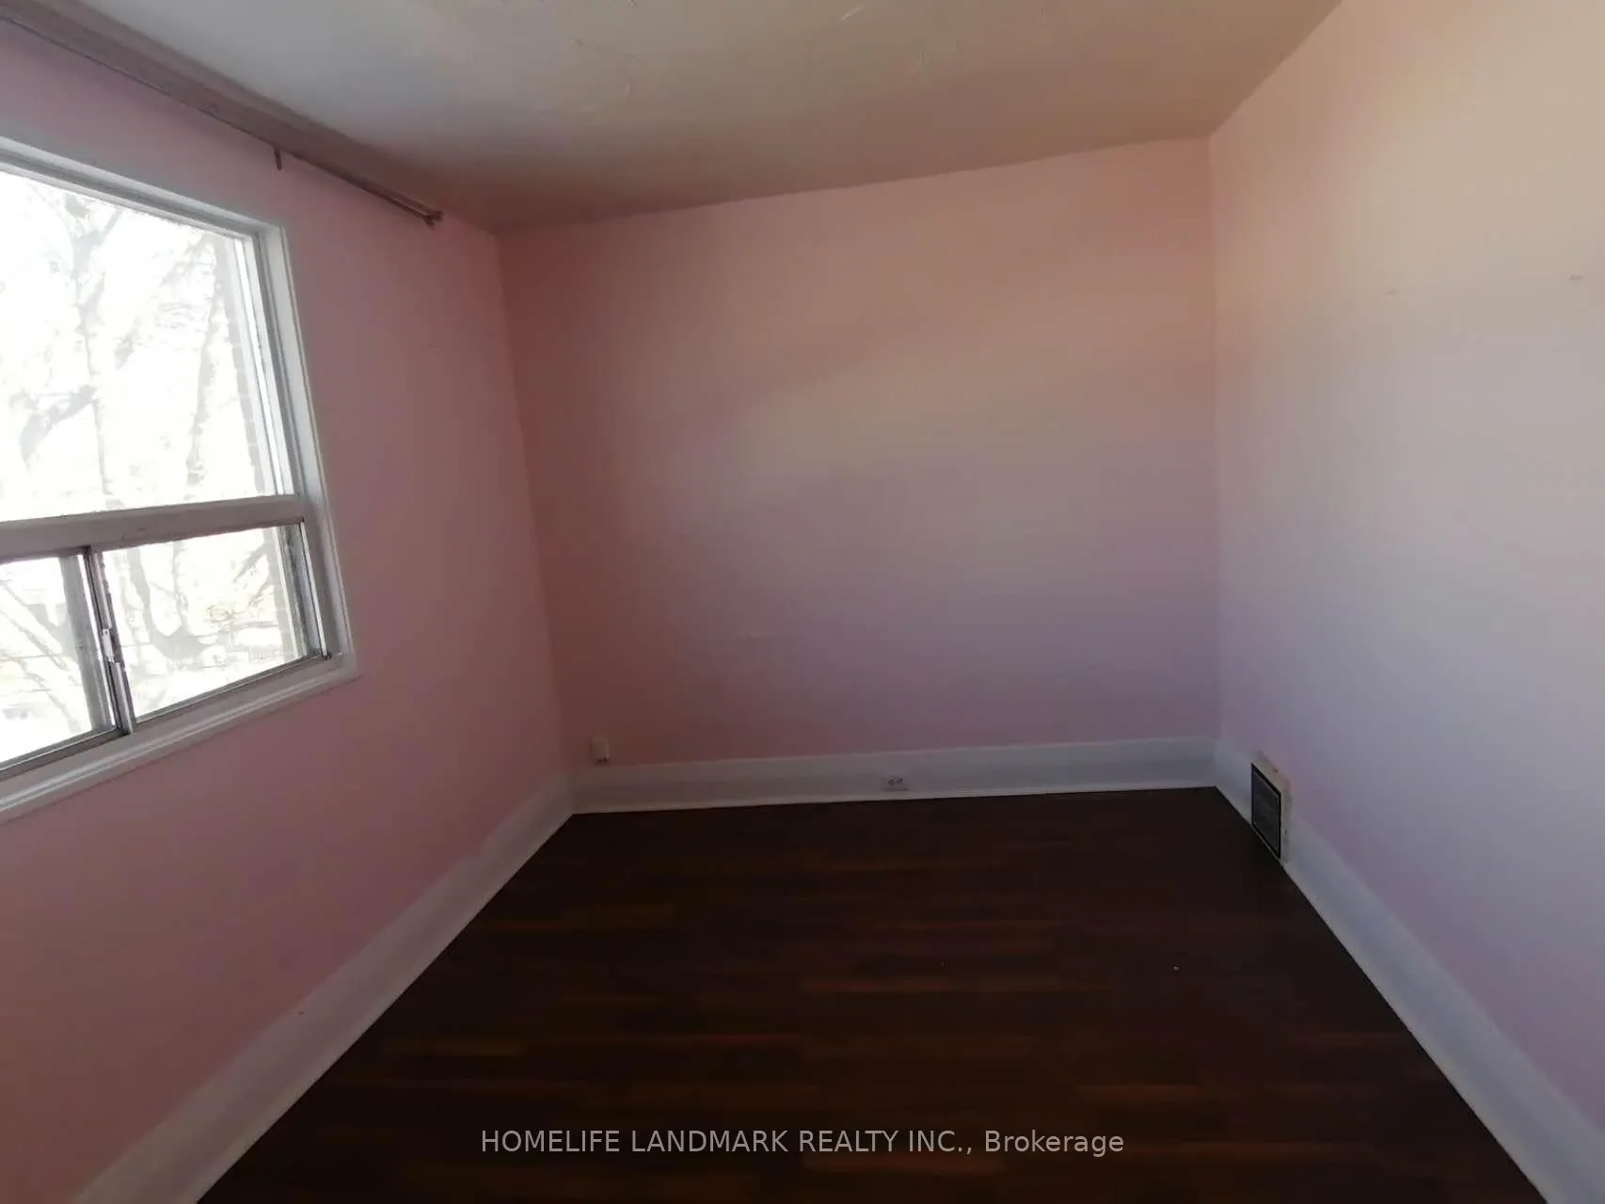
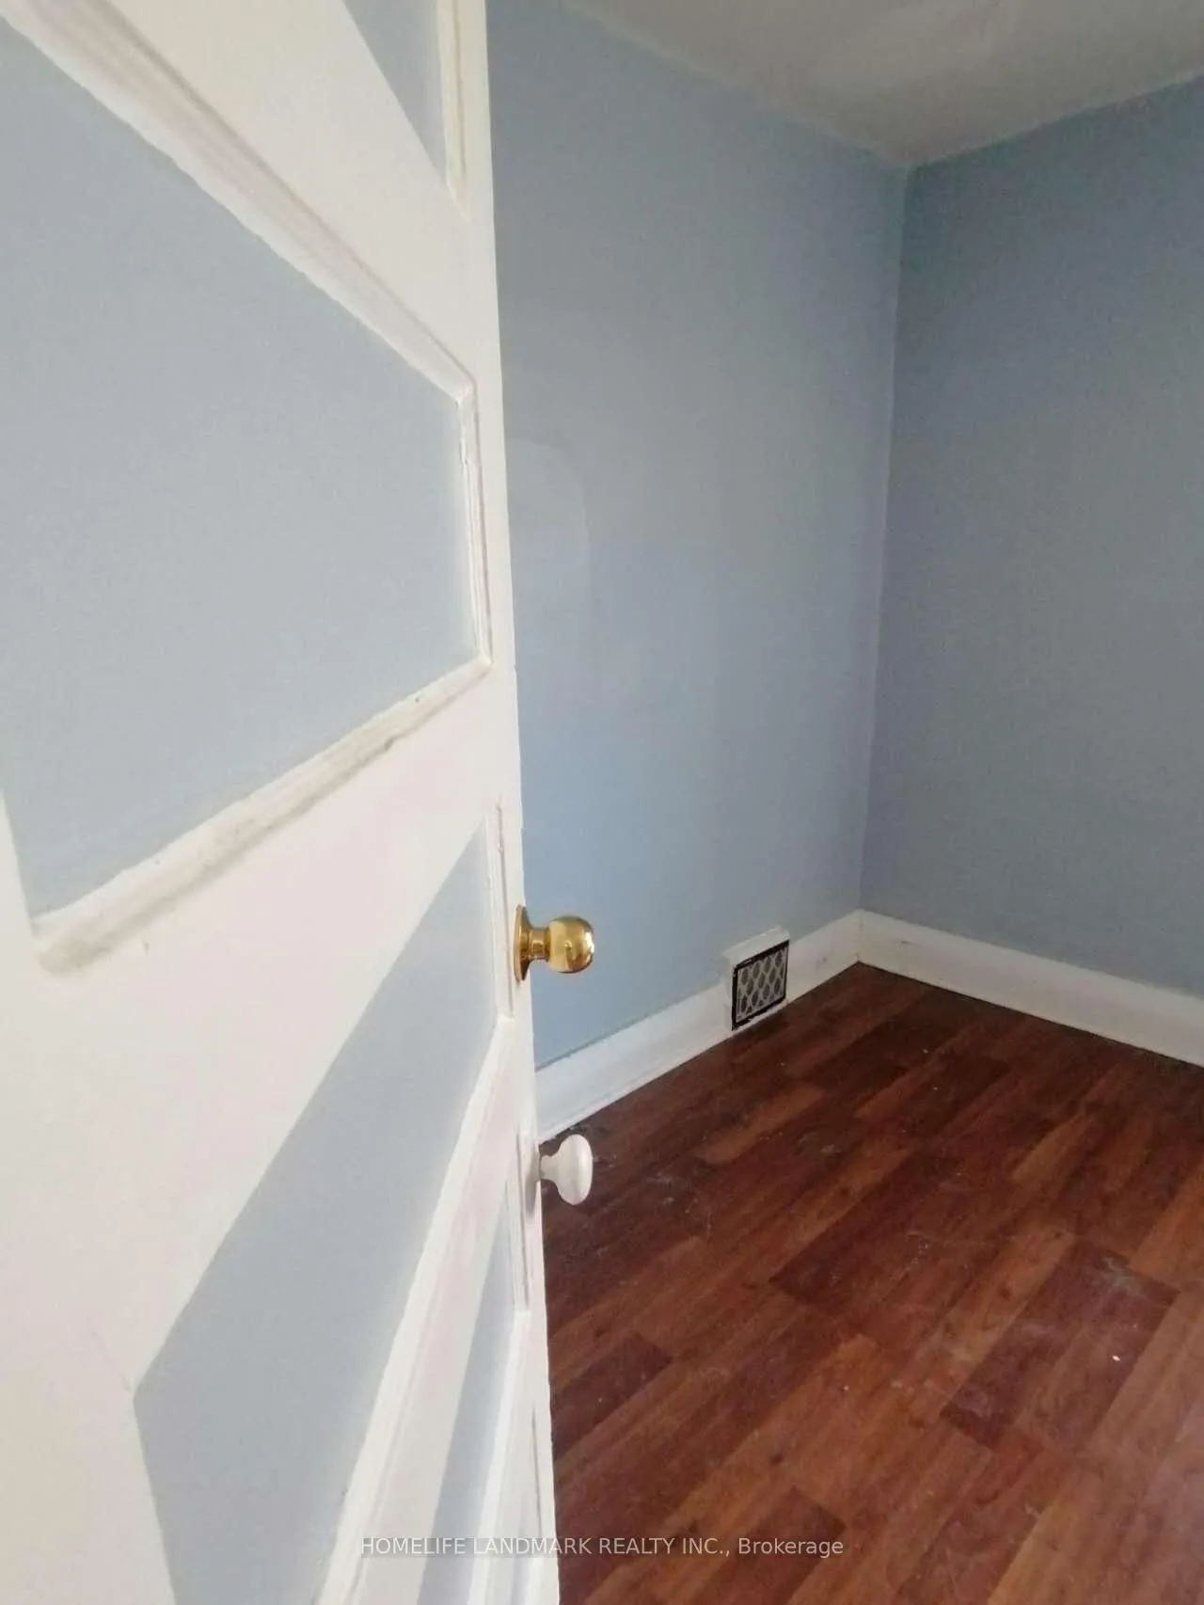
2 Bedrooms
1 Bathroom
0 Garage
700–1.1K sq.ft
2nd Floor
— Unit
Property history
- $1,750ExpiredList: 2026-05-19|End: 2026-09-30|134 daysW13144650
Facts and features
- BasementNone
- Lot size18 × 123 ft
- Lease term12 months
- FurnishedUnfurnished
What stands out
- Hardwood floors
The homeSemi-Detached, 2-storey, 700–1,100 sq ft
- TypeSemi-Detached
- Style2-storey
- Living space700–1,100 sq ft
- BasementNone
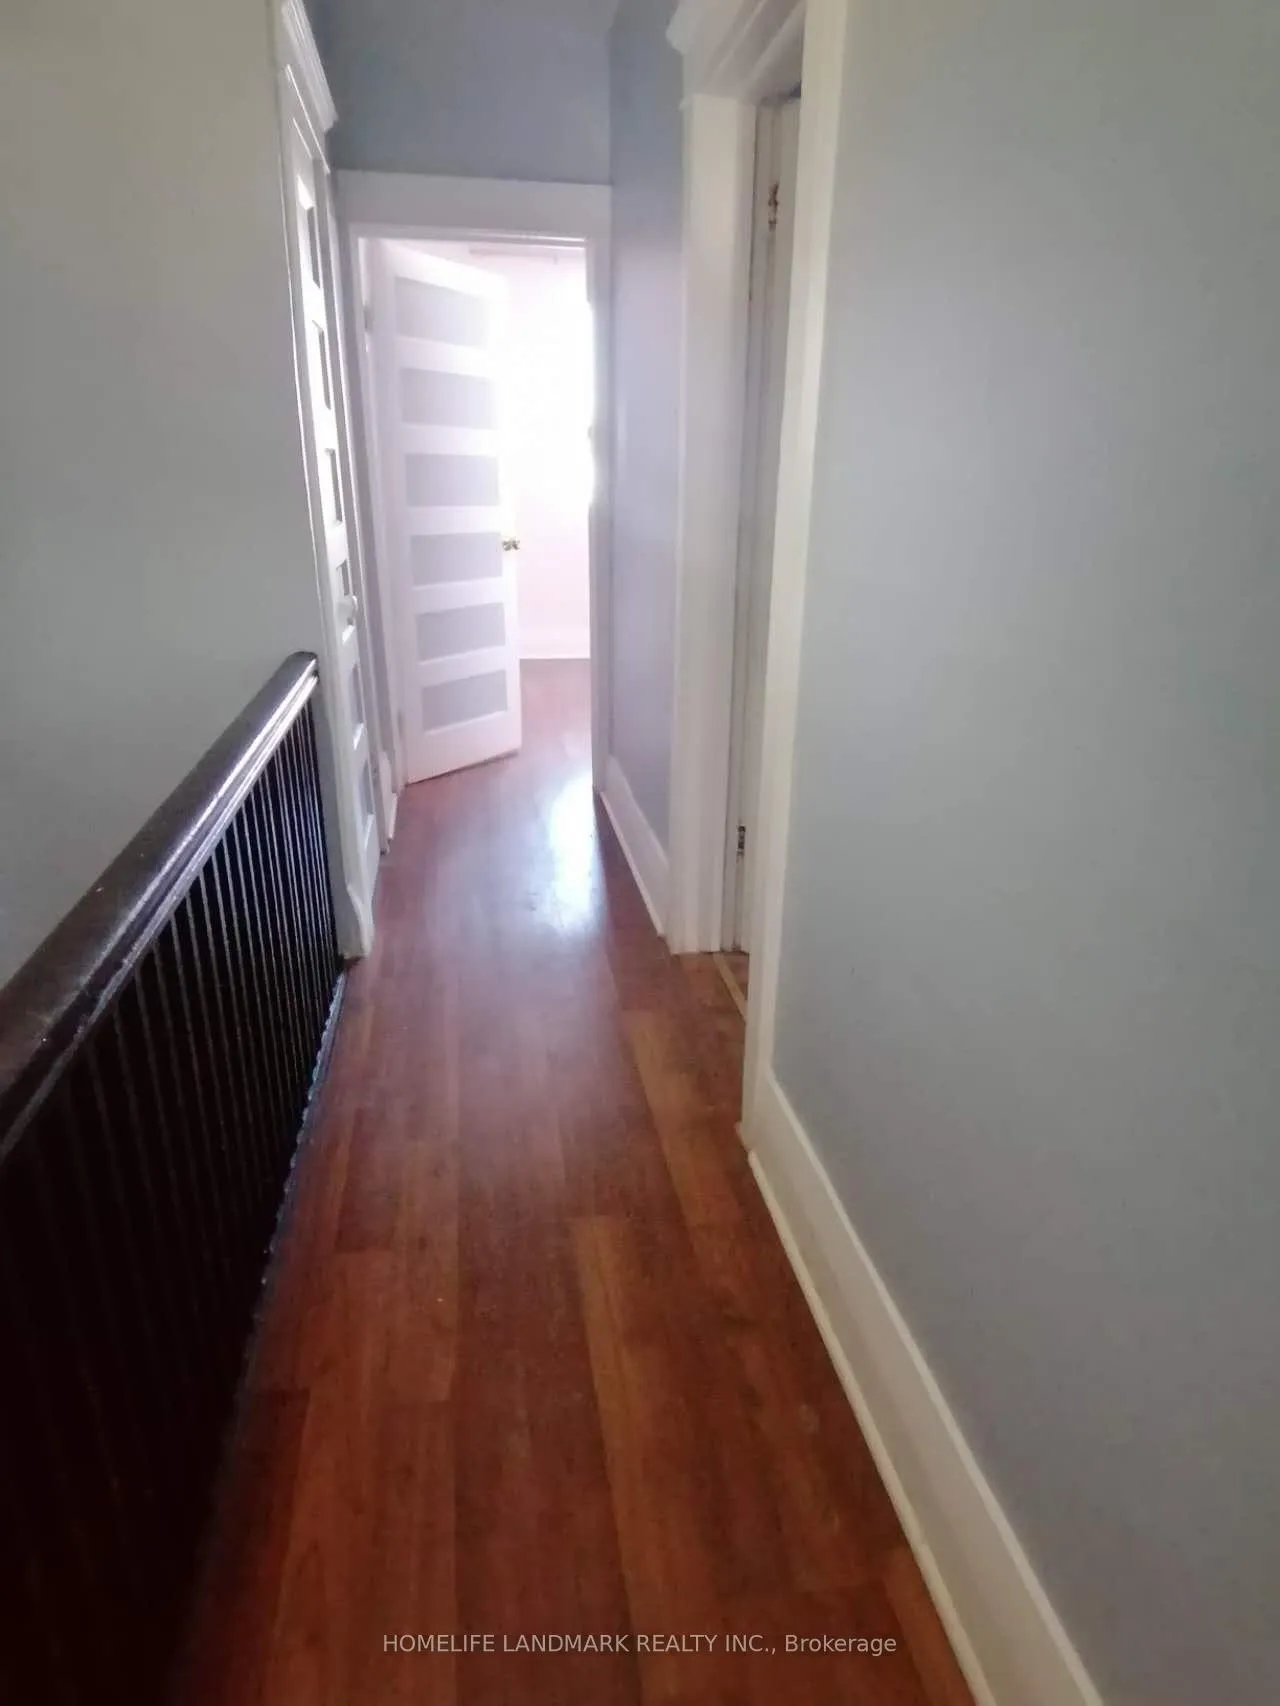
InsideHardwood, Carpet free, Rooms above ground 3
- FlooringHardwood
- FeaturesCarpet free
- Rooms above ground3
- Bedrooms2
- Bathrooms1
- Kitchens1
Outside and lotBrick, Shingles, Concrete
- ExteriorBrick
- RoofShingles
- FoundationConcrete
- Size18 × 123 ft
Parking1 Parking
- Spaces1 Parking
Heating, water and powerForced air, gas, Municipal water, Municipal sewer
- HeatingForced air, gas
- WaterMunicipal water
- SewerMunicipal sewer
Rent and termsRent $1,750 a month, 2nd floor, Unfurnished
- Rent$1,750 a month
- Space for rent2nd floor
- FurnishedUnfurnished
- Lease12 months
- Rent includesParking
Listing detailsW13144650, Expired, May 19, 2026
- MLS® numberW13144650
- StatusExpired
- Listed onMay 19, 2026
- Days on market134
- UpdatedSep 30, 2026
- PossessionImmediate
- Occupied byVacant
- Listing brokerageHOMELIFE LANDMARK REALTY INC.
About this home
Unit 2nd Fl, 19 Armstrong Avenue, Toronto (Dovercourt-Wallace Emerson-Junction), ON M6H 1V9
Carpet Free
This listing is for a beautiful apartment on 2nd floor in a Semi-Detached Home. Ten minutes walk to Subway and TTC. Gorgeous neighbourhood. 2 bedrooms, One Kitchen and one 3 piece washroom. One of the two parking spots by the back lane. No washer and dryer but there are two laundry stores within 5 minutes walk. Utilites shared with the other apartment.
Read more
Ask about this home
A HOMEH agent will answer your questions about this home.
Ask a question
Around this home
Dufferin/Dupont
Errands
Transit
Parks
Schools
Daily convenience, out of 100, from the distances below
ParkWallace Emerson Park · 15 within 1 km5 min walk325 m
GroceryYu’s Fruit & Groceries2 min walk95 m
SchoolSt Sebastian Catholic School3 min walk190 m
SubwayRussett Avenue - W8 min walk504 m
PharmacyUniversal Pharmacy8 min walk498 m
Cafés & foodLittle Free Library · 15 within 1 km3 min walk210 m
Gym & rec centrePlanet Fitness7 min walk446 m
LibraryToronto Public Library - Bloor/Gladstone10 min walk608 m
WalkDriveStraight-line distance, open map data
Grocery0.1 km
Park0.3 km
Coffee0.5 km
Dining0.5 km
Gym0.4 km
Russett Avenue - W0.5 km
Schools nearby
School rating, out of 10.
St Sebastian Catholic Schoolelementary · Catholic · 0.2 km
10.0/10Excellent
Pauline Junior Public Schoolelementary · Public · 0.2 km
7.0/10Good
St Anthony Catholic Schoolelementary · Catholic · 0.3 km
7.4/10Good
Contact agent
Helpful calculators
Rent vs buy
Affordability
Mortgage
Down payment
Stress test
CMHC insurance
Your HOMEH agent

NimaHOMEH agent · Toronto
"I would see it this week."
Ask Nima