


Unit 401, 1660 Bloor Street W
Unit 401, 1660 Bloor Street W
 See all 18 photos
Property history
- $2,100TerminatedList: 2026-05-19|End: 2026-06-22|34 daysW13146118
- $2,200TerminatedList: 2026-04-20|End: 2026-05-19|29 daysW13021136
- $2,300TerminatedList: 2026-04-11|End: 2026-04-20|9 daysW12987620
Facts and features
- ExposureNorth
- LaundryEnsuite
- LockerNone
- BalconyOpen
- Central air
- Concierge
- Exercise room
- Gym
- Rooftop deck/garden
The homeCondo Apartment, Apartment, New
- Type: Condo Apartment
- Style: Apartment
- Age: New
- Living space: 500–599 sq ft
- Basement: None
- Exposure: North
InsideEnsuite, Built-in oven, Concierge/security, smoke detector
- Laundry: Ensuite
- Features: Built-in oven
- Security: Concierge/security, smoke detector
- Rooms above ground: 4
- Bedrooms: 1
- Bathrooms: 1
- Kitchens: 1
OutsideConcrete, Open
- Exterior: Concrete
- Balcony: Open
Parking and lockerParking type None, Locker None
- Parking type: None
- Locker: None
Building1660 Bloor Condos, Storeys 8, Units 111
- Name: 1660 Bloor Condos
- Storeys: 8
- Units: 111
- Registered: 1971
- Condo corporation: 3162
- Amenities: Concierge, exercise room, gym, other, rooftop deck/garden, visitor parking
- Pets: Allowed
Heating, water and powerForced air, gas, Central air
- Heating: Forced air, gas
- Cooling: Central air
Rent and termsRent $2,100 a month, Entire property, Unfurnished
- Rent: $2,100 a month
- Space for rent: Entire property
- Furnished: Unfurnished
- Lease: 12 months
- Paid: Monthly
- Rent includes: Building insurance, central air conditioning
- Deposit: Required
- Credit check: Required
- Employment letter: Required
- Rental application: Required
- References: Required
IncludedBuilding insurance, central air conditioning
- Included: Building insurance, central air conditioning
NearbyPark, public transit
- Close to: Park, public transit
Listing detailsW13146118, Terminated, May 19, 2026
- MLS® number: W13146118
- Status: Terminated
- Listed on: May 19, 2026
- Days on market: 34
- Updated: Jun 22, 2026
- Possession: Immediate
- Occupied by: Vacant
- Listing brokerage: ROYAL LEPAGE REAL ESTATE SERVICES LTD.
About this home
Unit 401, 1660 Bloor Street W, Toronto (High Park North), ON M6P 0C6
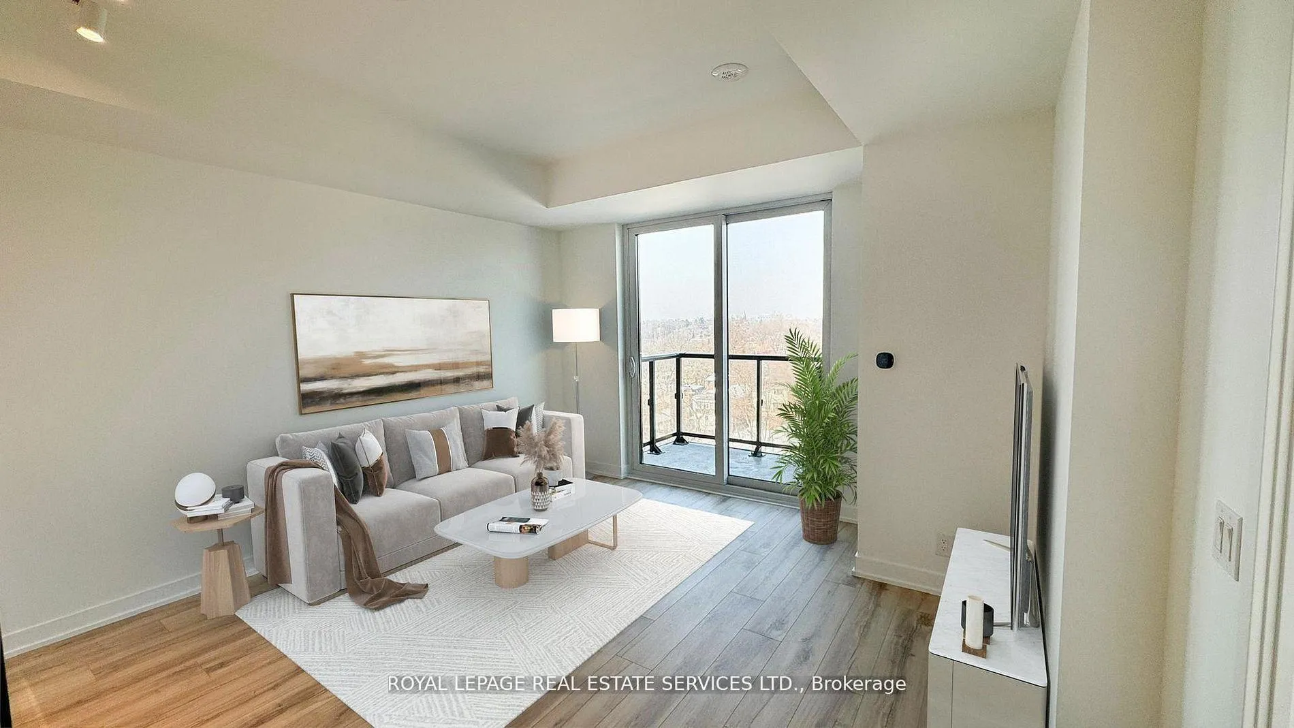
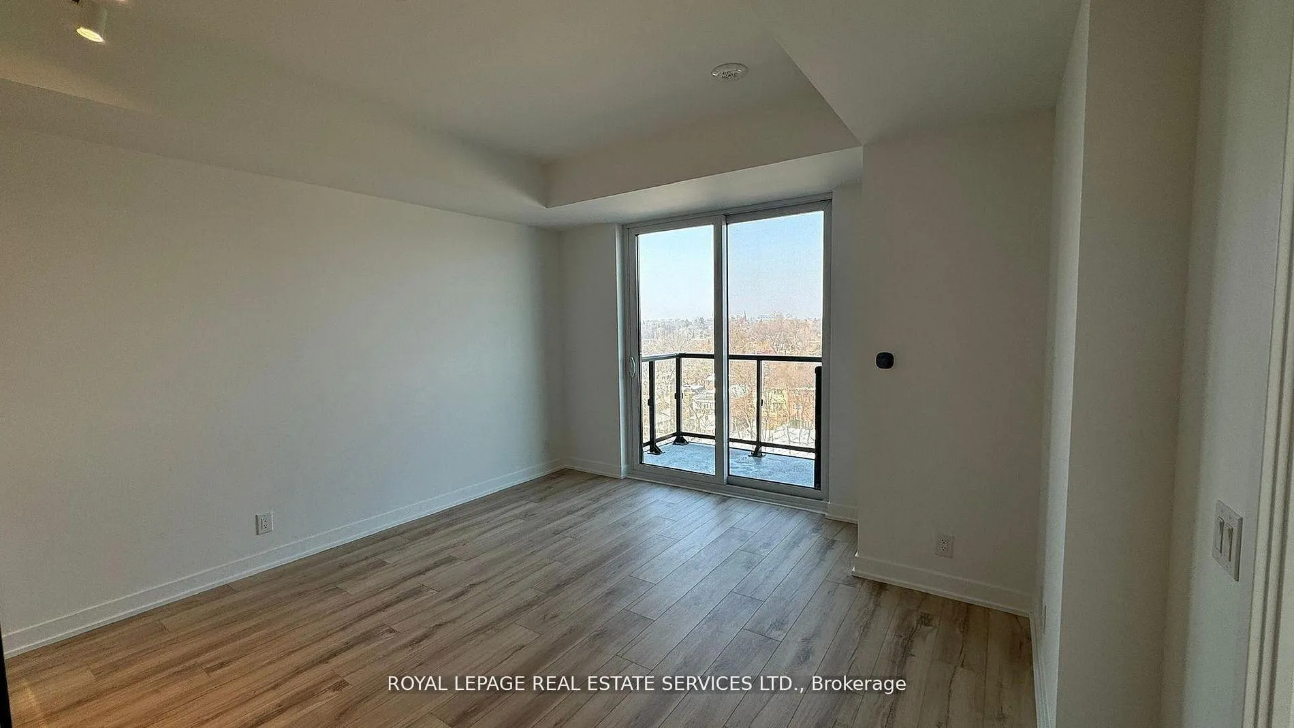
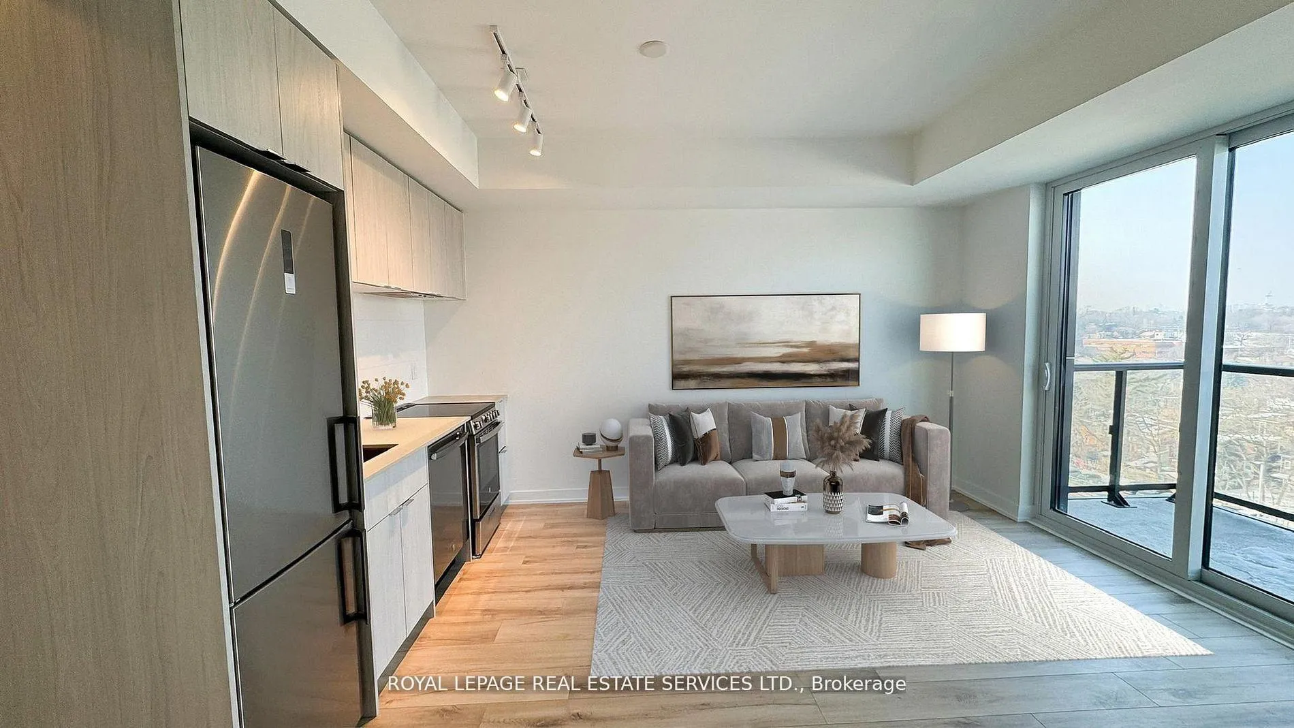
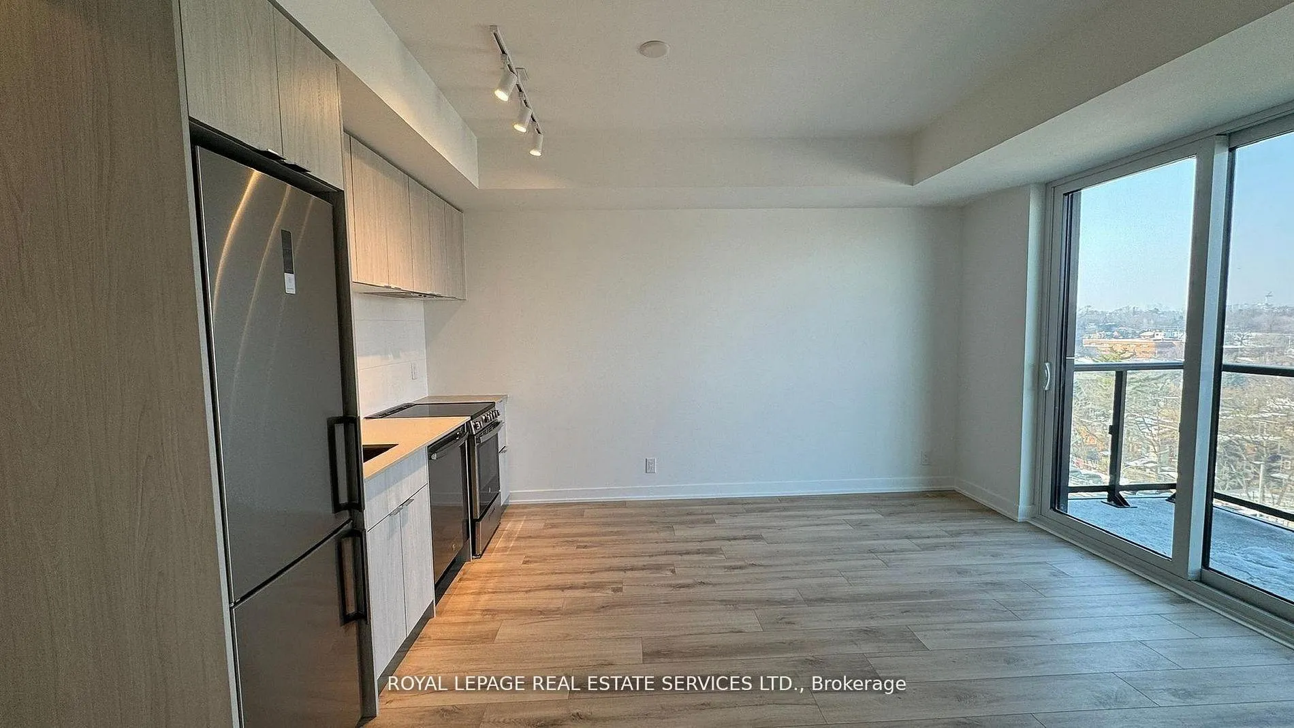
Welcome To Suite 701 at Westbend Condos by Mattamy Homes. Brand New 1-Bedroom Condo in Sought After High Park. Be the first to live in this boutique building at the corner of Indian Road and Bloor Street West-one of the most sought-after intersections in Toronto's west end. Just minutes from High Park, transit, cafés, restaurants, and local shops, this location offers the perfect balance of nature, convenience, and neighbourhood charm. The suite features a smart open-concept layout with north-facing views, a private balcony, and lighting on dimmer switches throughout-perfect for setting the mood day or night. The kitchen is sleek and modern, featuring light wood and warm tan finishes with full-sized appliances, including a stacked washer and dryer. The bedroom comfortably fits a queen-sized bed, and the bathroom includes a spacious open shower. The building is thoughtfully designed with Mediterranean, bohemian, and modern finishes throughout. Residents have access to beautifully designed common spaces, including rooftop BBQ terraces with panoramic views, party rooms, a co-working lounge, and a fitness center-ideal for entertaining, working, or unwinding.
Ask about this home
A HOMEH agent will answer your questions about this home.
Know more about 1660 Bloor Condos
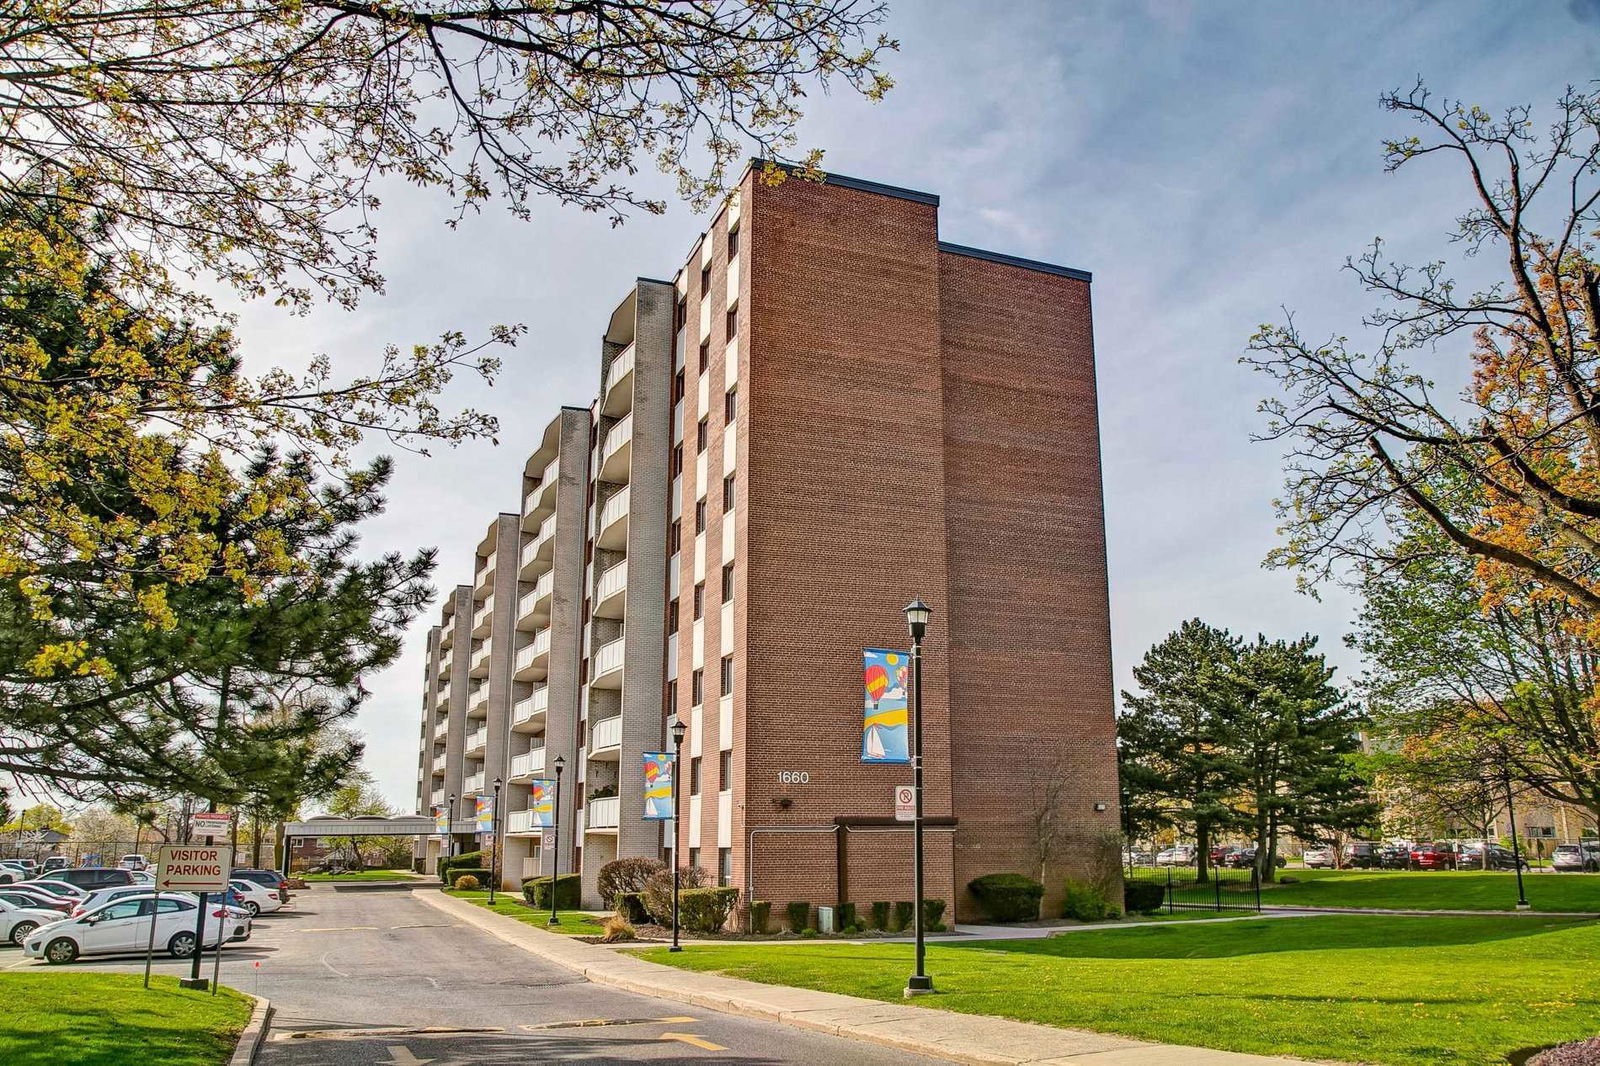
Condo building · 1660 Bloor Street
1660 Bloor Condos is an 8-storey condo with 111 suites, built in 1971 by Unknown. Right now 1 for sale and 1 for rent are on the market here.
- 8storeys
- 111suites
- $417/sq ft
- 1971built
No similar units for rent in 1660 Bloor Condos right now.
Around this home
Daily convenience, out of 100, from the distances below
Schools nearby
School rating, out of 10.
Helpful calculators
Your HOMEH agent

"I would see it this week."