

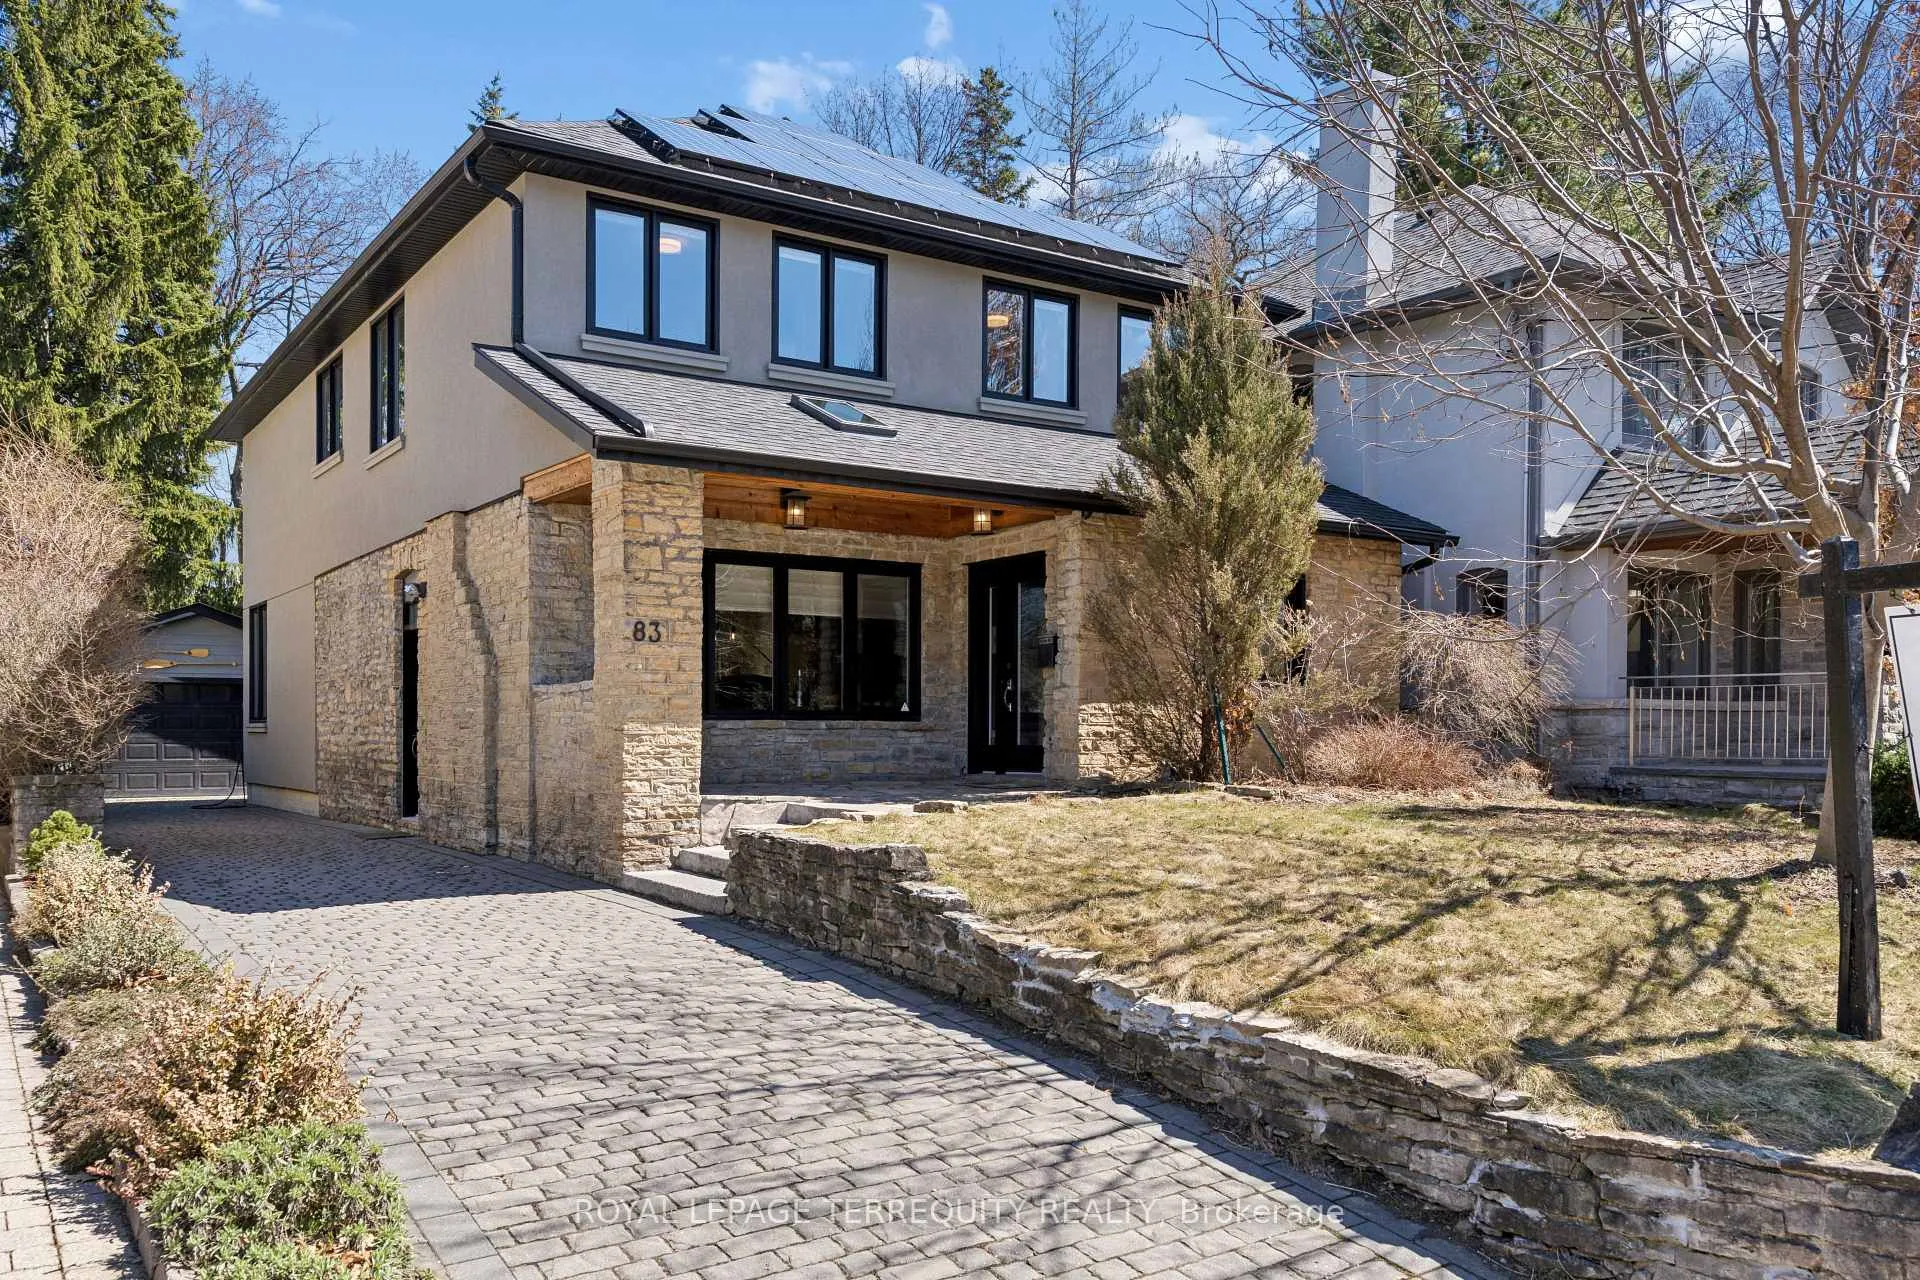
83 Humbercrest Boulevard
83 Humbercrest Boulevard
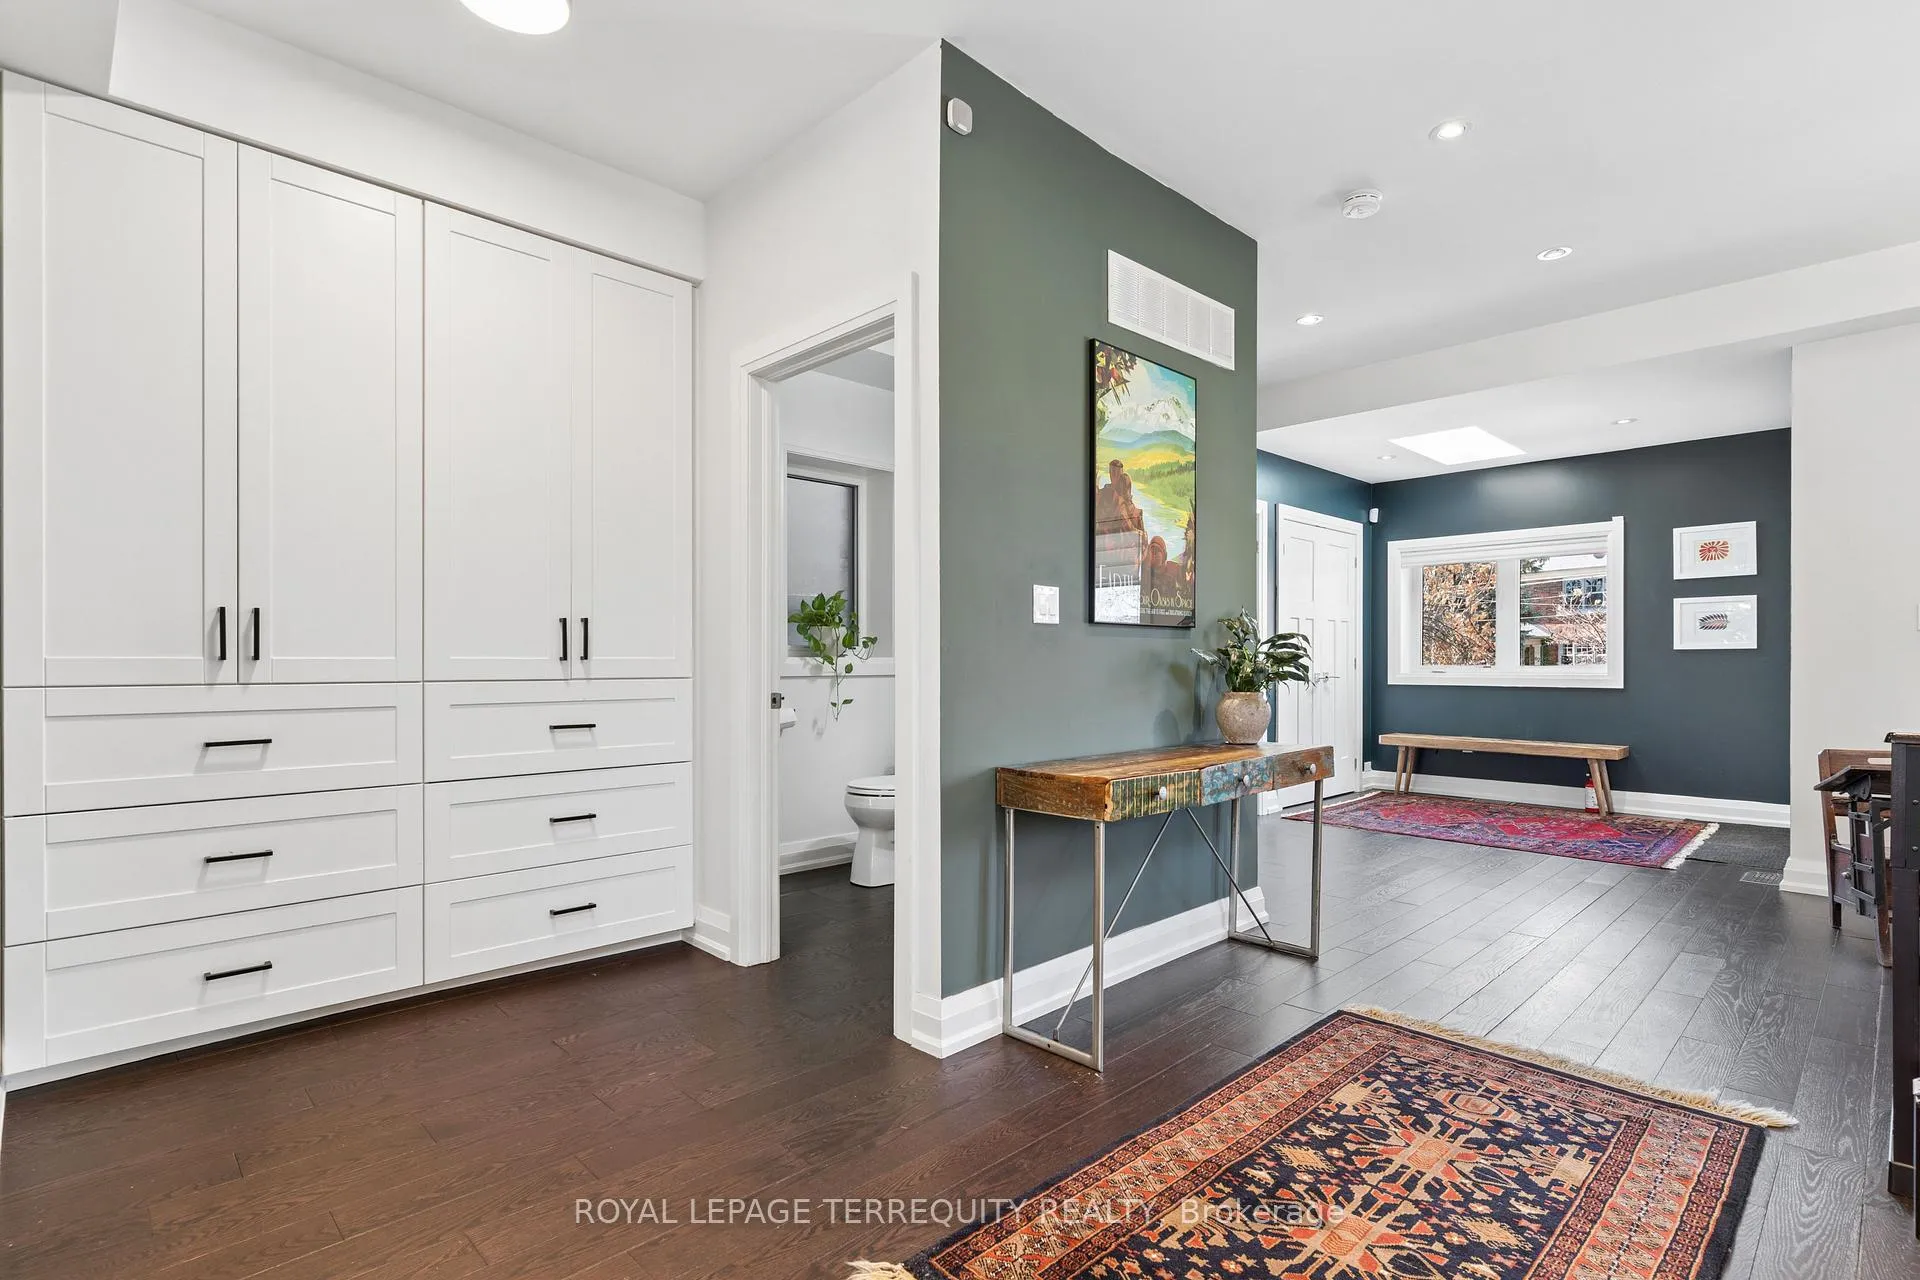 See all 43 photos
Property history
- $3,600,000TerminatedList: 2026-05-19|End: 2026-06-27|39 daysW13143396
- $3,700,000TerminatedList: 2026-04-13|End: 2026-05-19|36 daysW12990212
Facts and features
- BasementWalk-out
- Age of home6–15 years
- Price per sq ft~$1,309
- Water, sewerMunicipal
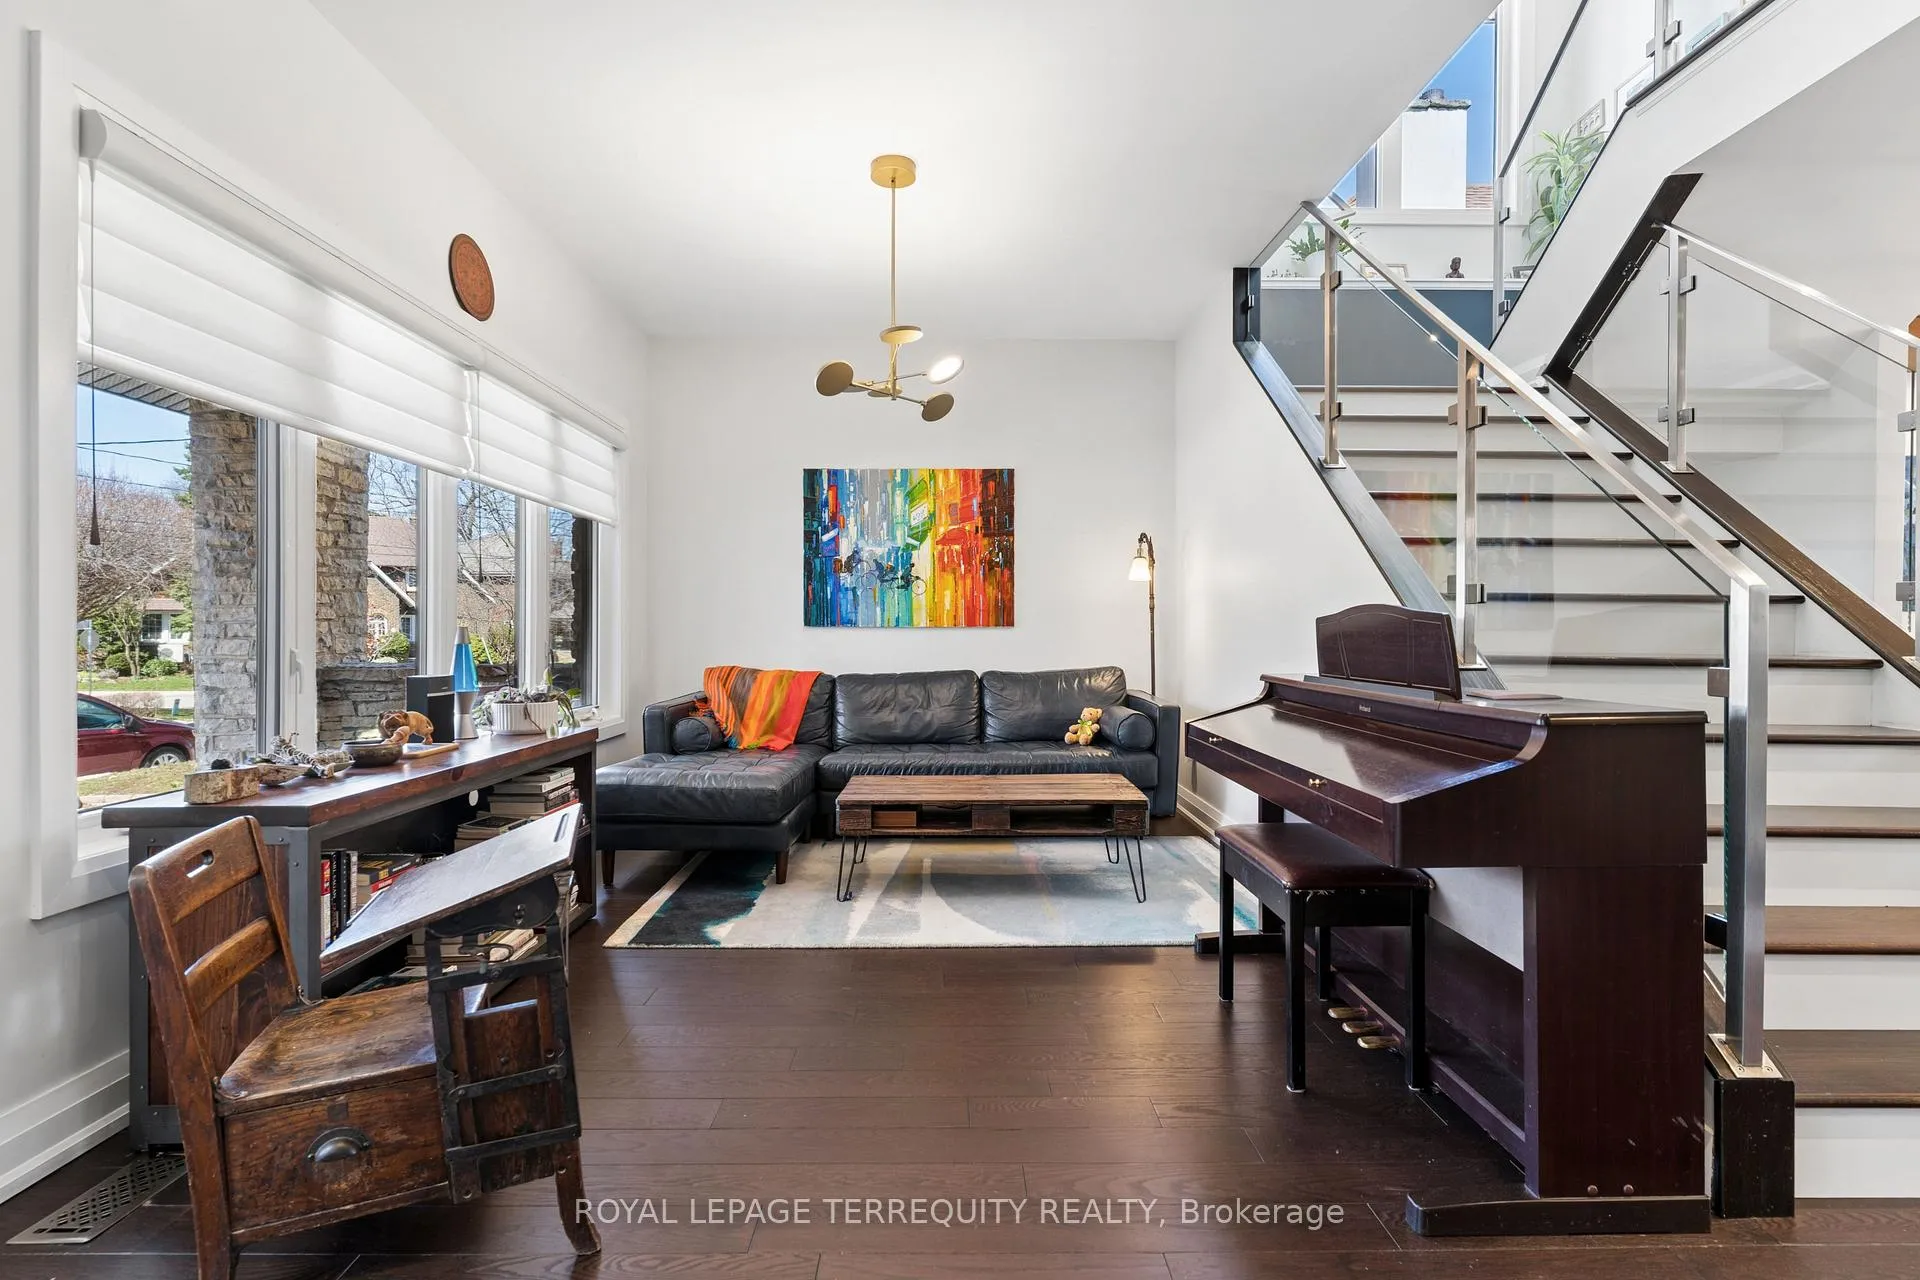
- Hardwood floors
- Central air
The homeDetached, 2-storey, Age 6–15 years
- TypeDetached
- Style2-storey
- Age6–15 years
- Living space2,500–3,000 sq ft
- BasementFinished with walk-out
InsideHardwood, Ceramic, Concrete, Lower level, Auto garage door remote, carpet free, central vacuum, floor drain, on demand water heater, solar owned, sump pump, water heater owned, water meter
- FlooringHardwood, Ceramic, Concrete
- LaundryLower level
- FeaturesAuto garage door remote, carpet free, central vacuum, floor drain, on demand water heater, solar owned, sump pump, water heater owned, water meter
- SecurityAlarm system, carbon monoxide detectors, security system, smoke detector
- Rooms above ground10
- Rooms in the basement3
- Bedrooms4 + 1 in the basement
- Bathrooms4
- Kitchens1
- Family roomYes
Outside and lotStone, stucco (plaster), Asphalt shingle, solar, Block, brick
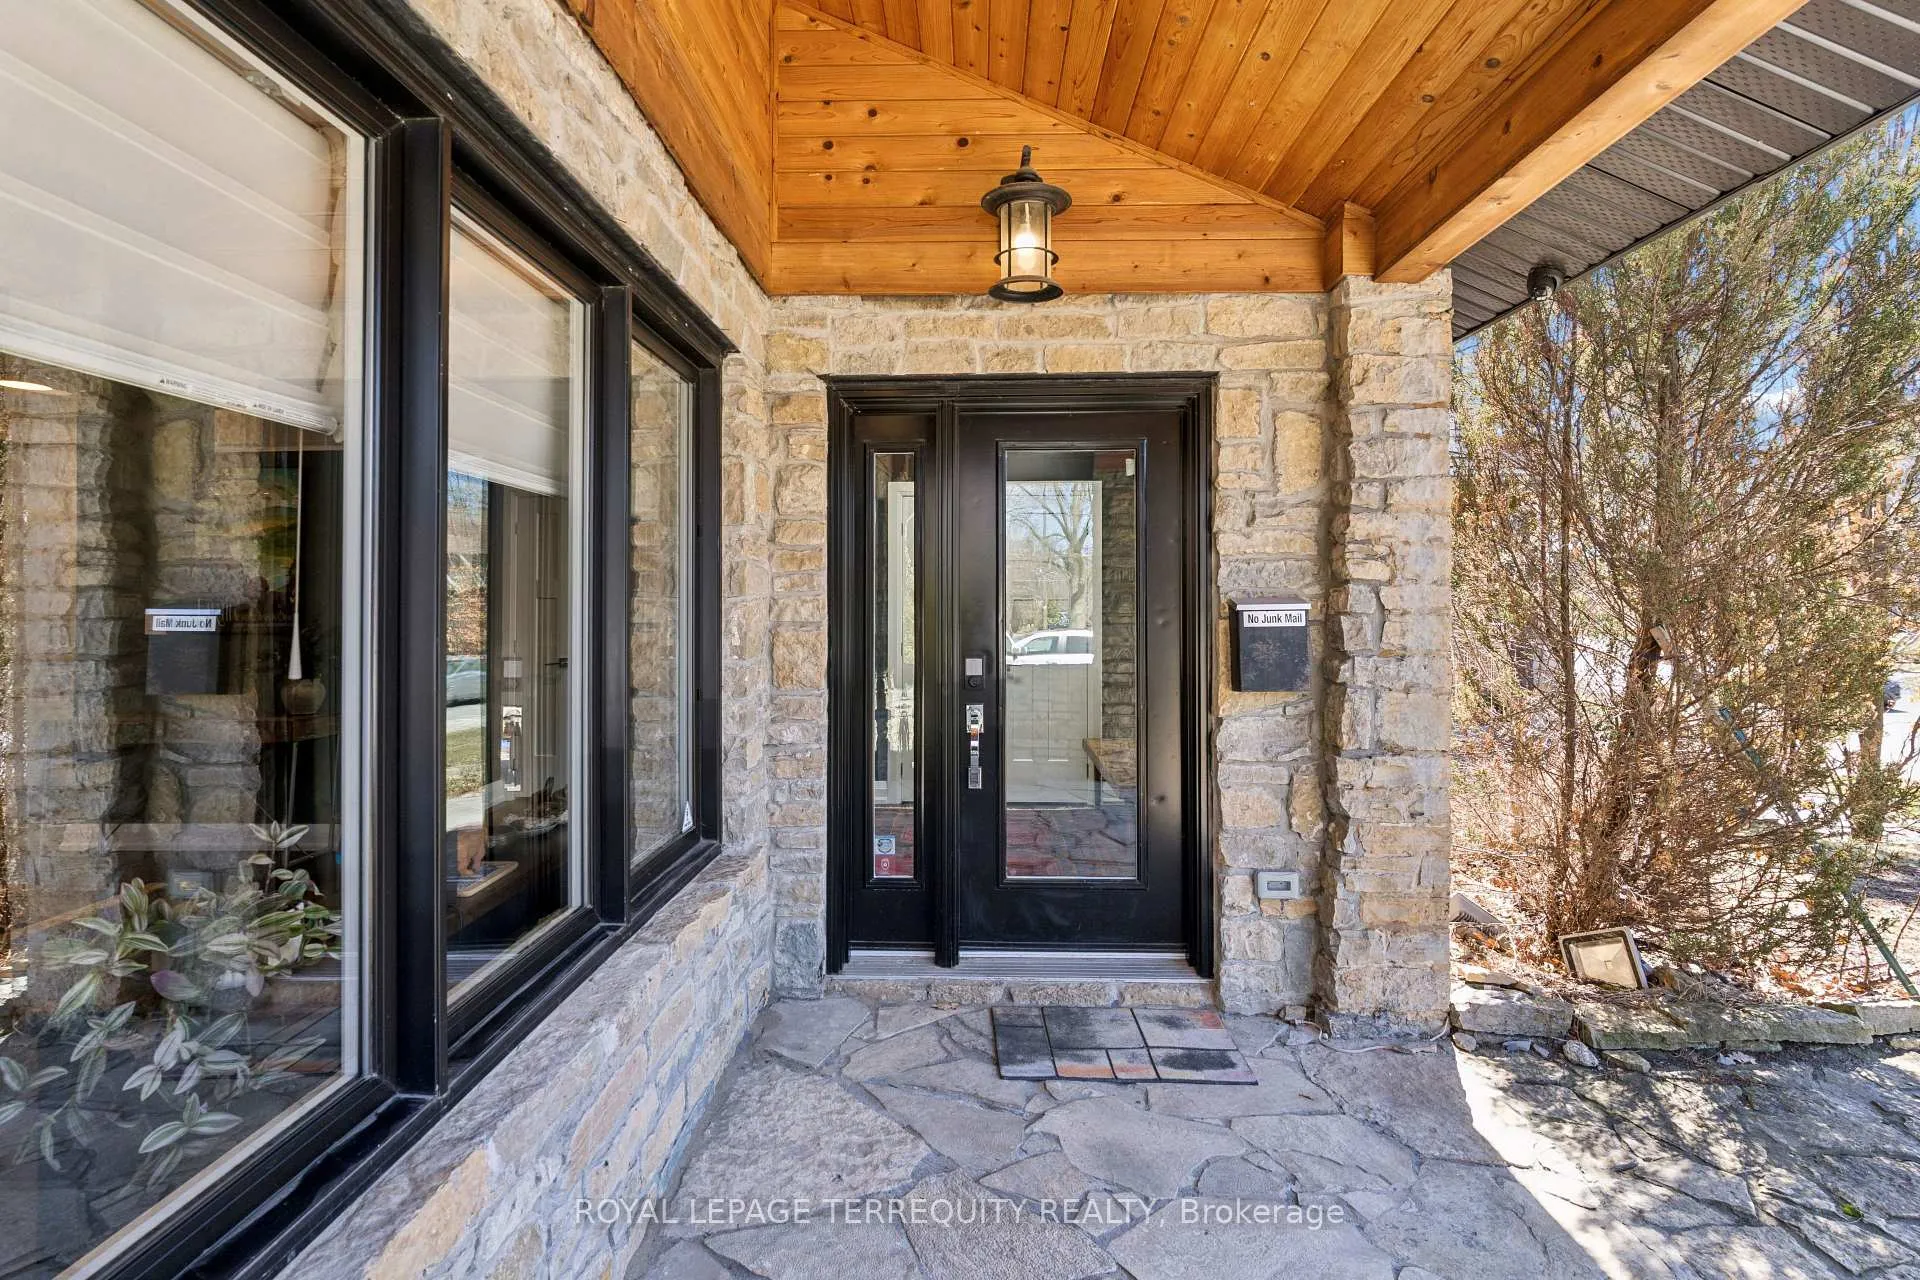
- ExteriorStone, stucco (plaster)
- RoofAsphalt shingle, solar
- FoundationBlock, brick
- FeaturesDeck, landscape lighting, porch, lighting
- Other structuresFence - full
- Size40 × 187 ft
Parking1 Garage, Detached, Private
- Spaces1 Garage
- GarageDetached
- DrivewayPrivate
Heating, water and powerHeat pump, electric, Central air, Municipal water
- HeatingHeat pump, electric
- CoolingCentral air
- WaterMunicipal water
- SewerMunicipal sewer
Costs and taxesTaxes $14,848 a year, HST included in the price, Rental items None
- Taxes, 2025$14,848 a year
- HSTHST included in the price
- Rental itemsNone
Included in the saleSolar panels. tesla charger (as is). stainless steel appl: (as is) fridge, stove, dishwasher, hood fan. washer & gas dryer. all light fixtures. central vacuum. mitsubishi zuba cold-climate heat pump. rheem pro terra hybrid electric water heater. alarm system & cameras. bbq gas hookup. exterior lighting. whole-home air filtration system., Not included None
- IncludedSolar panels. tesla charger (as is). stainless steel appl: (as is) fridge, stove, dishwasher, hood fan. washer & gas dryer. all light fixtures. central vacuum. mitsubishi zuba cold-climate heat pump. rheem pro terra hybrid electric water heater. alarm system & cameras. bbq gas hookup. exterior lighting. whole-home air filtration system.
- Not includedNone
NearbyElectric car charger, fenced yard, park, public transit, river/stream, school
- Close toElectric car charger, fenced yard, park, public transit, river/stream, school
Listing detailsW13143396, Terminated, May 19, 2026
- MLS® numberW13143396
- StatusTerminated
- Listed onMay 19, 2026
- Days on market39
- UpdatedJun 27, 2026
- Possession2026-07-30 / 60-89 days
- Occupied byOwner
- Listing brokerageROYAL LEPAGE TERREQUITY REALTY
About this home
83 Humbercrest Boulevard, Toronto (Lambton Baby Point), ON M6S 4L2
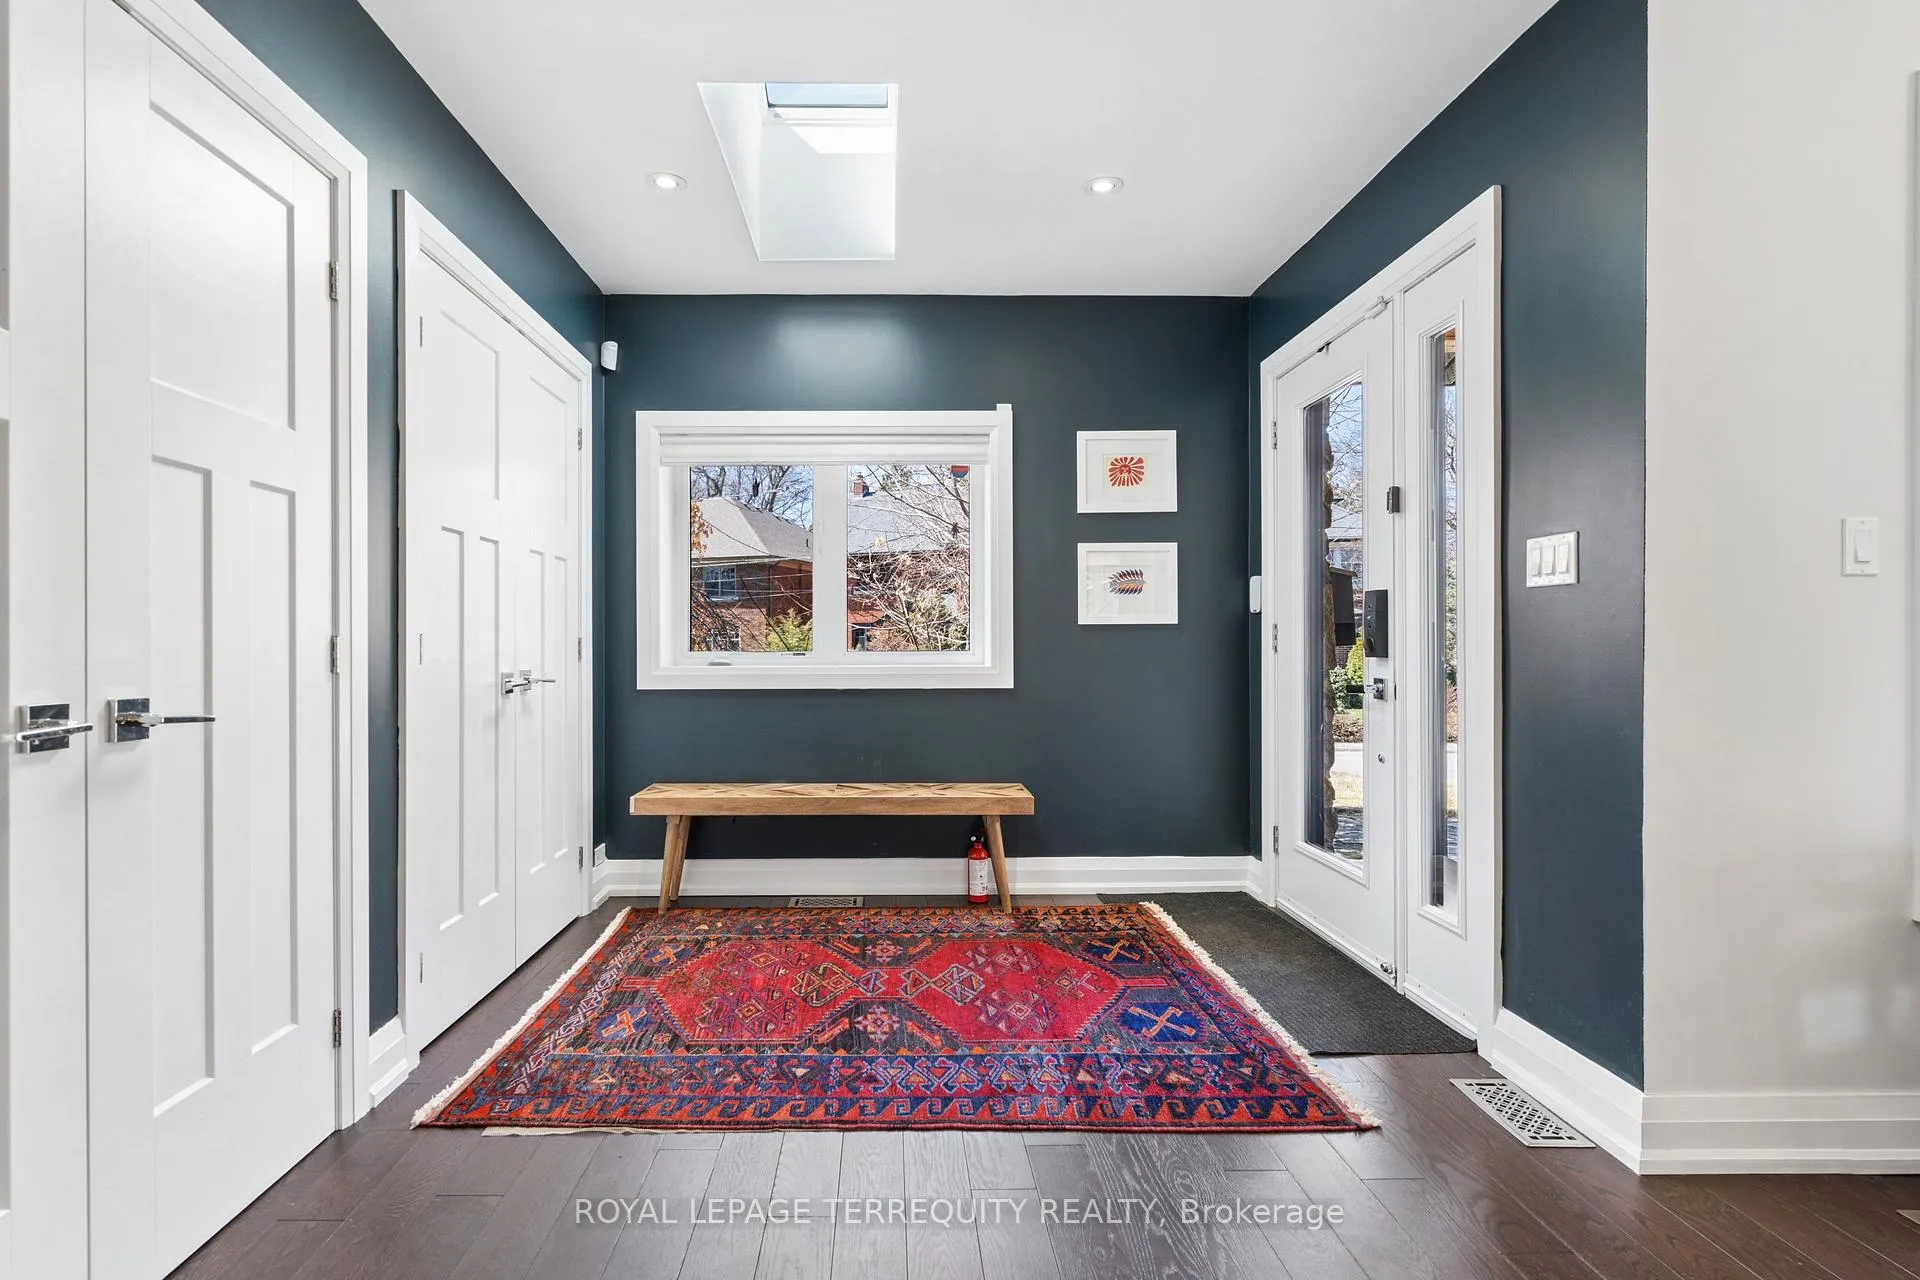
A beautiful, modern family home on an exceptional 40 x 187 ft lot with a backyard that feels like your own private park. Nearly two dozen trees, including a dozen mature specimens, a large lawn, full fencing, and a depth rarely found in the city create an outdoor setting that is private, expansive, and ideal for kids, entertaining, or simply having space to breathe. Inside, this move-in-ready 4-bedroom home offers wood floors throughout, a bright, open main floor with a stylish kitchen featuring marble counters, generous living and dining areas and a walkout to the deck and garden. Thoughtful storage throughout, a family room overlooking the yard, and a second living space at the front provide flexibility for family life and entertaining. Upstairs, the spacious primary suite includes its own ensuite, alongside three additional bedrooms and a bathroom with skylight. The high-ceiling finished basement adds excellent versatility, currently set up as a home theatre, gym, play area, and 5th bedroom with full bath. Located in Baby Point, a quiet and highly sought-after neighbourhood, steps to the Humber River, parks, playgrounds, and schools, including French immersion, with easy access to TTC, shops, and restaurants. Solar panels under the microFIT program, with a contract through 2038, generate monthly income, complemented by a Mitsubishi Zuba cold-climate heat pump for efficient year-round comfort, plus an EV charger. A truly rare backyard in the city, paired with a modern home that is ready to enjoy from day one. Floor plans, inspection, and feature sheet attached.
Ask about this home
A HOMEH agent will answer your questions about this home.
Around this home
Daily convenience, out of 100, from the distances below
Schools nearby
School rating, out of 10.
Helpful calculators
Your HOMEH agent

"Priced 9% over the Hestimate. I would see it this week."