

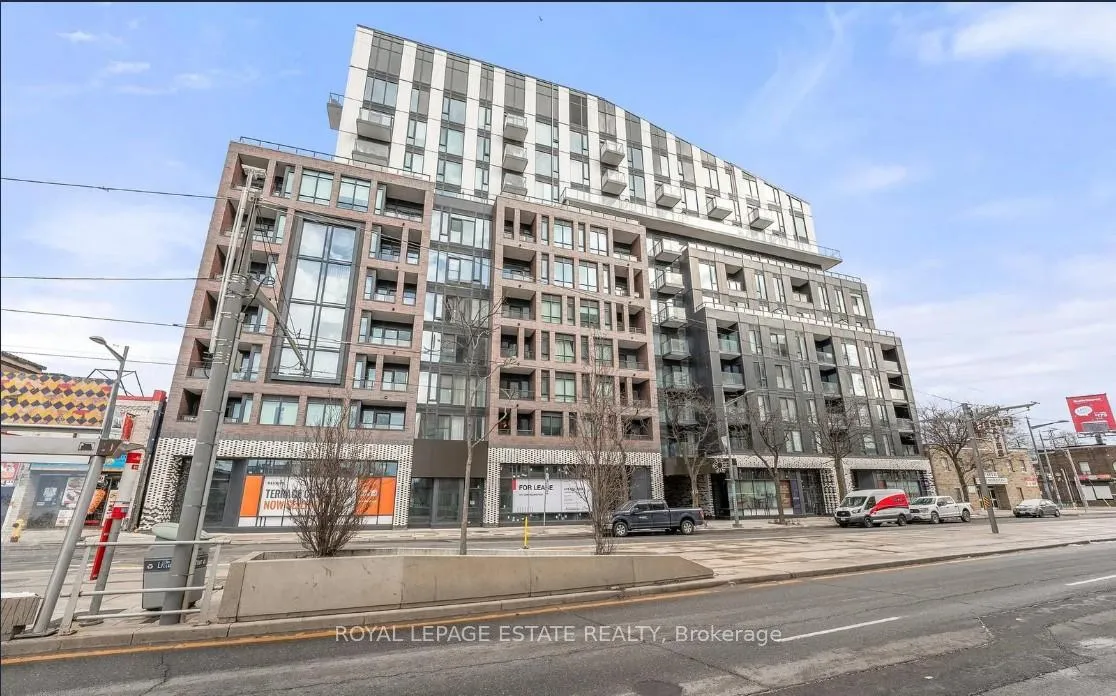
Unit 709, 1808 St. Clair Avenue W
Unit 709, 1808 St. Clair Avenue W
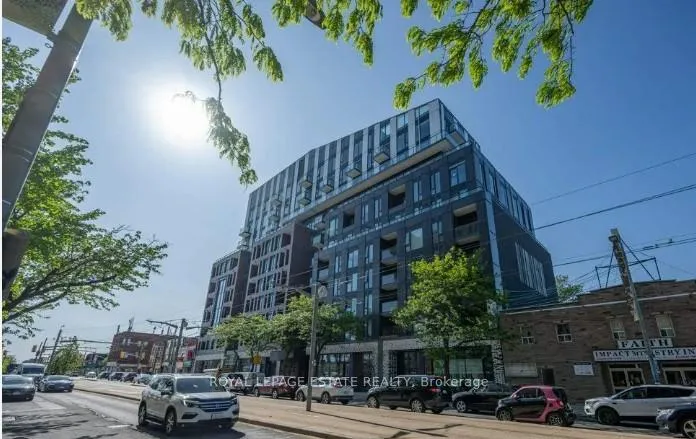
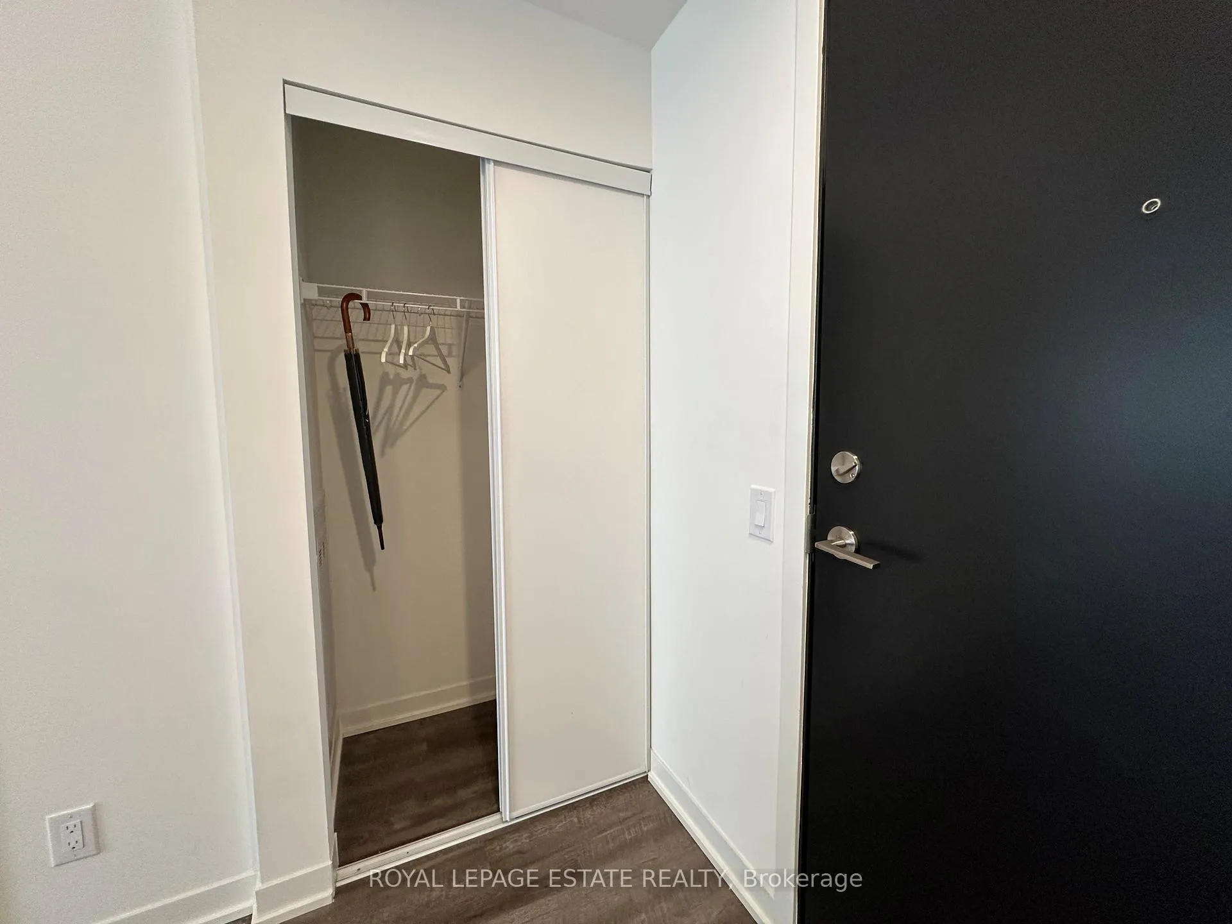
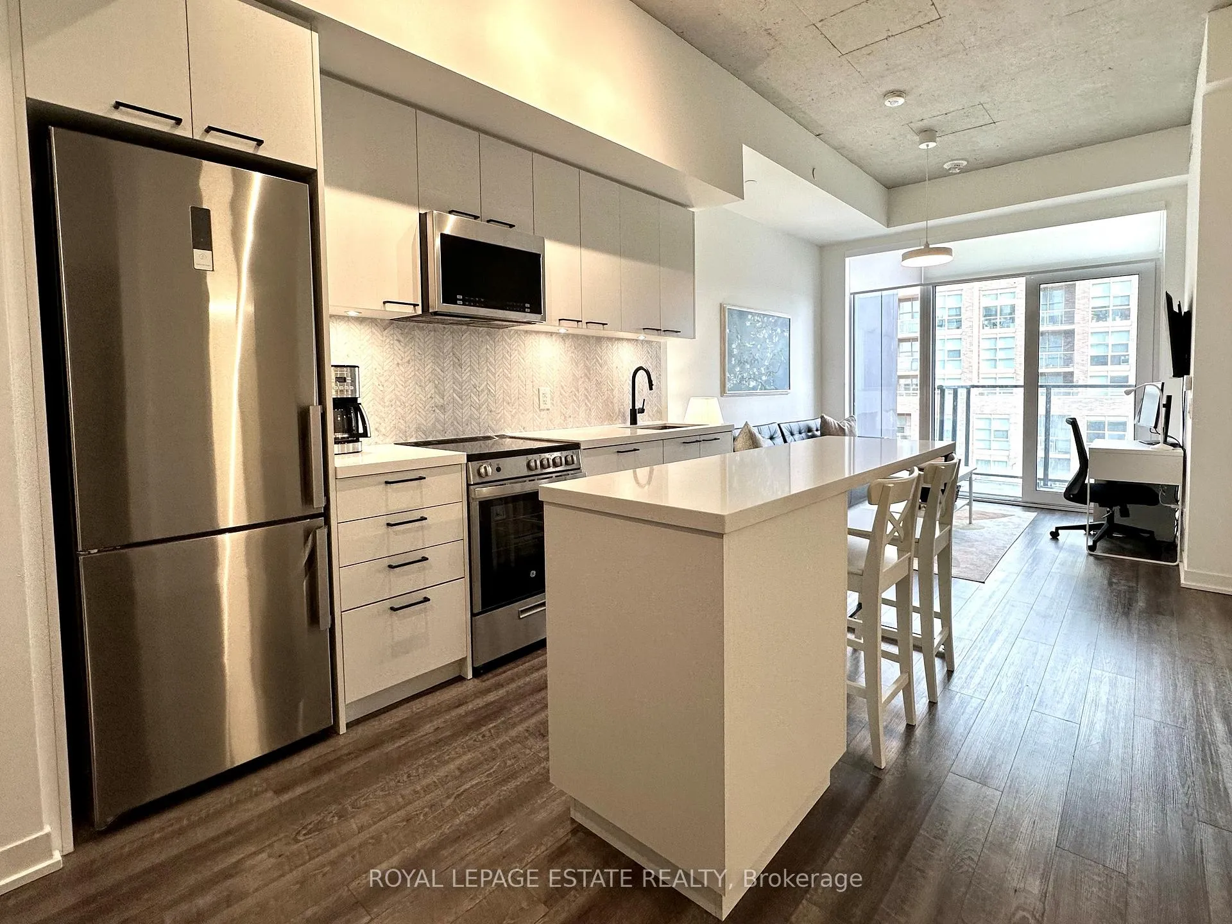
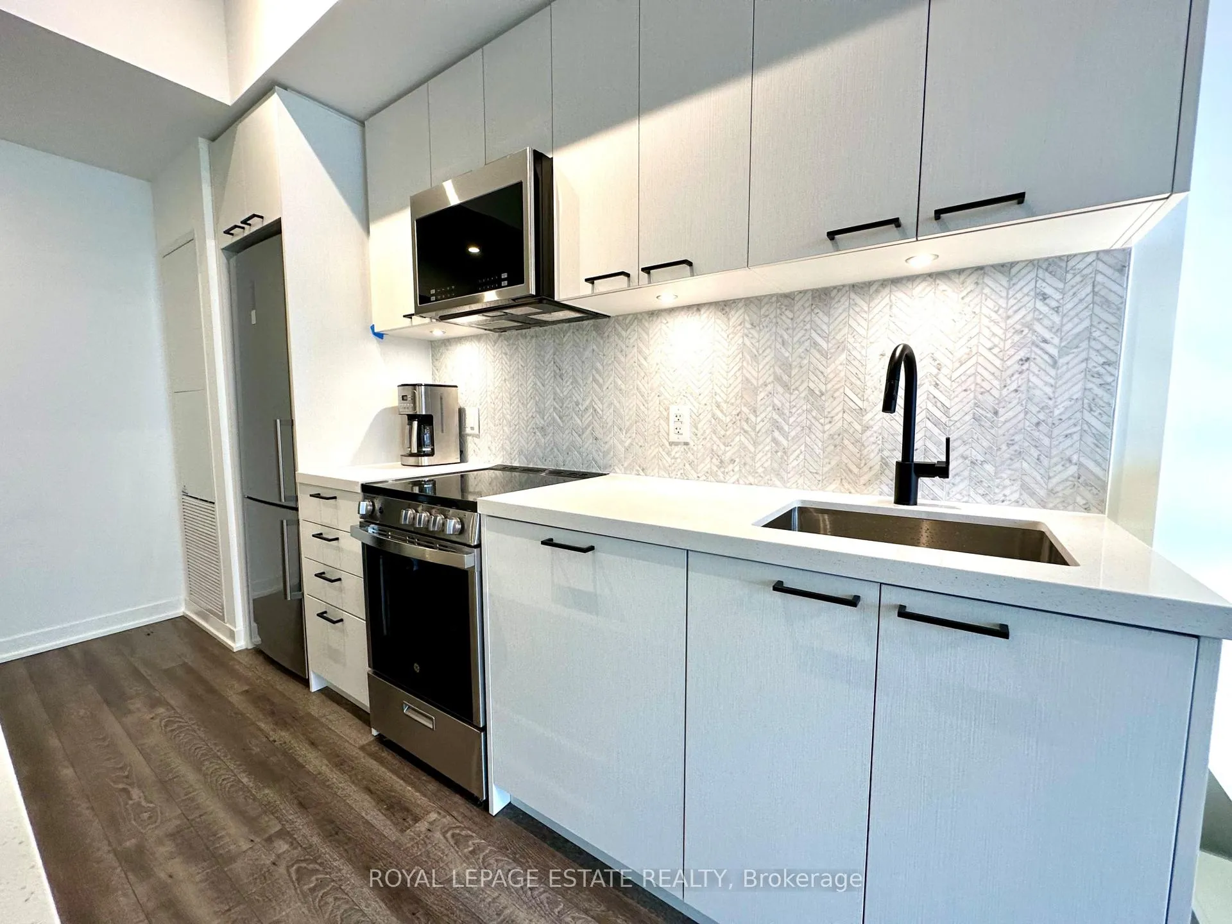 See all 21 photos
Property history
Facts and features
- ExposureSouth
- LaundryEnsuite
- LockerNone
- BalconyOpen
- Central air
- Gym
- Party room/meeting room
The homeCondo Apartment, Apartment, 500–599 sq ft
- Type: Condo Apartment
- Style: Apartment
- Living space: 500–599 sq ft
- Basement: None
- Exposure: South
- Waterfront: None
InsideEnsuite, main level, Erv/hrv, separate heating controls, separate hydro meter, Rooms above ground 4
- Laundry: Ensuite, main level
- Features: Erv/hrv, separate heating controls, separate hydro meter
- Rooms above ground: 4
- Bedrooms: 1
- Bathrooms: 1
- Kitchens: 1
- Family room: Yes
OutsideBrick, Open
- Exterior: Brick
- Balcony: Open
Parking and lockerUnderground, Parking type None, Locker None
- Garage: Underground
- Parking type: None
- Locker: None
BuildingReunion crossing, Storeys 11, Units 249
- Name: Reunion crossing
- Storeys: 11
- Units: 249
- Registered: 2020
- Condo corporation: 3001
- Amenities: Bike storage, community bbq, gym, party room/meeting room, playground, visitor parking
- Pets: Allowed
Heating, water and powerHeat pump, gas, Central air
- Heating: Heat pump, gas
- Cooling: Central air
Rent and termsRent $2,100 a month, Entire property, Furnished
- Rent: $2,100 a month
- Space for rent: Entire property
- Furnished: Furnished
- Lease: 12 months
- Rent includes: Building insurance, building maintenance, central air conditioning, common elements, heat, high speed internet, snow removal
- Deposit: Required
- Credit check: Required
- Employment letter: Required
- Rental application: Required
- References: Required
Listing detailsW13146810, Rented, May 18, 2026
- MLS® number: W13146810
- Status: Rented
- Listed on: May 18, 2026
- Days on market: 58
- Updated: Jul 15, 2026
- Possession: Immediate
- Occupied by: Tenant
- Listing brokerage: ROYAL LEPAGE ESTATE REALTY
About this home
Unit 709, 1808 St. Clair Avenue W, Toronto (Junction Area), ON M6N 0C1
Experience effortless city living in this fully furnished, turnkey 1-bedroom residence, available immediately. Thoughtfully designed for comfort and convenience, this spacious south-facing suite is filled with natural light and features soaring 10' ceilings, open-concept living, a modern upgraded kitchen, and a private balcony. Fully equipped with stylish furnishings, kitchen essentials and more, this move-in-ready home offers a seamless living experience- ideal for professionals, corporate relocations, or anyone seeking sophisticated, hassle free urban living. High-speed internet is included for added convenience. Enjoy exceptional building and TRX training entities, including a state-of-the-art fitness centre with, a community lounge with co-working space, an urban garage with bike repair station and a stylish party room opening onto a beautifully landscaped courtyard with common BBQs.Perfectly positioned steps to the St. Clair streetcar and minutes to the subway, GO Train, andUP Express, this prime location borders The Junction, The Stockyards, and Corso Italia- threevibrant neighbourhoods offering an incredible mix of parks, cafes, restaurants, shops, andeveryday conveniences right at your doorstep.
Ask about this home
A HOMEH agent will answer your questions about this home.
Know more about Reunion Crossing Condos & Urban Towns
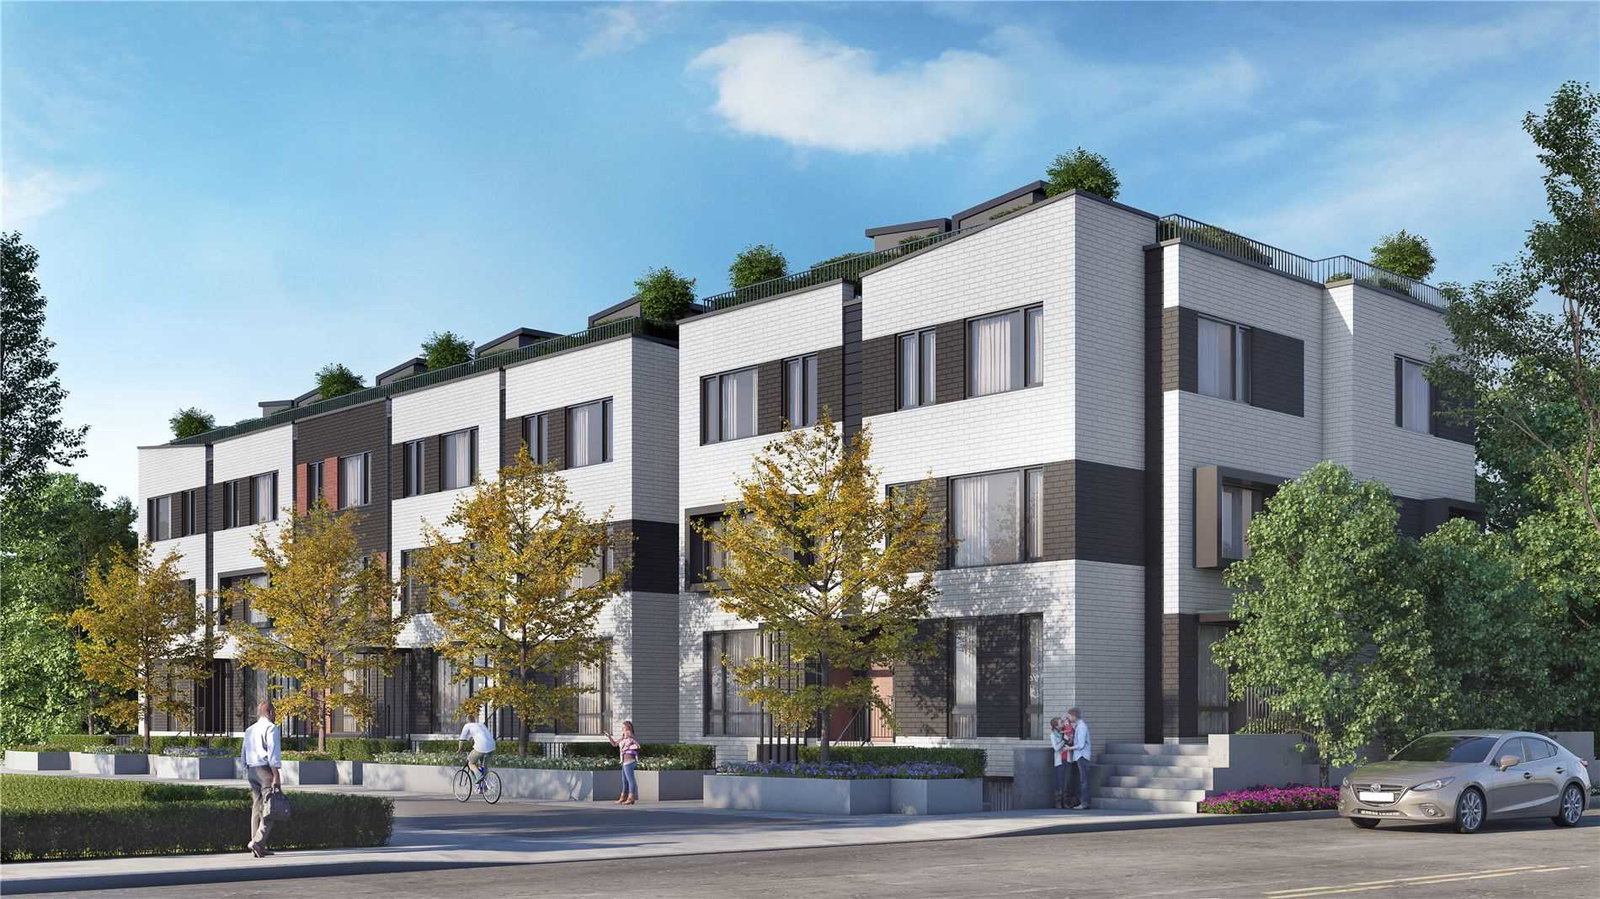
Condo building · 1808 St Clair Avenue W
Reunion Crossing Condos & Urban Towns is an 11-storey condo with 249 suites, built in 2020 by Diamond Kilmer Developments. Right now 8 for sale and 6 for rent are on the market here.
- 11storeys
- 249suites
- $785/sq ft
- 2020built
No similar units for rent in Reunion Crossing Condos & Urban Towns right now.
Around this home
Daily convenience, out of 100, from the distances below
Schools nearby
School rating, out of 10.
Helpful calculators
Your HOMEH agent

"I would see it this week."