

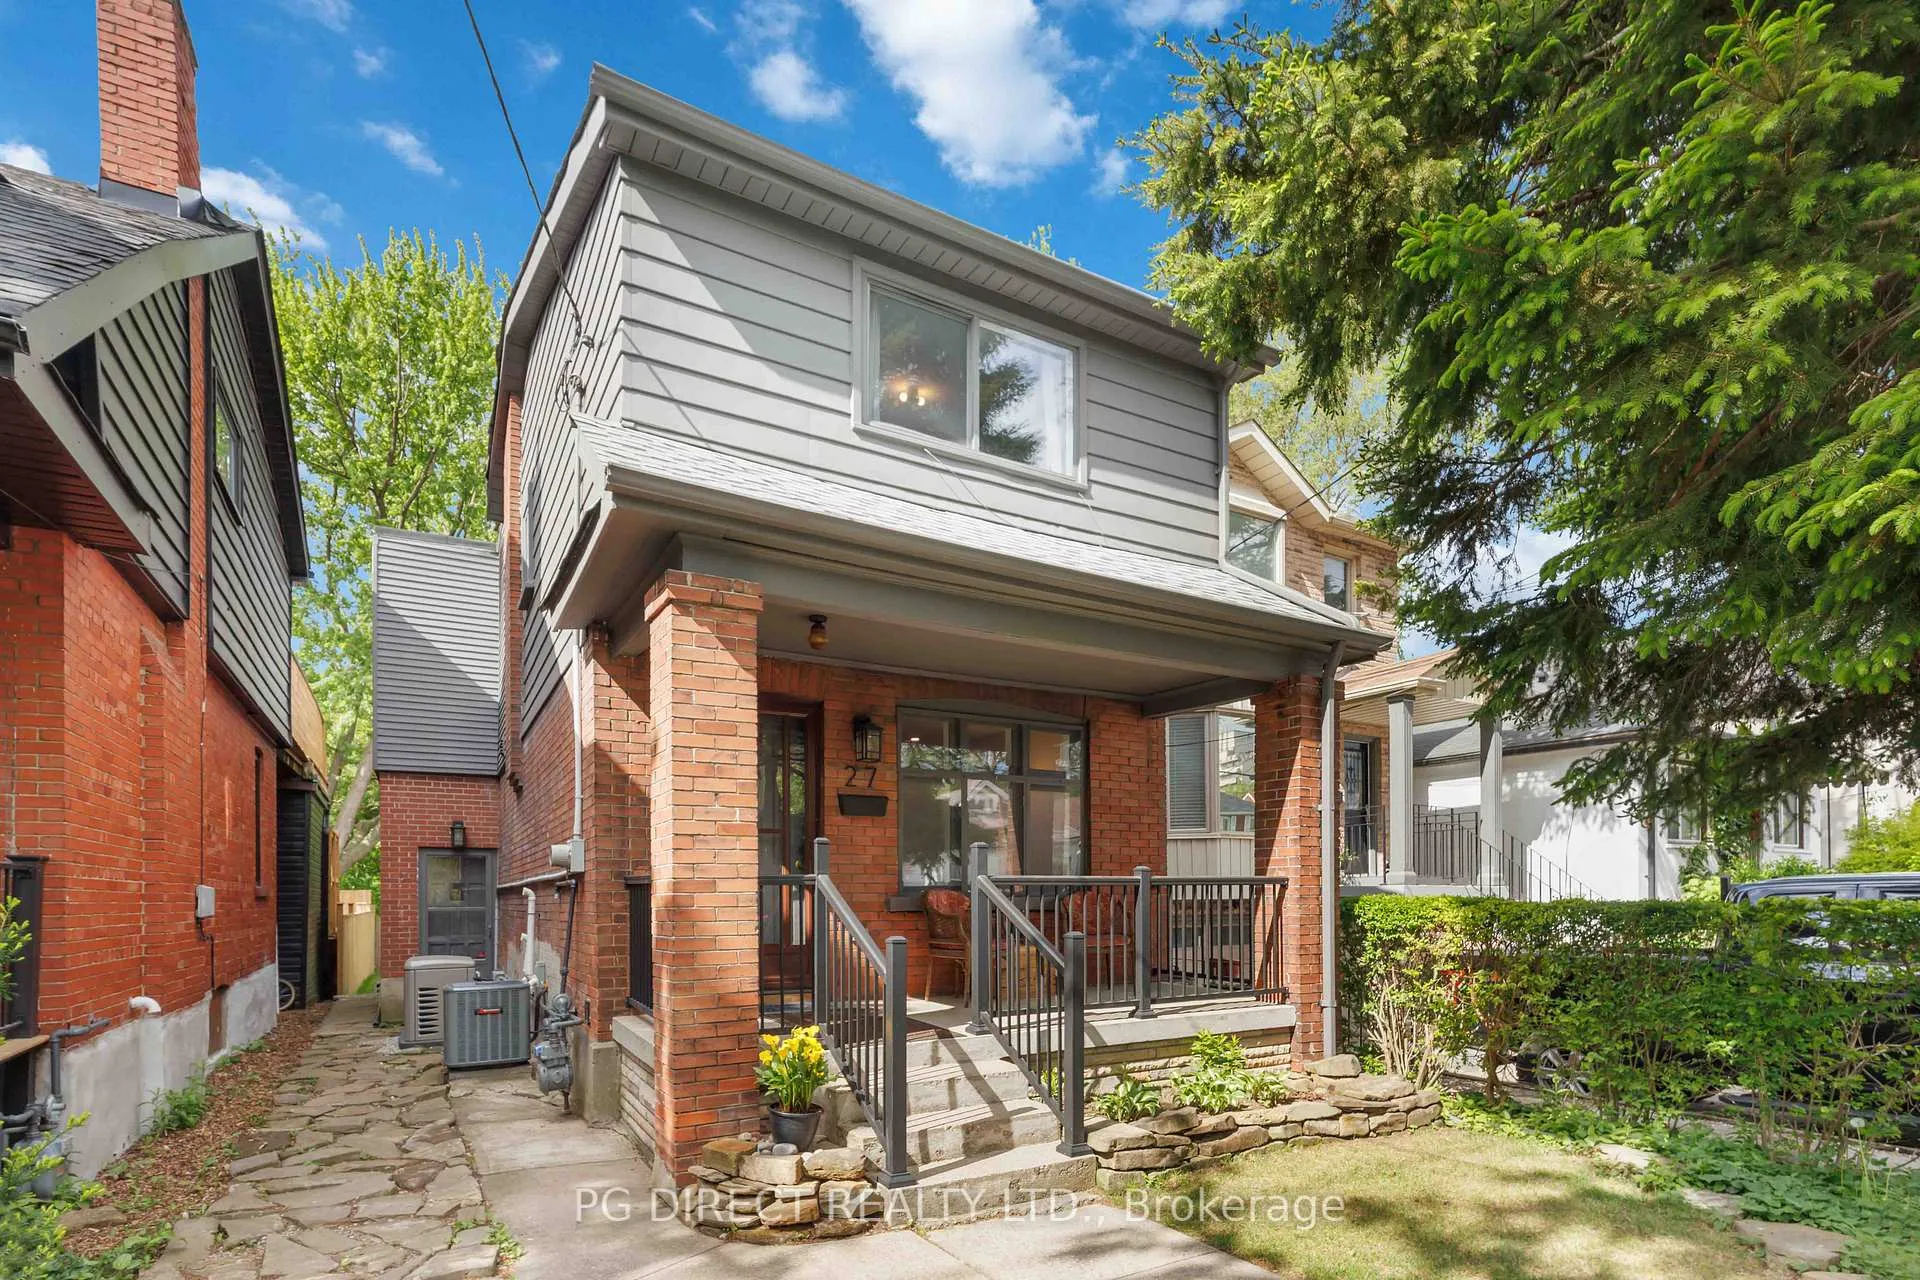
27 Warren Crescent
27 Warren Crescent
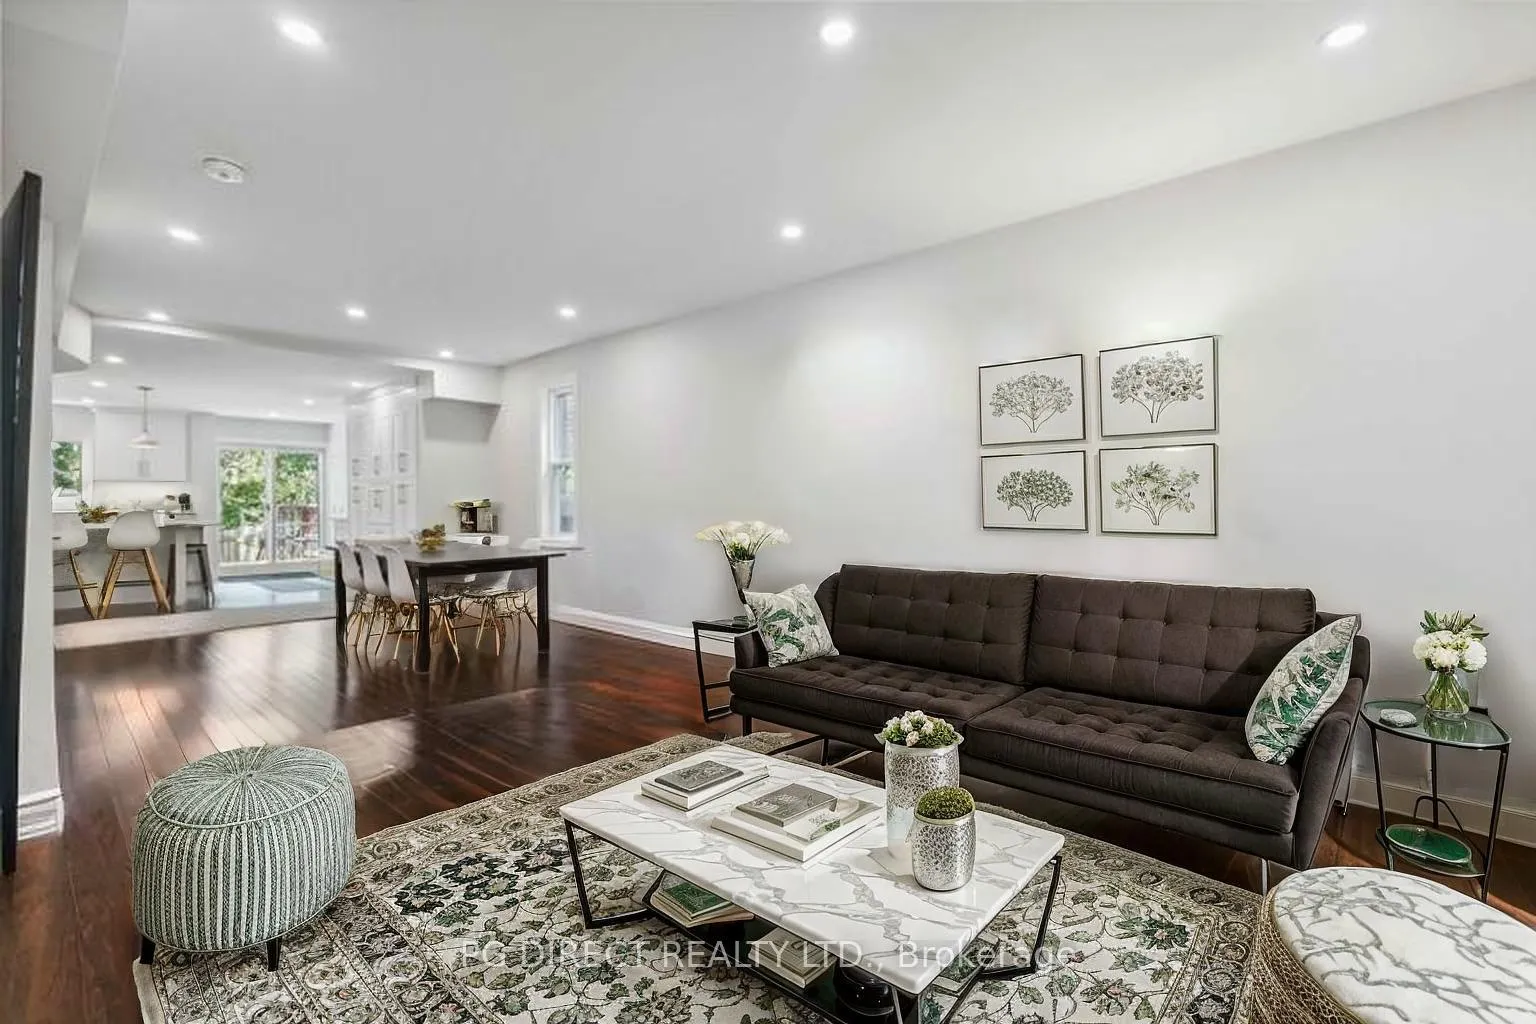 See all 17 photos
Property history
Facts and features
- BasementFinished
- Age of home100+
- Water, sewerMunicipal
- HeatingForced air
- Central air
The homeDetached, 2-storey, 100+
- TypeDetached
- Style2-storey
- Age100+
- Living space1,500–2,000 sq ft
- BasementFull, finished
- ViewPark/greenbelt, trees/woods
InsideLower level, Generator - full, sump pump, water heater owned, Rooms above ground 9
- LaundryLower level
- FeaturesGenerator - full, sump pump, water heater owned
- Rooms above ground9
- Rooms in the basement4
- Bedrooms4
- Bathrooms3
- Kitchens1
- Family roomYes
Outside and lotAluminum siding, brick, Asphalt shingle, Poured concrete
- ExteriorAluminum siding, brick
- RoofAsphalt shingle
- FoundationPoured concrete
- FeaturesDeck, porch
- Size25 × 100 ft
Parking2 Parking, Lane
- Spaces2 Parking
- DrivewayLane
Heating, water and powerForced air, gas, Central air, Municipal water
- HeatingForced air, gas
- CoolingCentral air
- WaterMunicipal water
- SewerMunicipal sewer
Costs and taxesTaxes $7,292 a year, HST included in the price, Nil
- Taxes, 2025$7,292 a year
- HSTHST included in the price
- Rental itemsNil
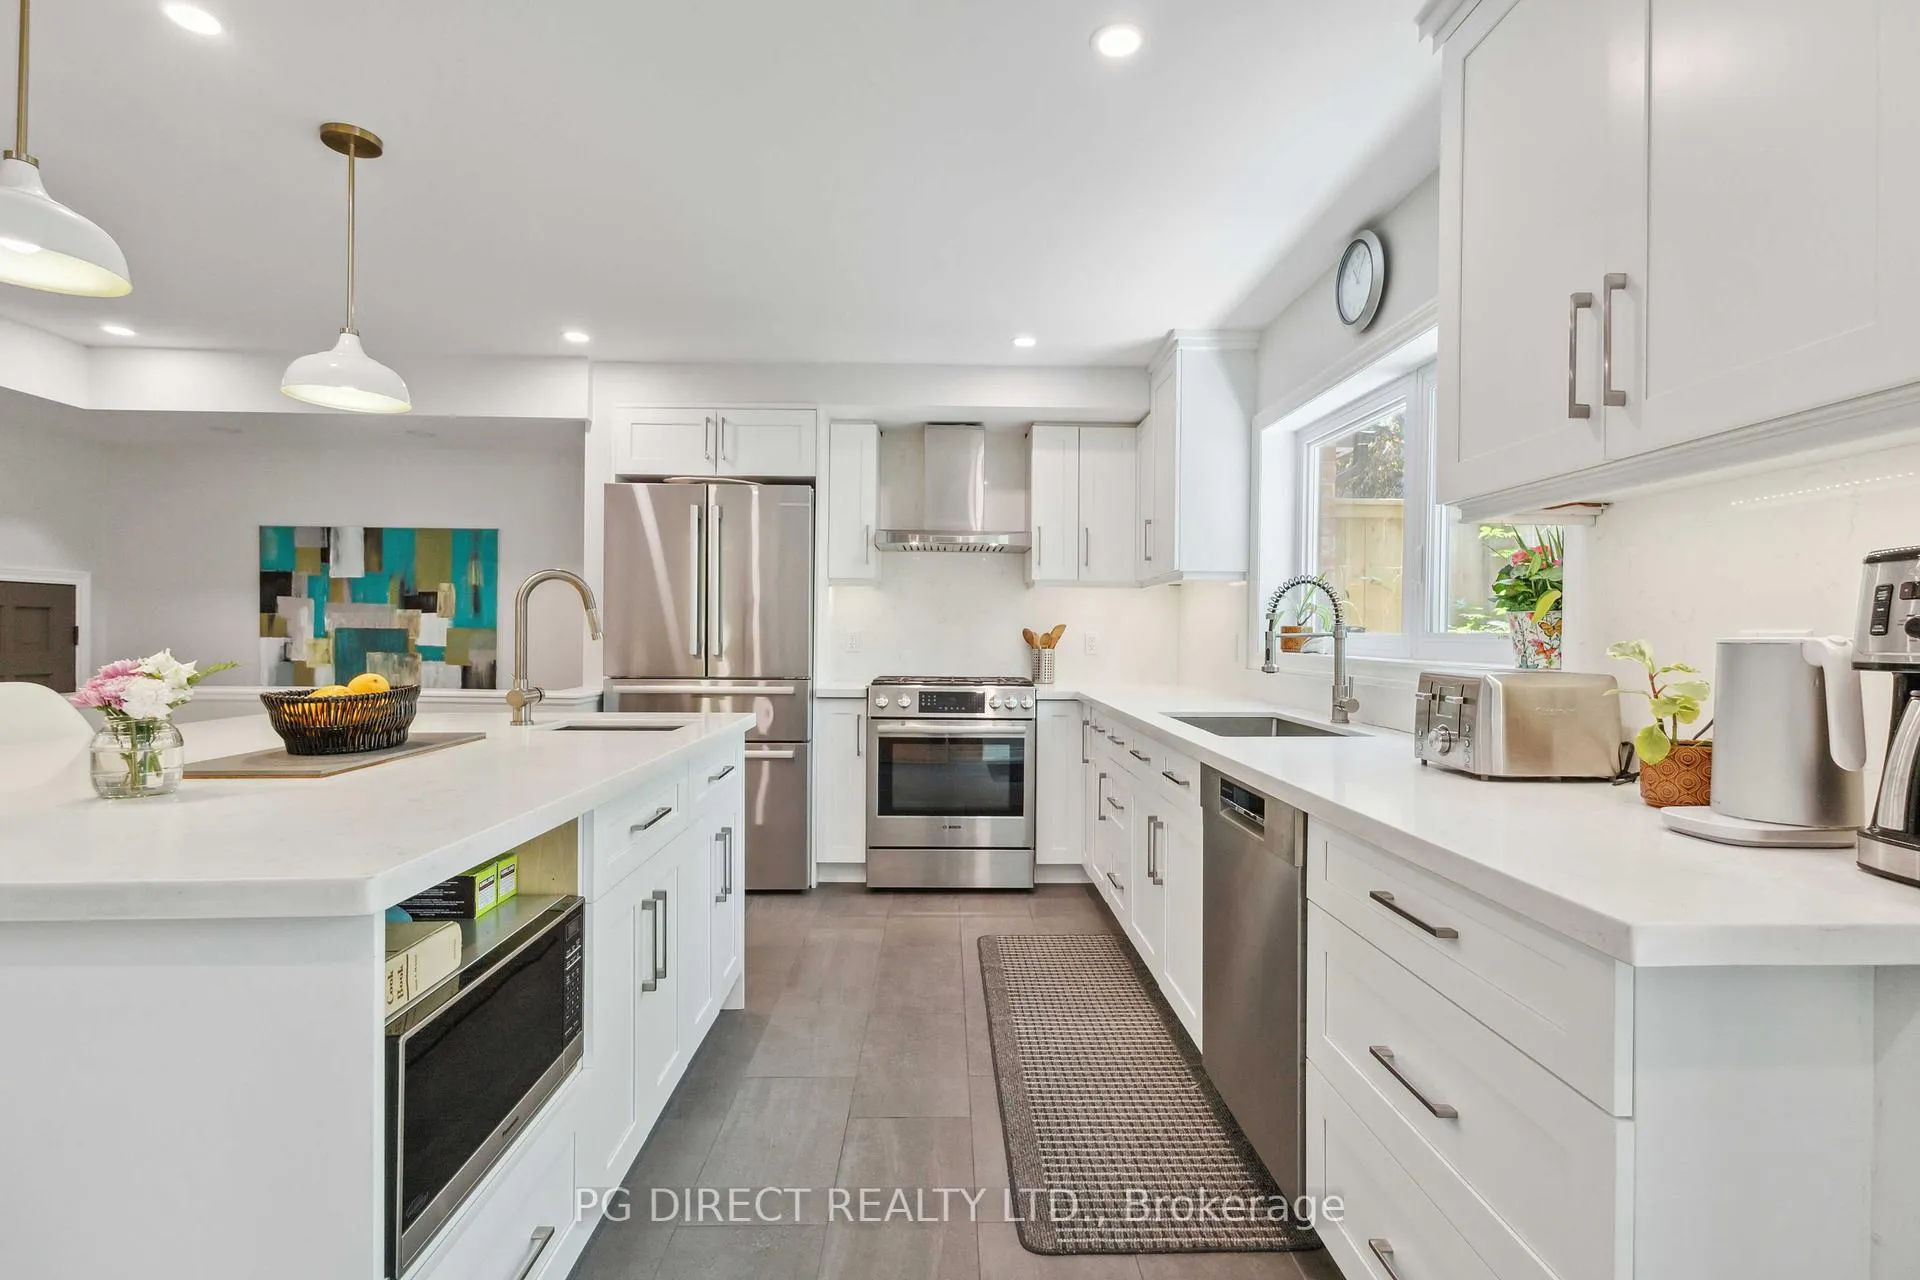
Included in the saleFridge, stove, dishwasher, overhead range, washer, dryer, all curtain rods and brackets, Window coverings (rods and brackets will stay), tv and bracket
- IncludedFridge, stove, dishwasher, overhead range, washer, dryer, all curtain rods and brackets
- Not includedWindow coverings (rods and brackets will stay), tv and bracket
NearbyFenced yard, park, wooded/treed
- Close toFenced yard, park, wooded/treed
Listing detailsW13146236, Sold, May 19, 2026
- MLS® numberW13146236
- StatusSold
- Listed onMay 19, 2026
- Days on market53
- UpdatedJul 11, 2026
- PossessionFlexible
- Occupied byOwner
- Listing brokeragePG DIRECT REALTY LTD.
About this home
27 Warren Crescent, Toronto (Lambton Baby Point), ON M6S 4S1
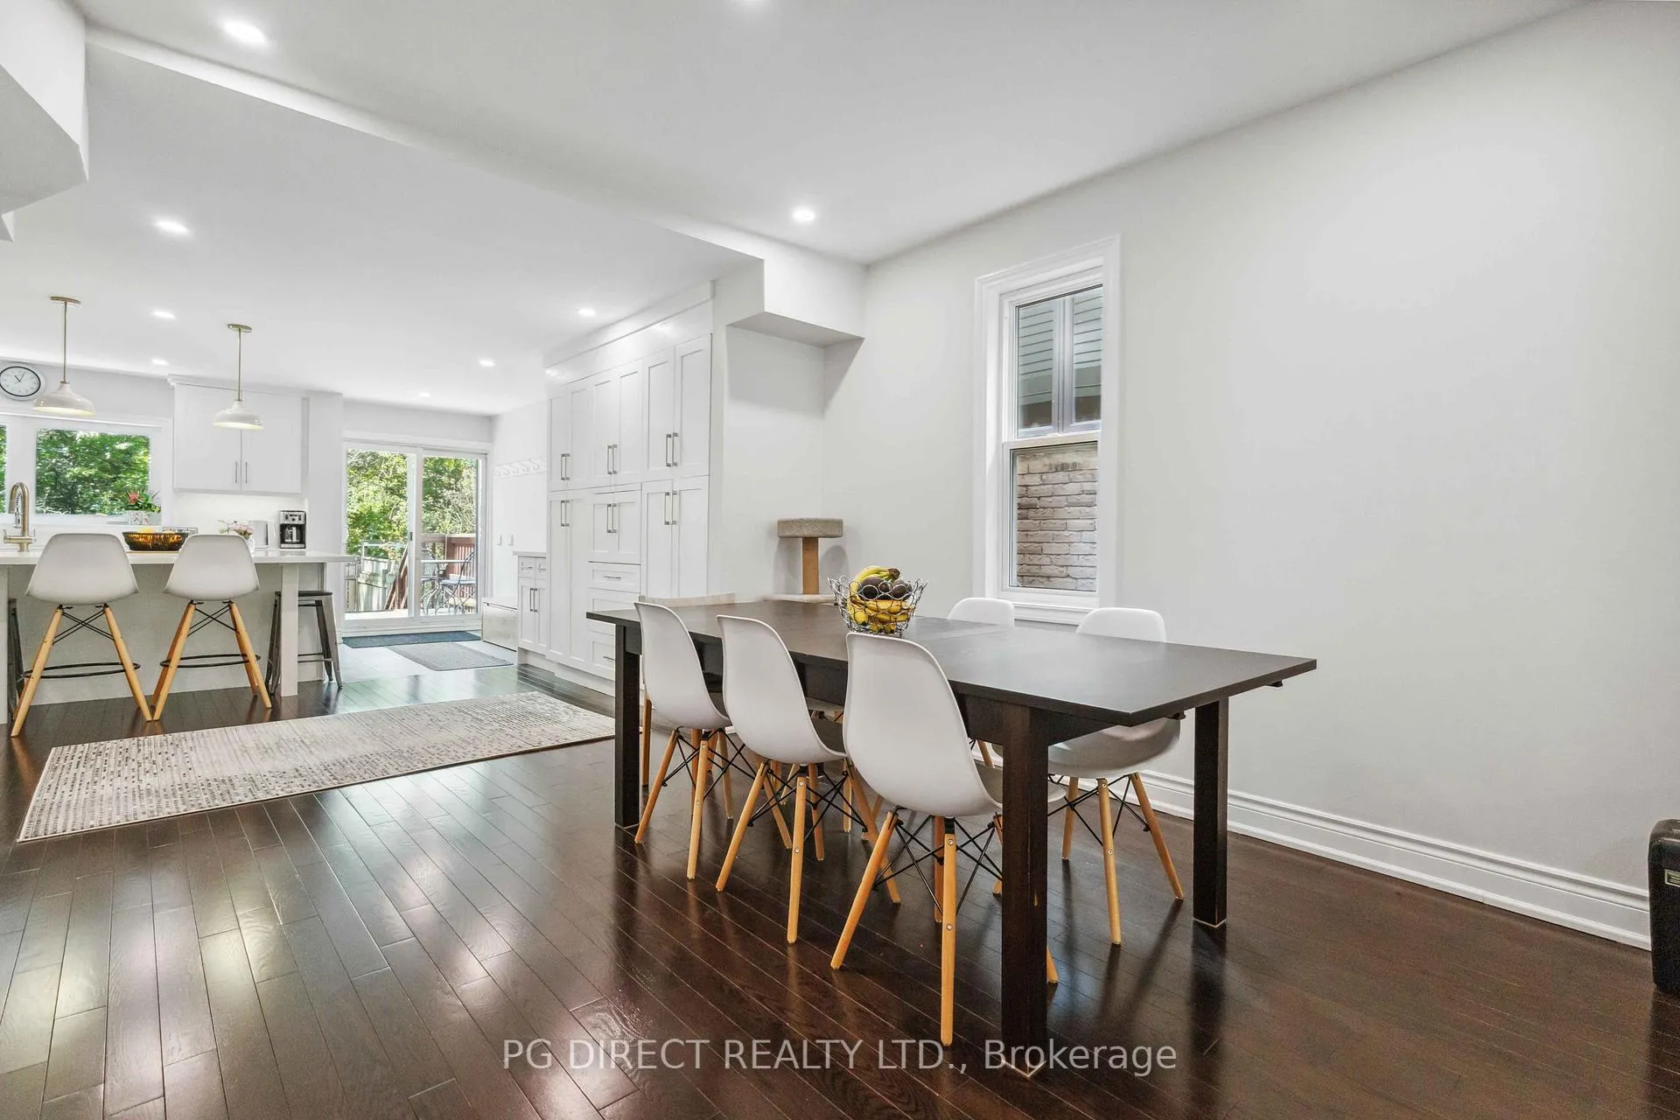
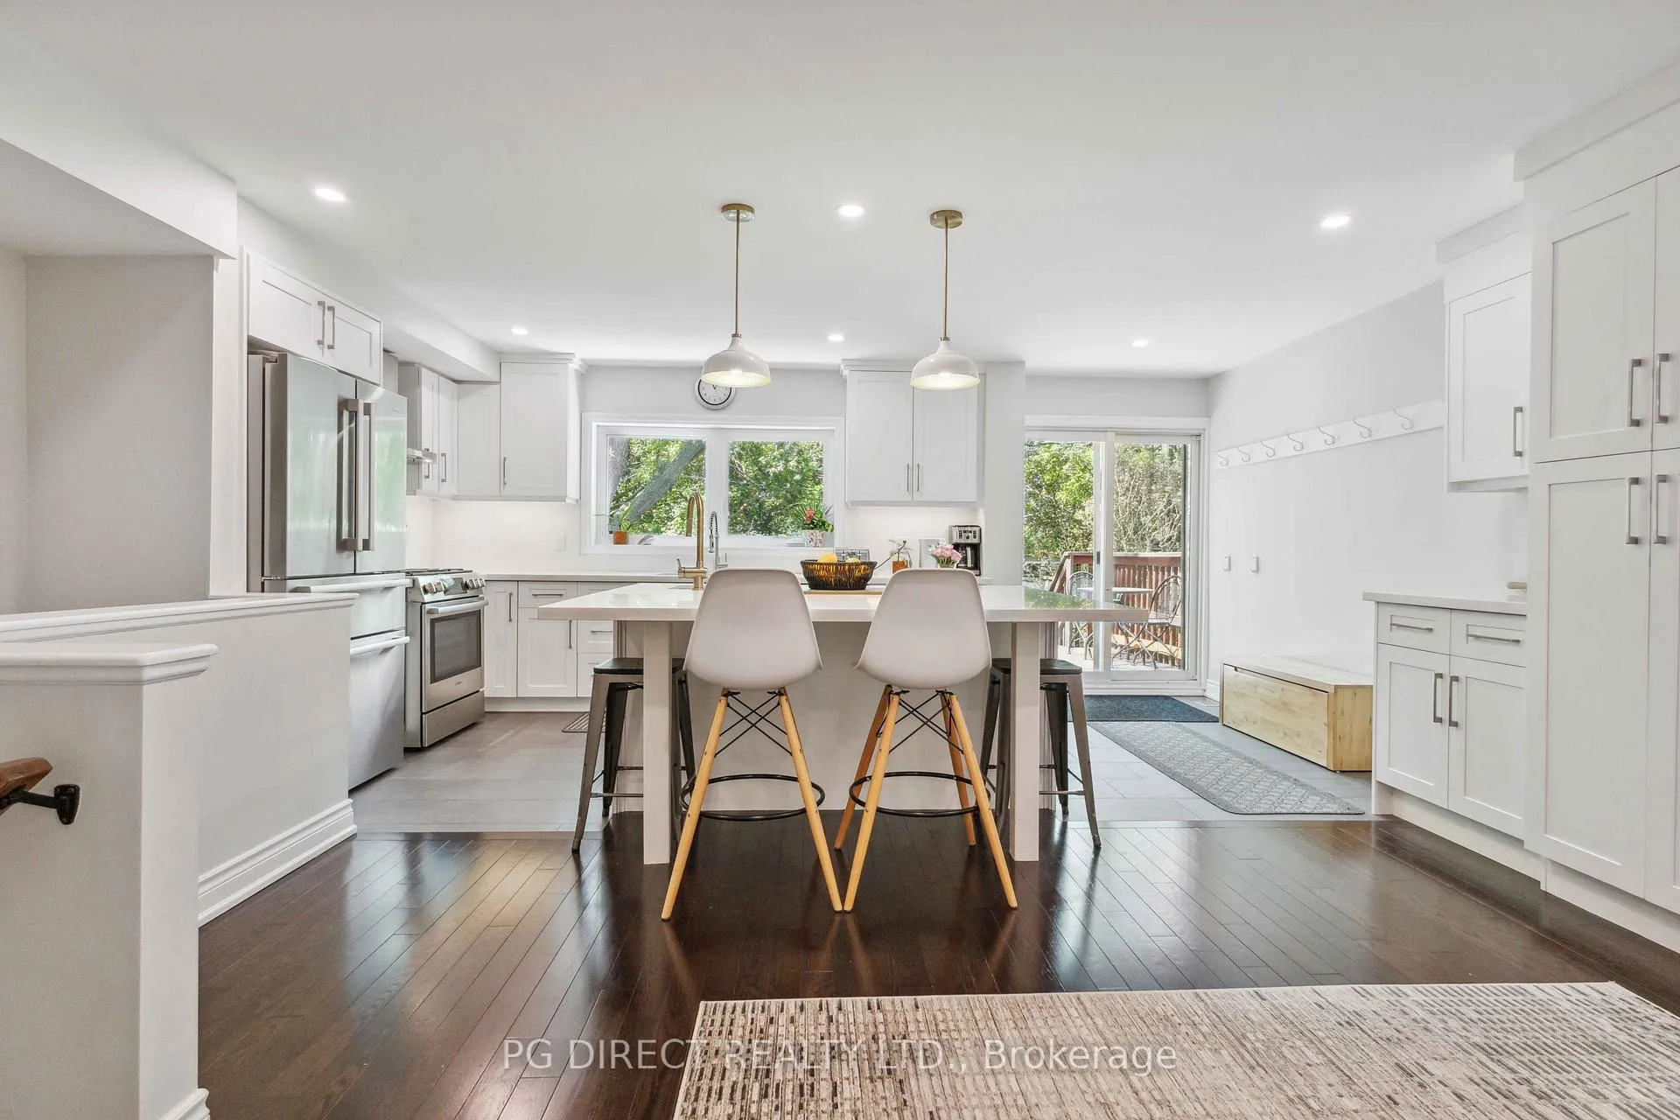
Visit REALTOR website for additional information. Welcome to this beautiful 4-bedroom, 2.5-bath family home in Lambton Baby Point. Ideal for families with kids, as the neighbourhood earned the city's highest playability score of 8.07 for its top-tier outdoor play spaces and natural environments! Backing directly onto the serene Humber River, this home offers modern open-concept living. The upper level features four bedrooms, providing a cozy, quiet retreat. The fully finished basement adds versatile living space for a media room, gym, office, or spare bedroom. Enjoy peace of mind with a brand-new roof (fall 2025), plus a 14KW Kohler backup generator. Relax in your private backyard oasis or stroll to nearby Old Mill or Bloor West Village.
Ask about this home
A HOMEH agent will answer your questions about this home.
Around this home
Daily convenience, out of 100, from the distances below
Schools nearby
School rating, out of 10.
Helpful calculators
Your HOMEH agent

"I would see it this week."