

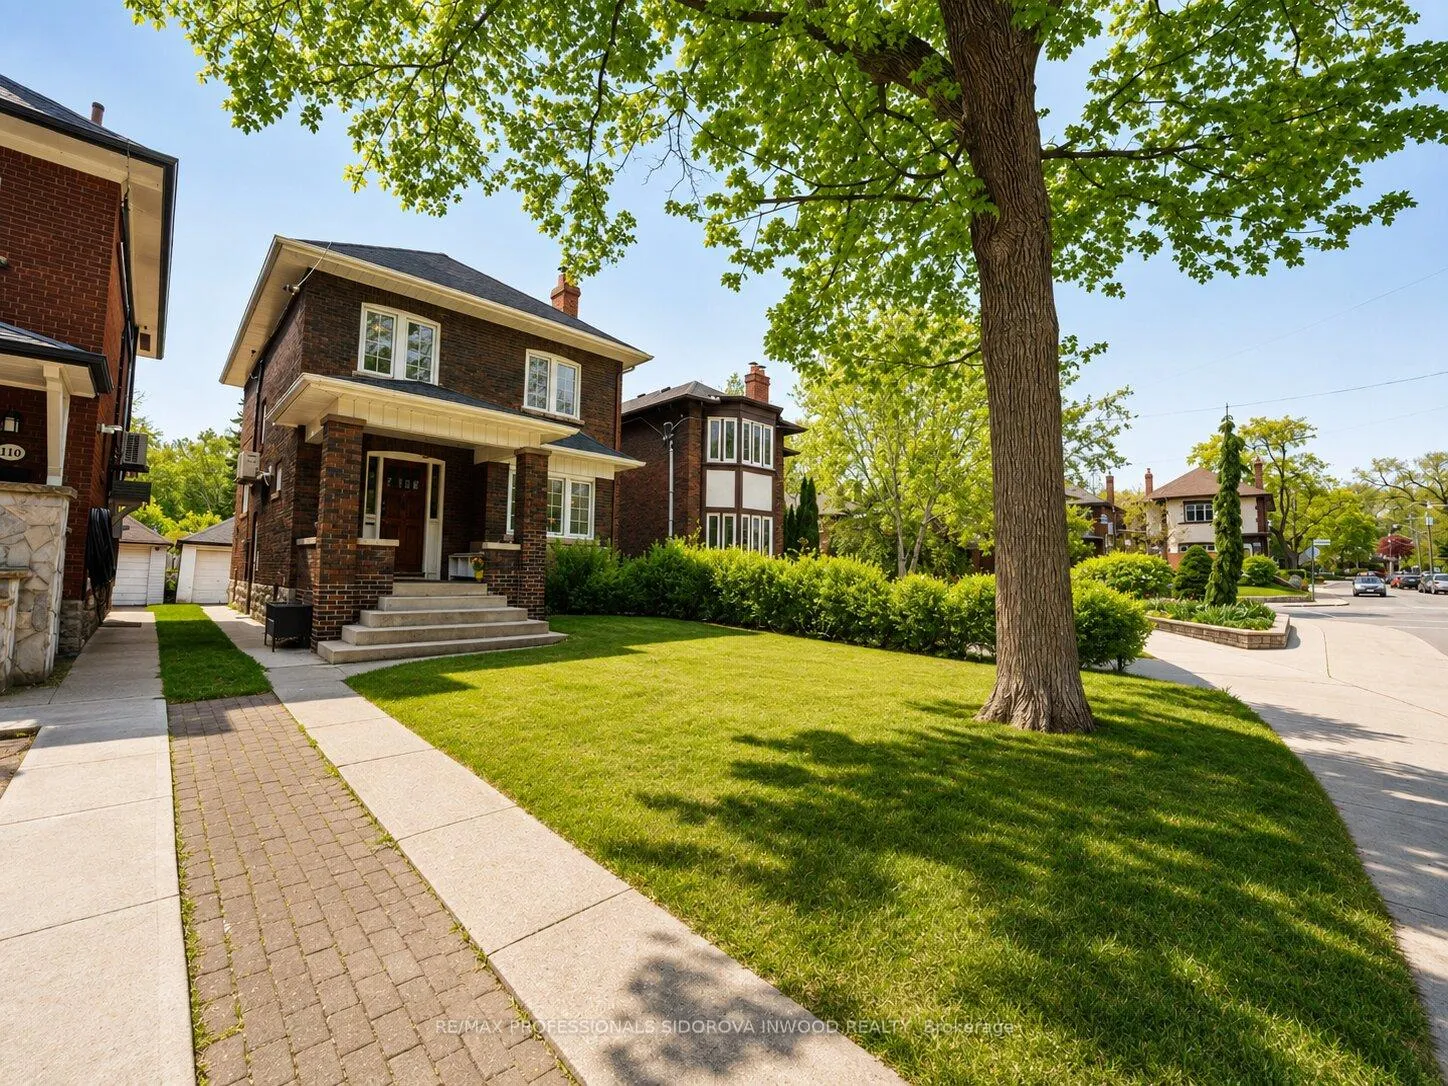
112 Clendenan Avenue
112 Clendenan Avenue
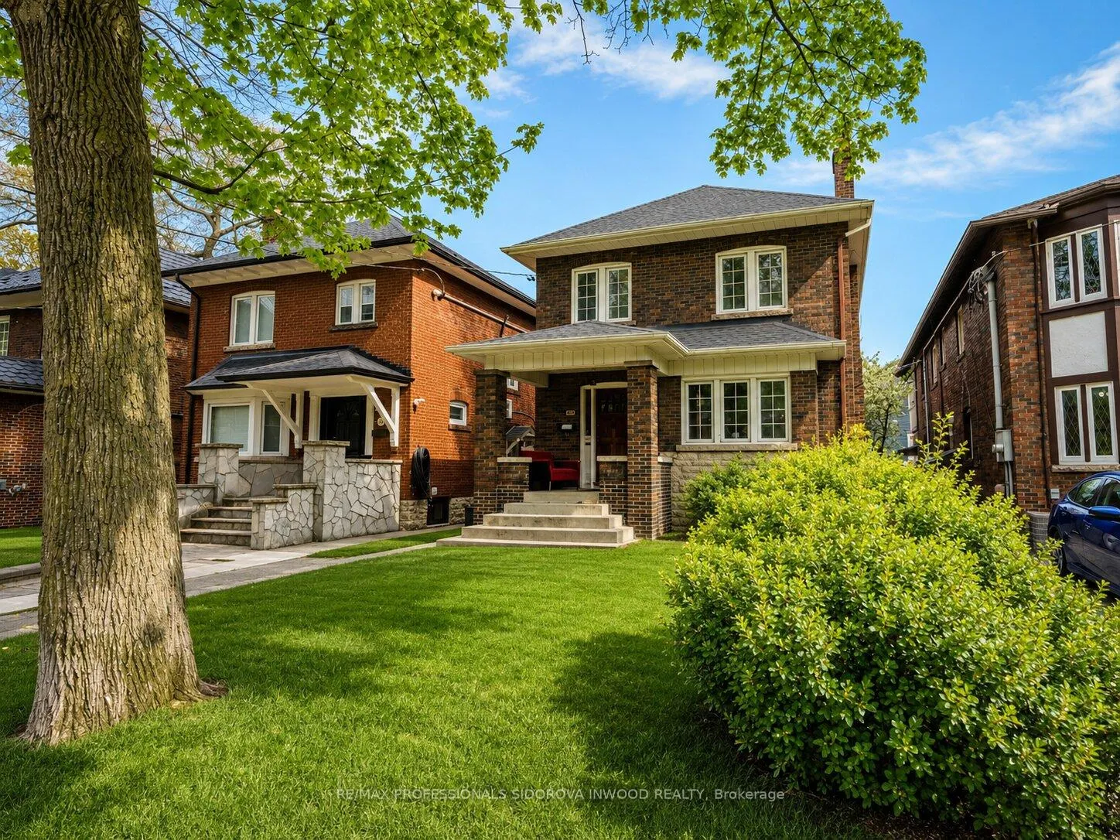
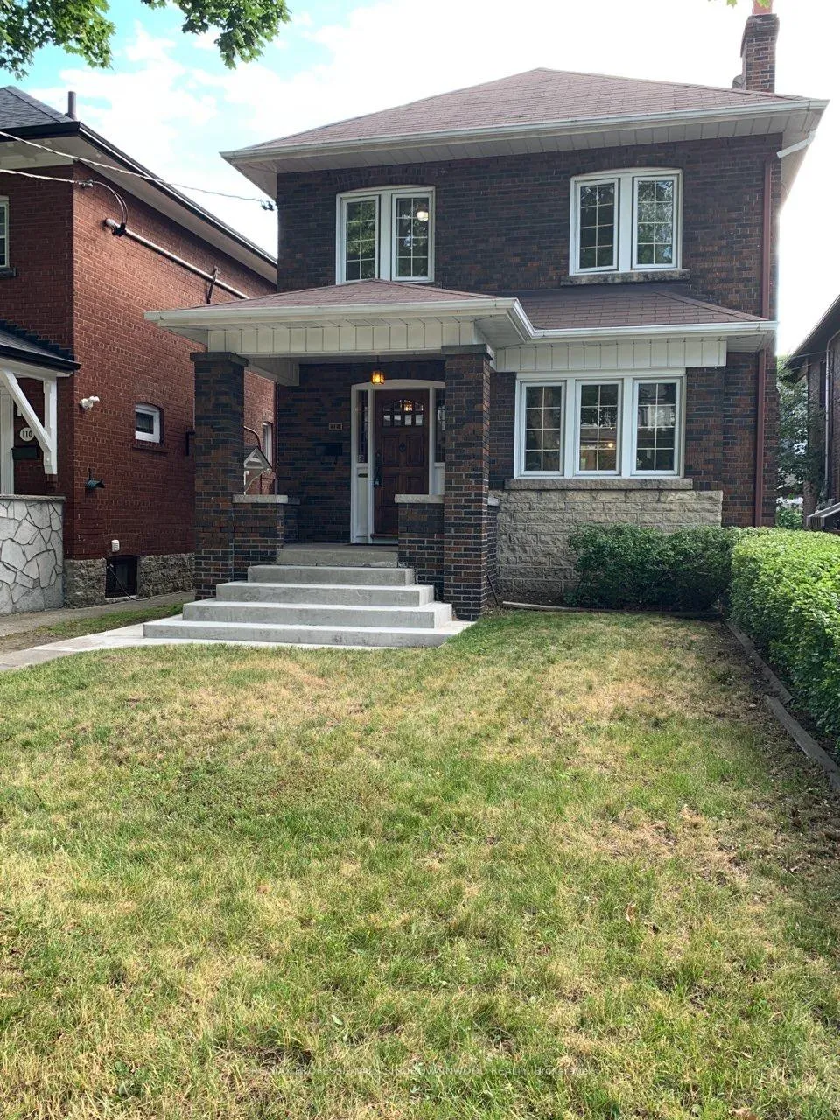
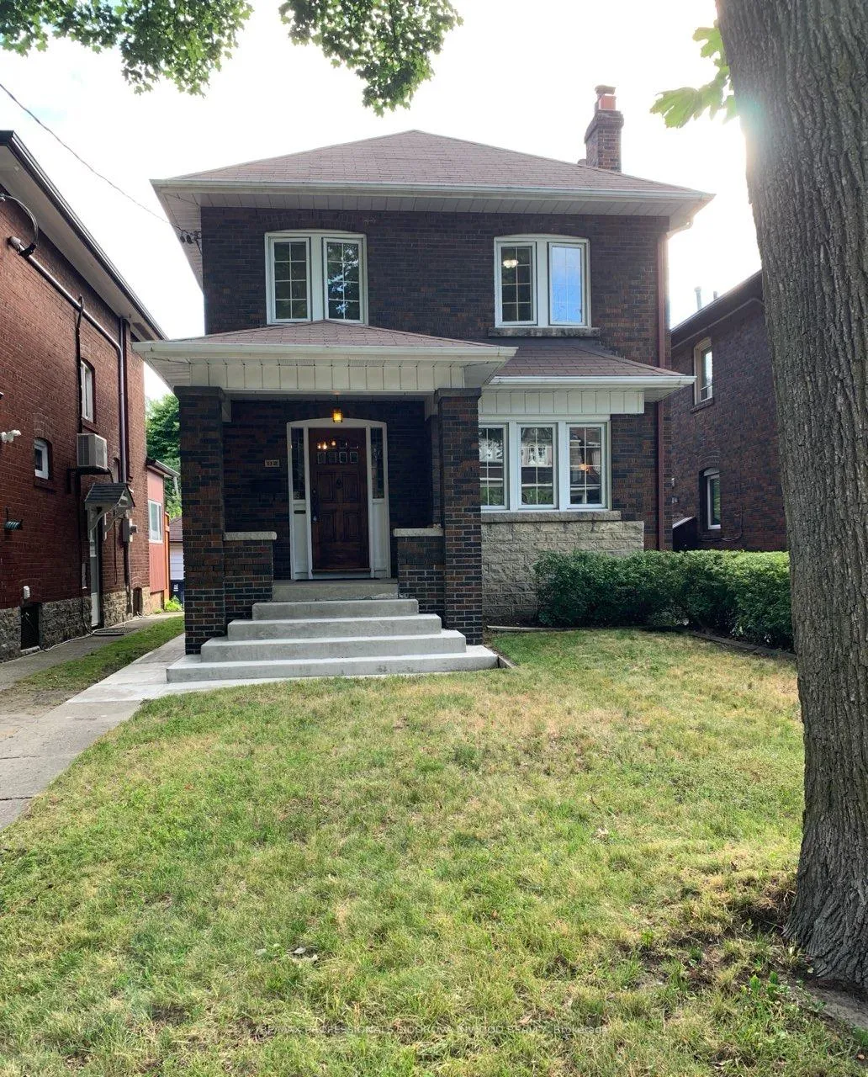
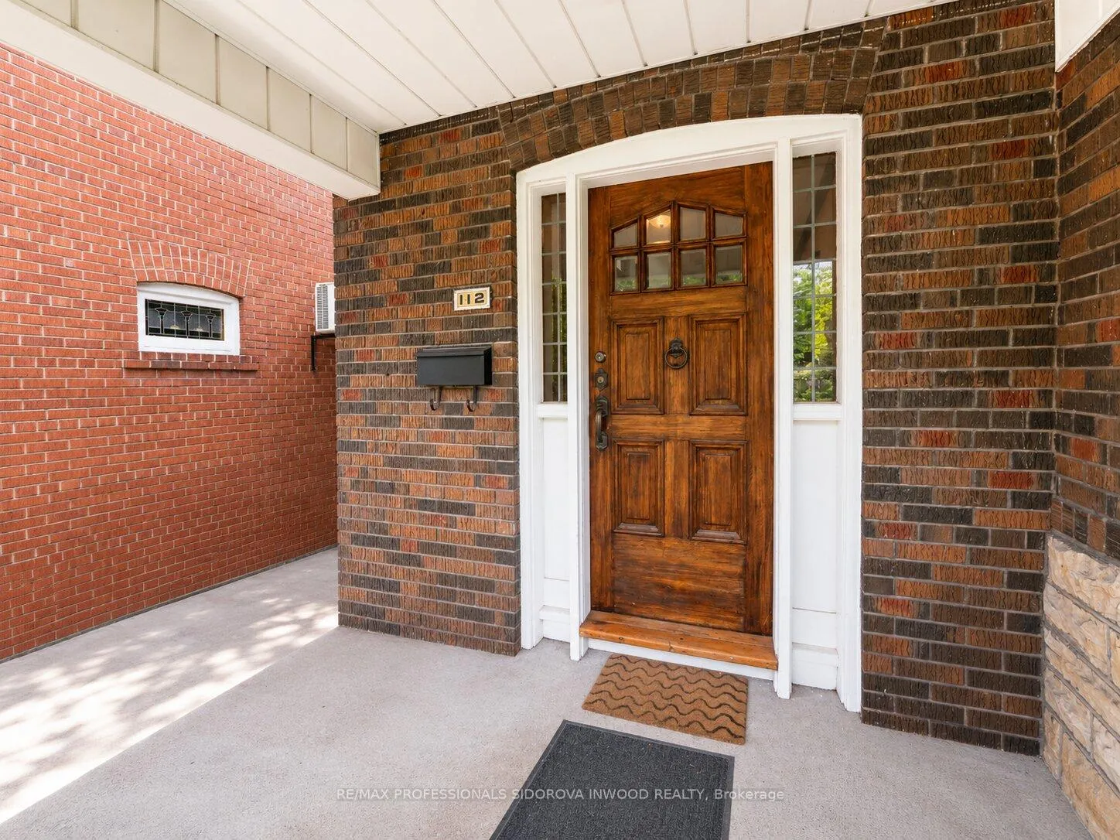 See all 28 photos
Property history
Facts and features
- BasementFinished
- Lease term12 months
- FurnishedUnfurnished
- LaundryIn basement
- Hardwood floors
- Fireplace
The homeDetached, 2-storey, 1,100–1,500 sq ft
- TypeDetached
- Style2-storey
- Living space1,100–1,500 sq ft
- BasementFinished
InsideFireplace Yes, living room, Hardwood, Tile, Broadloom, In basement, lower level
- FireplaceYes, living room
- FlooringHardwood, Tile, Broadloom
- LaundryIn basement, lower level
- FeaturesStorage
- SecurityCarbon monoxide detectors, smoke detector
- Rooms above ground9
- Rooms in the basement3
- Bedrooms4
- Bathrooms2
- Kitchens1
Outside and lotBrick, Shingles, Concrete
- ExteriorBrick
- RoofShingles
- FoundationConcrete
- FeaturesLandscaped, patio
ParkingDetached, Mutual
- GarageDetached
- DrivewayMutual
Heating, water and powerWater, gas, Wall unit(s), Municipal water
- HeatingWater, gas
- CoolingWall unit(s)
- WaterMunicipal water
- SewerMunicipal sewer
- Natural gasAvailable
- HydroAvailable
- CableAvailable
- TelephoneAvailable
Rent and termsRent $4,900 a month, Entire property, Unfurnished
- Rent$4,900 a month
- Space for rentEntire property
- FurnishedUnfurnished
- Lease12 months
- PaidMonthly
- DepositRequired
- Credit checkRequired
- Employment letterRequired
- Rental applicationRequired
- ReferencesRequired
- Rental itemsHot water tank
IncludedStove, refrigerator, dishwasher, microwave, washer and dryer, all electrical light fixtures, window coverings, and lawn mower included. street parking available.
- IncludedStove, refrigerator, dishwasher, microwave, washer and dryer, all electrical light fixtures, window coverings, and lawn mower included. street parking available.
NearbyFenced yard, park, public transit
- Close toFenced yard, park, public transit
Listing detailsW13145750, Rented, May 19, 2026
- MLS® numberW13145750
- StatusRented
- Listed onMay 19, 2026
- Days on market8
- UpdatedMay 27, 2026
- Possession30-59 days
- Occupied byTenant
- Listing brokerageRE/MAX PROFESSIONALS SIDOROVA INWOOD REALTY
About this home
112 Clendenan Avenue, Toronto (High Park North), ON M6P 2W8
Experience the timeless charm and refined character of this meticulously maintained detached residence in the heart of High Park/Bloor West Village. Offering 4 spacious bedrooms and an exceptional blend of original craftsmanship and thoughtful updates, this home is designed for both elegant entertaining and comfortable family living. The main level showcases a grand formal living room anchored by a classic brick fireplace, intricate crown moulding, leaded glass windows and French doors leading to an impressive formal dining room adorned with pristine gum wood wainscoting and a traditional plate rail. The updated kitchen features crisp white cabinetry and a walkout to the beautifully landscaped west-facing backyard, while a dedicated home office adds everyday functionality. Gleaming hardwood floors and exquisite period details enhance the warmth and sophistication throughout. Upstairs, four bright and generously sized bedrooms offer abundant natural light and hardwood flooring, complemented by a well-appointed family bath, large linen closet and a stunning stained-glass feature window. The recently renovated lower level extends the living space with a spacious family room featuring pot lights, a versatile den, airy 3-piece bath and a large laundry/storage area finished in a timeless neutral palette. Outside, enjoy a fully fenced backyard retreat complete with an interlock brick patio, garden space and detached single garage, with convenient on-street permit parking completing this exceptional offering in one ofToronto's most sought-after neighbourhoods.
Ask about this home
A HOMEH agent will answer your questions about this home.
Around this home
Daily convenience, out of 100, from the distances below
Schools nearby
School rating, out of 10.
Helpful calculators
Your HOMEH agent

"I would see it this week."