

Lower, 250 Hallam Street
Lower, 250 Hallam Street
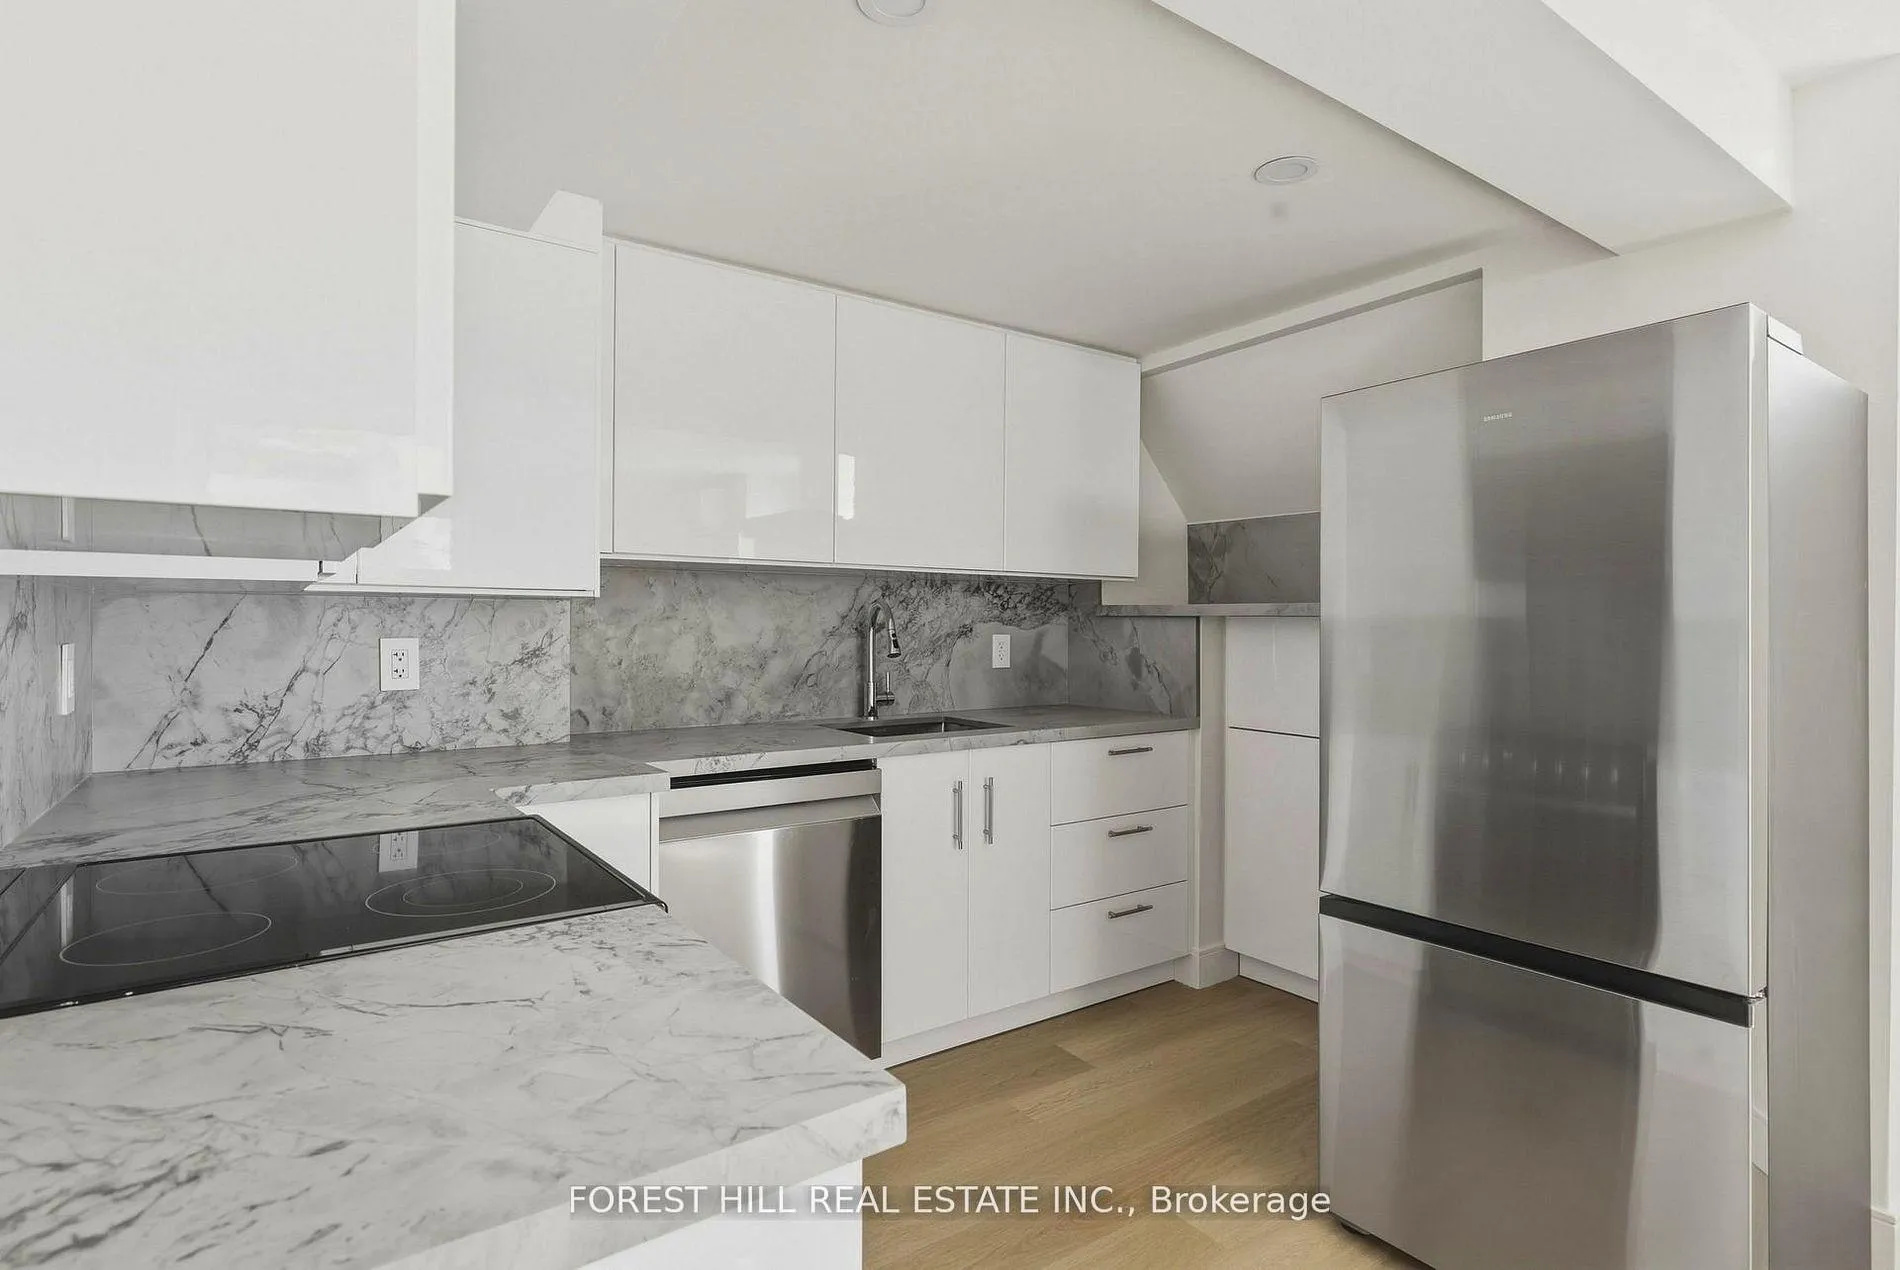 See all 17 photos
Property history
Facts and features
- BasementNone
- Lease term12 months
- FurnishedUnfurnished
- Age of home100+
- Hardwood floors
The homeMultiplex, 2-storey, 100+
- Type: Multiplex
- Style: 2-storey
- Age: 100+
- Living space: 700–1,100 sq ft
- Basement: None
- View: City
InsideHardwood, Ensuite, in area, laundry closet, Air exchanger, built-in oven, countertop range, erv/hrv, on demand water heater, separate heating controls, upgraded insulation, ventilation system
- Flooring: Hardwood
- Laundry: Ensuite, in area, laundry closet
- Features: Air exchanger, built-in oven, countertop range, erv/hrv, on demand water heater, separate heating controls, upgraded insulation, ventilation system
- Security: Carbon monoxide detectors, smoke detector
- Rooms above ground: 5
- Bedrooms: 2
- Bathrooms: 1
- Kitchens: 1
Outside and lotStucco (plaster), Asphalt shingle, Concrete
- Exterior: Stucco (plaster)
- Roof: Asphalt shingle
- Foundation: Concrete
- Features: Lighting, patio
ParkingStreet only
- Driveway: Street only
Heating, water and powerHeat pump, gas, Wall unit(s), Municipal water
- Heating: Heat pump, gas
- Cooling: Wall unit(s)
- Water: Municipal water
- Sewer: Municipal sewer
- Natural gas: Available
- Hydro: Available
- Cable: Available
- Telephone: Available
Rent and termsRent $2,300 a month, 2nd floor, Unfurnished
- Rent: $2,300 a month
- Space for rent: 2nd floor
- Furnished: Unfurnished
- Lease: 12 months
- Paid: Monthly
- Rent includes: All inclusive
- Deposit: Required
- Credit check: Required
- Employment letter: Required
- Rental application: Required
- References: Required
IncludedTop of the line appliances including: stove, dishwasher, samsung fridge/freezer, microwave, full size samsung washer and dryer in unit. pot lights throughout unit, lots of storage., Nil
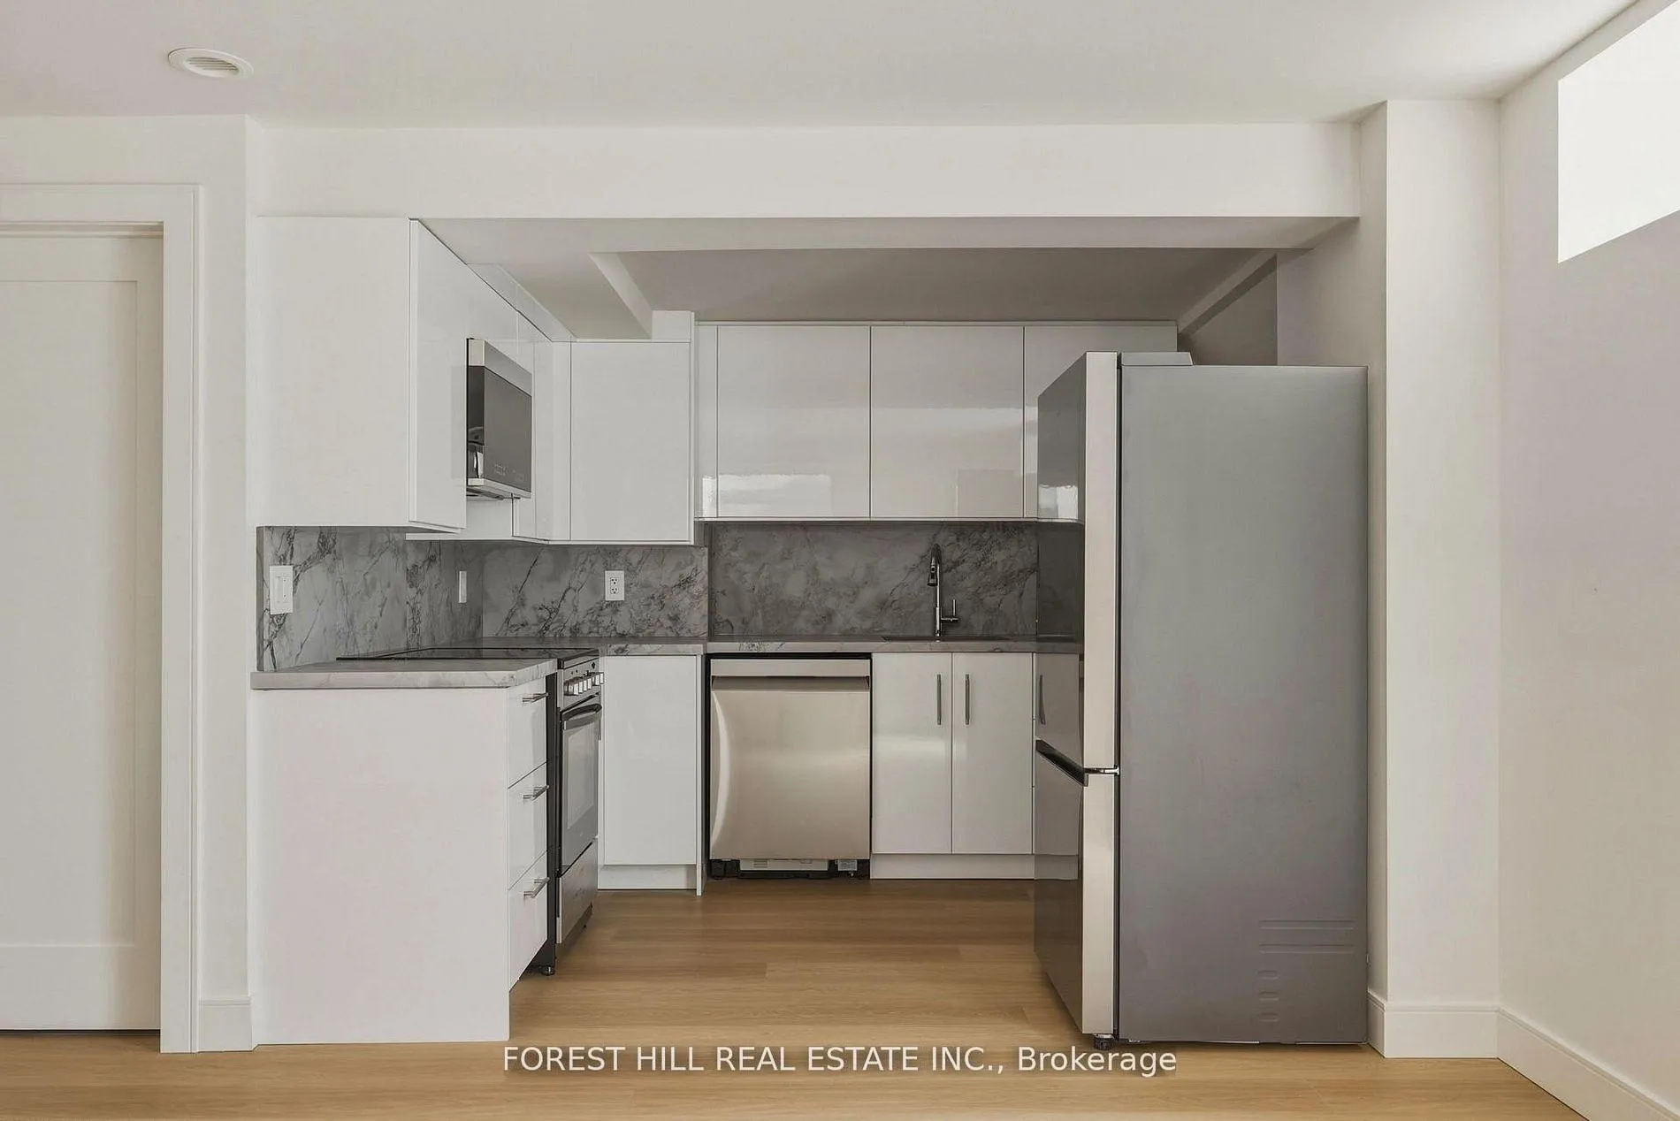
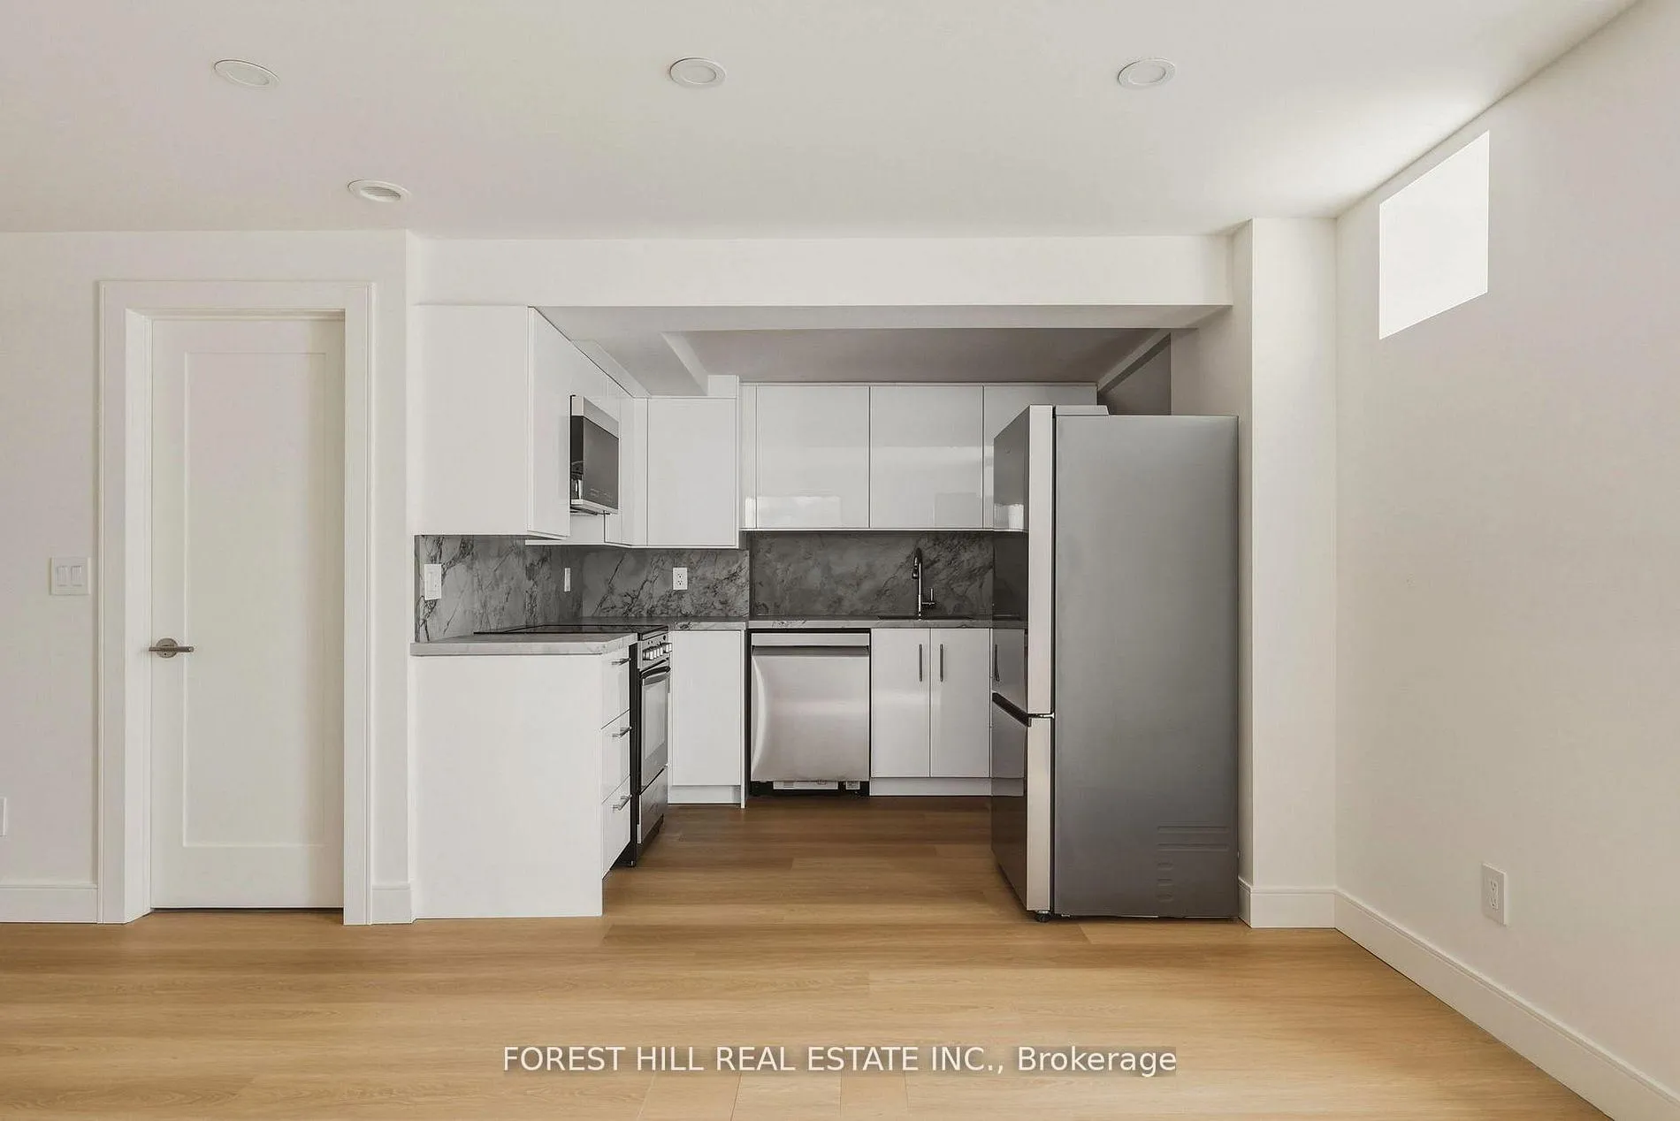
- Included: Top of the line appliances including: stove, dishwasher, samsung fridge/freezer, microwave, full size samsung washer and dryer in unit. pot lights throughout unit, lots of storage.
- Not included: Nil
NearbyPark, place of worship, public transit, school bus route, school
- Close to: Park, place of worship, public transit, school bus route, school
Listing detailsW13143510, Rented, May 19, 2026
- MLS® number: W13143510
- Status: Rented
- Listed on: May 19, 2026
- Days on market: 26
- Updated: Jun 14, 2026
- Possession: Immediate
- Occupied by: Vacant
- Listing brokerage: FOREST HILL REAL ESTATE INC.
About this home
Lower, 250 Hallam Street, Toronto (Dovercourt-Wallace Emerson-Junction), ON M6H 1Y1
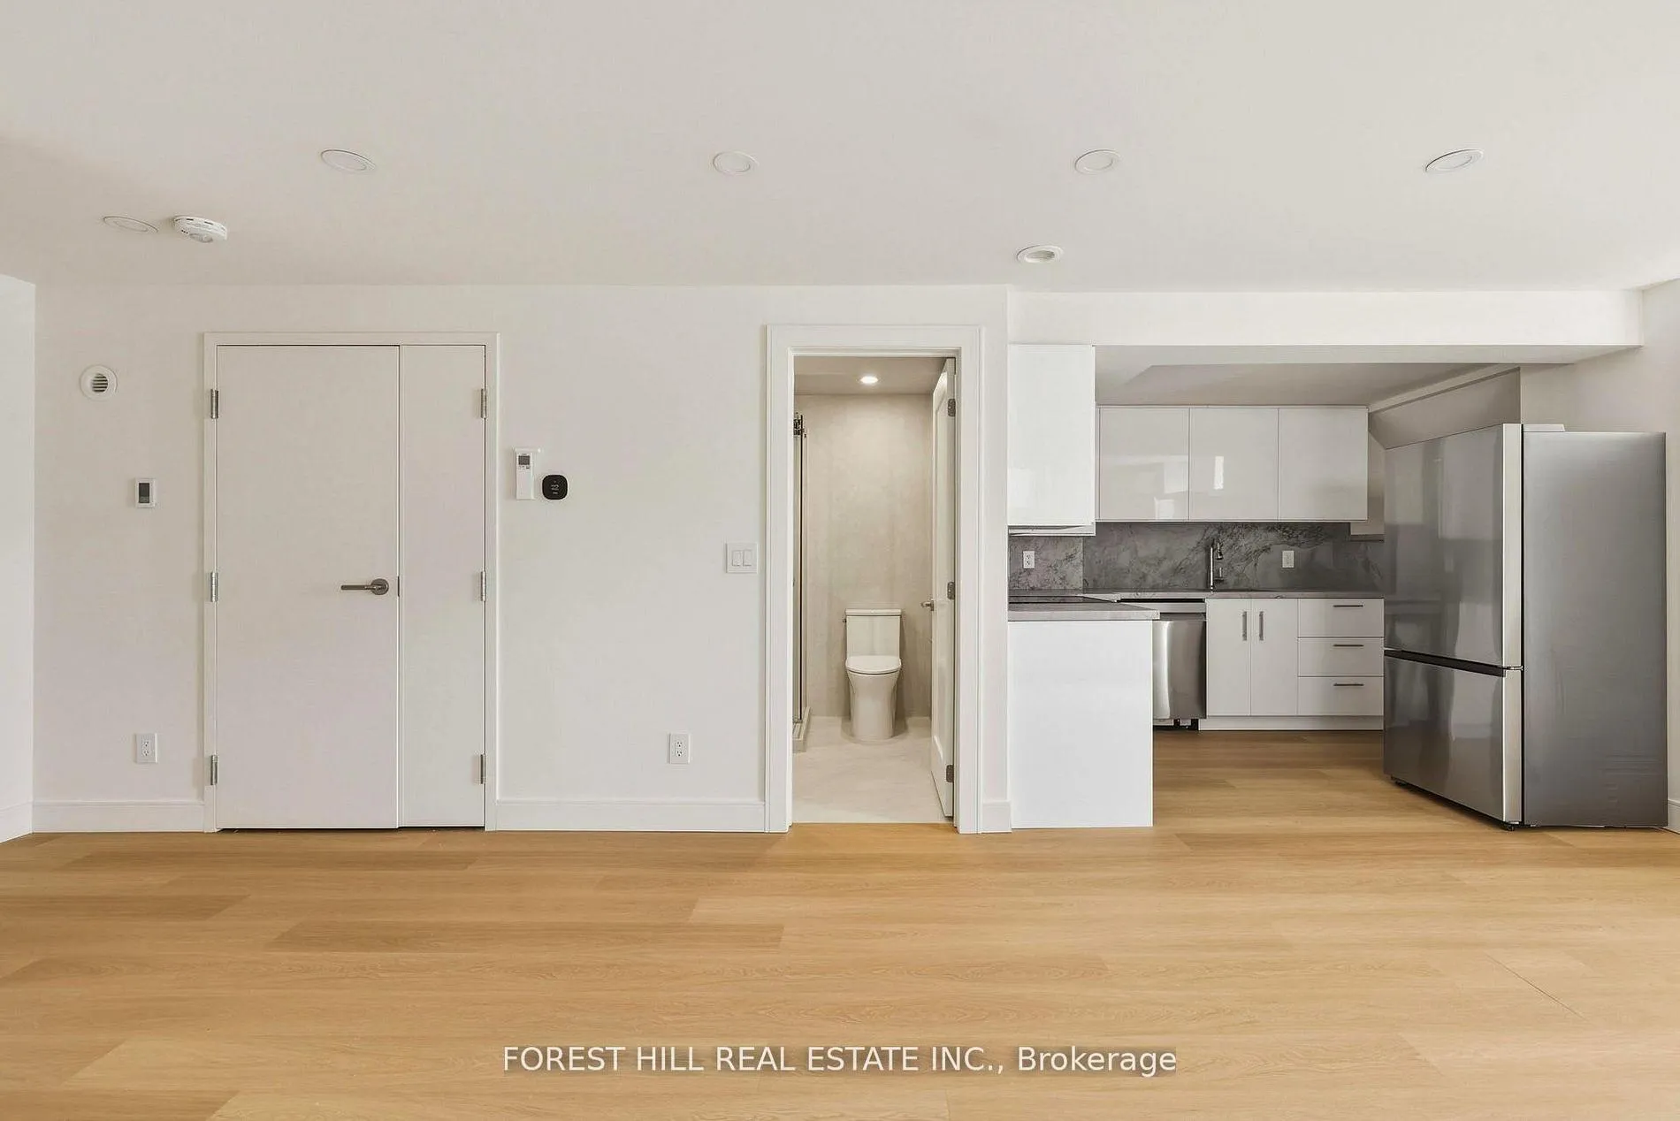
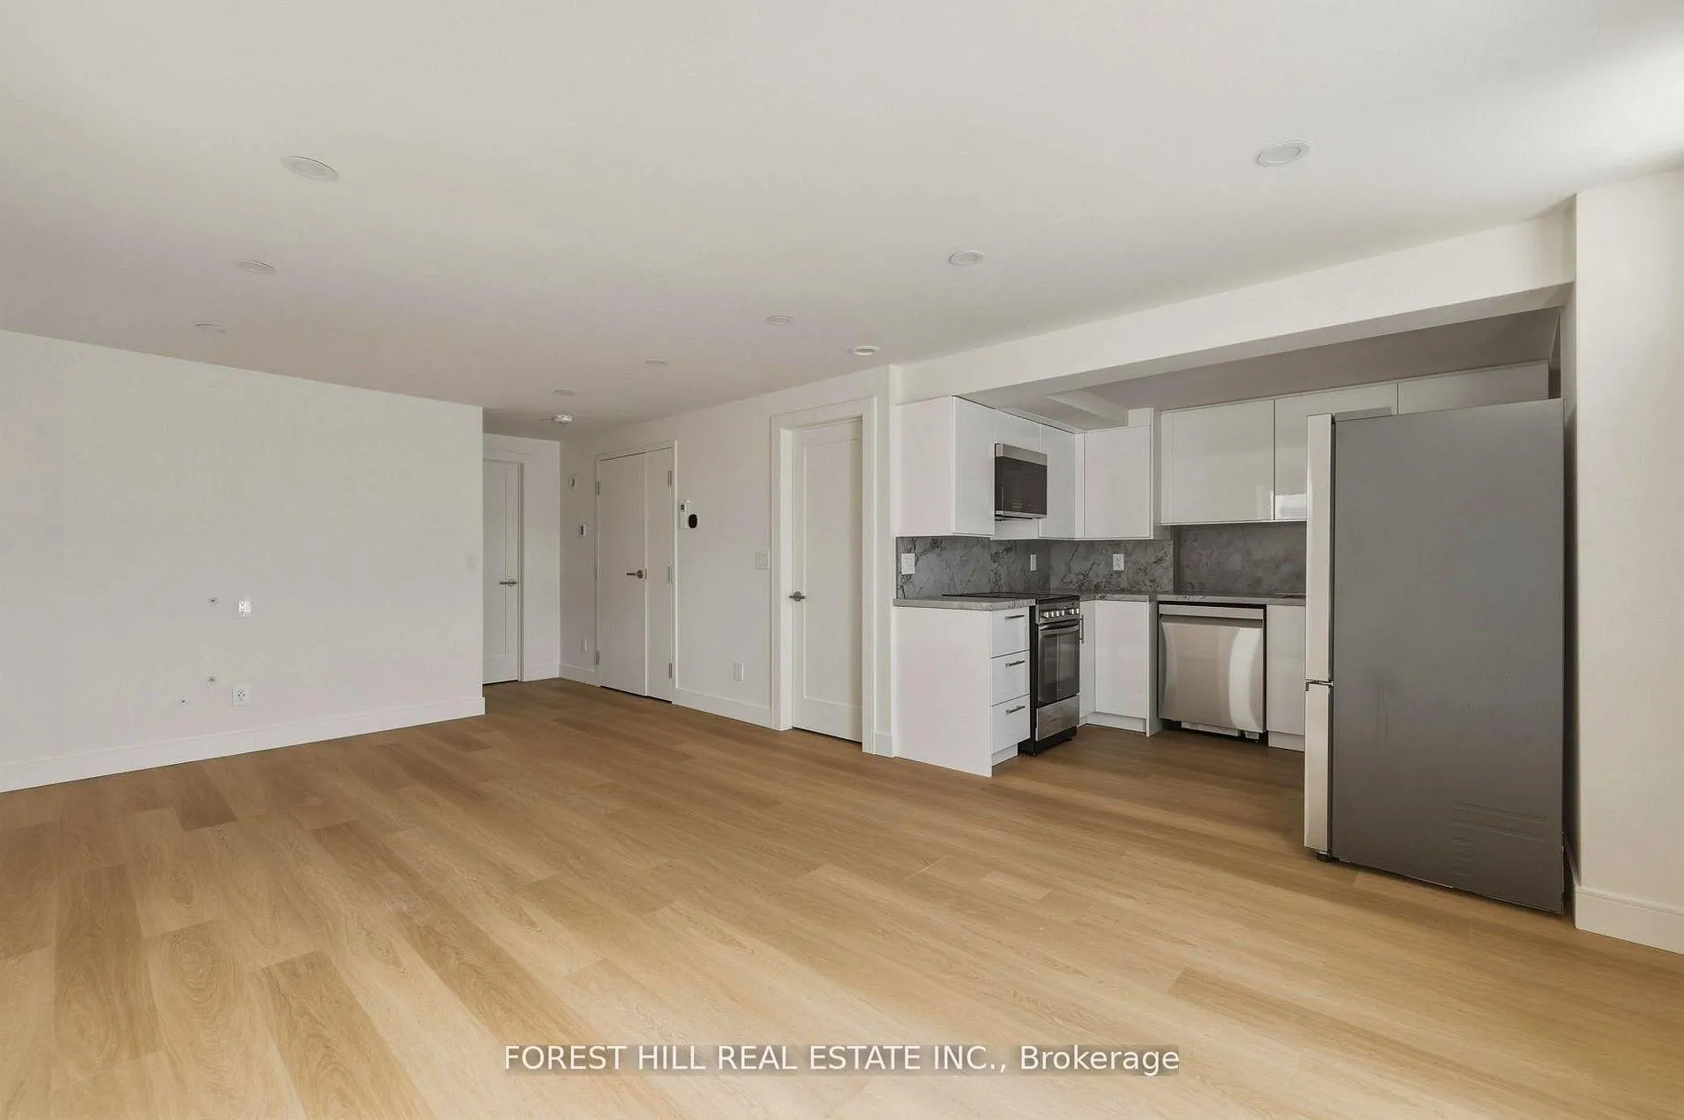
A rare opportunity to enjoy a fully renovated two-bedroom home in a fantastic neighbourhood with private access and exceptional convenience.Newly renovated and thoughtfully designed, this bright lower-level residence offers the comfort and feel of main-floor living. Situated on grade with a private entrance, the home provides excellent accessibility and a highly functional layout rarely found in lower-level homes.The spacious interior features two generously sized bedrooms and a beautifully finished living space with modern updates throughout. The design-forward renovation incorporates quality finishes, clean lines, and carefully considered details that create a warm and contemporary atmosphere.The open living area offers great flow for everyday living, while the renovated kitchen features full-size appliances and ample storage. Generous closet space throughout the unit ensures practical living without compromising style.The spa-inspired bathroom is a standout feature, showcasing a glass-enclosed shower and striking microcement finishes that create a calm, minimalist aesthetic rarely found in rental homes. Perfectly located just steps from Dufferin Station, the home is moments from the shops and restaurants of Bloor Street West, the vibrant energy of Geary Avenue, the green space of Dovercourt Park, and everyday conveniences at Dufferin Mall.
Ask about this home
A HOMEH agent will answer your questions about this home.
Around this home
Daily convenience, out of 100, from the distances below
Schools nearby
School rating, out of 10.
Helpful calculators
Your HOMEH agent

"I would see it this week."