

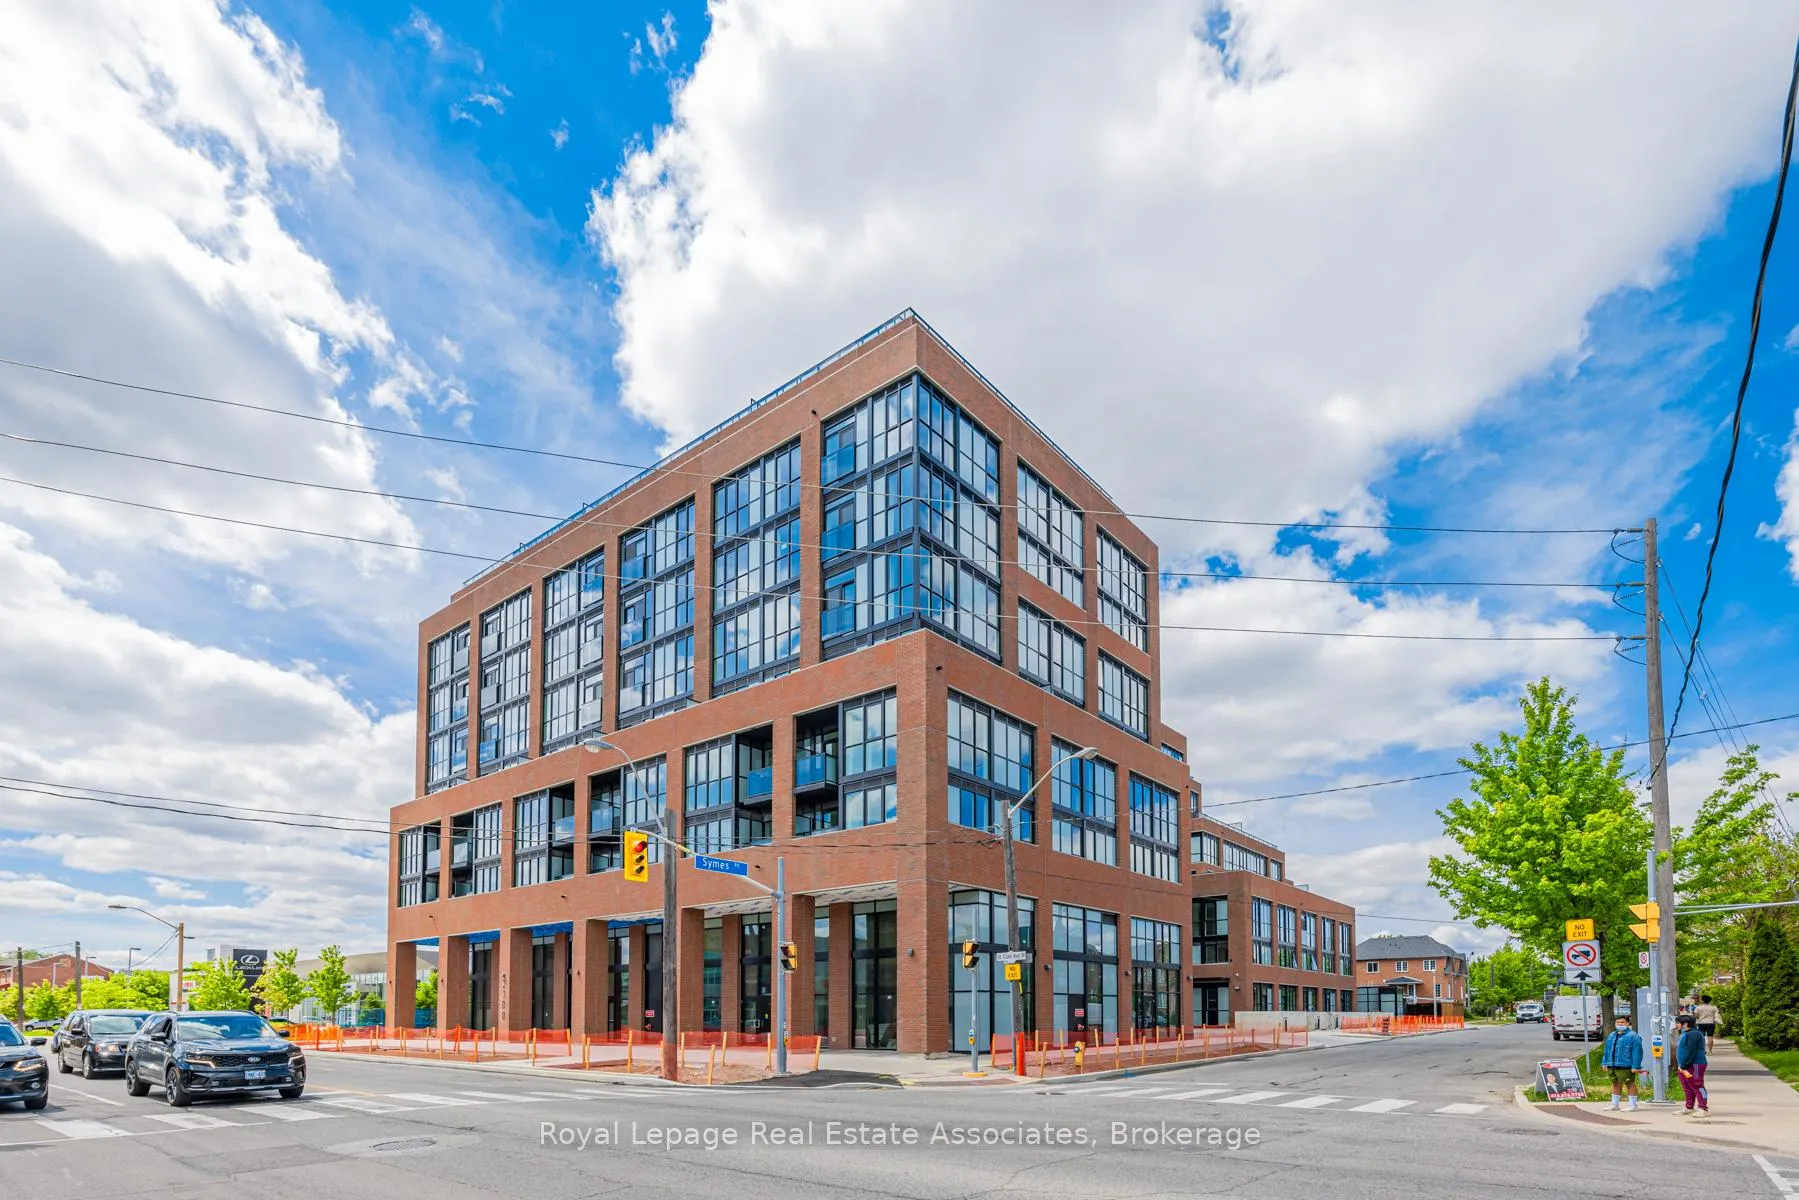
Unit 514, 2300 St. Clair Avenue W
Unit 514, 2300 St. Clair Avenue W
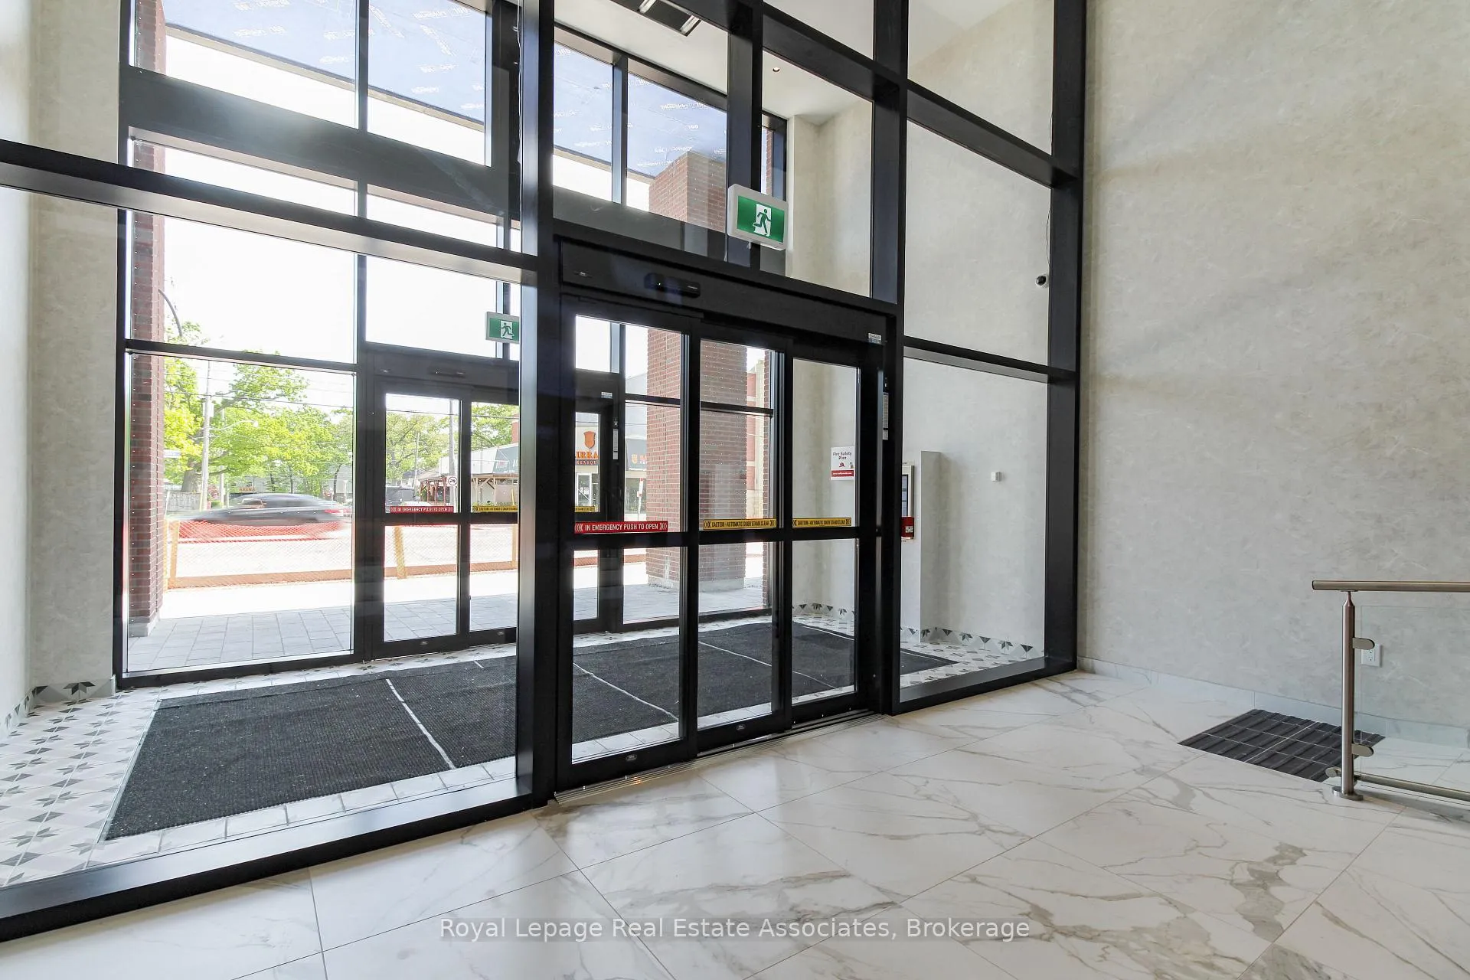
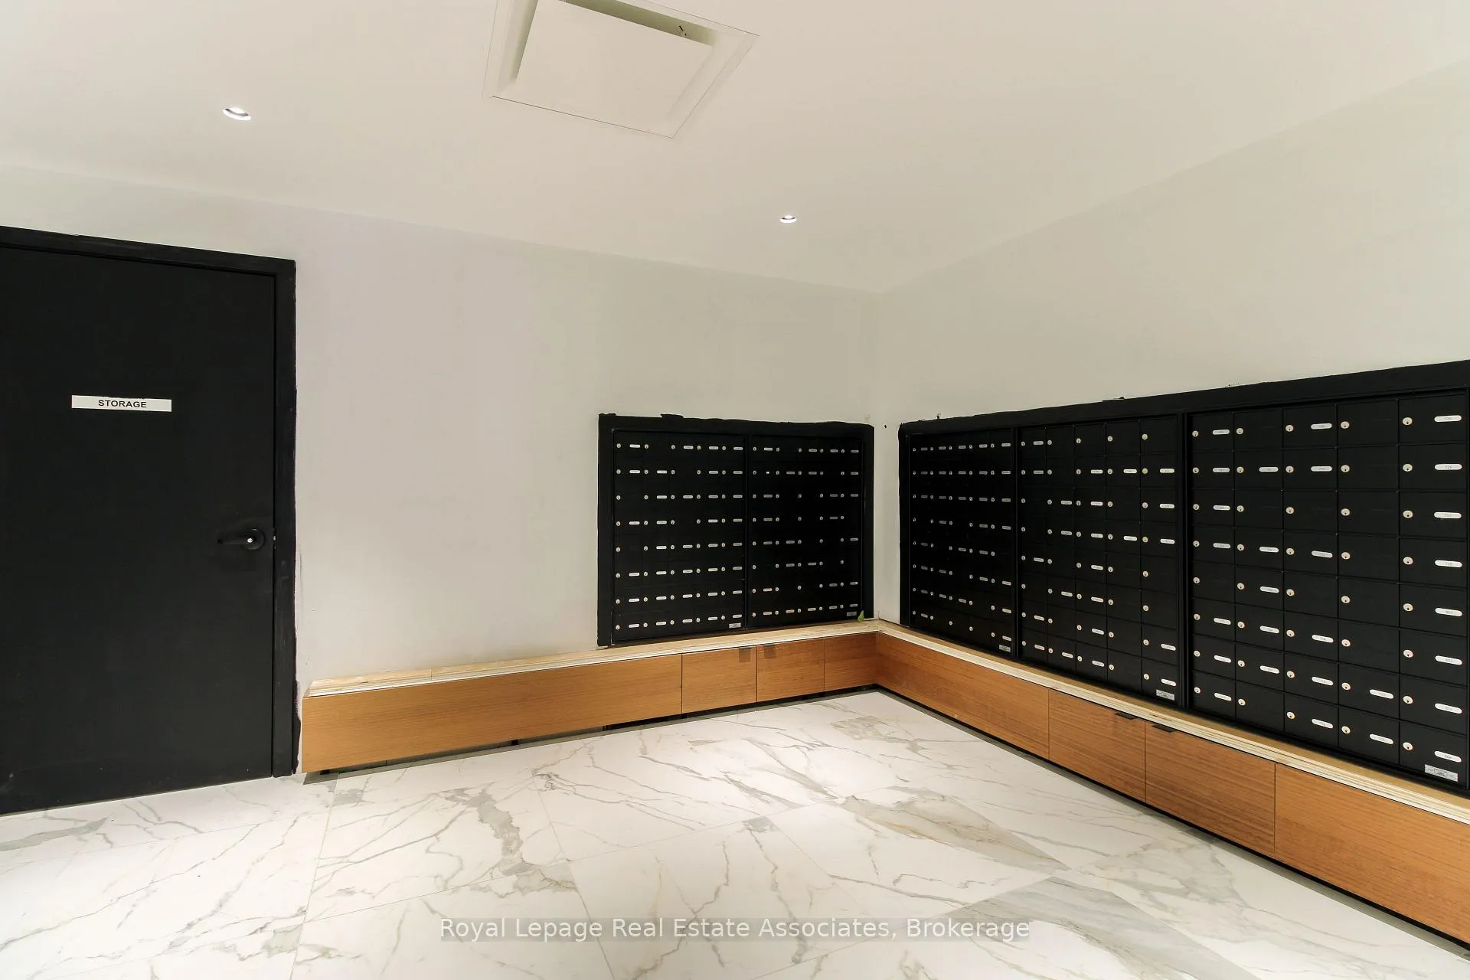
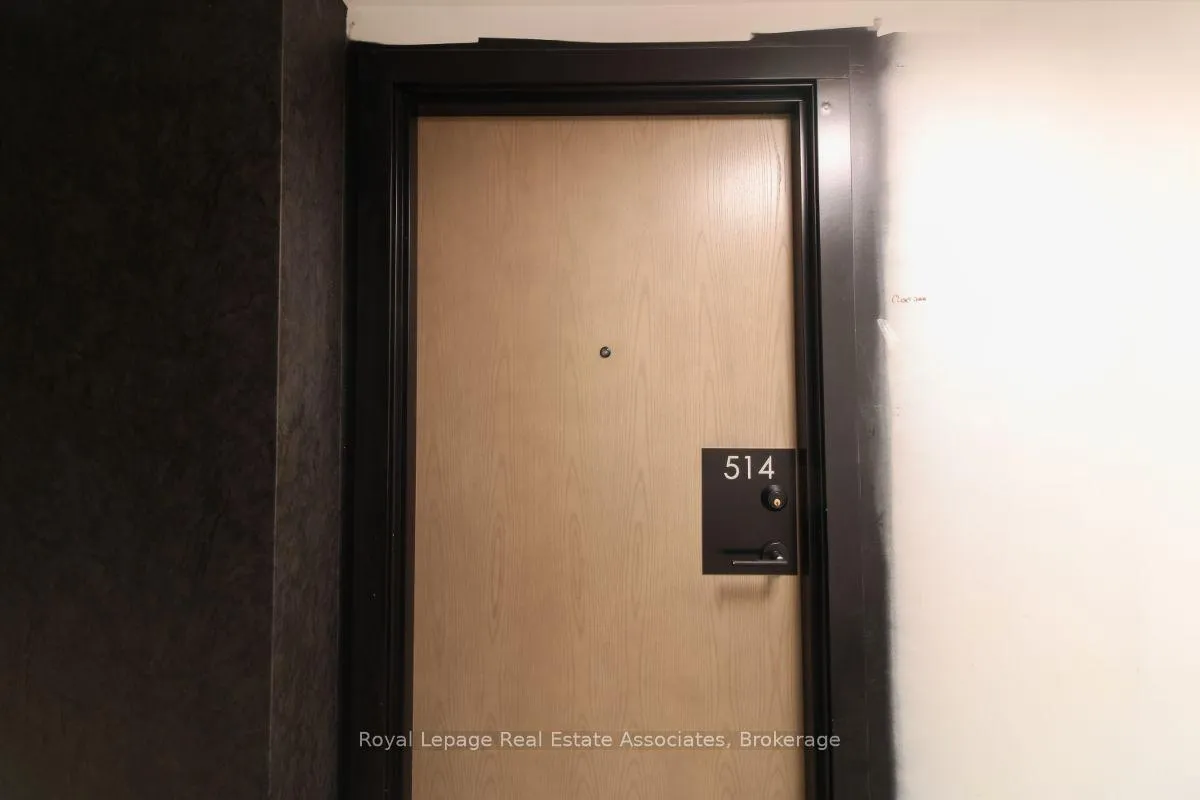 See all 24 photos
Property history
Facts and features
- ExposureEast
- LaundryEnsuite
- LockerOwned
- BalconyOpen
- Central air
- Exercise room
- Gym
- Party room/meeting room
The homeCondo Apartment, Apartment, New
- Type: Condo Apartment
- Style: Apartment
- Age: New
- Living space: 600–699 sq ft
- Basement: None
- Exposure: East
InsideEnsuite, main level, Other, Elevator Yes
- Laundry: Ensuite, main level
- Features: Other
- Elevator: Yes
- Rooms above ground: 5
- Bedrooms: 1 + 1 in the basement
- Bathrooms: 2
- Kitchens: 1
OutsideBrick, Open
- Exterior: Brick
- Balcony: Open
Parking and locker1 Parking, Underground, Parking type Owned
- Spaces: 1 Parking
- Garage: Underground
- Parking type: Owned
- Driveway: Underground
- Locker: Owned
- Locker unit: 4
- Locker number: 128
- Locker level: P1
BuildingStockyards district residences, Storeys 10, Units 236
- Name: Stockyards district residences
- Storeys: 10
- Units: 236
- Registered: 2020
- Condo corporation: 2955
- Amenities: Bike storage, exercise room, gym, party room/meeting room, visitor parking
- Pets: Allowed
Heating, water and powerForced air, gas, Central air
- Heating: Forced air, gas
- Cooling: Central air
Rent and termsRent $2,275 a month, Entire property, Unfurnished
- Rent: $2,275 a month
- Space for rent: Entire property
- Furnished: Unfurnished
- Lease: 12 months
- Paid: Monthly
- Rent includes: Building insurance, common elements, central air conditioning, heat, parking
- Deposit: Required
- Credit check: Required
- Employment letter: Required
- Rental application: Required
- References: Required
- Rental items: None
IncludedSs fridge, dishwasher, microwave and stove. washer and dryer. kitchen island, all window coverings, all electrical light fixtures, 1 parking with electrical charging station, 1 locker. bonus: condo has a separate bike room storage, Not included None
- Included: Ss fridge, dishwasher, microwave and stove. washer and dryer. kitchen island, all window coverings, all electrical light fixtures, 1 parking with electrical charging station, 1 locker. bonus: condo has a separate bike room storage
- Not included: None
NearbyPark, public transit
- Close to: Park, public transit
Listing detailsW12680006, Rented, Jan 9, 2026
- MLS® number: W12680006
- Status: Rented
- Listed on: Jan 9, 2026
- Days on market: 7
- Updated: Jan 16, 2026
- Possession: Immediate
- Occupied by: Vacant
- Listing brokerage: Royal Lepage Real Estate Associates
About this home
Unit 514, 2300 St. Clair Avenue W, Toronto (Junction Area), ON M6N 1K8
The Longed-For Foxwell Model (651 Sqft) Features 1 Bedroom + 1 Den (Can Fit A Bed) And 2 Washrooms! Also Features 9' Ceilings, Upgraded Laminated Flooring Thru-Out, & All Modern-Day Finishes. But What Makes This Particular Unit Different? The Practical Upgrades$$$, Of Course!! The Original (Builder's) Kitchen Had Little Storage & Counter Space, So A Sit-Down, Food-Prep Island With Additional Cabinetry Was Added! Light Fixtures Adorn Every Room (So Lamps Are Unnecessary), Upgraded Window Coverings Included For Privacy, An Ensuite Washroom Has An Upgraded Shower That You Won't Ever Want To Leave, And A Full-Length Mirrored Closet Confirms How Fabulous You Are. Finally, The Coolest Upgraded Feature Is That The Parking Spot Has Its Own Dedicated Electrical Vehicle Station! Wow! Amazing Location, Walking Distance To Everything: Walmart, Starbucks, Banks, Stockyard Mall, & Public Transit. Amazing Home - Don't Miss!
Ask about this home
A HOMEH agent will answer your questions about this home.
Know more about Stockyard District Condos

Condo building · 2300 St Clair Ave W
Stockyard District Condos is a 10-storey condo with 236 suites, built in 2020 by Marlin Spring Developments. Right now 6 for sale and 5 for rent are on the market here.
- 10storeys
- 236suites
- $710/sq ft
- 2020built
No similar units for rent in Stockyard District Condos right now.
Around this home
Daily convenience, out of 100, from the distances below
Schools nearby
School rating, out of 10.
Helpful calculators
Your HOMEH agent

"I would see it this week."