

Unit 2, 362 Margueretta Street
Multiplex Rented
1/8Unit 2, 362 Margueretta Street
Multiplex Rented
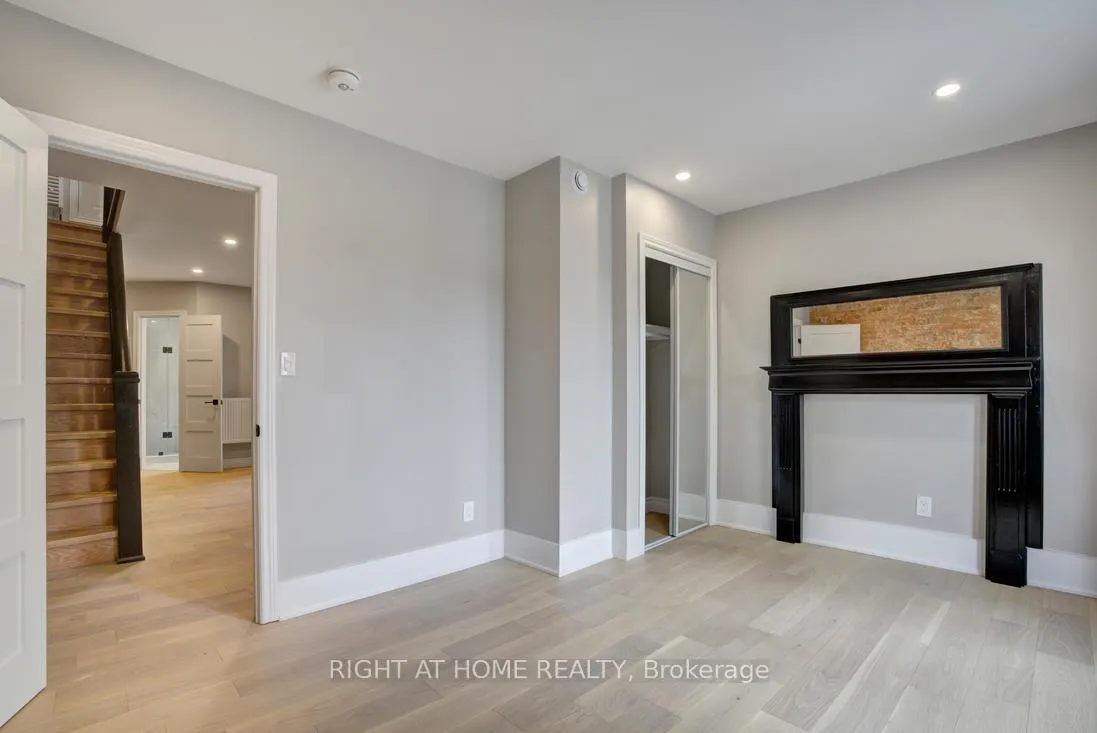
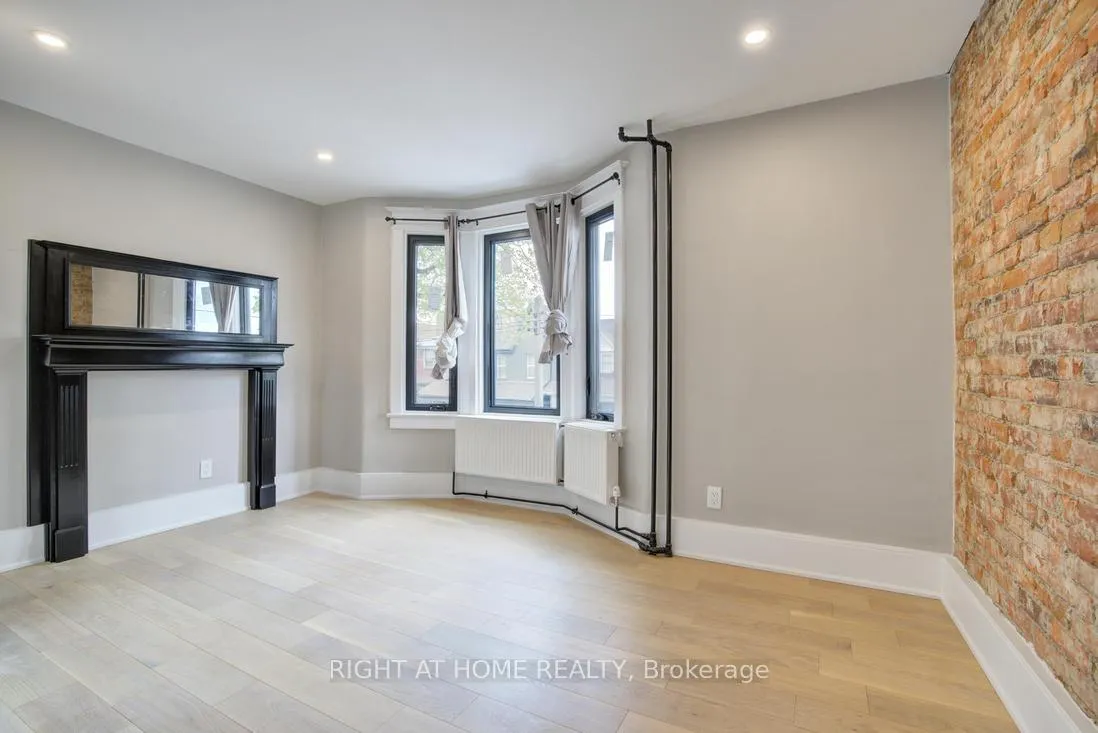
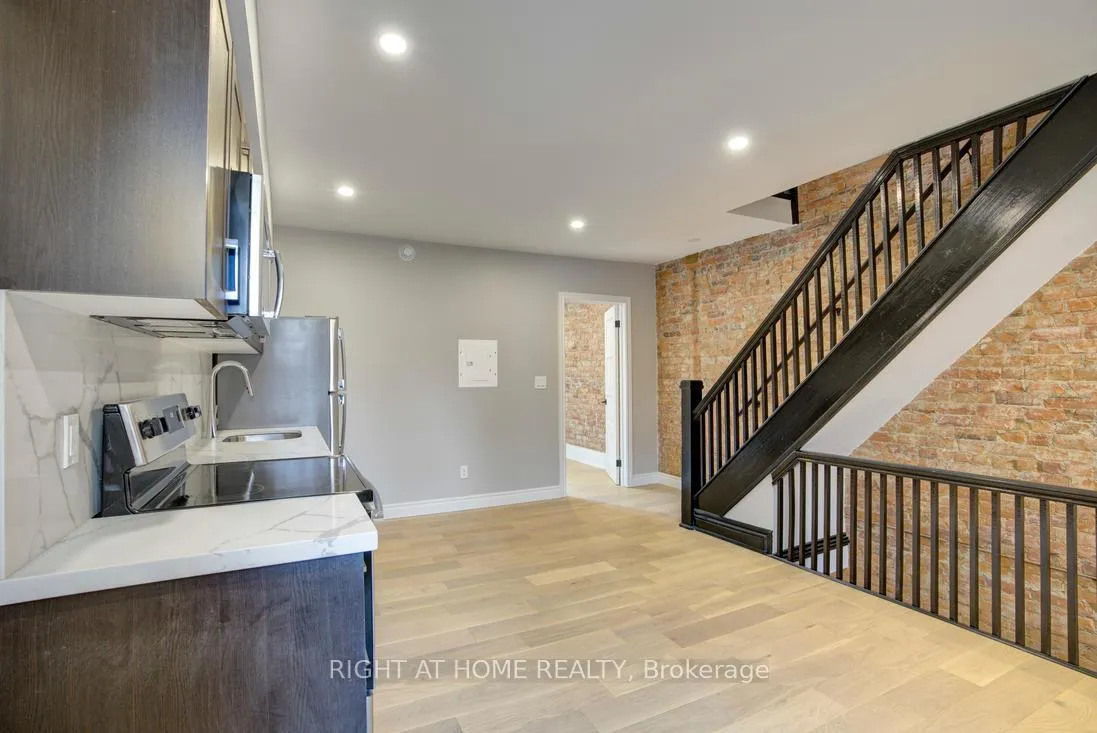
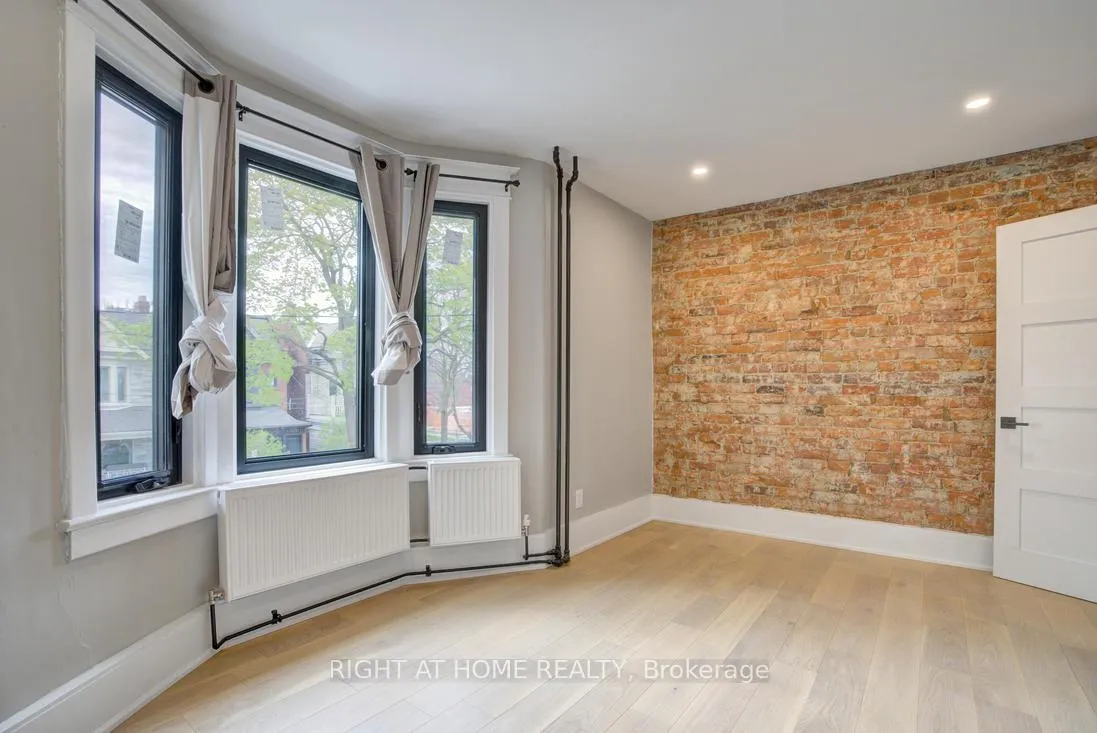
 See all 8 photos
4 Bedrooms
1 Bathroom
0 Parking
1.1K–1.5K sq.ft
2nd Floor, 3…
— Unit
Property history
Facts and features
- BasementNone
- Lot size16 × 112 ft
- Lease term12 months
- FurnishedUnfurnished
The homeMultiplex, Apartment, 1,100–1,500 sq ft
- Type: Multiplex
- Style: Apartment
- Living space: 1,100–1,500 sq ft
- Basement: None
InsideCoin operated, in building, shared, Rooms above ground 6, Bedrooms 4
- Laundry: Coin operated, in building, shared
- Rooms above ground: 6
- Bedrooms: 4
- Bathrooms: 1
- Kitchens: 1
Outside and lotBrick, Asphalt shingle, Concrete
Outside
- Exterior: Brick
- Roof: Asphalt shingle
- Foundation: Concrete
- Size: 15.92 × 112 ft
Heating, water and powerRadiant, gas, Wall unit(s), Municipal water
- Heating: Radiant, gas
- Cooling: Wall unit(s)
- Water: Municipal water
- Sewer: Municipal sewer
Rent and termsRent $3,600 a month, 2nd floor, 3rd floor, Unfurnished
- Rent: $3,600 a month
- Space for rent: 2nd floor, 3rd floor
- Furnished: Unfurnished
- Lease: 12 months
- Paid: Monthly
- Rent includes: All inclusive
- Deposit: Required
- Credit check: Required
- Employment letter: Required
- Rental application: Required
- References: Required
IncludedRent is $3,600 plus $200 flat rate for all utilities. full rent is $3800, Wifi is extra
- Included: Rent is $3,600 plus $200 flat rate for all utilities. full rent is $3800
- Not included: Wifi is extra
Listing detailsW12681774, Rented, Jan 9, 2026
- MLS® number: W12681774
- Status: Rented
- Listed on: Jan 9, 2026
- Days on market: 74
- Updated: Mar 24, 2026
- Possession: 2026-02-15 / Flexible
- Occupied by: Tenant
- Listing brokerage: RIGHT AT HOME REALTY
About this home
Unit 2, 362 Margueretta Street, Toronto (Dovercourt-Wallace Emerson-Junction), ON M6H 3S5
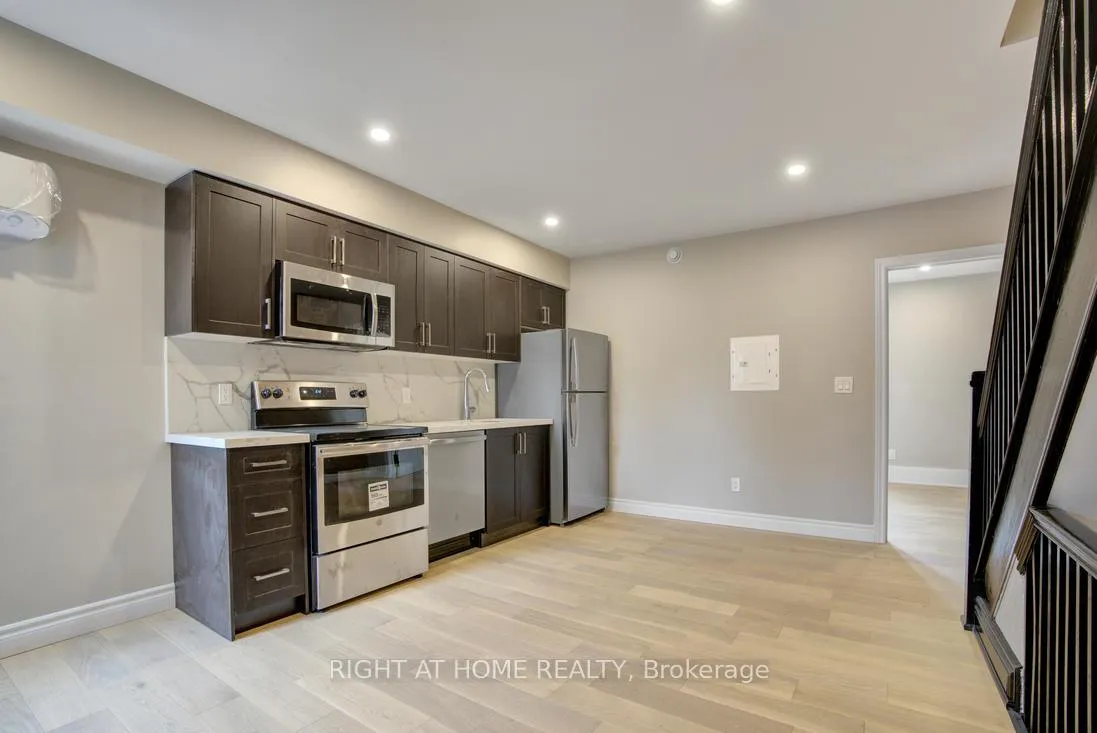
Fully Upgraded 4 Bedroom Apartment plus a Brand New modern Kitchen with Stainless Steel appliances and quarts countertops. Bright, Spacious Rooms and a Beautiful Large Balcony. Coin Laundry OnSite. Five minutes walk from the Bloor and Lansdowne Subway Station, very near Dufferin Grove Park.
Read more
Ask about this home
A HOMEH agent will answer your questions about this home.
Ask a question
Around this home
Bloor st W and Dufferin
Errands
Transit
Parks
Schools
Daily convenience, out of 100, from the distances below
ParkSusan Tibaldi Parkette · 12 within 1 km1 min walk65 m
GroceryBakerBots1 min walk76 m
SchoolCaring and Safe School 44 min walk250 m
SubwayEmerson Avenue (Lansdowne Station)1 min walk86 m
PharmacyUltra Bloor Pharmacy1 min walk82 m
Cafés & foodDuffy's Tavern · 15 within 1 km1 min walk80 m
Gym & rec centreRedefine Fit Pole Dancing & Fitness Studio2 min walk127 m
LibraryToronto Public Library - Bloor/Gladstone8 min walk489 m
WalkDriveStraight-line distance, open map data
Grocery0.1 km
Park0.1 km
Coffee0.1 km
Dining0.1 km
Gym0.1 km
Emerson Avenue (Lansdowne Station)0.1 km
Schools nearby
School rating, out of 10.
Caring and Safe School 4secondary · Public · 0.3 km
—
Bloor Collegiate Institutesecondary · Public · 0.3 km
9.2/10Excellent
Alpha II Alternative Schoolelementary · Public · 0.3 km
—
Contact agent
Helpful calculators
Rent vs buy
Affordability
Mortgage
Down payment
Stress test
CMHC insurance
Your HOMEH agent

NimaHOMEH agent · Toronto
"I would see it this week."
Ask Nima
Keep exploring
You are here