

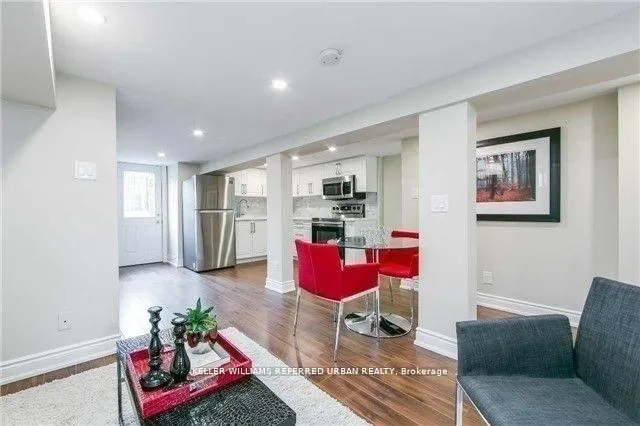
Lower, 601 Jane Street
Detached Rented
1/5Lower, 601 Jane Street
Detached Rented
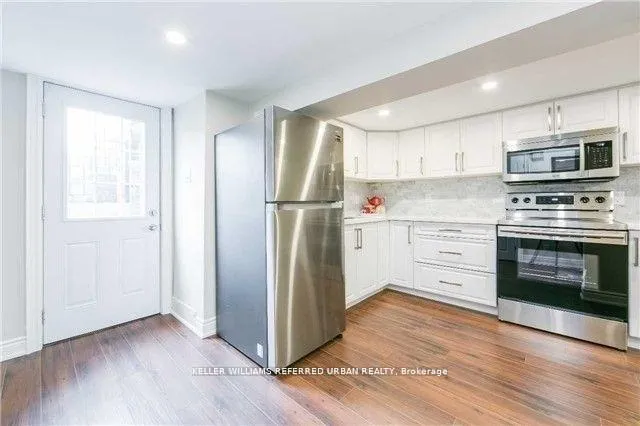
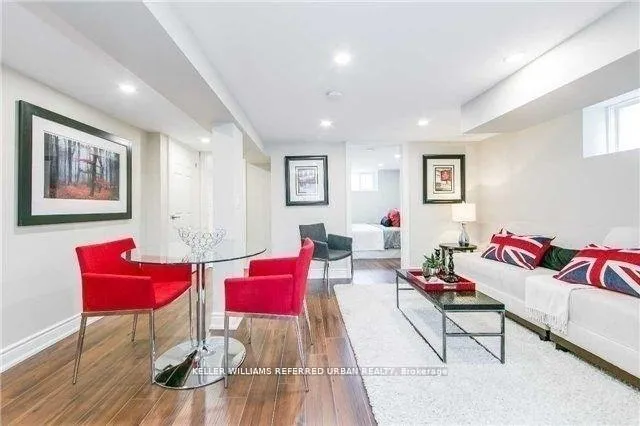
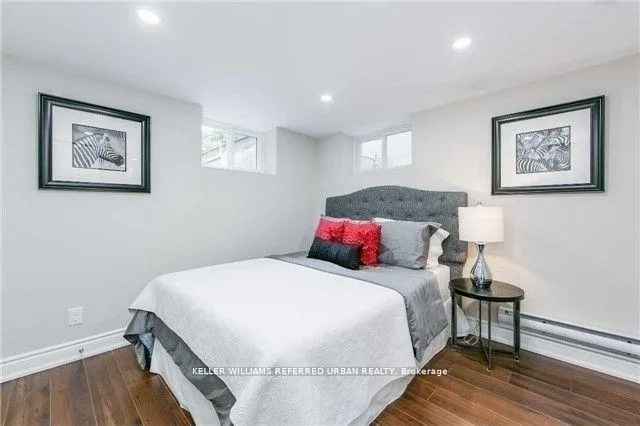
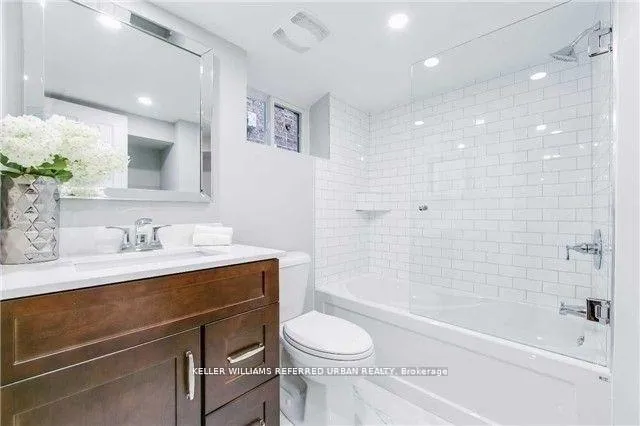 See all 5 photos
1 Bedroom
1 Bathroom
0 Garage
700–1.1K sq.ft
Basement
— Unit
Property history
Facts and features
- BasementApartment
- Lot size25 × 176 ft
- Lease term12 months
- FurnishedUnfurnished
The homeDetached, 2-storey, 700–1,100 sq ft
- Type: Detached
- Style: 2-storey
- Living space: 700–1,100 sq ft
- Basement: Apartment
InsideEnsuite, Carpet free, Rooms above ground 4
- Laundry: Ensuite
- Features: Carpet free
- Rooms above ground: 4
- Bedrooms: 1
- Bathrooms: 1
- Kitchens: 1
Outside and lotBrick, Shingles, Concrete
Outside
- Exterior: Brick
- Roof: Shingles
- Foundation: Concrete
- Size: 25.26 × 176 ft
Parking1 Parking, Detached, Lane
- Spaces: 1 Parking
- Garage: Detached
- Driveway: Lane
Heating, water and powerBaseboard, electric, Municipal water, Municipal sewer
- Heating: Baseboard, electric
- Water: Municipal water
- Sewer: Municipal sewer
Rent and termsRent $1,550 a month, Basement, Unfurnished
- Rent: $1,550 a month
- Space for rent: Basement
- Furnished: Unfurnished
- Lease: 12 months
- Paid: Monthly
- Rent includes: Heat, hydro, water
- Deposit: Required
- Credit check: Required
- Employment letter: Required
- Rental application: Required
- References: Required
IncludedMicrowave, stove, fridge, washer and dryer.
- Included: Microwave, stove, fridge, washer and dryer.
Listing detailsW12368593, Rented, Aug 27, 2025
- MLS® number: W12368593
- Status: Rented
- Listed on: Aug 27, 2025
- Days on market: 37
- Updated: Oct 3, 2025
- Possession: Immediate
- Occupied by: Vacant
- Listing brokerage: KELLER WILLIAMS REFERRED URBAN REALTY
About this home
Lower, 601 Jane Street, Toronto (Runnymede-Bloor West Village), ON M6S 4A3
Carpet Free
Fantastic neighborhood to live in! Gorgeous and bright 1-bedroom lower unit. Recently renovated with high-end materials and features, including open-concept living area, ensuite laundry, and separate front entry. Close to major grocery chains and Shoppers Drug Mart. Enjoy Bloor West Village's bars and restaurants nearby without the noise! Escape the urban jungle with the Humber Trails at your doorstep and High Park close by. Parking space available for $50 a month.
Read more
Ask about this home
A HOMEH agent will answer your questions about this home.
Ask a question
Around this home
Jane St. & Dundas St. W
Errands
Parks
Schools
Daily convenience, out of 100, from the distances below
ParkFlorence Gell Park · 6 within 1 km11 min walk684 m
GroceryCaldense Bakery3 min walk180 m
SchoolRunnymede Collegiate Institute3 min walk160 m
PharmacyShoppers Drug Mart6 min walk368 m
Cafés & foodPizza Nova · 15 within 1 km2 min walk98 m
Gym & rec centreStay Gold Fit2 min walk105 m
LibraryToronto Public Library - Daniel G. Hill2 min walk124 m
HospitalRunnymede Healthcare Centre12 min walk767 m
WalkDriveStraight-line distance, open map data
Grocery0.2 km
Park0.7 km
Coffee0.2 km
Dining0.1 km
Gym0.1 km
Hospital0.8 km
Schools nearby
School rating, out of 10.
Runnymede Collegiate Institutesecondary · Public · 0.2 km
4.0/10Low
King George Junior Public Schoolelementary · Public · 0.3 km
9.0/10Excellent
St James Catholic Schoolelementary · Catholic · 0.4 km
6.5/10Good
Contact agent
Helpful calculators
Rent vs buy
Affordability
Mortgage
Down payment
Stress test
CMHC insurance
Your HOMEH agent

KimHOMEH agent · Toronto
"I would see it this week."
Ask Kim
Keep exploring
You are here