

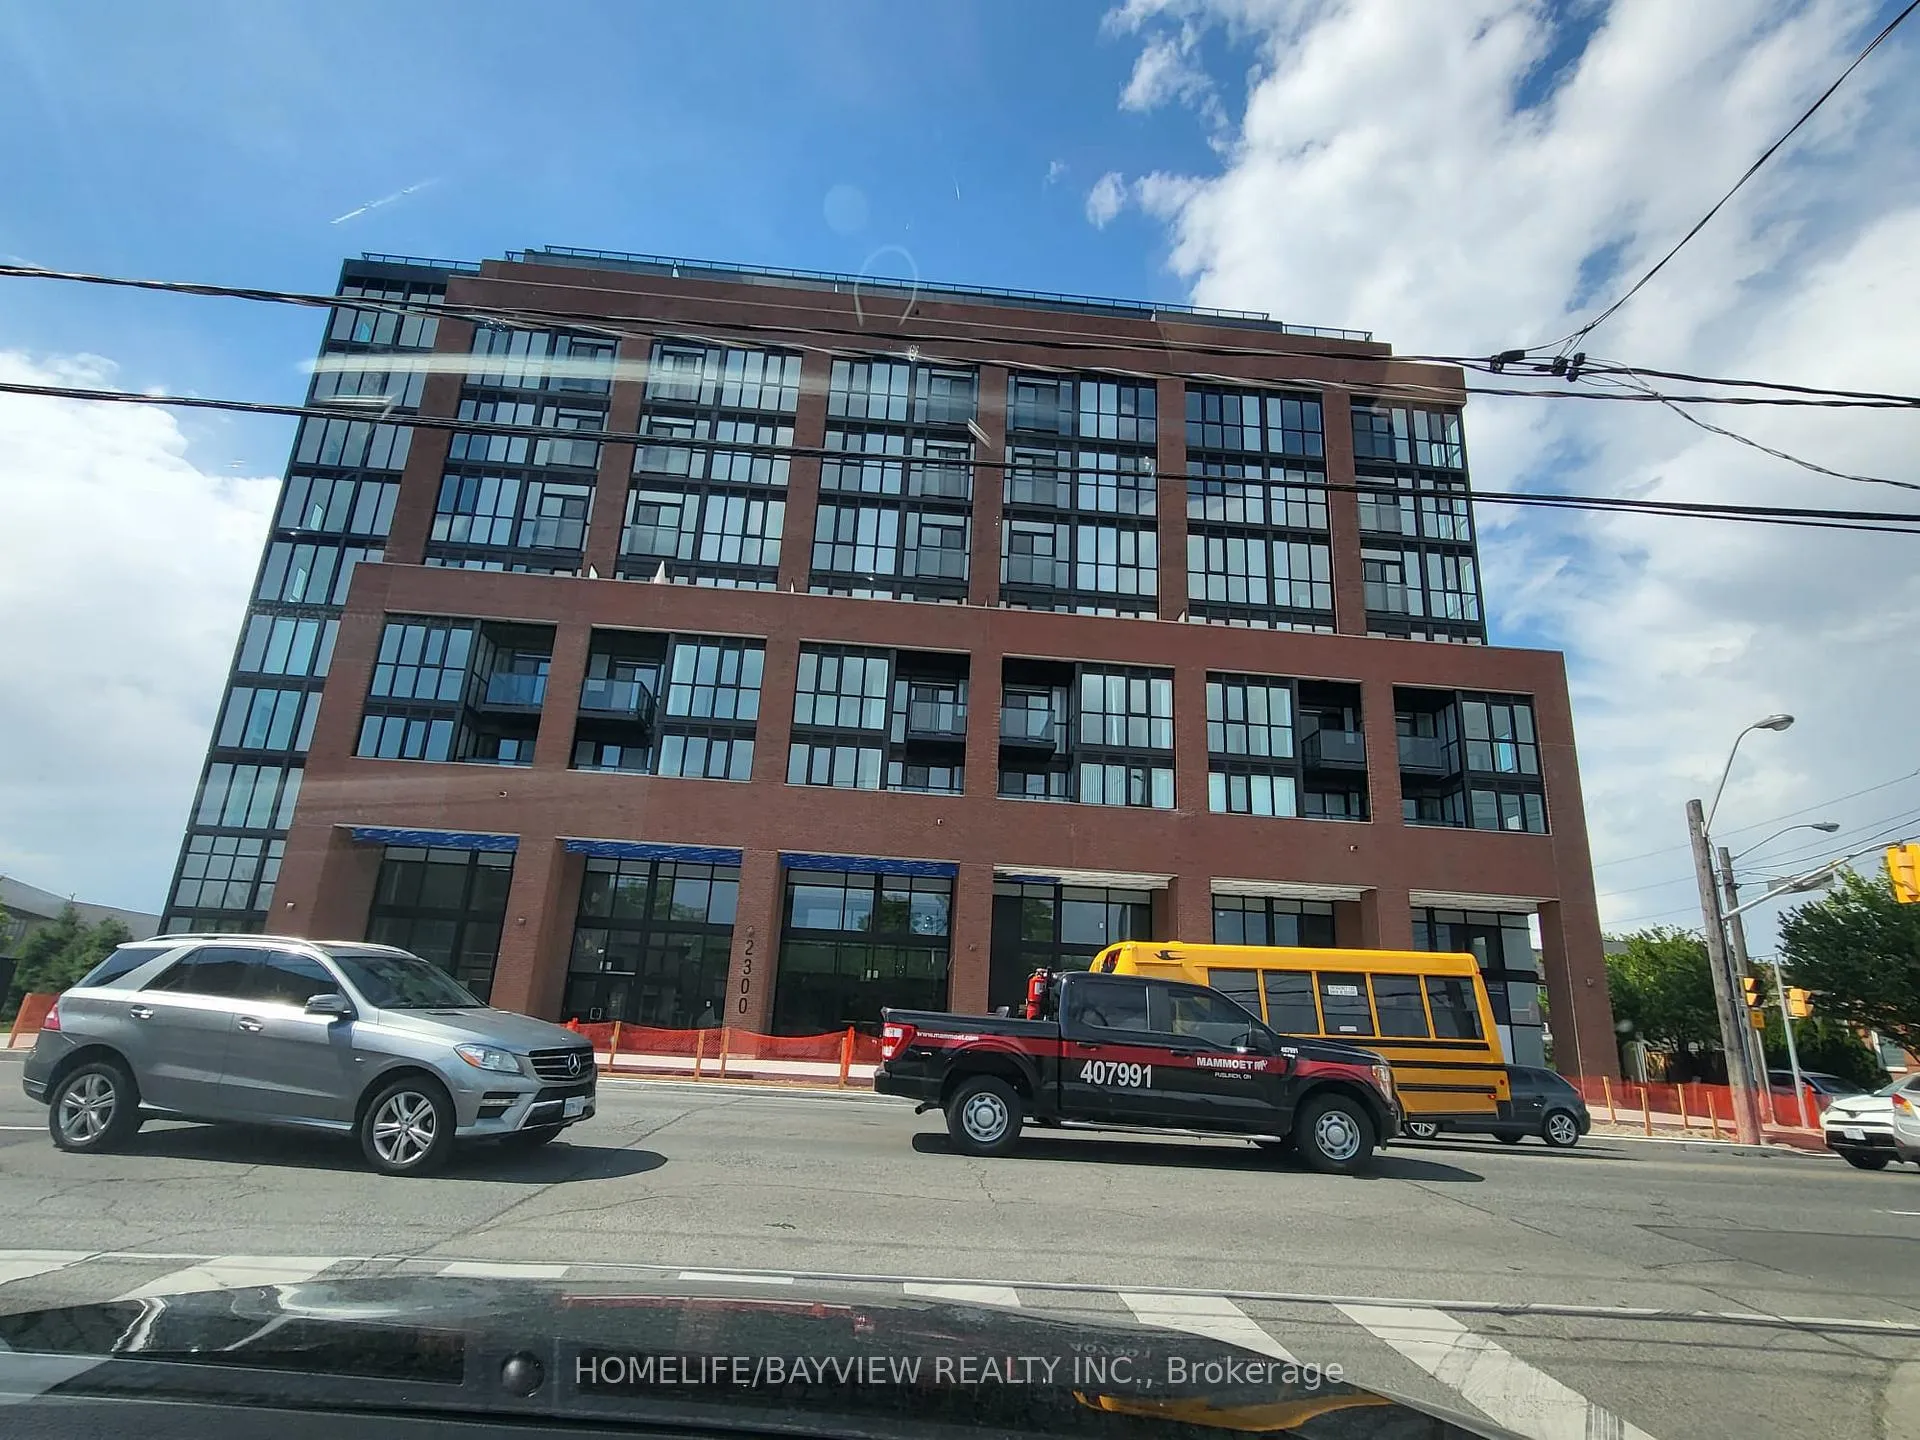
Unit 728, 2300 St. Clair Avenue W
Unit 728, 2300 St. Clair Avenue W
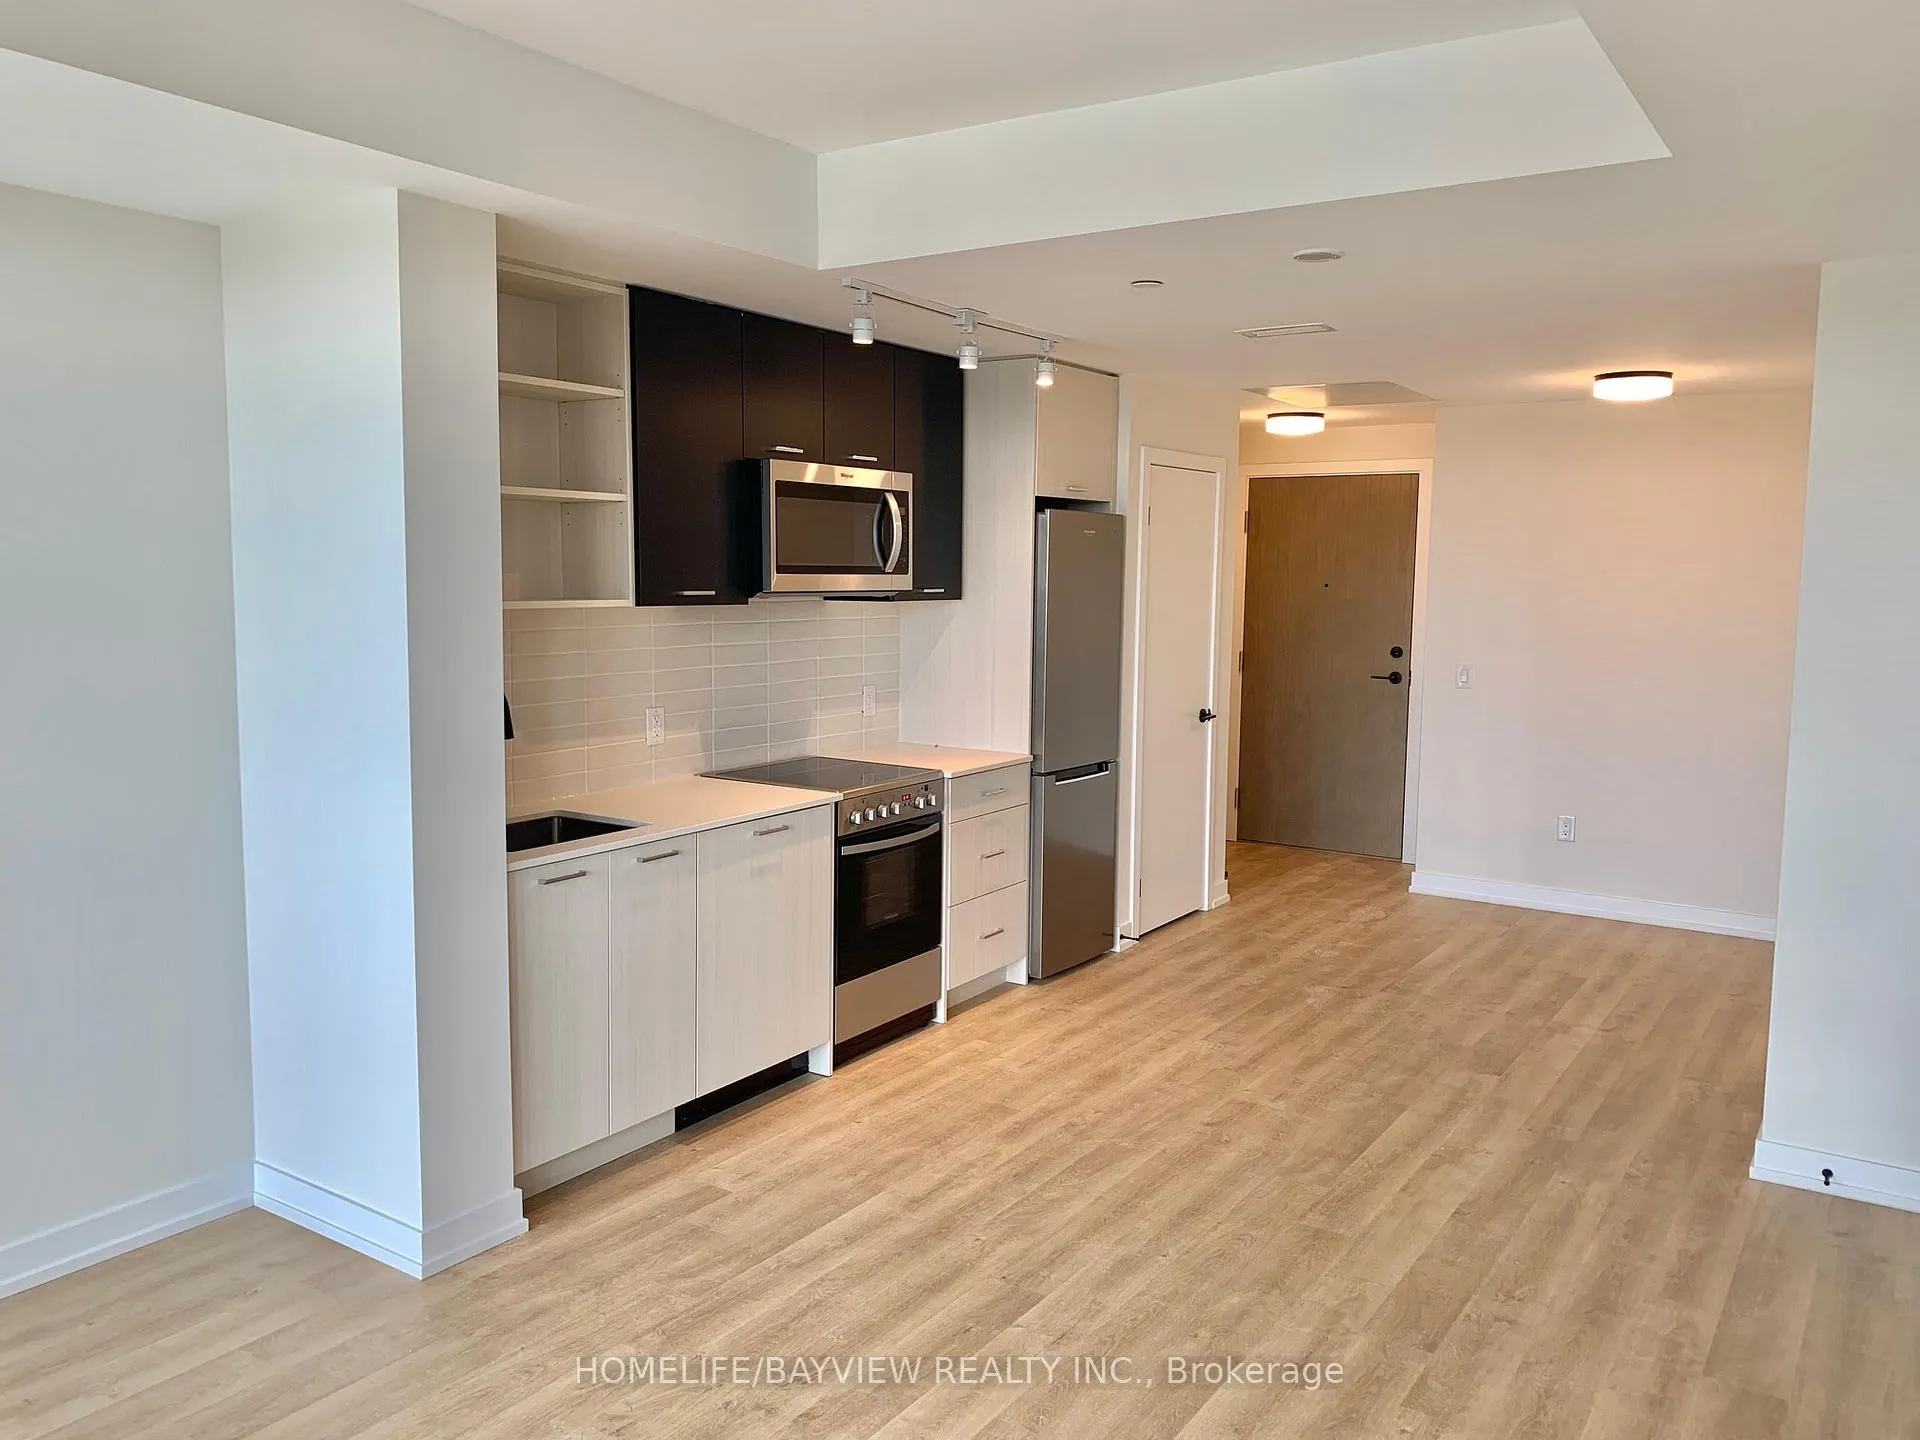 See all 23 photos
Property history
Facts and features
- ExposureWest
- LaundryEnsuite
- LockerOwned
- BalconyOpen
- Central air
- Concierge
- Exercise room
- Party room/meeting room
- Rooftop deck/garden
The homeCondo Apartment, Apartment, Age 0–5 years
- Type: Condo Apartment
- Style: Apartment
- Age: 0–5 years
- Living space: 600–699 sq ft
- Basement: None
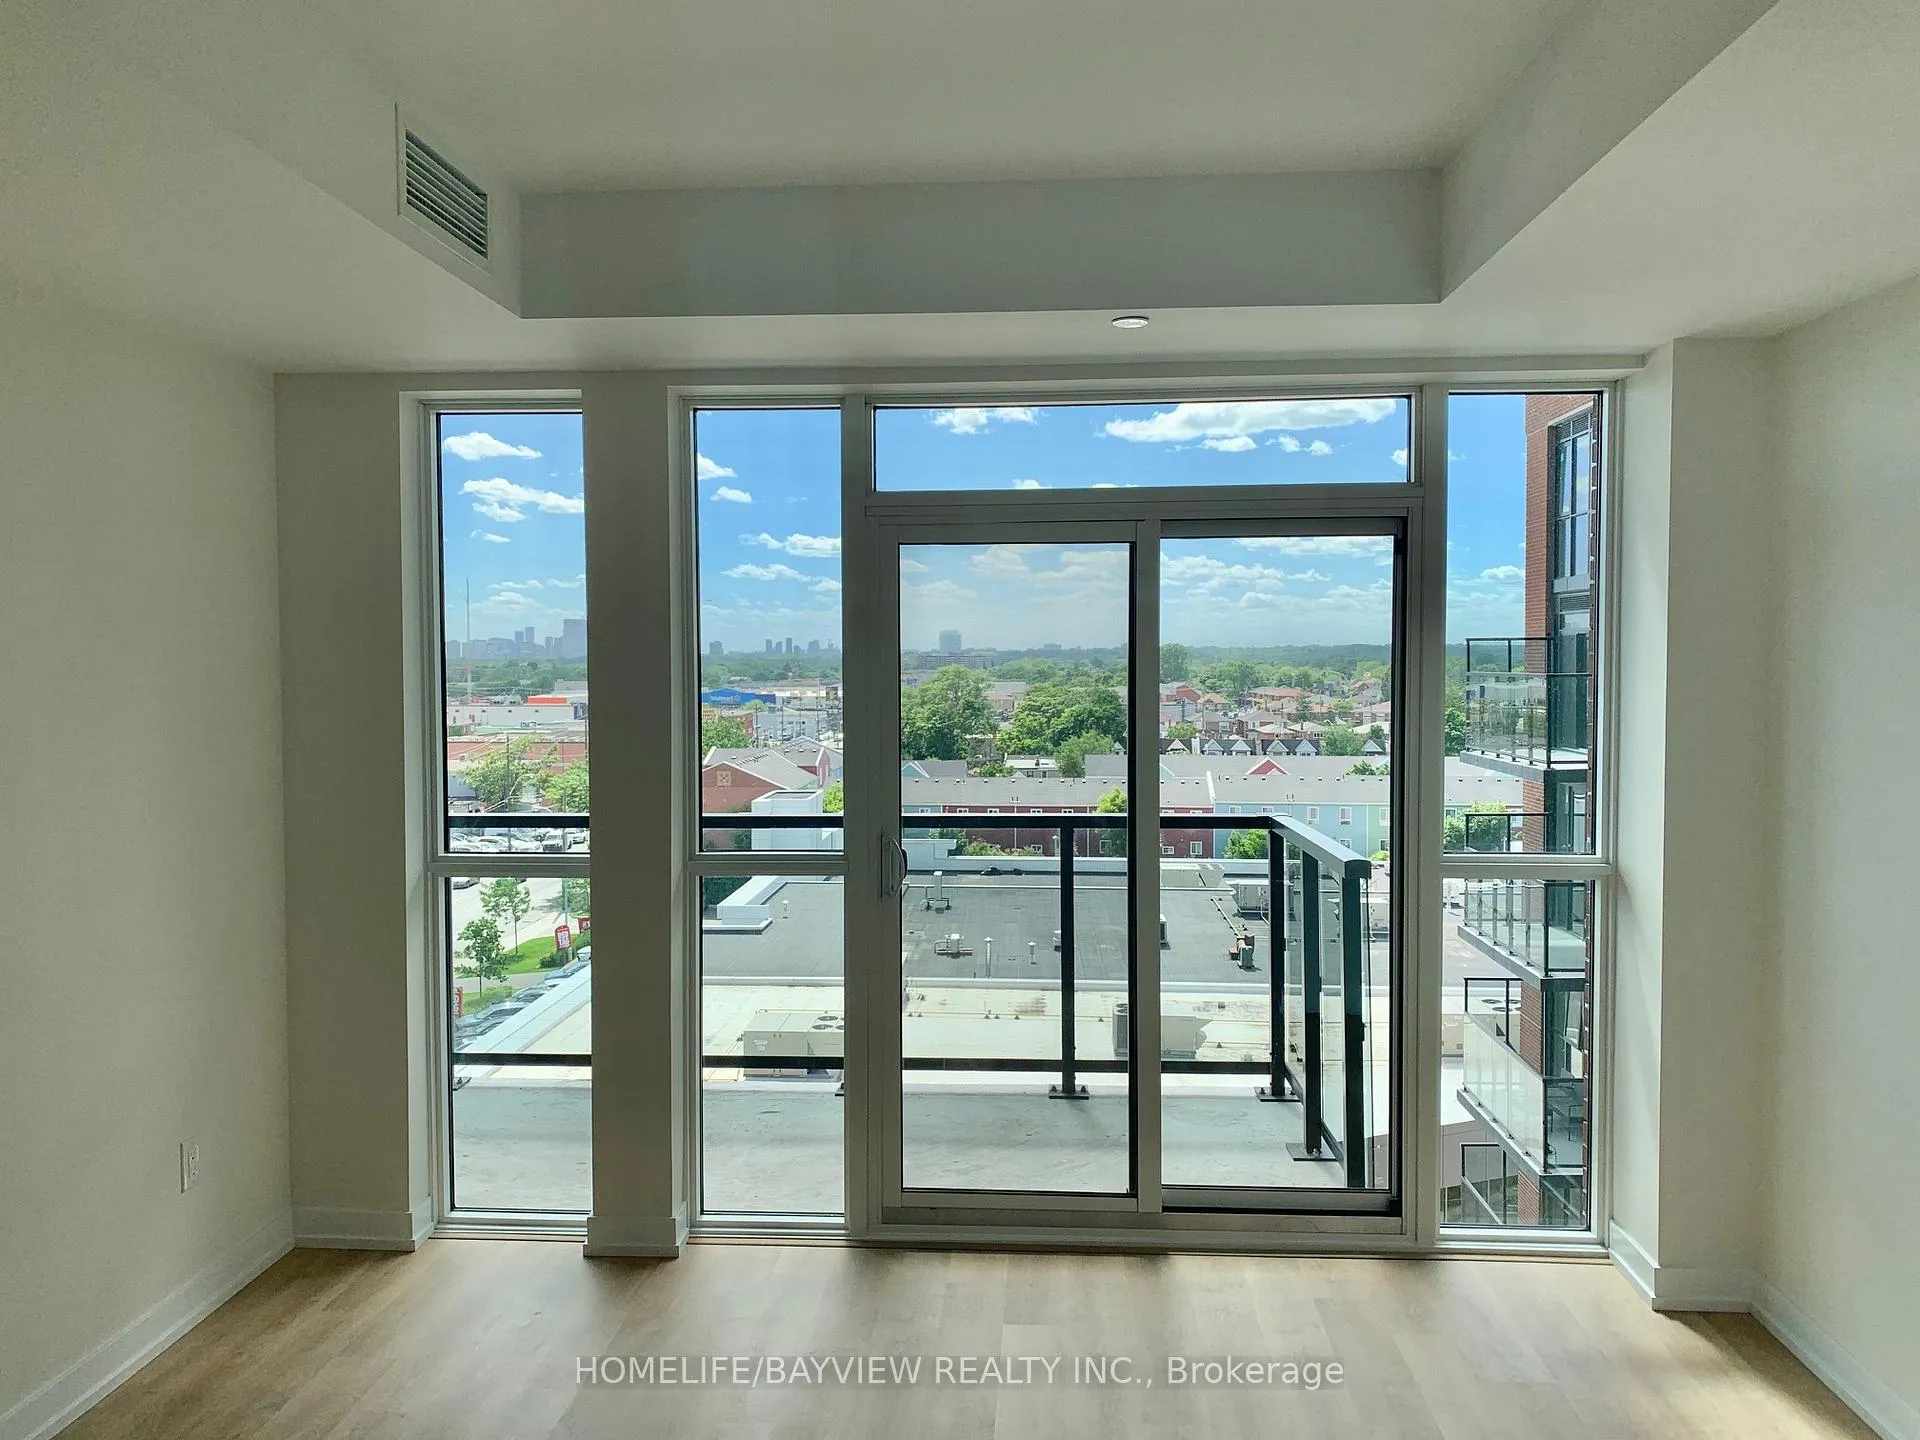
- Exposure: West
InsideEnsuite, main level, Carpet free, storage area lockers, water heater, Elevator Yes
- Laundry: Ensuite, main level
- Features: Carpet free, storage area lockers, water heater
- Elevator: Yes
- Rooms above ground: 4
- Rooms in the basement: 1
- Bedrooms: 1 + 1 in the basement
- Bathrooms: 1
- Kitchens: 1
OutsideBrick, concrete, Open
- Exterior: Brick, concrete
- Balcony: Open
Parking and locker1 Parking, Underground, Parking type Owned
- Spaces: 1 Parking
- Garage: Underground
- Parking type: Owned
- Driveway: Underground
- Spot: 112
- Locker: Owned
- Locker unit: 7
- Locker number: 126
- Locker level: B
BuildingStockyard District Condos, Storeys 10, Units 236
- Name: Stockyard District Condos
- Storeys: 10
- Units: 236
- Registered: 2020
- Condo corporation: 2955
- Amenities: Bike storage, concierge, exercise room, game room, party room/meeting room, rooftop deck/garden
- Pets: Allowed
Heating, water and powerForced air, gas, Central air
- Heating: Forced air, gas
- Cooling: Central air
Rent and termsRent $2,300 a month, Entire property, Unfurnished
- Rent: $2,300 a month
- Space for rent: Entire property
- Furnished: Unfurnished
- Lease: 12 months
- Paid: Monthly
- Rent includes: Building insurance, central air conditioning, common elements, heat, parking, water heater
- Deposit: Required
- Credit check: Required
- Employment letter: Required
- Rental application: Required
- References: Required
- Rental items: N/a
IncludedFridge, stove, b/i dishwasher, b/i microwave, hood fan. washer and dryer. one parking and one locker. floor plan is attached., N/a
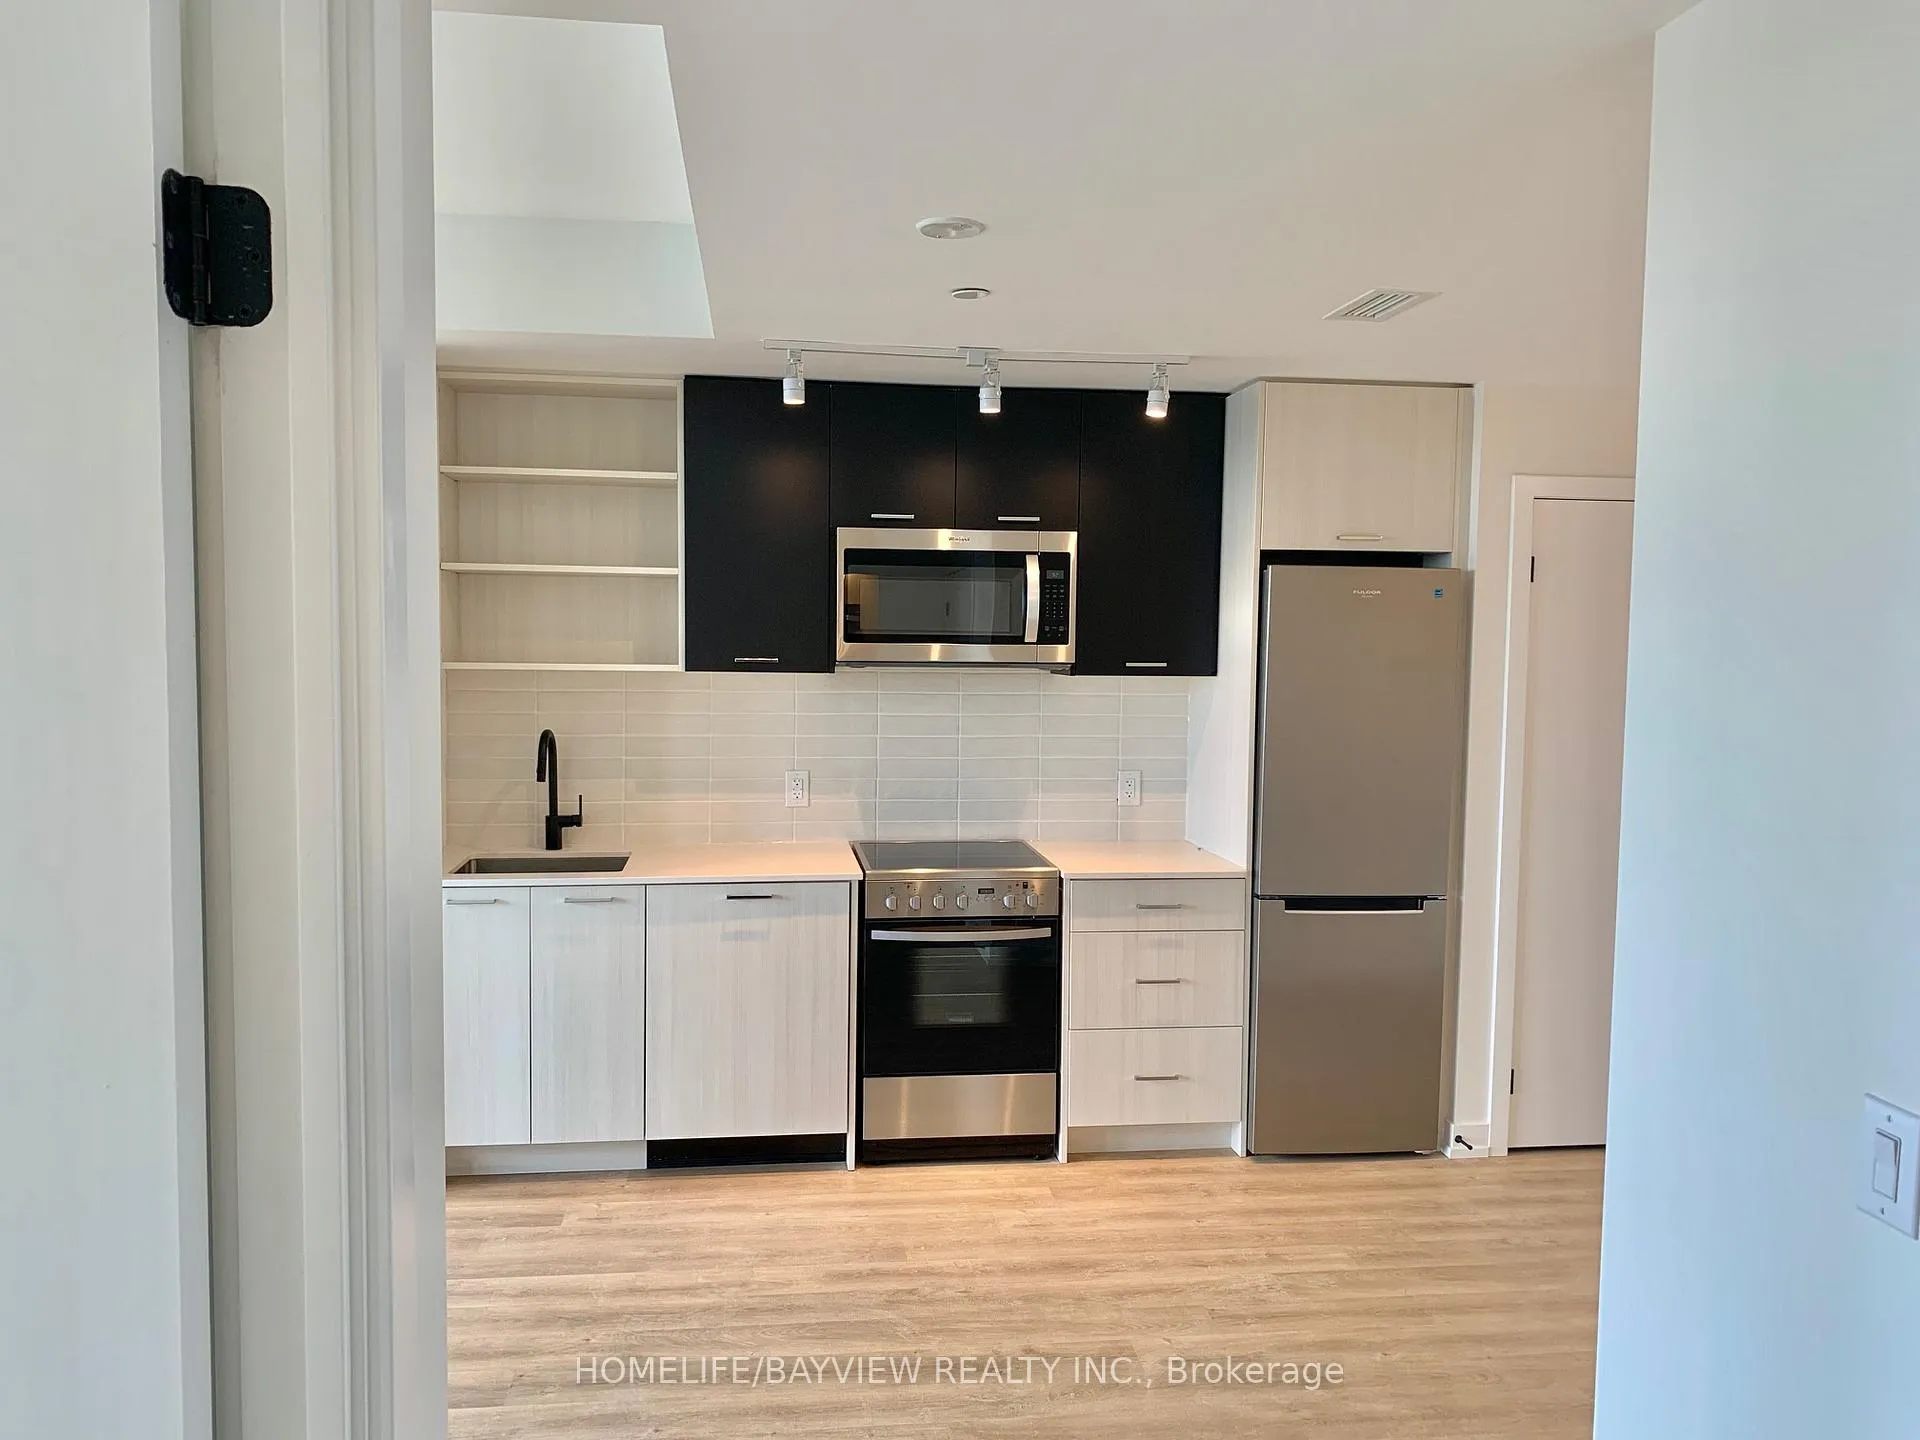
- Included: Fridge, stove, b/i dishwasher, b/i microwave, hood fan. washer and dryer. one parking and one locker. floor plan is attached.
- Not included: N/a
NearbyHospital, library, park, place of worship, public transit, school
- Close to: Hospital, library, park, place of worship, public transit, school
Listing detailsW12510864, Rented, Nov 5, 2025
- MLS® number: W12510864
- Status: Rented
- Listed on: Nov 5, 2025
- Days on market: 47
- Updated: Dec 22, 2025
- Possession: 2026-01-01 / Flexible
- Occupied by: Tenant
- Listing brokerage: HOMELIFE/BAYVIEW REALTY INC.
About this home
Unit 728, 2300 St. Clair Avenue W, Toronto (Junction Area), ON M6N 0B3
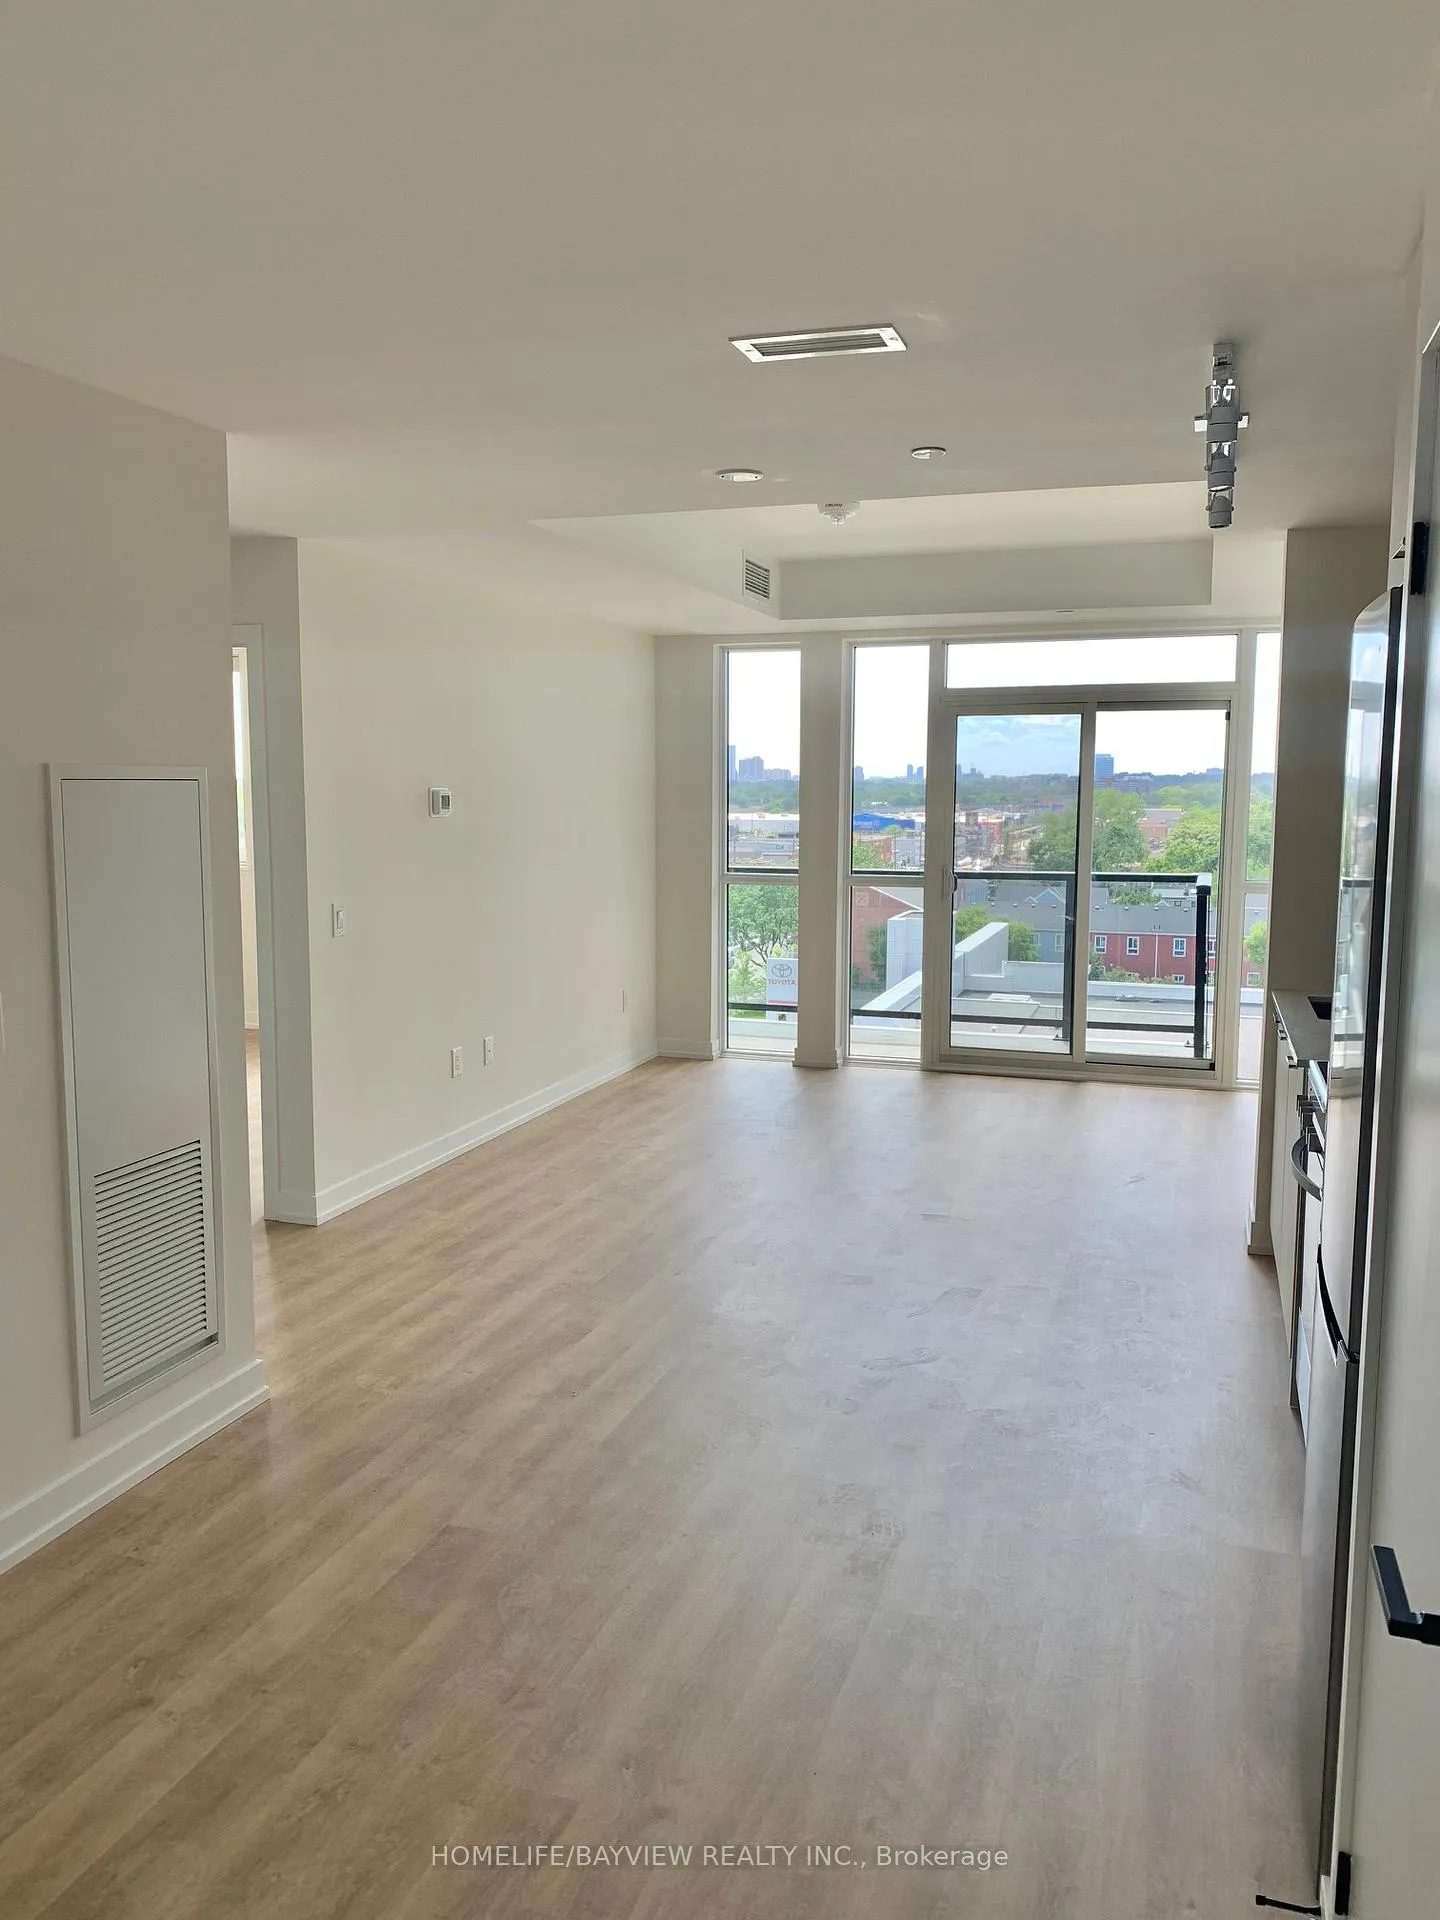
Welcome to this sun-drenched, 3-year-new boutique condo in the highly coveted Stockyard Junction community. This stylish 1-bedroom plus den suite offers 604 sq ft of thoughtfully designed interior space with soaring 9-ft ceilings and expansive floor-to-ceiling windows, complemented by a 69 sq ft west-facing balcony with unobstructed sunset views. The open-concept layout features a contemporary kitchen with sleek two-tone tall cabinetry, quartz countertops, and premium stainless steel energy-efficient appliances, while the bathroom showcases chic modern finishes. Natural-toned Park Lane laminate flooring flows throughout, creating a warm and cohesive ambiance. Enjoy the convenience of one parking space and one locker, all in a prime location just minutes from TTC, streetcar, banks, and restaurants. Walk to everything you need-The Nations, a unique grocery and entertainment hub, Stockyard Village Mall, Walmart, Starbucks, and more.
Ask about this home
A HOMEH agent will answer your questions about this home.
Know more about Stockyard District Condos

Condo building · 2300 St Clair Ave W
Stockyard District Condos is a 10-storey condo with 236 suites, built in 2020 by Marlin Spring Developments. Right now 6 for sale and 5 for rent are on the market here.
- 10storeys
- 236suites
- $710/sq ft
- 2020built
No similar units for rent in Stockyard District Condos right now.
Around this home
Daily convenience, out of 100, from the distances below
Schools nearby
School rating, out of 10.
Helpful calculators
Your HOMEH agent

"I would see it this week."