

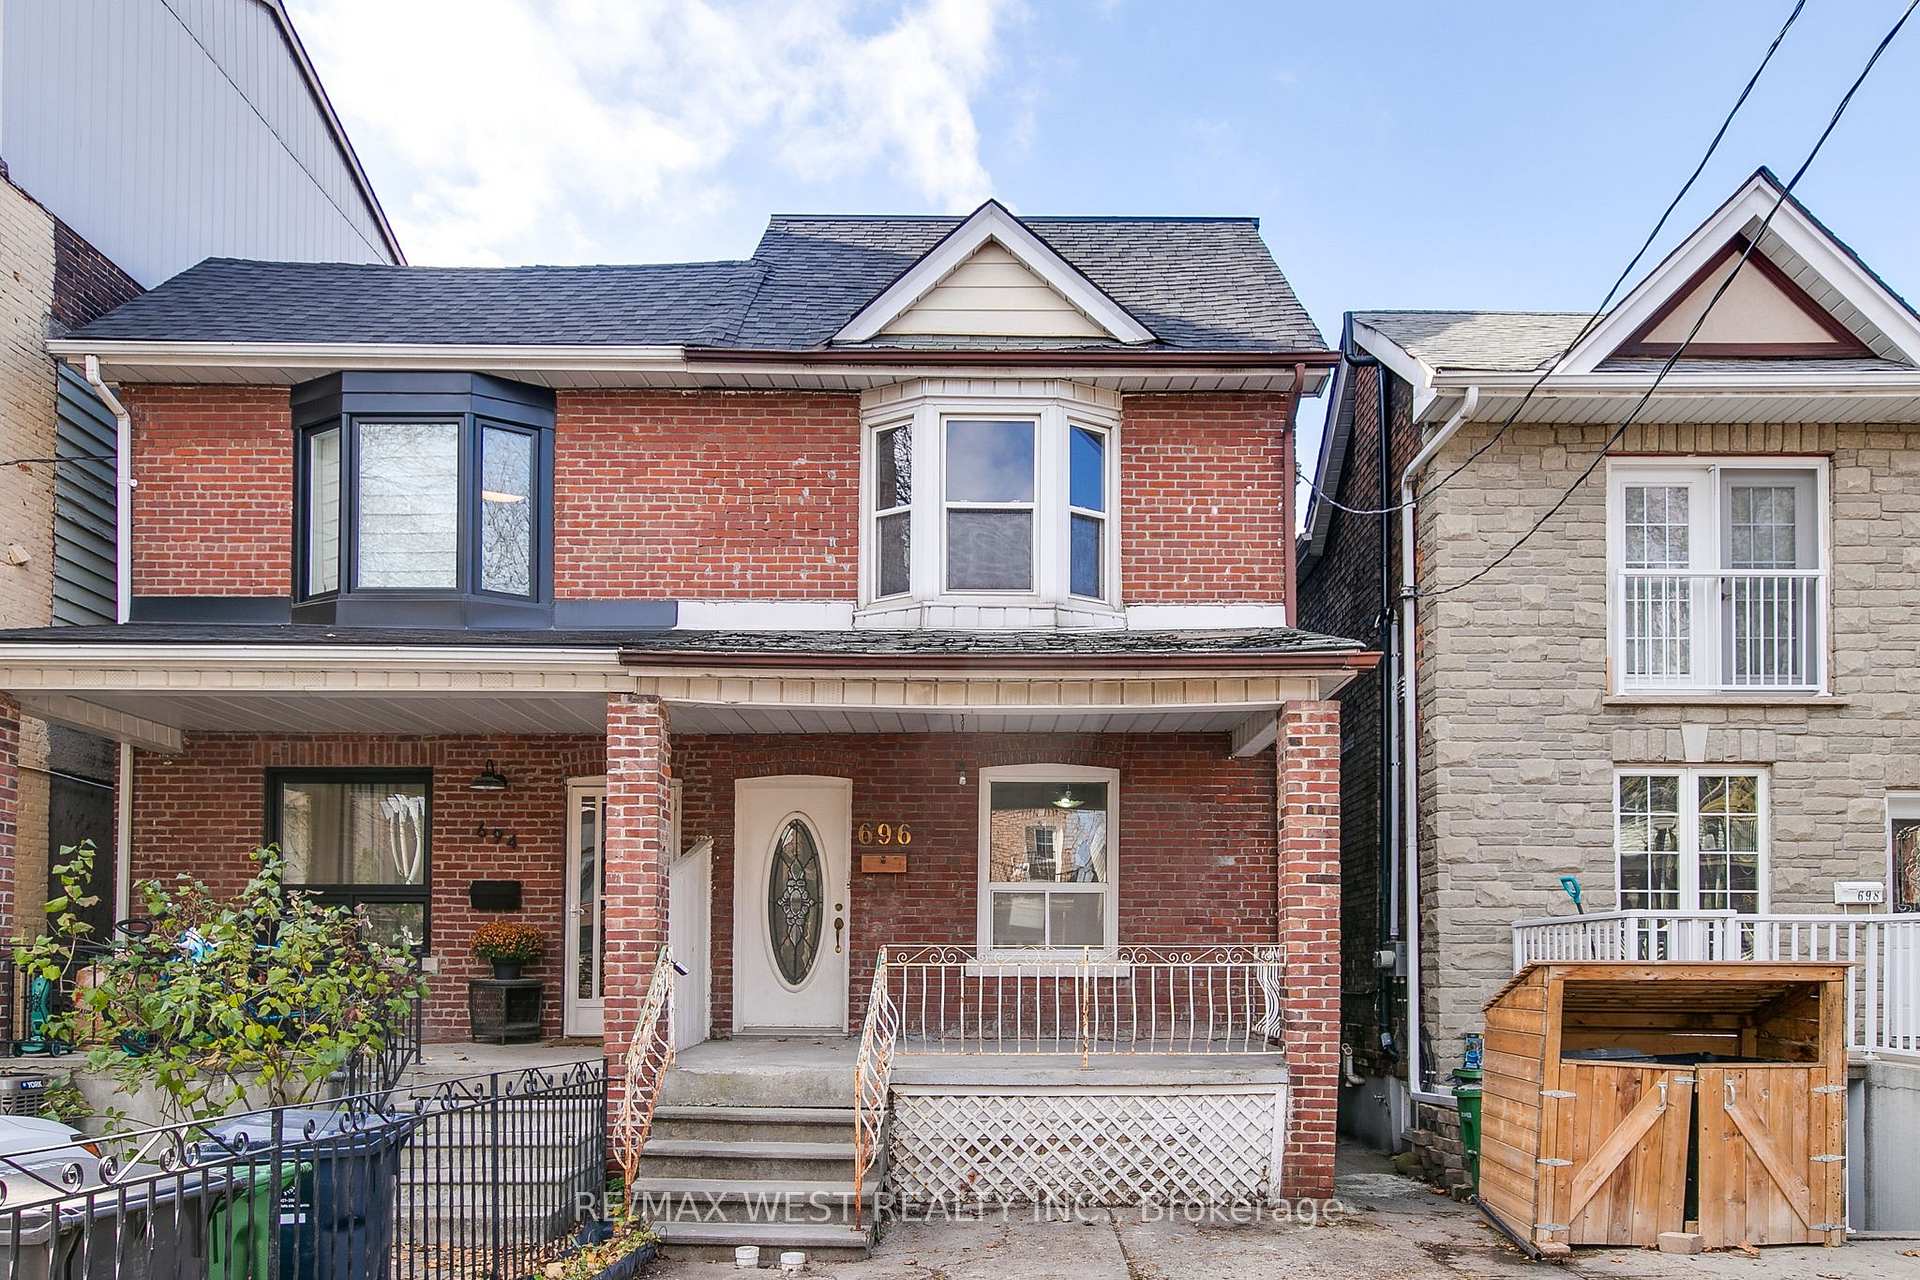
696 St Clarens Avenue
696 St Clarens Avenue
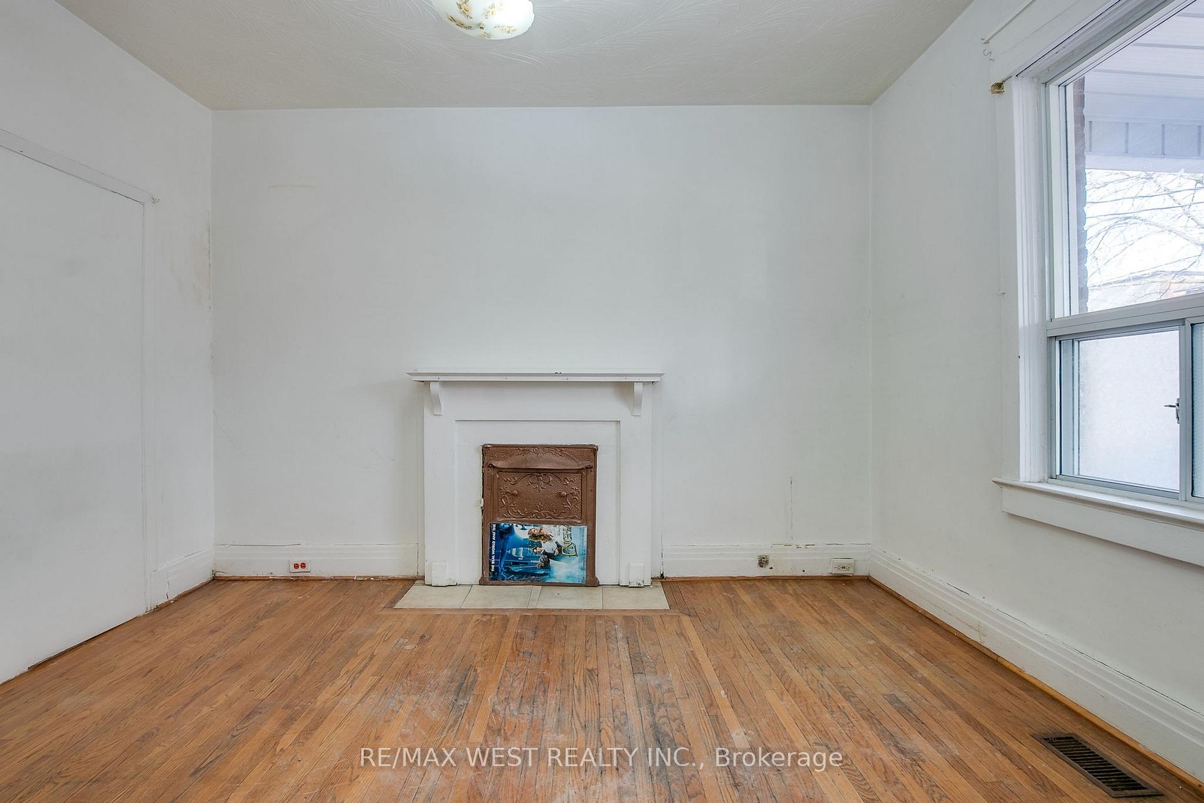
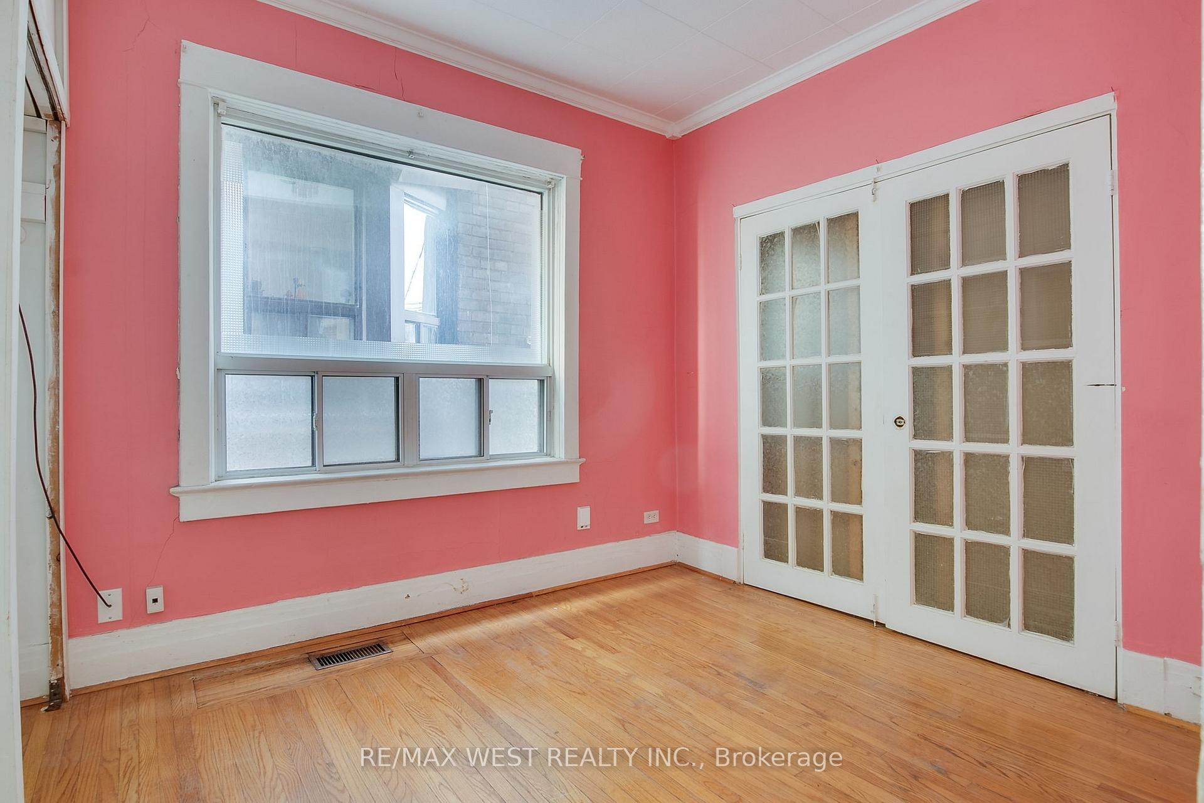
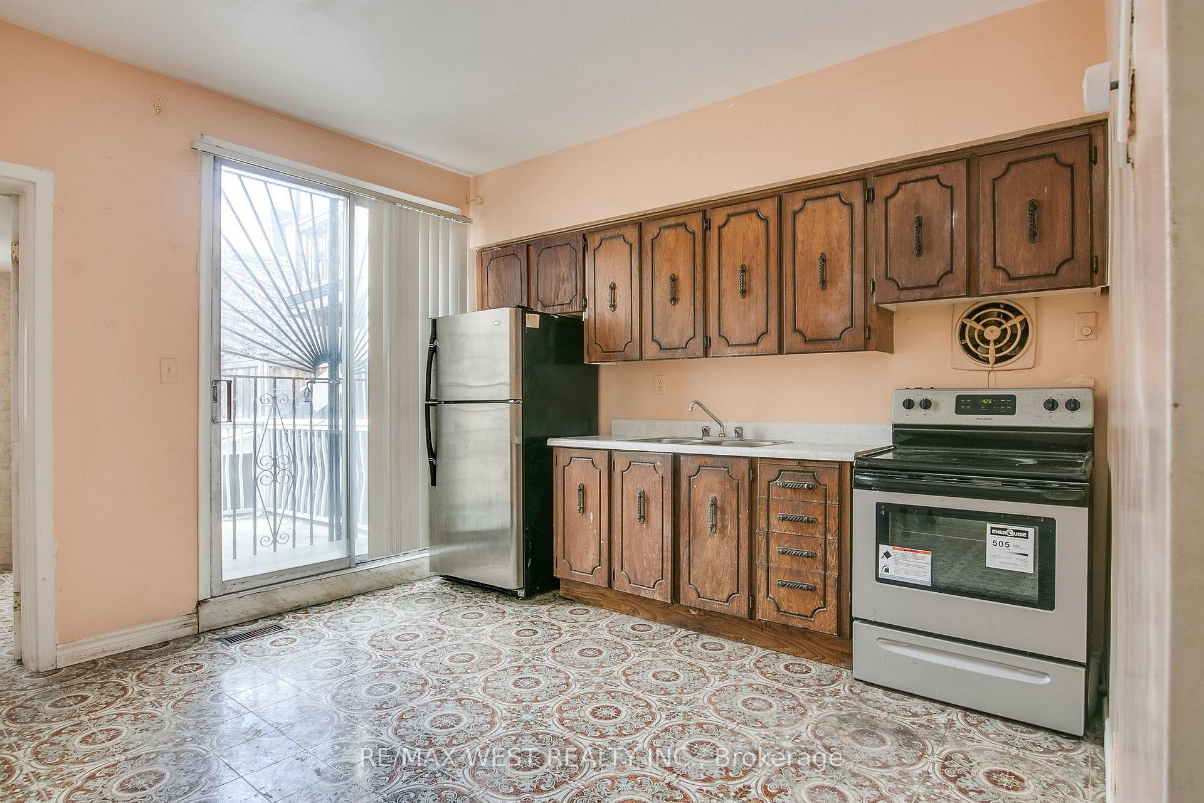
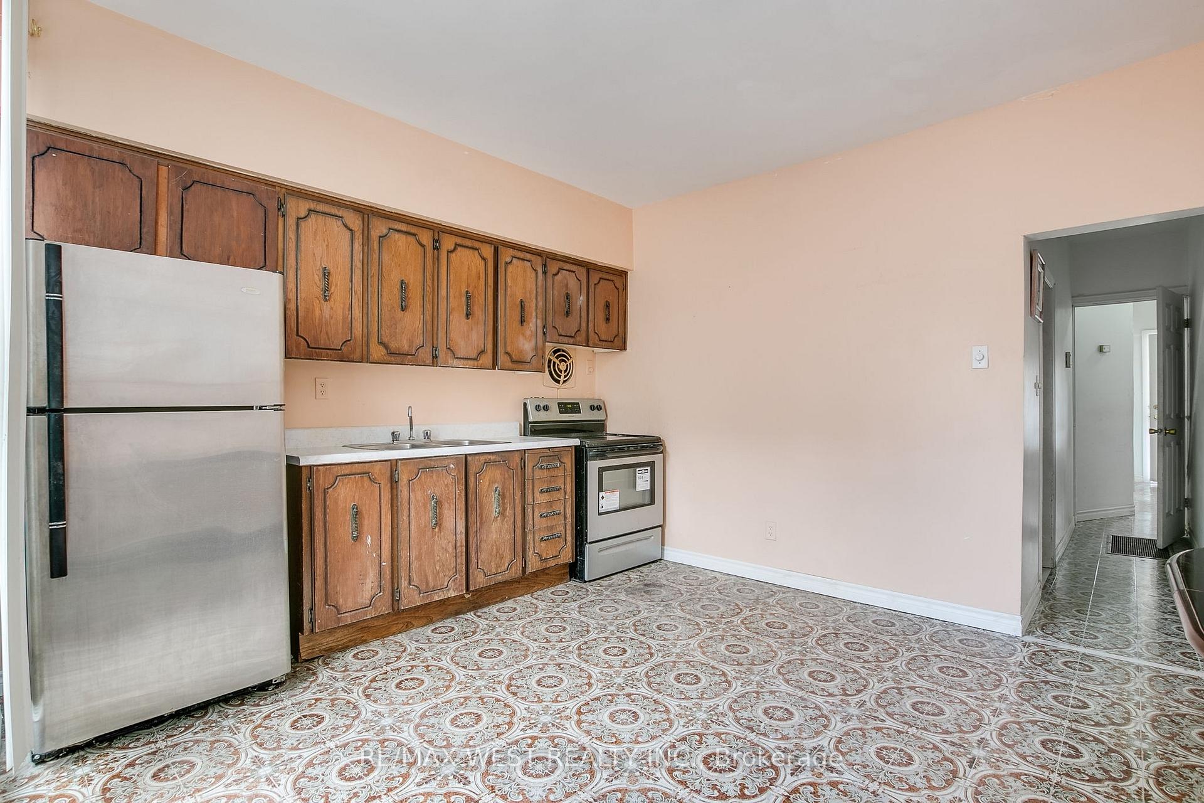 See all 19 photos
Property history
Facts and features
- BasementApartment
- Water, sewerMunicipal
- HeatingForced air
- Type of homeSemi
- 3 kitchens
- Separate entrance
The homeSemi-Detached, 3-storey, 2,000–2,500 sq ft
- Type: Semi-Detached
- Style: 3-storey
- Living space: 2,000–2,500 sq ft
- Basement: Apartment, separate entrance
InsideRooms above ground 8, Rooms in the basement 2, Bedrooms 4
- Rooms above ground: 8
- Rooms in the basement: 2
- Bedrooms: 4
- Bathrooms: 3
- Kitchens: 3
Outside and lotBrick, Shingles, Concrete block
- Exterior: Brick
- Roof: Shingles
- Foundation: Concrete block
- Size: 17.92 × 72 ft
Parking1 Parking, Front yard parking
- Spaces: 1 Parking
- Driveway: Front yard parking
Heating, water and powerForced air, gas, Municipal water, Municipal sewer
- Heating: Forced air, gas
- Water: Municipal water
- Sewer: Municipal sewer
Costs and taxesTaxes $4,442 a year, HST included in the price
- Taxes, 2025: $4,442 a year
- HST: HST included in the price
Included in the saleAll existing appliances, gas burner and equipment. all as is.
- Included: All existing appliances, gas burner and equipment. all as is.
Listing detailsW12560324, Sold, Nov 19, 2025
- MLS® number: W12560324
- Status: Sold
- Listed on: Nov 19, 2025
- Days on market: 49
- Updated: Jan 7, 2026
- Possession: Flexible
- Occupied by: Vacant
- Listing brokerage: RE/MAX WEST REALTY INC.
About this home
696 St Clarens Avenue, Toronto (Dovercourt-Wallace Emerson-Junction), ON M6H 3X1
Spectacular location just steps to Bloor Street, transit, parks, cafés and all the energy of one of Toronto's most vibrant neighborhood's. A stones throw to the transformative Galleria on the Park redevelopment with an 8-acre park, and a brand-new 95,000 sqft community center. A home that will inspire creativity and celestial ambitions. This three-storey semi is currently three units, but easily converted back to a spacious single-family home. The new third-floor nearly completed addition is ready for your final input-ideal for a studio, primary suite, or creative loft. Complete with a charming pied-à-terre yard, this property offers exceptional flexibility and endless potential in a truly prime urban setting.
Ask about this home
A HOMEH agent will answer your questions about this home.
Around this home
Daily convenience, out of 100, from the distances below
Schools nearby
School rating, out of 10.
Helpful calculators
Your HOMEH agent

"Priced 55% under the Hestimate. I would see it this week."