

507 Beresford Avenue
507 Beresford Avenue
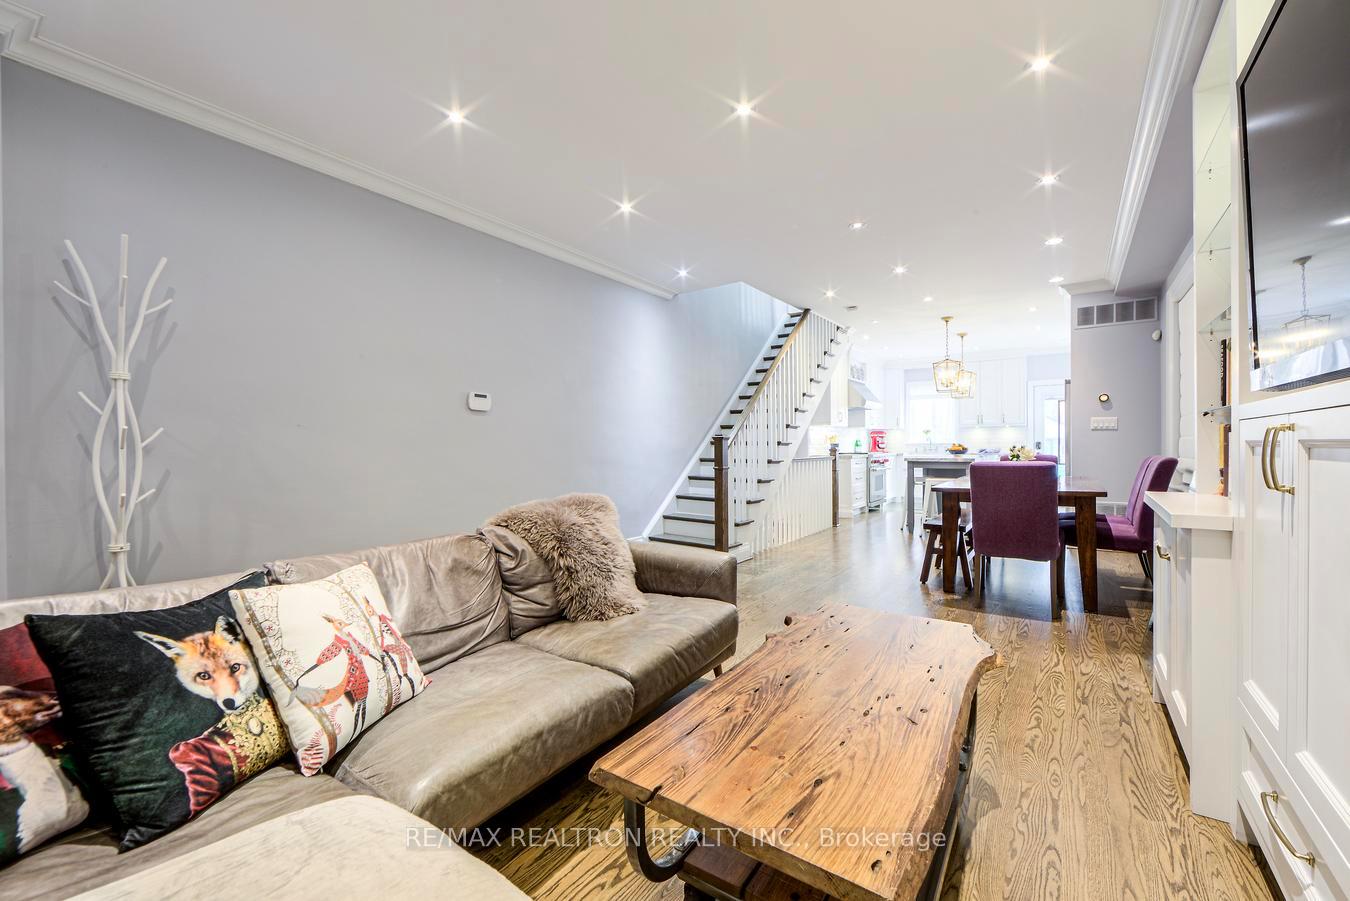 See all 34 photos
Property history
Facts and features
- BasementFinished
- Water, sewerMunicipal
- HeatingForced air
- CoolingCentral air
- Hardwood floors
- Central air
The homeSemi-Detached, 2-storey, 1,100–1,500 sq ft
- Type: Semi-Detached
- Style: 2-storey
- Living space: 1,100–1,500 sq ft
- Basement: Full, finished
InsideHardwood, Vinyl, Heated, Bar fridge, on demand water heater, sump pump, Rooms above ground 6
- Flooring: Hardwood, Vinyl, Heated
- Features: Bar fridge, on demand water heater, sump pump
- Rooms above ground: 6
- Rooms in the basement: 2
- Bedrooms: 3 + 1 in the basement
- Bathrooms: 2
- Kitchens: 1
Outside and lotBrick, Asphalt shingle, Brick
- Exterior: Brick
- Roof: Asphalt shingle
- Foundation: Brick
- Other structures: Garden shed
- Size: 16.25 × 120 ft
ParkingStreet only
- Driveway: Street only
Heating, water and powerForced air, gas, Central air, Municipal water
- Heating: Forced air, gas
- Cooling: Central air
- Water: Municipal water
- Sewer: Municipal sewer
Costs and taxesTaxes $6,553 a year, HST No HST, There are no rental items
- Taxes, 2025: $6,553 a year
- HST: No HST
- Rental items: There are no rental items
Included in the saleAll electrical light fixtures, all window coverings, kitchen aid fridge, six burner dual fuel wolf range, wine/beverage centre (in kitchen island), miele dishwasher, washer, dryer, backyard shed, remote control light switches in 3 bedrooms, all as currently installed., Chest freezer in basement
- Included: All electrical light fixtures, all window coverings, kitchen aid fridge, six burner dual fuel wolf range, wine/beverage centre (in kitchen island), miele dishwasher, washer, dryer, backyard shed, remote control light switches in 3 bedrooms, all as currently installed.
- Not included: Chest freezer in basement
NearbyFenced yard, place of worship, public transit, rec./commun.centre, school, park
- Close to: Fenced yard, place of worship, public transit, rec./commun.centre, school, park
Listing detailsW12609190, Sold, Dec 8, 2025
- MLS® number: W12609190
- Status: Sold
- Listed on: Dec 8, 2025
- Days on market: 10
- Updated: Dec 18, 2025
- Possession: 90+ days
- Occupied by: Owner
- Listing brokerage: RE/MAX REALTRON REALTY INC.
About this home
507 Beresford Avenue, Toronto (Runnymede-Bloor West Village), ON M6S 3B9
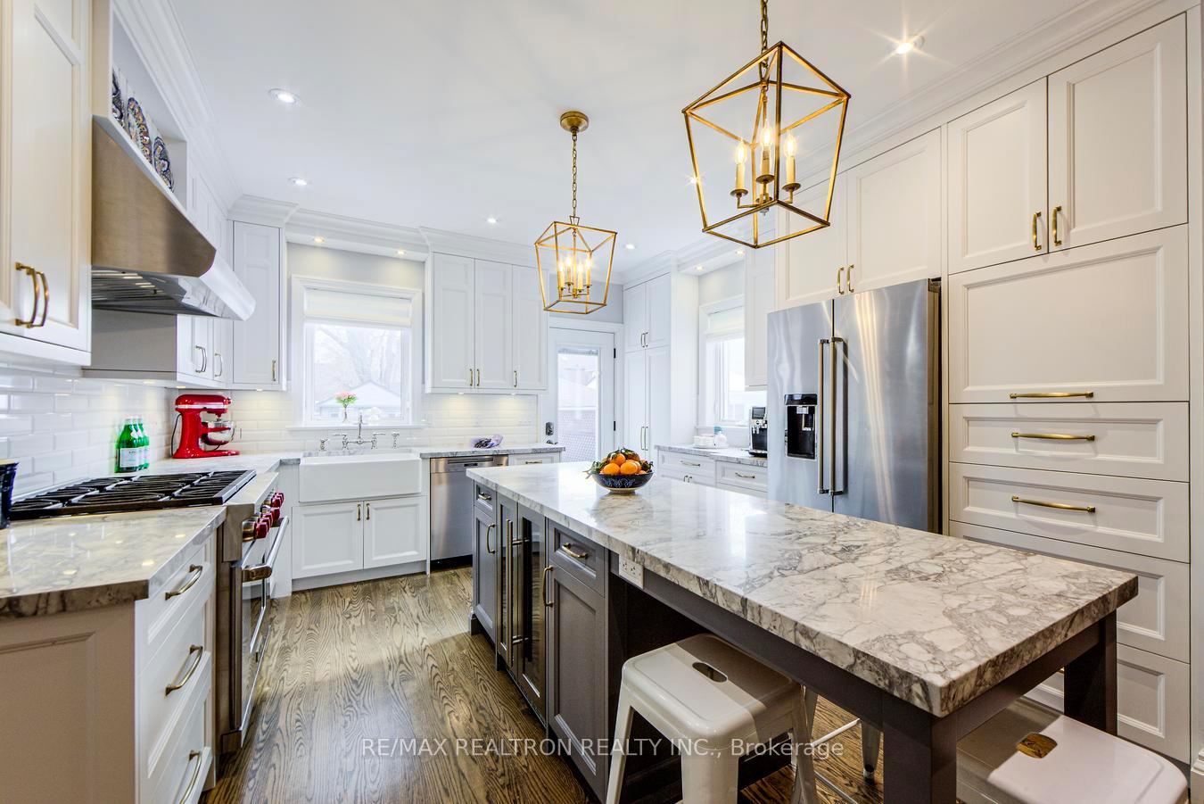
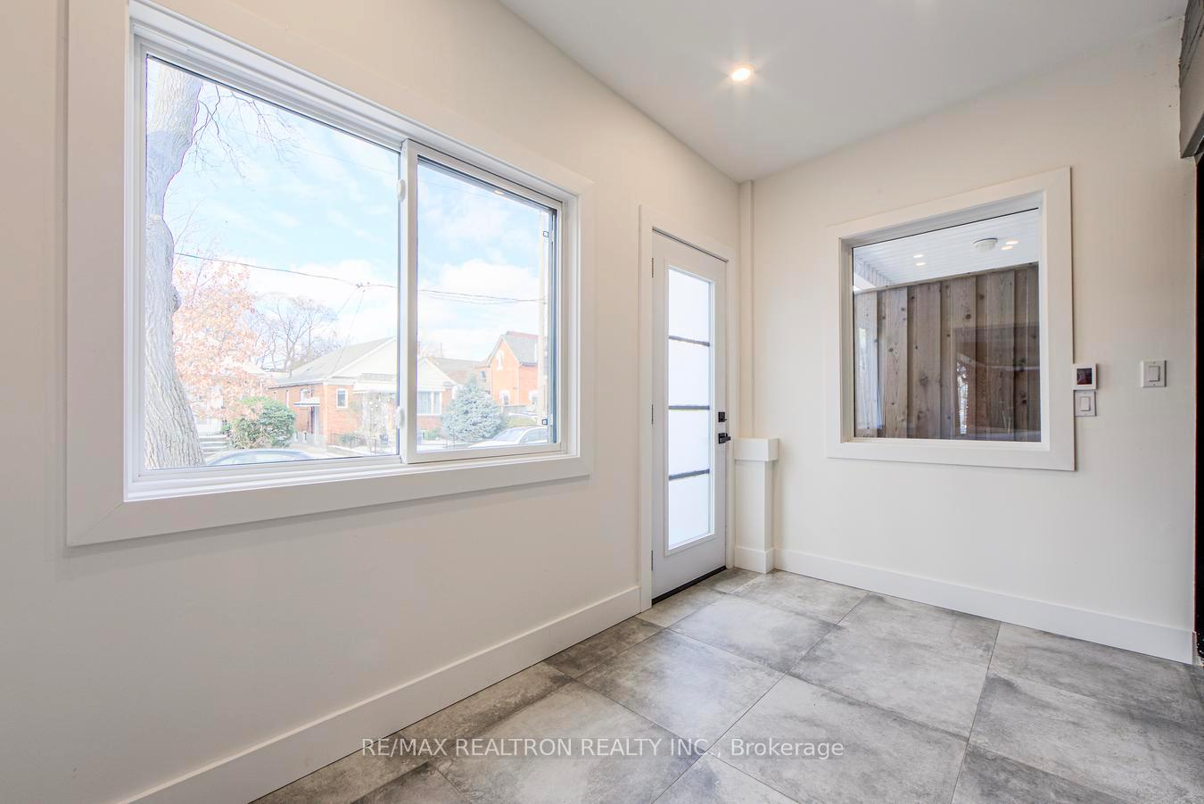
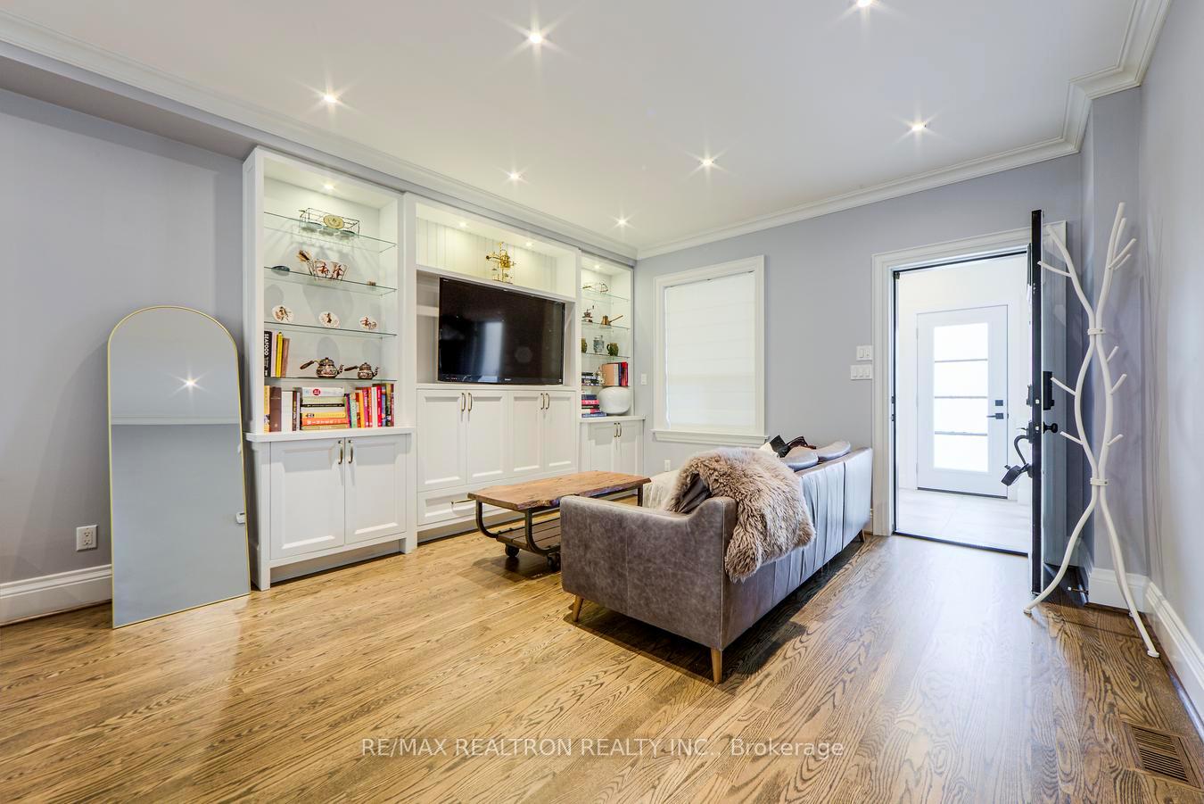
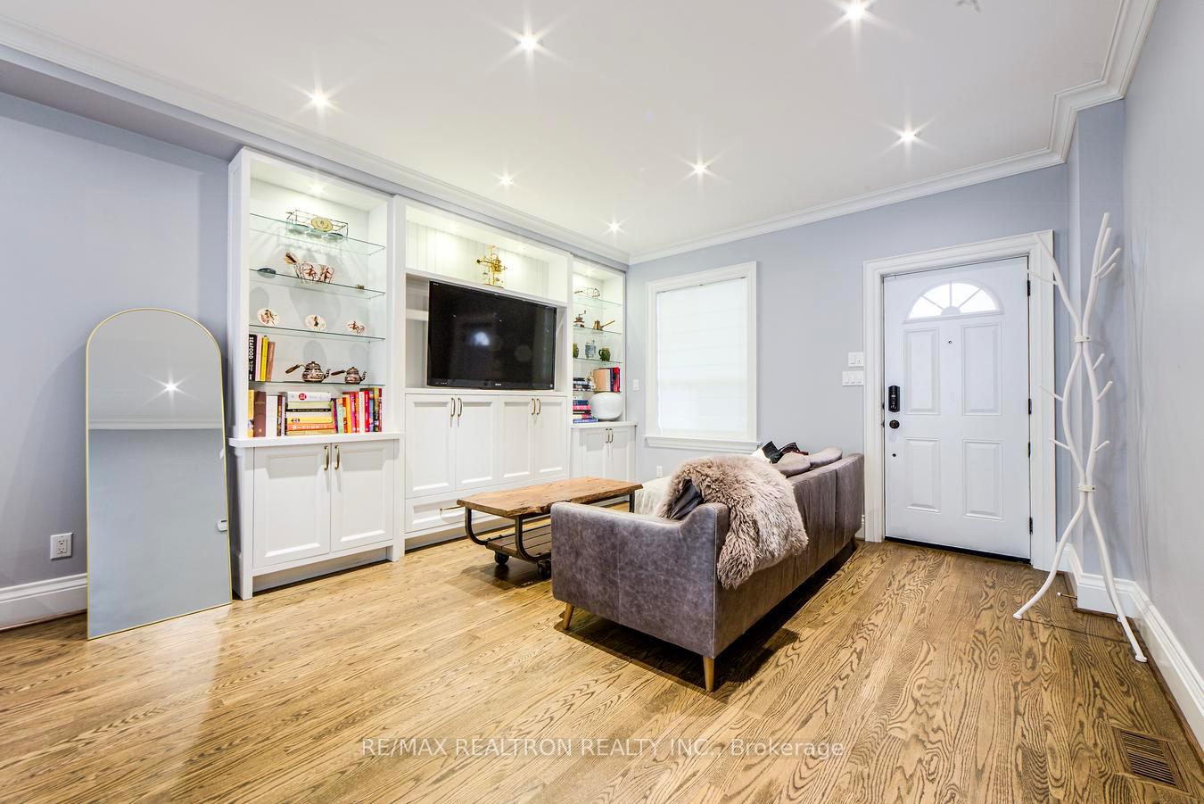
Welcome to 507 Beresford Ave, a beautifully updated family home tucked on one of Bloor West's most neighbourly streets. This is a home where thoughtful renovations, warm character, and modern convenience all come together - just a 10-minute walk from both Runnymede and Jane subway stations.The current owners have transformed this home with meaningful, high-quality improvements: A fully renovated main floor (2017) walls removed to create an airy, open-concept plan, a custom chef's kitchen with massive island, super white marble counters, a 6-burner Wolf range, Miele dishwasher, KitchenAid fridge, and wine/beverage centre. Carefully redesigned ductwork to improve comfort on all levels. Custom stained hardwood floorsA sleek, built-in entertainment unit with incredible storage. Gas line for BBQ, New front mudroom (2024) with heated floors and an outdoor trash can enclosure. New fenced backyard (2024) with a smart, WiFi-enabled in-ground sprinkler system and a clean stone walkway to the shed. Upstairs, a major 2011 renovation doubled down on quality: new beams and joists, upgraded insulation, vapour barrier, hardwood flooring, and complete replacement of old steel/lead piping with copper plumbing. The lower level was gutted and rebuilt in 2015 with waterproofing, new drainage and sump pump, insulated exterior walls, and a versatile design. Outside, the newly refreshed backyard is ideal for play, gardening, and relaxation. The street itself is unusually peaceful for the area, with easy on-street parking; most neighbours with lane-way garages prefer the more convenient street parking. A true "walk-everywhere" location: steps to beloved local restaurants (Italian, sushi, Mexican, pizza), independent cafés, fruit and vegetable markets, butcher and fishmonger, parks, top schools, The Junction, and the Annette Farmers' Market (May-October). The block is known for friendly neighbours who organize kid-focused events and occasional street parties.
Ask about this home
A HOMEH agent will answer your questions about this home.
Around this home
Daily convenience, out of 100, from the distances below
Schools nearby
School rating, out of 10.
Helpful calculators
Your HOMEH agent

"I would see it this week."