

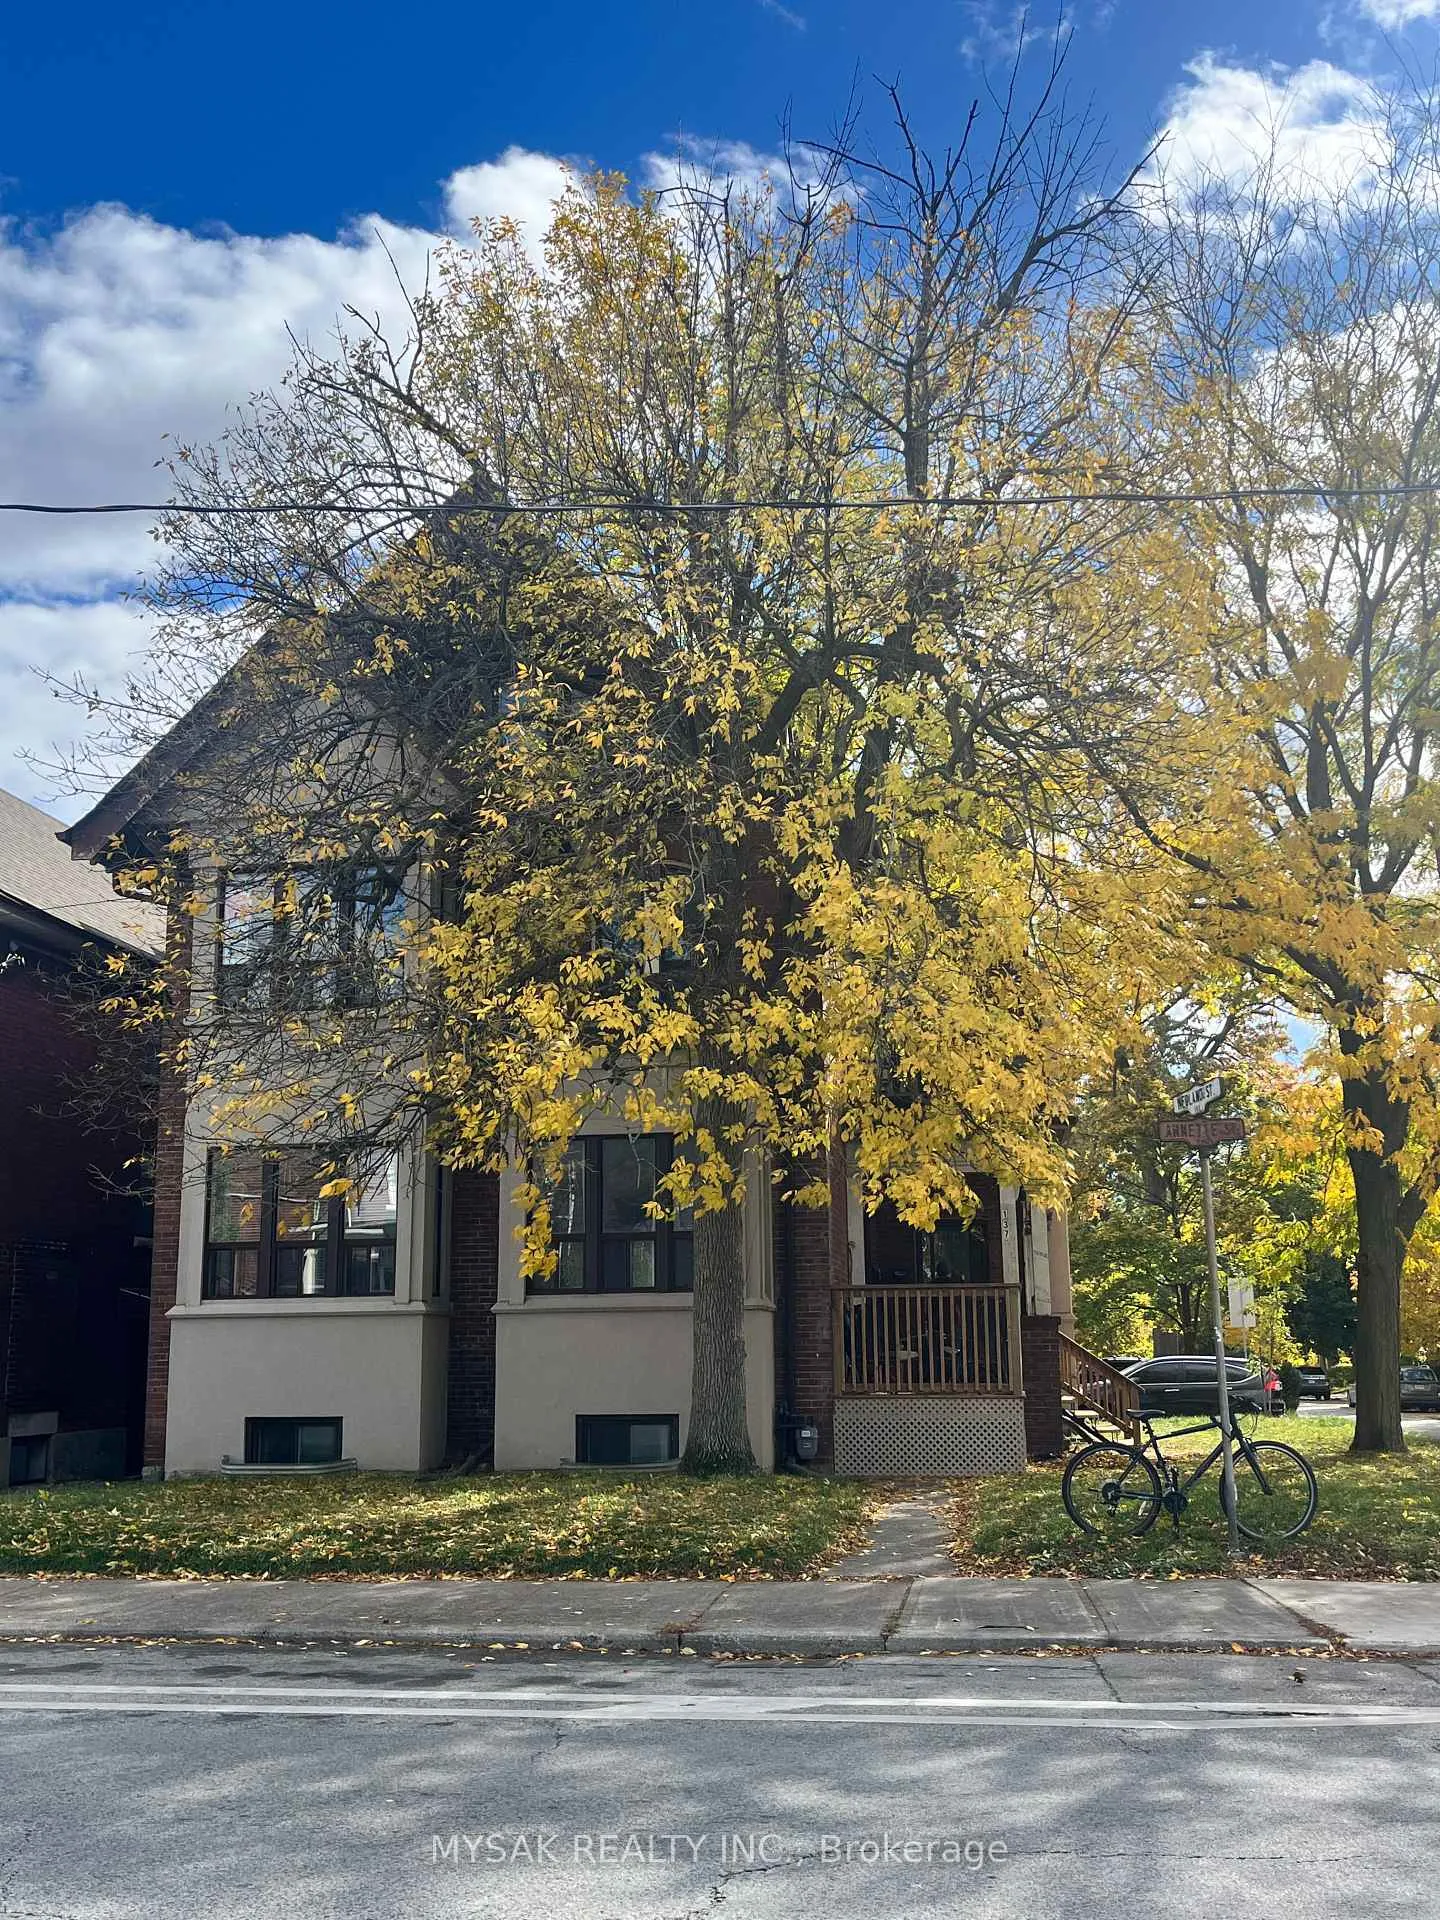
137 Annette Street
137 Annette Street
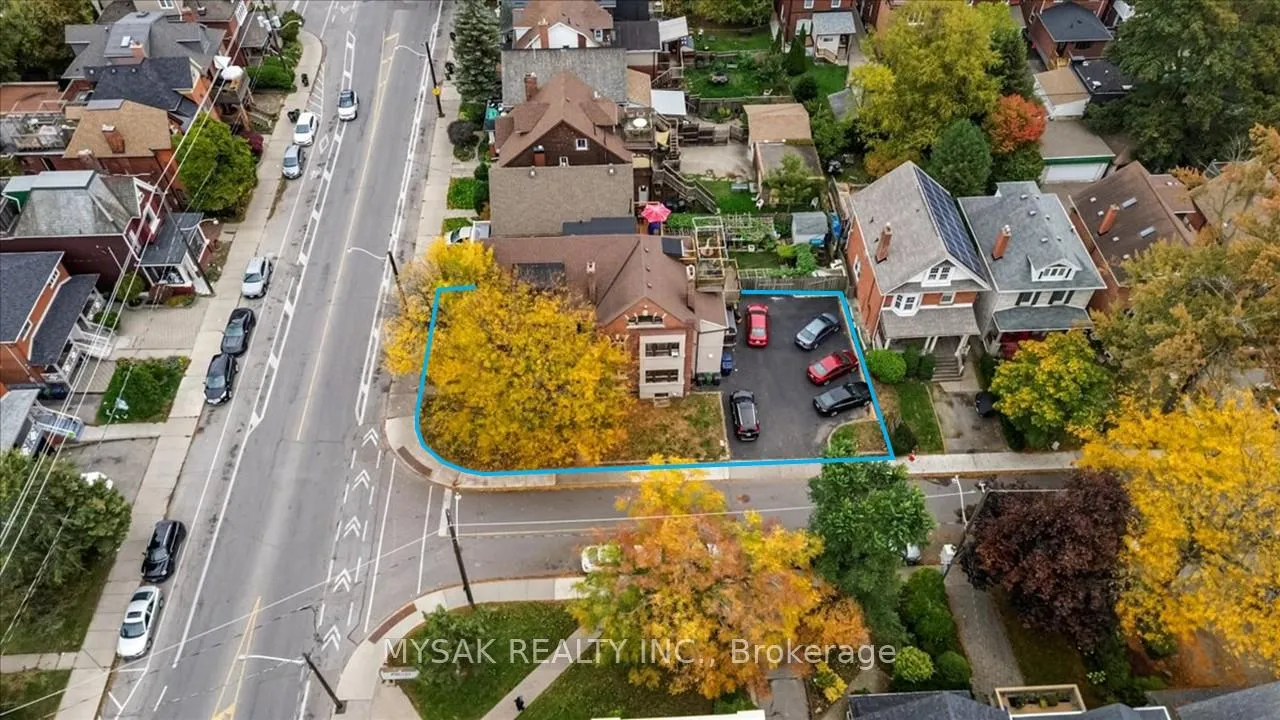
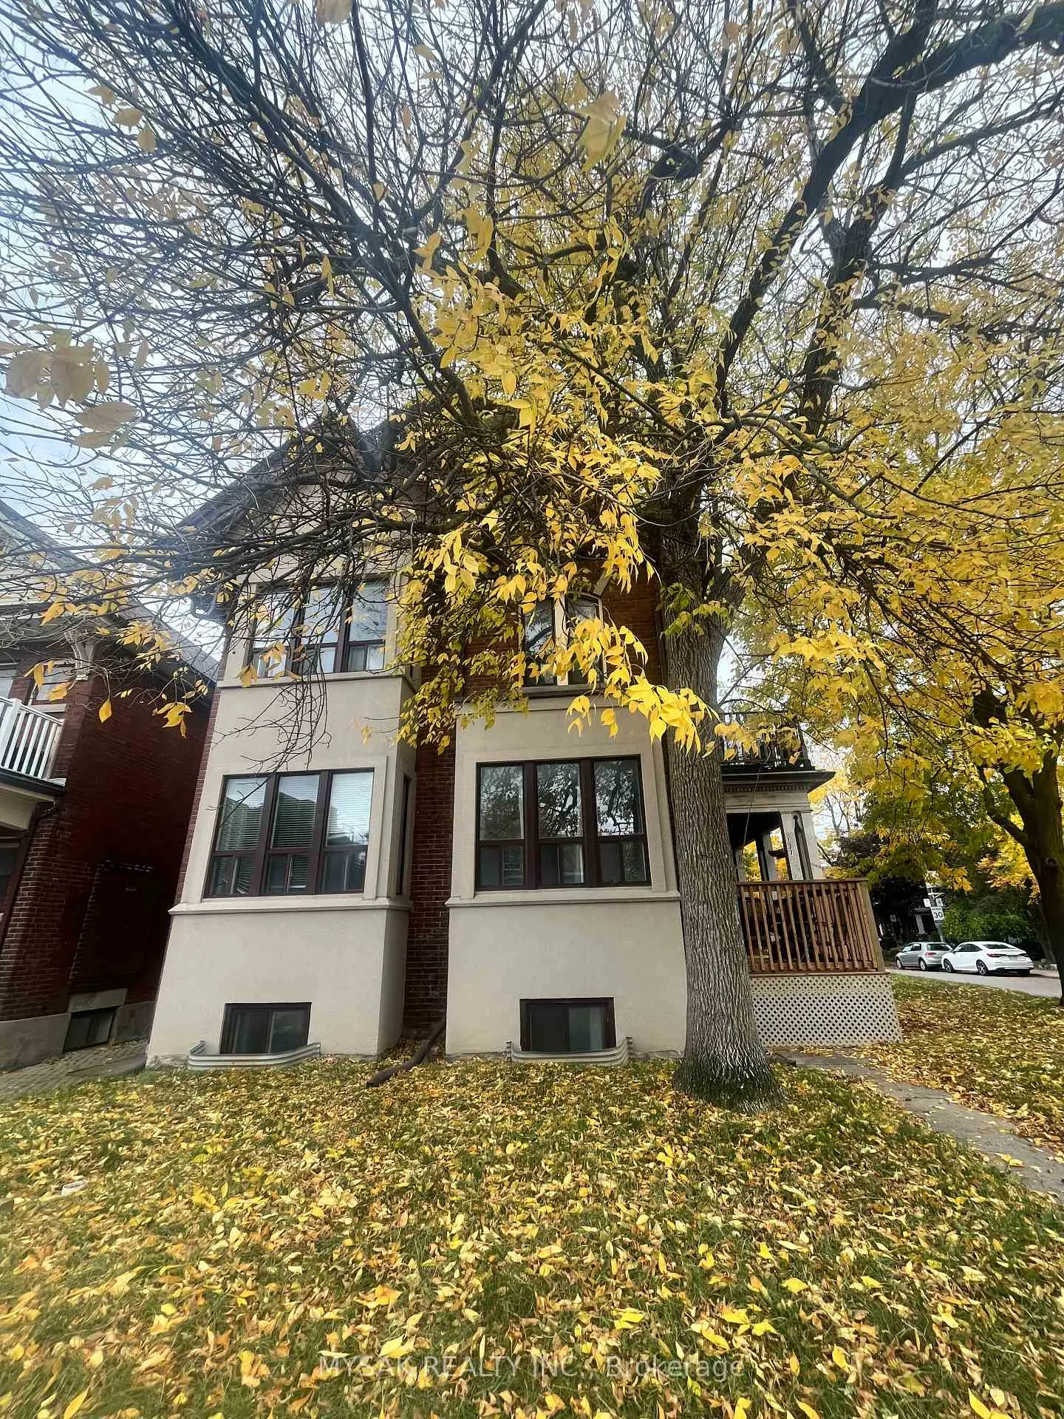
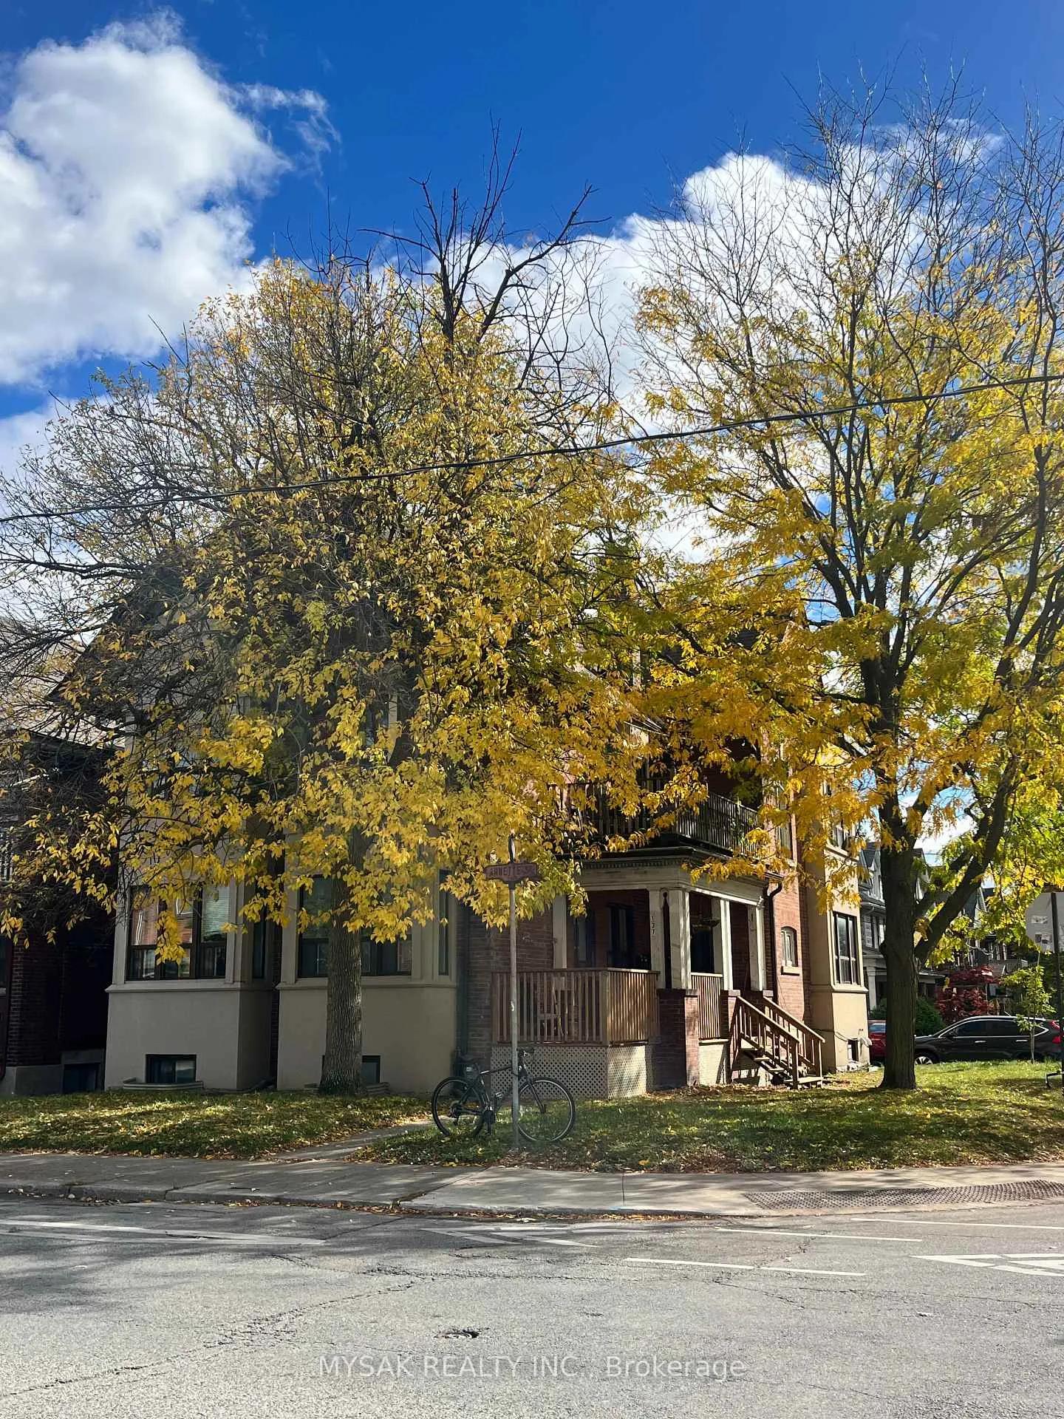
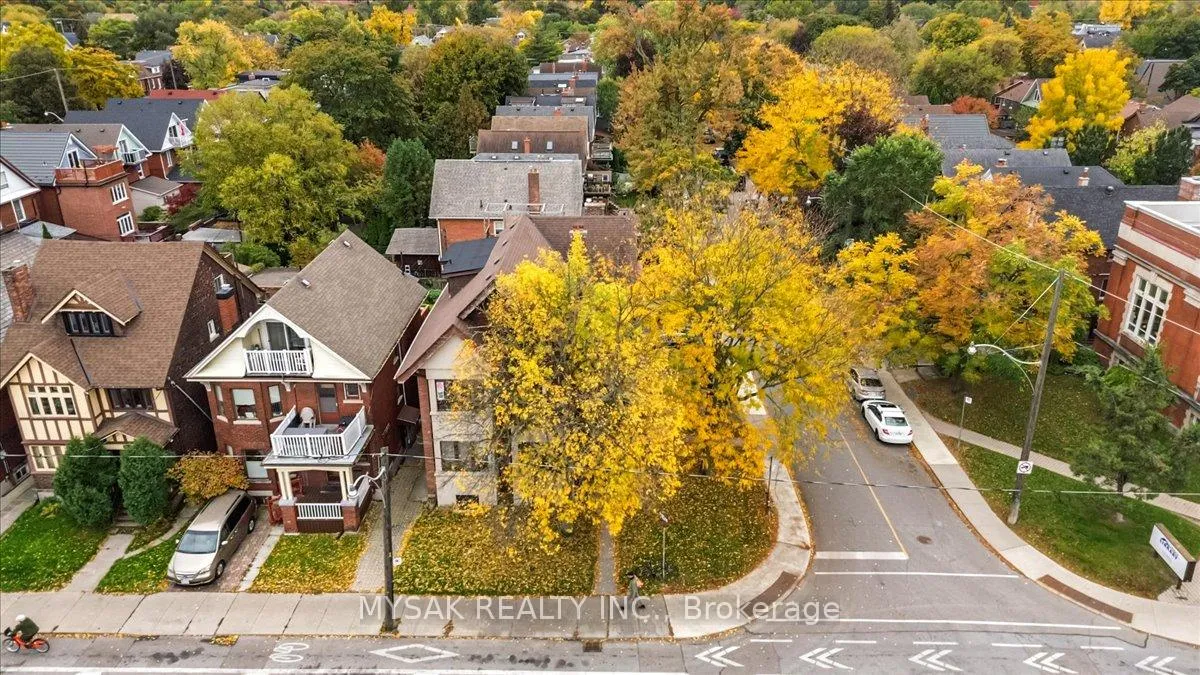 See all 37 photos
Property history
- $2,500,000For SaleList: 2025-10-28|389 daysW12485110
- $2,500,000ExpiredList: 2025-10-27|End: 2026-03-01|125 daysW12486184
Facts and features
- BasementApartment
- Price per sq ft~$588
- Water, sewerMunicipal
- Lot shapeRectangular
- 7 kitchens
The homeMultiplex, 3-storey, 3,500–5,000 sq ft
- Type: Multiplex
- Style: 3-storey
- Living space: 3,500–5,000 sq ft
- Basement: Apartment, full
- Waterfront: None
InsideSeparate hydro meter, water heater owned, Rooms above ground 30, Bedrooms 9
- Features: Separate hydro meter, water heater owned
- Rooms above ground: 30
- Bedrooms: 9
- Bathrooms: 7
- Kitchens: 7
Outside and lotBrick, Asphalt shingle, Concrete block
- Exterior: Brick
- Roof: Asphalt shingle
- Foundation: Concrete block
- Size: 40 × 115 ft
- Shape: Rectangular
- Zoning: R(d0.6*737)
Parking7 Parking, Private
- Spaces: 7 Parking
- Driveway: Private
Heating, water and powerBaseboard, electric, Municipal water, Municipal sewer
- Heating: Baseboard, electric
- Water: Municipal water
- Sewer: Municipal sewer
Costs and taxesTaxes $12,088 a year, HST included in the price, Rental items None
- Taxes, 2025: $12,088 a year
- HST: HST included in the price
- Rental items: None
Included in the sale7 fridges, 7 stoves, 1 washer, 1 dryer, 1 hot water tank, Tenants belongings
- Included: 7 fridges, 7 stoves, 1 washer, 1 dryer, 1 hot water tank
- Not included: Tenants belongings
NearbyHospital, public transit, school, school bus route, park, library
- Close to: Hospital, public transit, school, school bus route, park, library
Listing detailsW12486184, Expired, Oct 27, 2025
- MLS® number: W12486184
- Status: Expired
- Listed on: Oct 27, 2025
- Days on market: 125
- Updated: Mar 1, 2026
- Possession: 2025-10-29 / Flexible
- Occupied by: Tenant
- Listing brokerage: MYSAK REALTY INC.
About this home
137 Annette Street, Toronto (Junction Area), ON M6P 1N9
Phenomenal 7-unit income property in Toronto's highly sought-after Junction neighborhood! First time on the market in over 30 years, this character-filled building offers a mix of 1 Bachelor, 2 One-Bedroom, and 4 Two-Bedroom units. Exceptional AAA location within walking distance to High Park, the Bloor Subway Line, and the Junction's vibrant mix of cafes, restaurants, and boutique shops. Situated on a large 40' x 115' corner lot with excellent street presence and parking for up to 7 cars. Three units feature walkouts to spacious decks, and tenants pay their own hydro (except the Bachelor unit). On-site laundry generates additional income. Approximately 4,265 sq. ft. of living space spread over three levels. Exceptional tenant profile with strong income and 42% upside potential on rents upon turnover. Potential Opportunity to add another unit on the lower level. Minutes to Bloor West Village, The Stockyards, top-rated schools, and frequent TTC service.
Ask about this home
A HOMEH agent will answer your questions about this home.
Around this home
Daily convenience, out of 100, from the distances below
Schools nearby
School rating, out of 10.
Helpful calculators
Your HOMEH agent

"I would see it this week."