

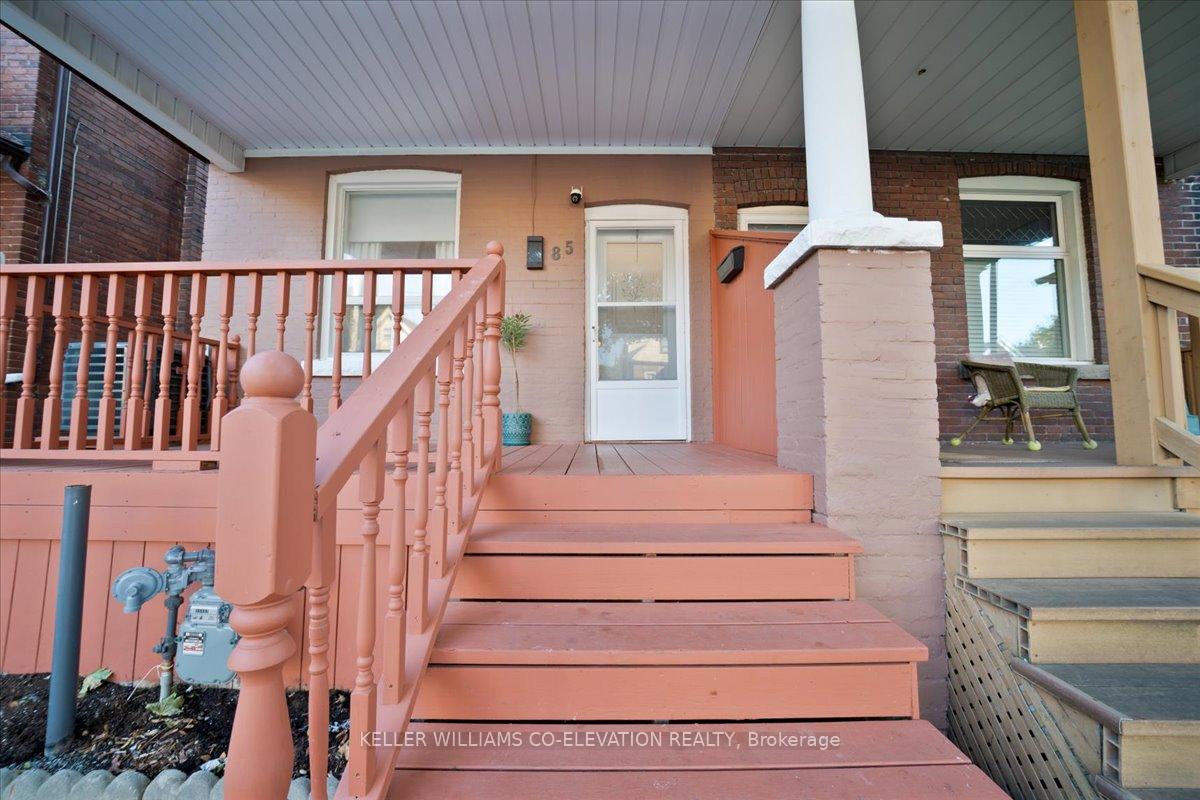
85 Emerson Avenue
Semi-Detached Terminated
1/3685 Emerson Avenue
Semi-Detached Terminated
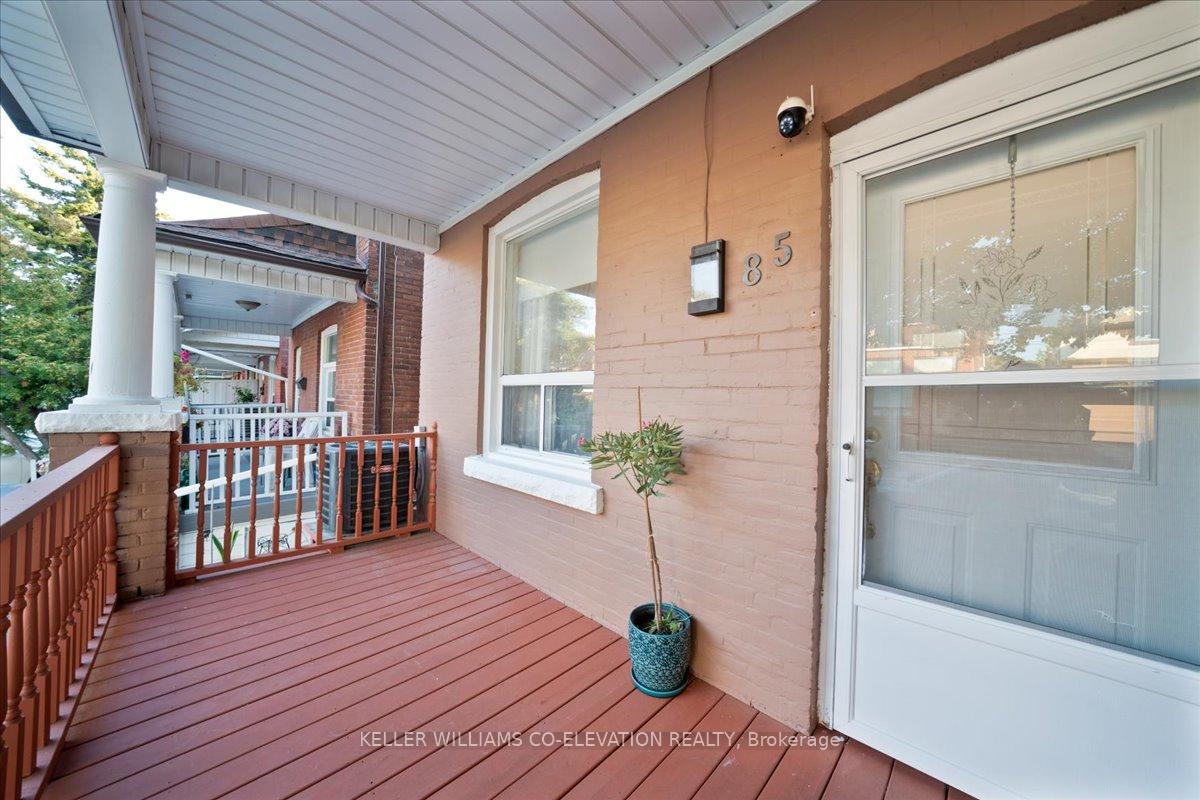
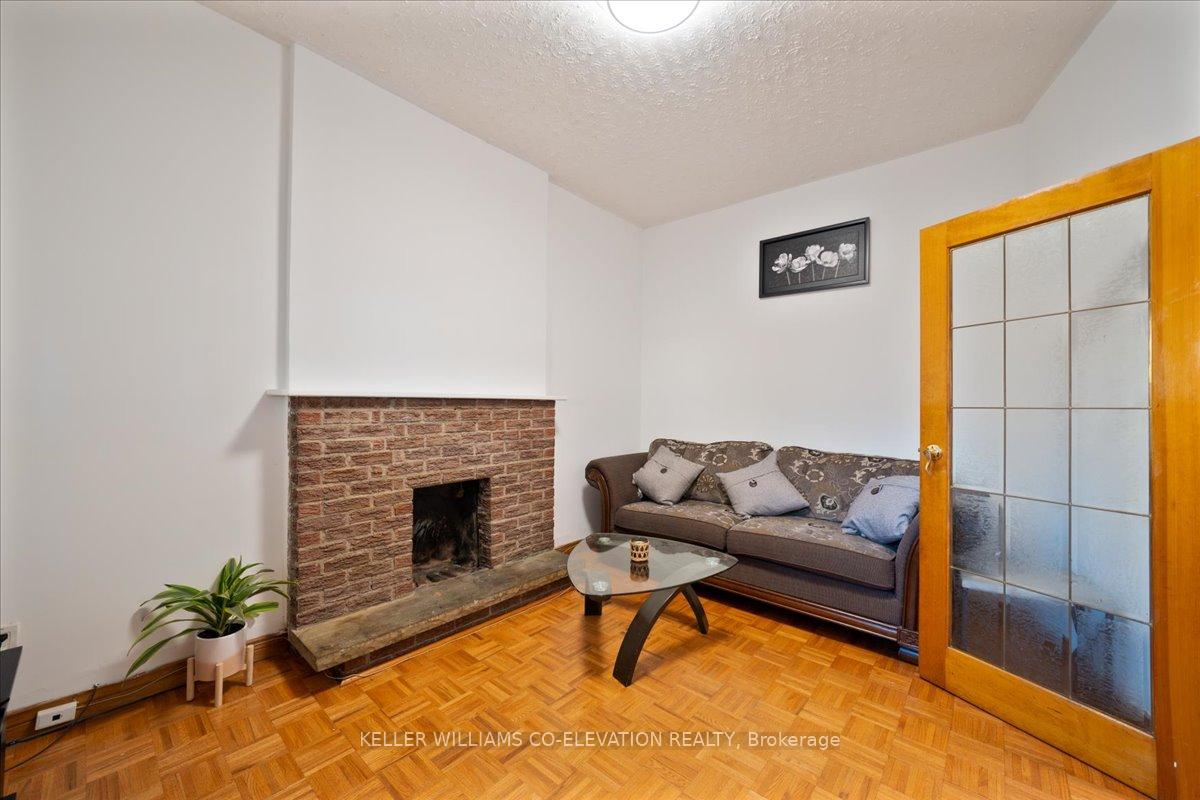
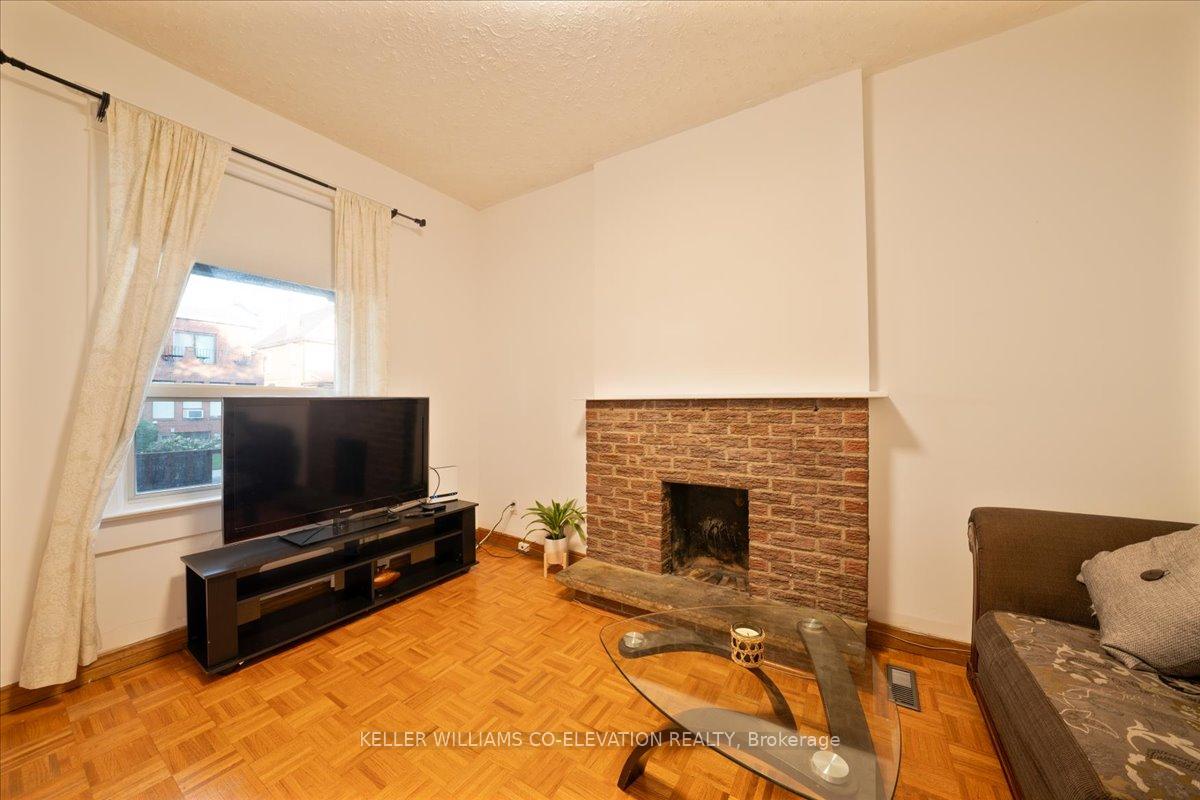
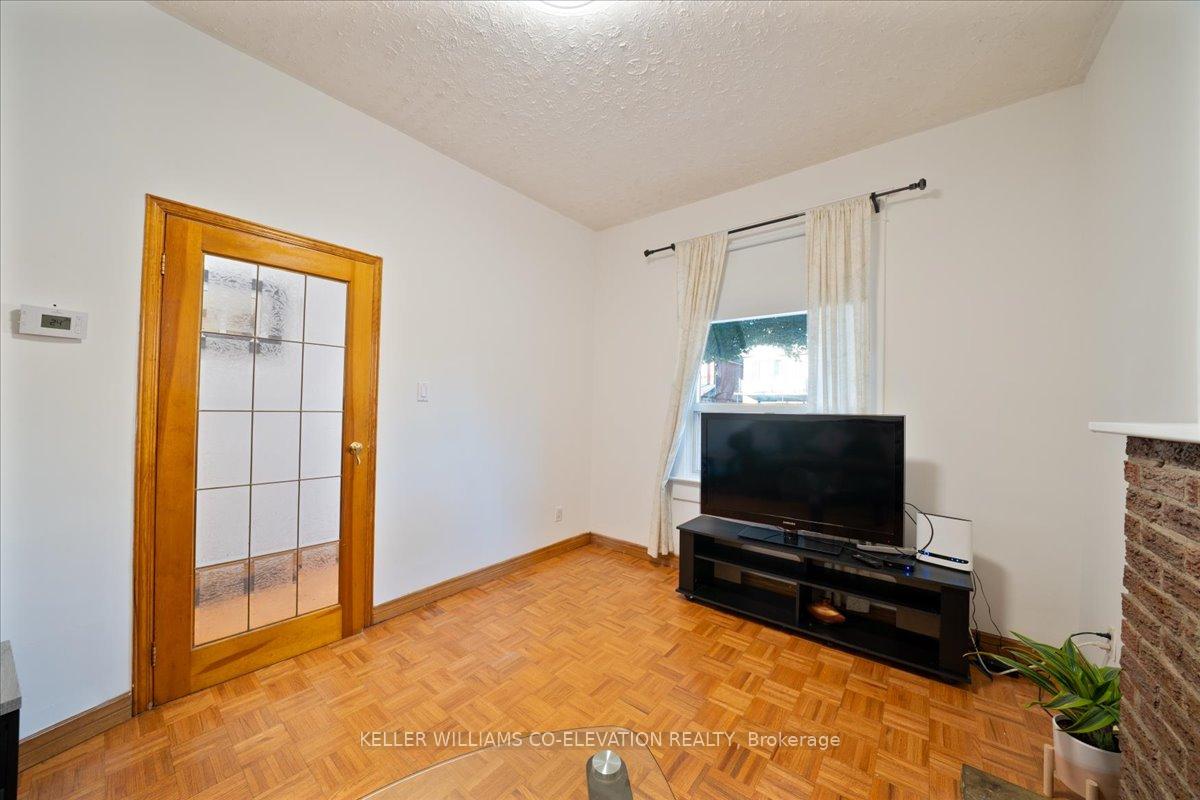 See all 36 photos
Last asked:Terminated Dec 17, 2025
$1,199,000
Hestimate*: $1,071,000▼ 11%4 Bedrooms
3 Bathrooms
0 Garage
1.1K–1.5K sq.ft
18×103 ft
$5,203/yr
Property history
- $1,199,000TerminatedList: 2025-09-22|End: 2025-12-17|86 daysW12418777
Facts and features
- BasementWalk-out
- Price per sq ft~$922
- Water, sewerMunicipal
- HeatingForced air
What stands out
- 3 kitchens
- Hardwood floors
- Central air
The homeSemi-Detached, 2-storey, 1,100–1,500 sq ft
- Type: Semi-Detached
- Style: 2-storey
- Living space: 1,100–1,500 sq ft
- Basement: Finished with walk-out
InsideTile, Parquet, Hardwood, Ceramic, Rooms above ground 6, Rooms in the basement 1
- Flooring: Tile, Parquet, Hardwood, Ceramic
- Rooms above ground: 6
- Rooms in the basement: 1
- Bedrooms: 4
- Bathrooms: 3
- Kitchens: 3
Outside and lotBrick, Shingles, Concrete
Outside
- Exterior: Brick
- Roof: Shingles
- Foundation: Concrete
- Size: 18 × 103 ft
Parking1 Parking, Front yard parking
- Spaces: 1 Parking
- Driveway: Front yard parking
Heating, water and powerForced air, gas, Central air, Municipal water
- Heating: Forced air, gas
- Cooling: Central air
- Water: Municipal water
- Sewer: Municipal sewer
Costs and taxesTaxes $5,203 a year, HST included in the price
- Taxes, 2025: $5,203 a year
- HST: HST included in the price
Included in the sale2 fridge 2 stove washer and dryer.
- Included: 2 fridge 2 stove washer and dryer.
Listing detailsW12418777, Terminated, Sep 22, 2025
- MLS® number: W12418777
- Status: Terminated
- Listed on: Sep 22, 2025
- Days on market: 86
- Updated: Dec 17, 2025
- Possession: Flexible
- Occupied by: Owner+tenant
- Listing brokerage: KELLER WILLIAMS CO-ELEVATION REALTY
About this home
85 Emerson Avenue, Toronto (Dovercourt-Wallace Emerson-Junction), ON M6H 3S7
Living at 85 Emerson Avenue places you in the heart of a lively and evolving community. The combination of traditional housing, diverse amenities, and excellent transit access makes it an attractive choice for those looking to immerse themselves in a dynamic Toronto neighbourhood.
Read more
Ask about this home
A HOMEH agent will answer your questions about this home.
Ask a question
Thinking of selling your home?See what your home is worth today.
Around this home
Emerson/Wallace
Errands
Transit
Parks
Schools
Daily convenience, out of 100, from the distances below
ParkSusan Tibaldi Parkette · 12 within 1 km5 min walk280 m
GroceryAGP Mart5 min walk294 m
SchoolSt Sebastian Catholic School3 min walk190 m
SubwayEmerson Avenue (Lansdowne Station)4 min walk248 m
PharmacyUniversal Pharmacy4 min walk243 m
Cafés & foodBalam Toronto · 15 within 1 km4 min walk219 m
Gym & rec centreRedefine Fit Pole Dancing & Fitness Studio5 min walk312 m
LibraryToronto Public Library - Bloor/Gladstone10 min walk623 m
WalkDriveStraight-line distance, open map data
Grocery0.3 km
Park0.3 km
Coffee0.2 km
Dining0.2 km
Gym0.3 km
Emerson Avenue (Lansdowne Station)0.2 km
Schools nearby
School rating, out of 10.
St Sebastian Catholic Schoolelementary · Catholic · 0.2 km
10.0/10Excellent
Pauline Junior Public Schoolelementary · Public · 0.2 km
7.0/10Good
Bloor Collegiate Institutesecondary · Public · 0.5 km
9.2/10Excellent
Contact agent
Helpful calculators
Mortgage
Affordability
Closing costs
Land transfer tax
Property tax
Down payment
CMHC insurance
Stress test
Cashback Rebate
Your HOMEH agent

NimaHOMEH agent · Toronto
"Priced 11% over the Hestimate. I would see it this week."
Ask Nima