

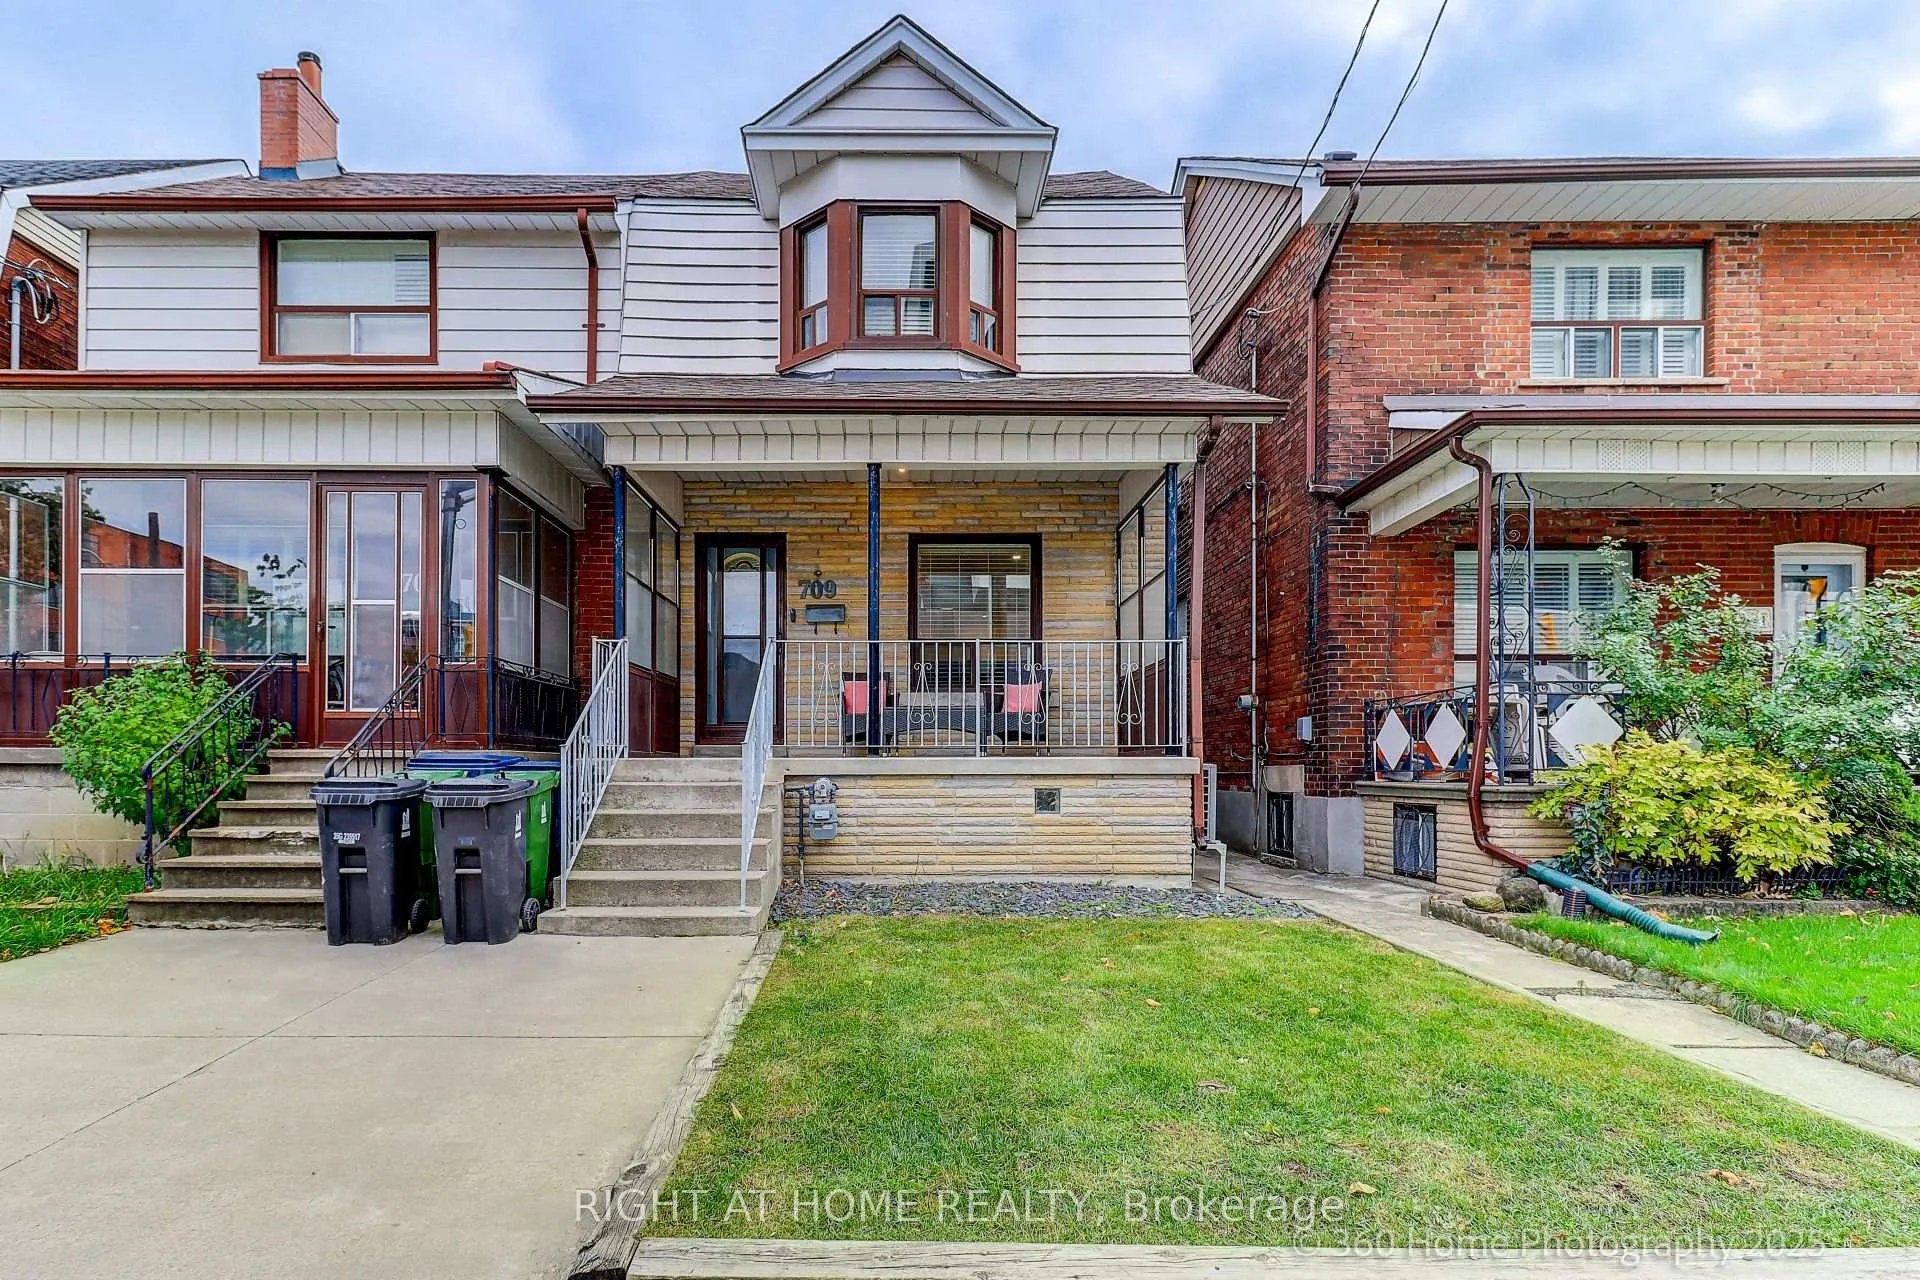
709 Dupont Street
709 Dupont Street
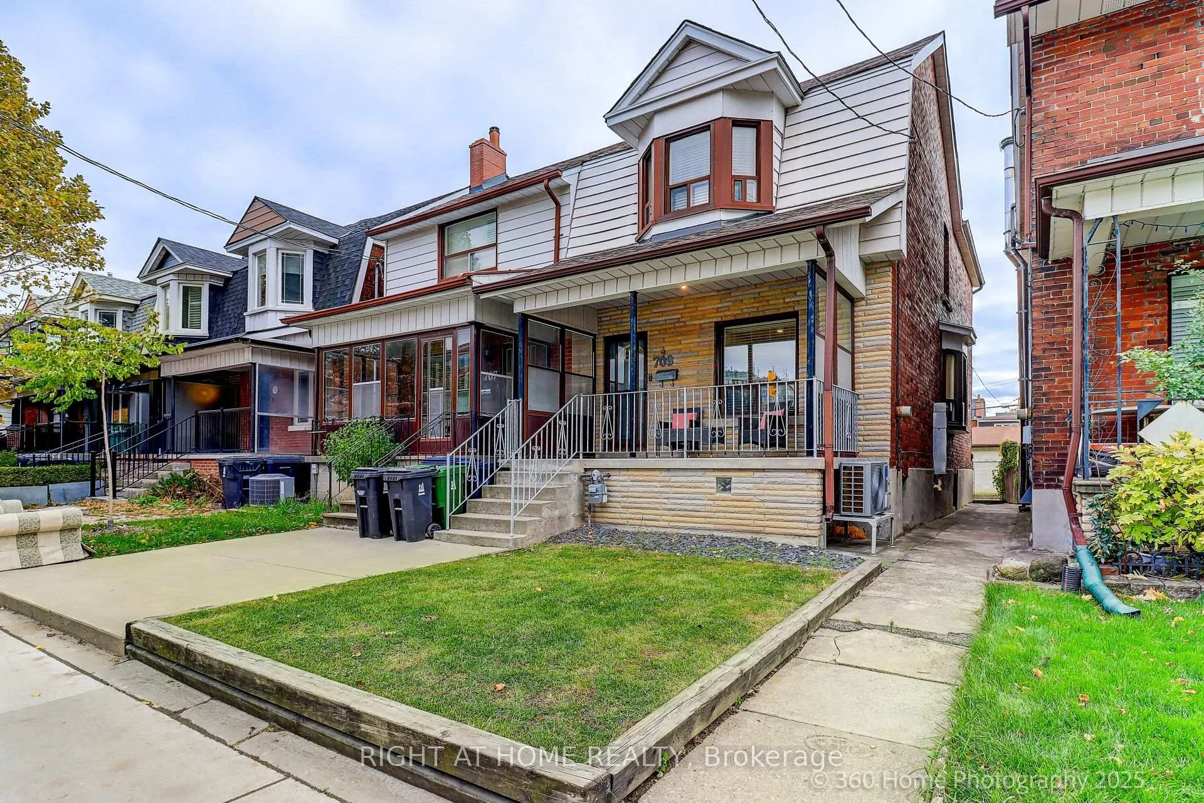
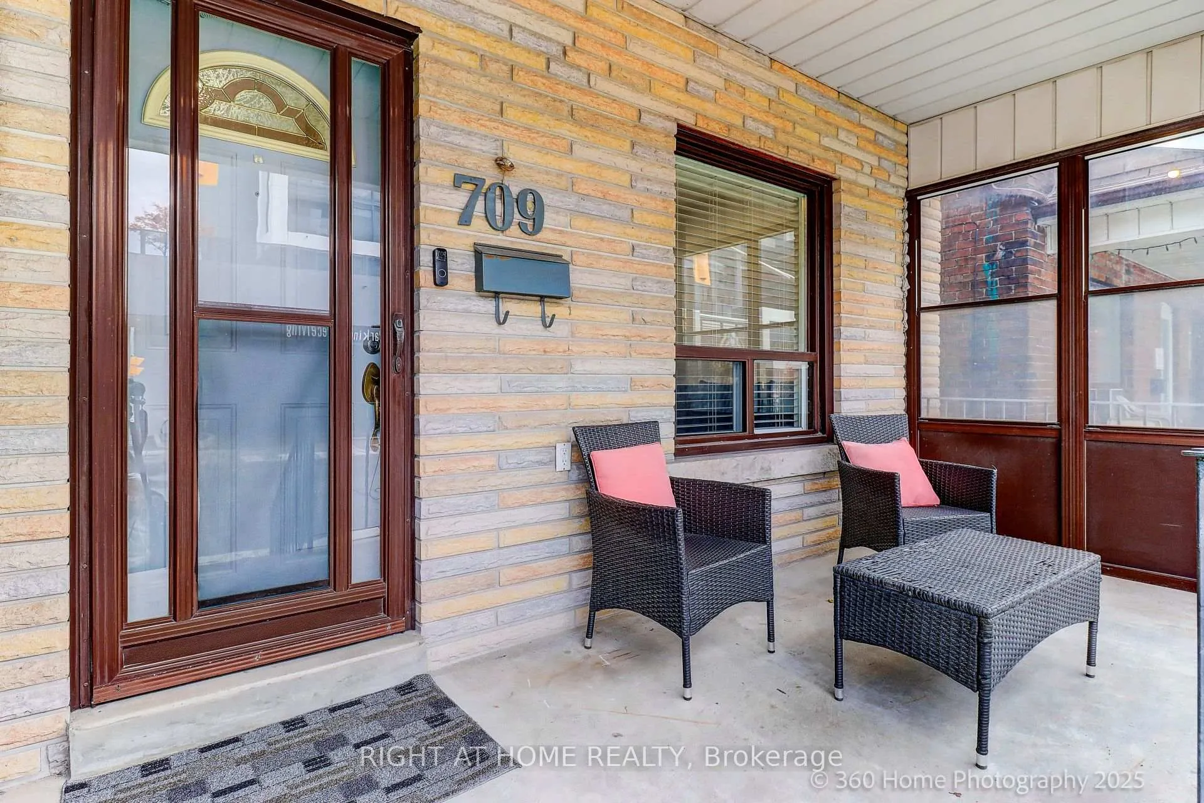
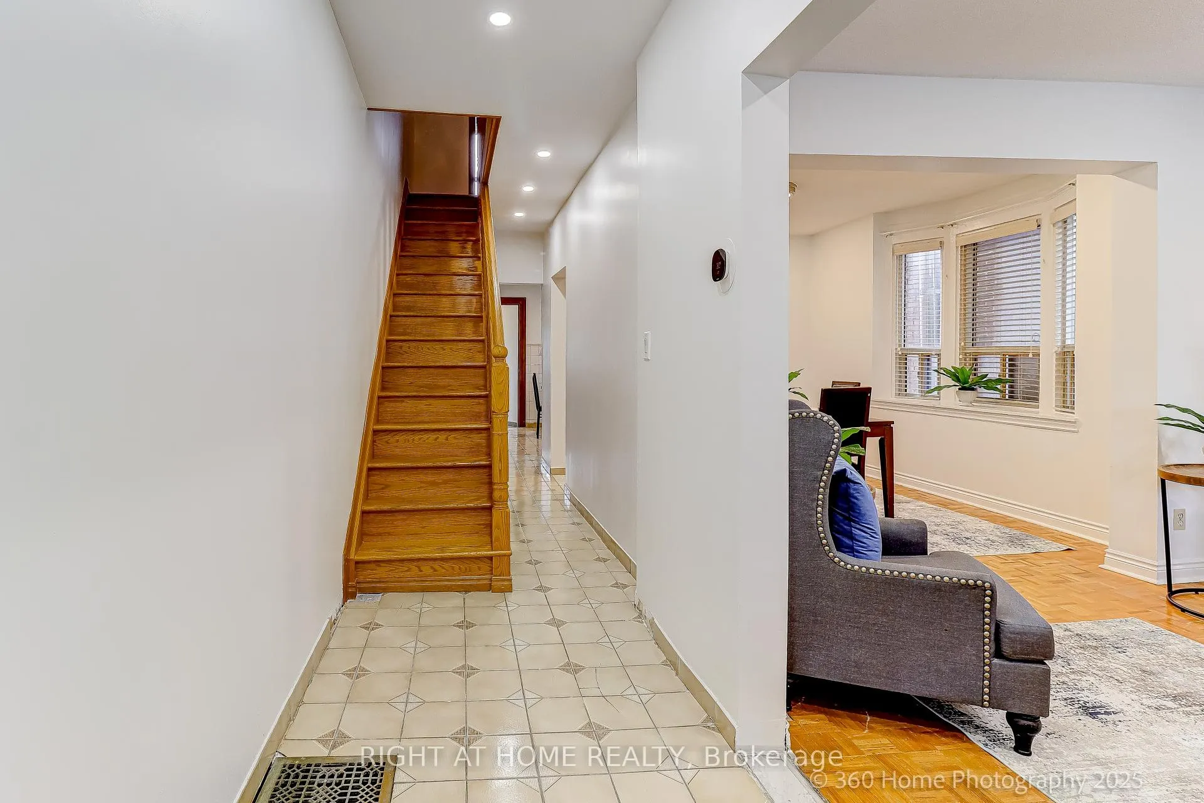
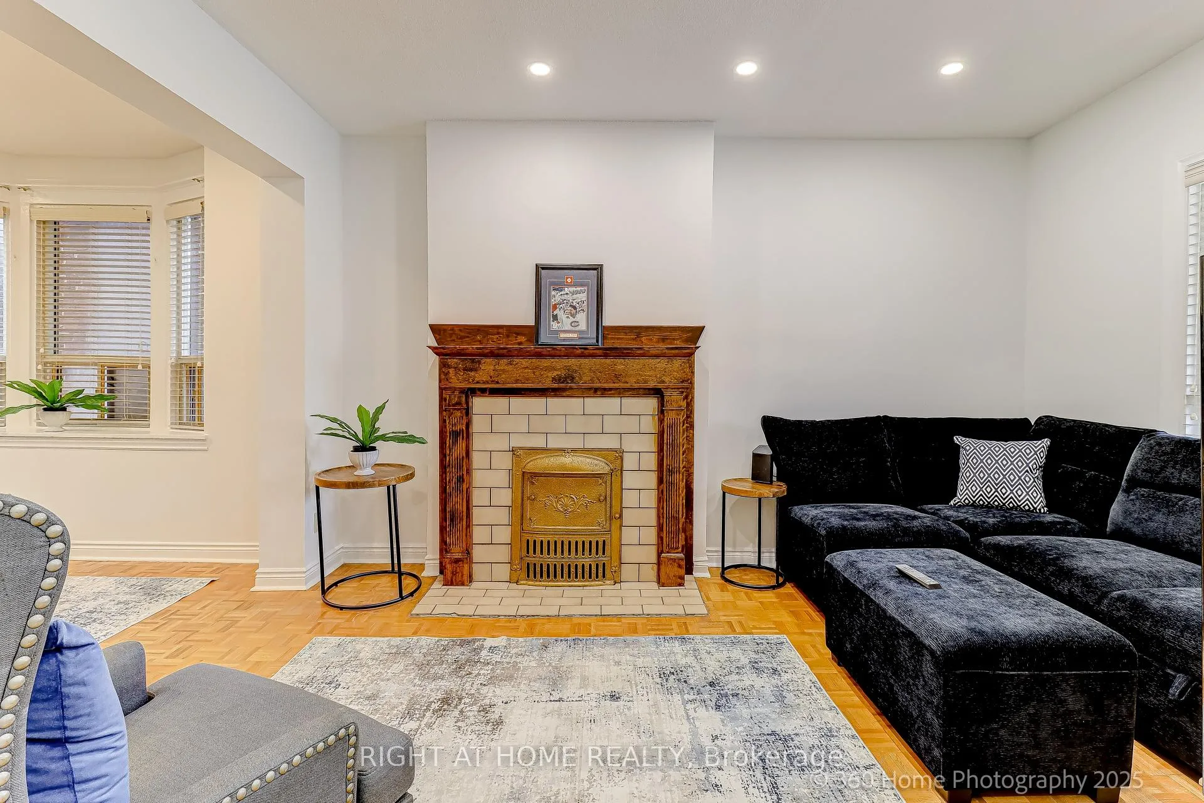 See all 21 photos
Property history
Facts and features
- BasementUnfinished
- Water, sewerMunicipal
- HeatingForced air
- CoolingCentral air
- Second kitchen
- Hardwood floors
- Fireplace
- Central air
The homeSemi-Detached, 2-storey, 1,500–2,000 sq ft
- Type: Semi-Detached
- Style: 2-storey
- Living space: 1,500–2,000 sq ft
- Basement: Unfinished
InsideFireplace Yes, Parquet, Ceramic, Hardwood, Lower level
- Fireplace: Yes
- Flooring: Parquet, Ceramic, Hardwood
- Laundry: Lower level
- Rooms above ground: 6
- Bedrooms: 3
- Bathrooms: 3
- Kitchens: 2
Outside and lotBrick, Asphalt shingle, Concrete
- Exterior: Brick
- Roof: Asphalt shingle
- Foundation: Concrete
- Size: 20 × 135 ft
- Zoning: R(d0.6)
Parking2 Garage, Detached
- Spaces: 2 Garage
- Garage: Detached
Heating, water and powerForced air, gas, Central air, Municipal water
- Heating: Forced air, gas
- Cooling: Central air
- Water: Municipal water
- Sewer: Municipal sewer
- Natural gas: Yes
- Hydro: Yes
- Cable: Yes
- Telephone: Yes
Costs and taxesTaxes $6,659 a year, HST included in the price, Hwt & heat pump
- Taxes, 2025: $6,659 a year
- HST: HST included in the price
- Rental items: Hwt & heat pump
Included in the sale2 stoves, 2 fridges, washer, dryer, all window coverings, & all elfs all in "as is" condition. all inclusions are in "as is" condition., Not included None
- Included: 2 stoves, 2 fridges, washer, dryer, all window coverings, & all elfs all in "as is" condition. all inclusions are in "as is" condition.
- Not included: None
Listing detailsW12604820, Sold, Dec 5, 2025
- MLS® number: W12604820
- Status: Sold
- Listed on: Dec 5, 2025
- Days on market: 55
- Updated: Jan 29, 2026
- Possession: 2026-01-30 / Flexible
- Occupied by: Owner
- Listing brokerage: RIGHT AT HOME REALTY
About this home
709 Dupont Street, Toronto (Dovercourt-Wallace Emerson-Junction), ON M6G 1Z5
For The First Time Since 1982, This Solid 3 Bedroom 3 Bathroom Home is Hitting The Market! Situated In The Heart of The Vibrant Christie-Dupont Neighbourhood, This Property Offers Endless Possibilities For Both Homeowners And Investors Alike.The Main Floor Features A Spacious Layout And A Full 3 Piece Bathroom. The 2nd Floor Boasts A Full 3 Piece Bathroom And A 2nd Kitchen That Can Also Be Used As a 3rd Bedroom.The Basement Includes A Full 3-Piece Bathroom And A Separate Entrance, Providing The Potential For Rental Income Or An In-Law Suite. The 2-Car Garage Provides Ample Storage And Parking Space.This Home Can Function As A Single Family Dwelling With Basement Rental Potential Or Can be Easily Converted Into A Full Income Property. With The Seller Motivated And The Home Priced To Sell, This Is A Great Opportunity For Both Home Buyers And Investors. See Attachment For Floor Plans.
Ask about this home
A HOMEH agent will answer your questions about this home.
Around this home
Daily convenience, out of 100, from the distances below
Schools nearby
School rating, out of 10.
Helpful calculators
Your HOMEH agent

"I would see it this week."