

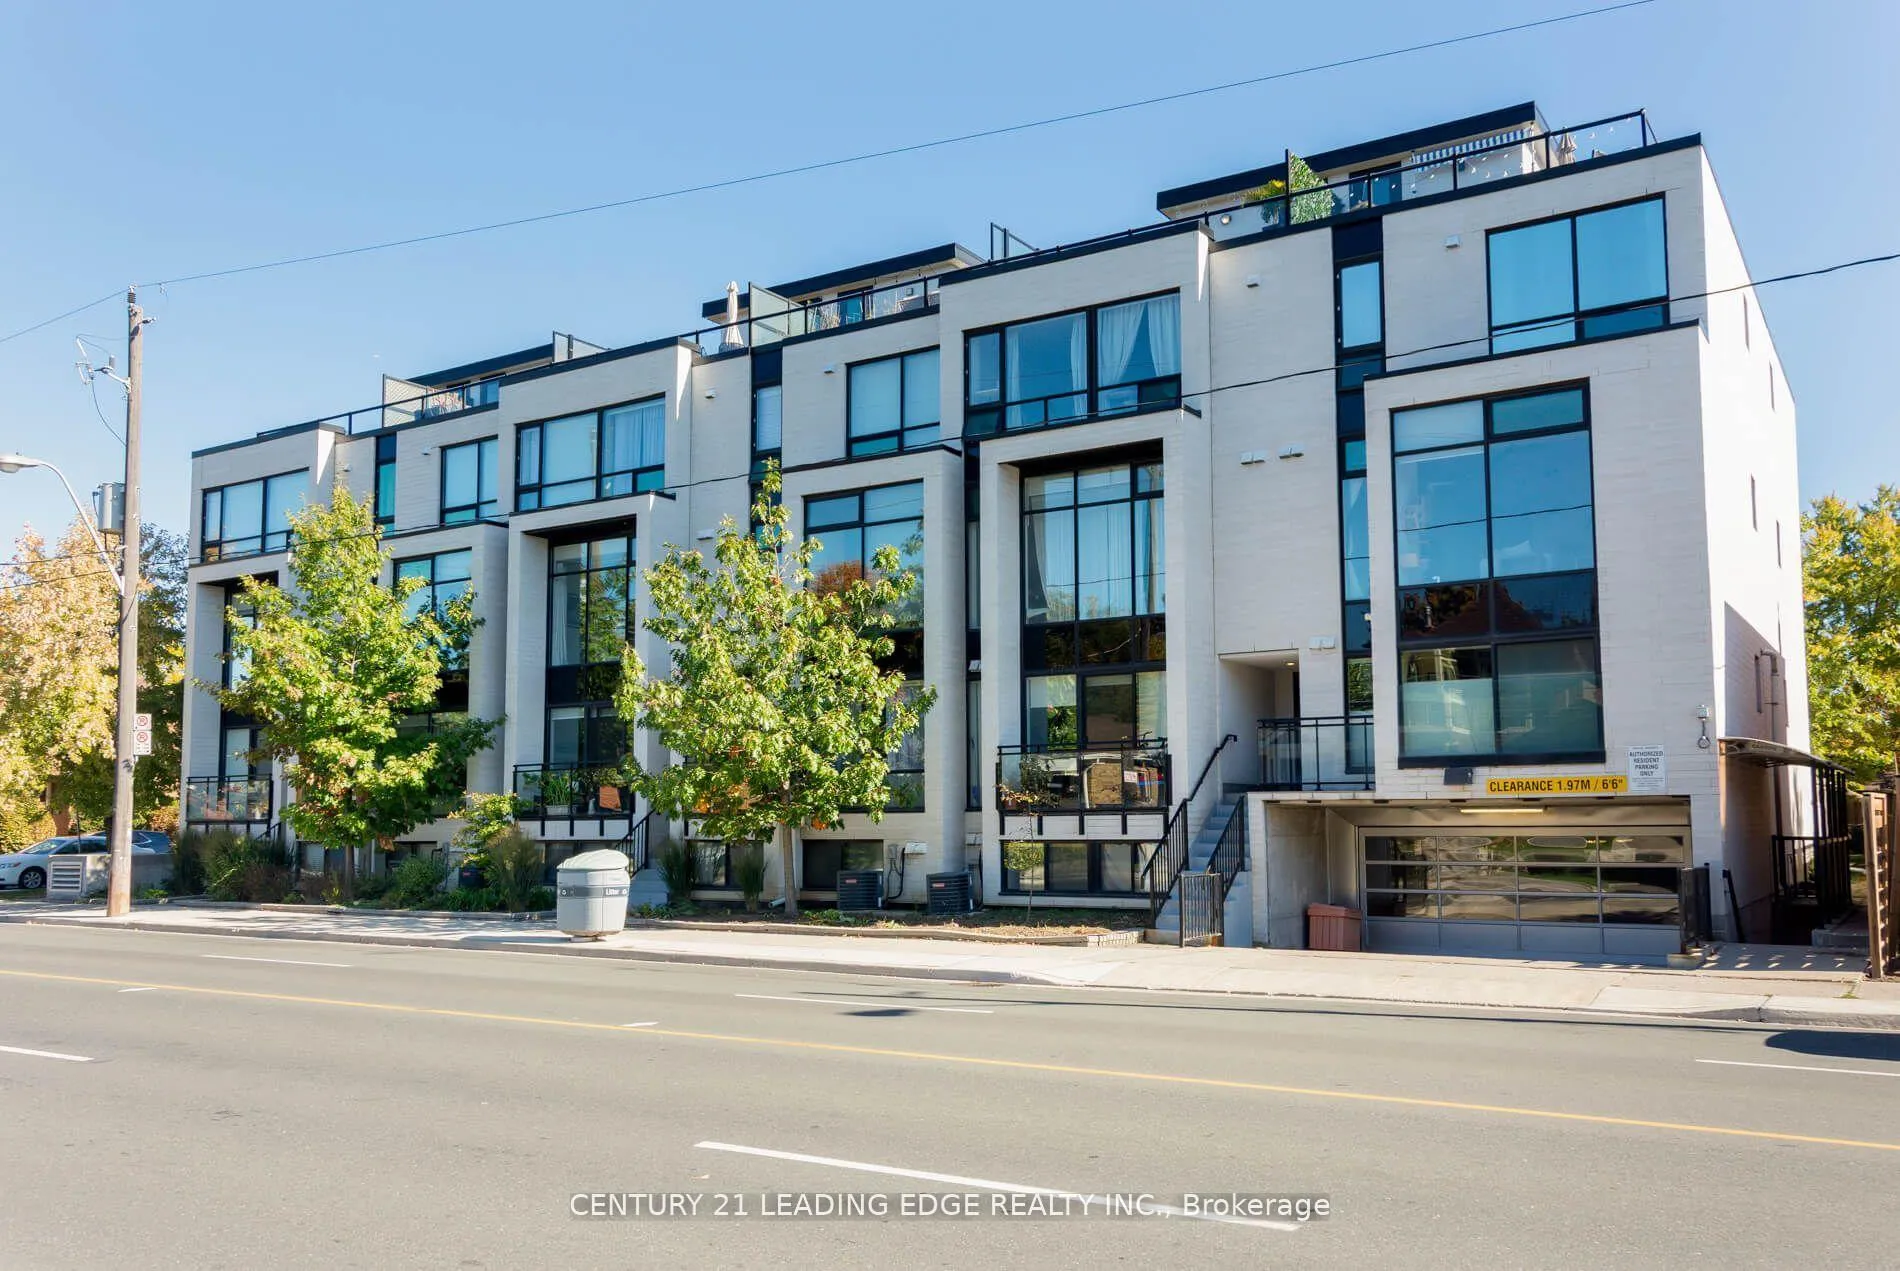
Unit 204, 441 Jane Street
Unit 204, 441 Jane Street
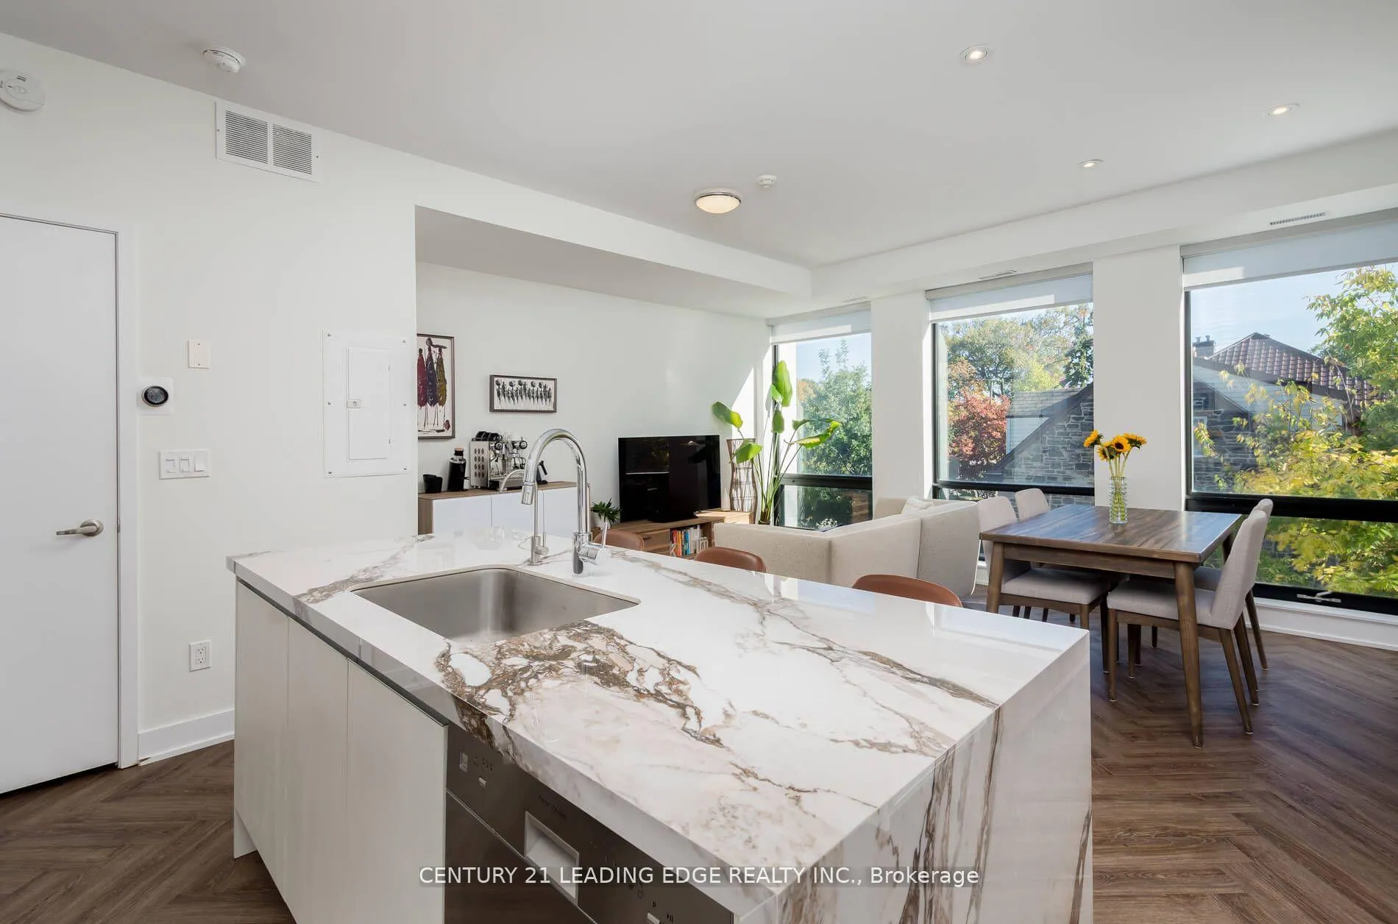
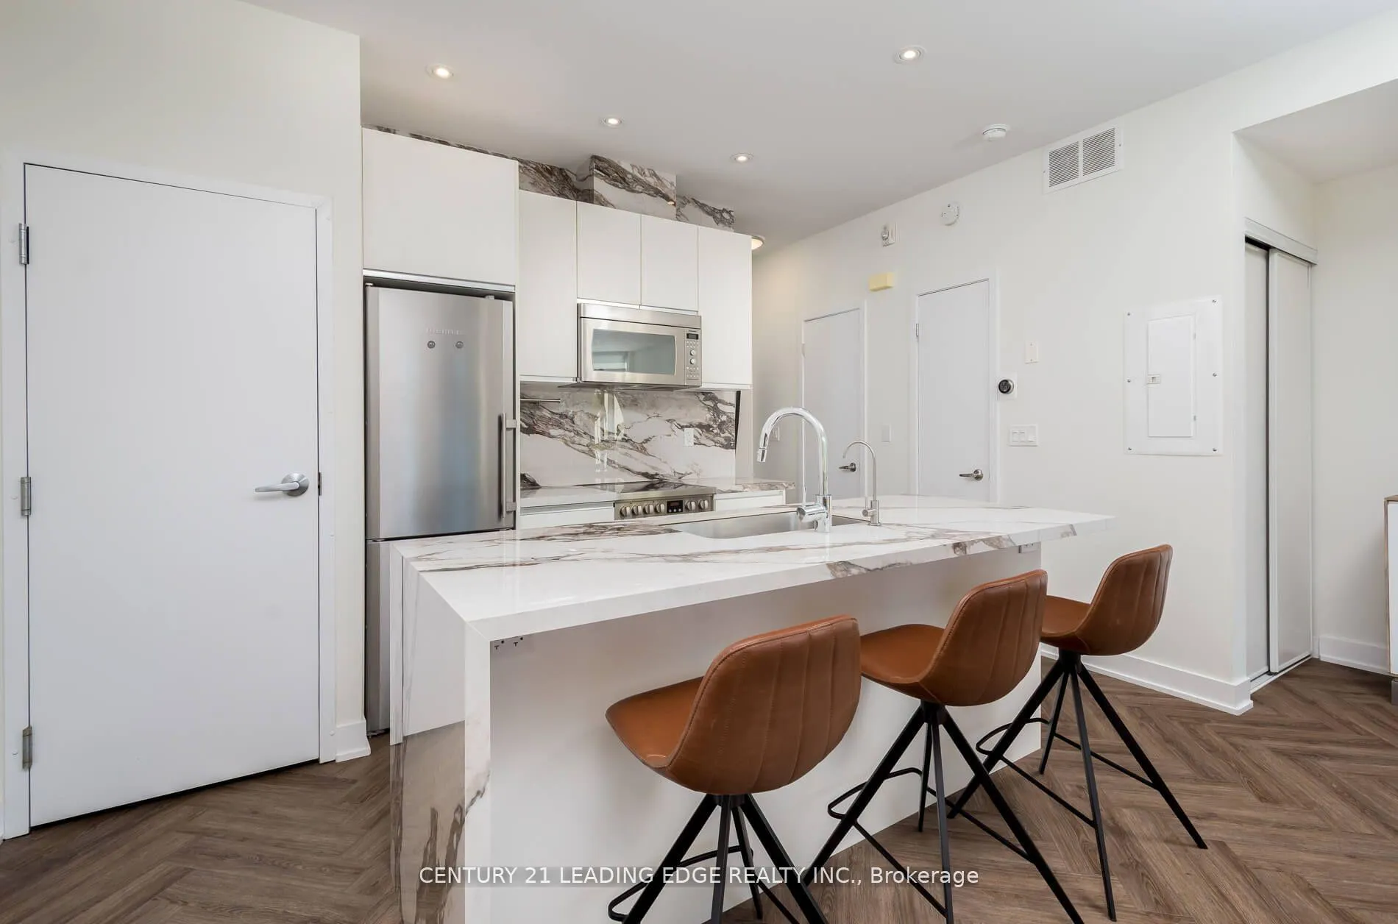
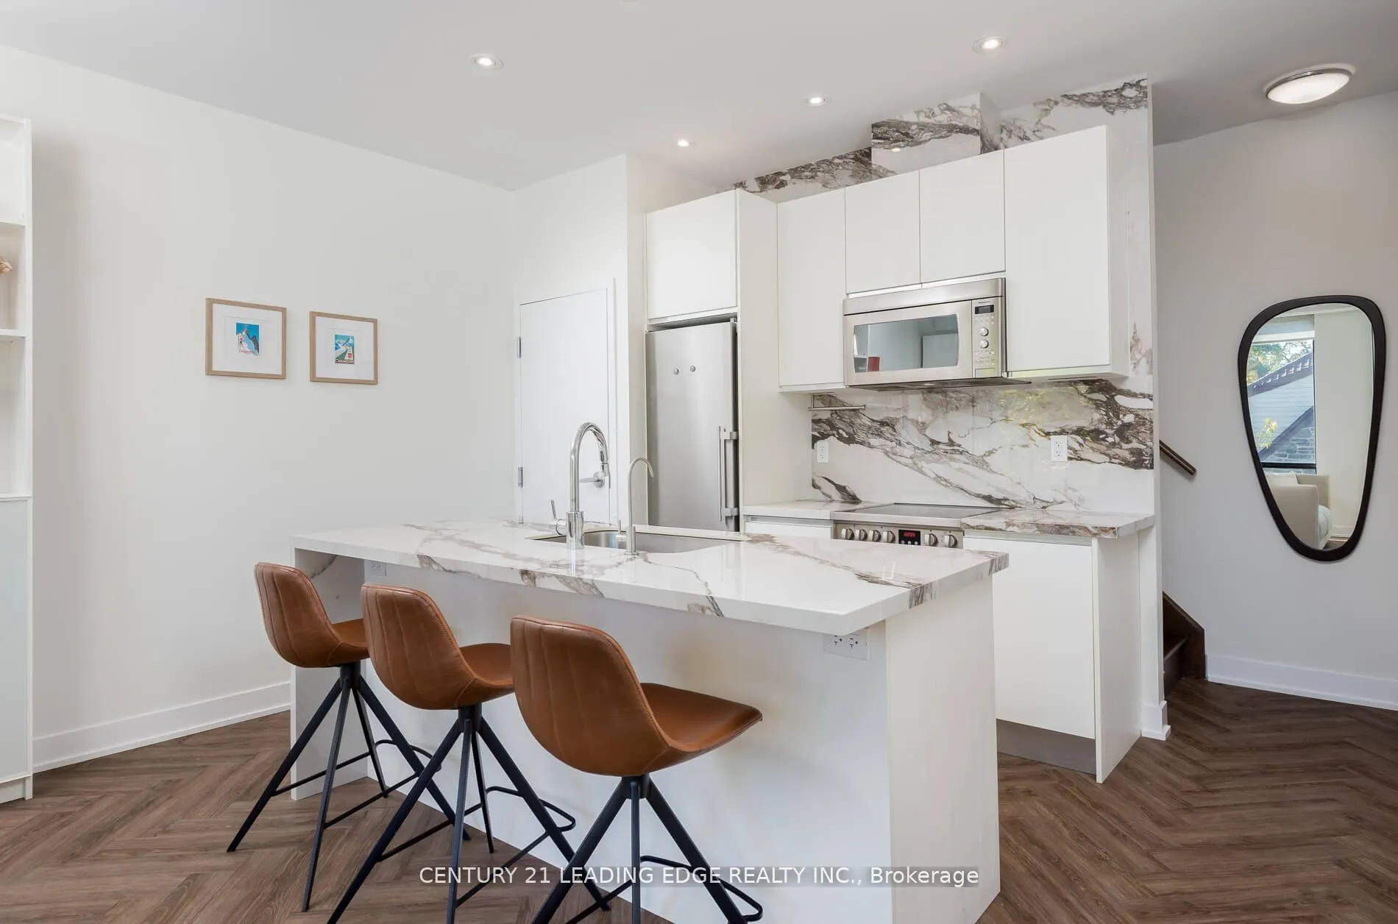
 See all 31 photos
Property history
Facts and features
- BasementNone
- Age of home6–10 years
- ExposureEast
- LaundryEnsuite, room
- Central air
The homeCondo Townhouse, 3-storey, Age 6–10 years
- Type: Condo Townhouse
- Style: 3-storey
- Age: 6–10 years
- Living space: 1,000–1,199 sq ft
- Basement: None
- Exposure: East
InsideEnsuite, laundry room, Carpet free, separate hydro meter, water heater, Rooms above ground 6
- Laundry: Ensuite, laundry room
- Features: Carpet free, separate hydro meter, water heater
- Rooms above ground: 6
- Bedrooms: 2
- Bathrooms: 2
- Kitchens: 1
- Family room: Yes
OutsideBrick, stone, Terrace
- Exterior: Brick, stone
- Balcony: Terrace
Parking and locker1 Parking, Underground, Parking type Owned
- Spaces: 1 Parking
- Garage: Underground
- Parking type: Owned
- Locker: None
BuildingThe 23 at Baby Point, Storeys 2, Units 23
- Name: The 23 at Baby Point
- Storeys: 2
- Units: 23
- Registered: 2016
- Condo corporation: 2558
- Amenities: Bbqs allowed, bike storage, visitor parking
- Pets: Allowed
Heating, water and powerForced air, gas, Central air
- Heating: Forced air, gas
- Cooling: Central air
Costs and taxesTaxes $4,751 a year, Condo fee $715 a month, Common elements included, building insurance included, parking included
- Taxes, 2024: $4,751 a year
- Condo fee: $715 a month
- Fee includes: Common elements included, building insurance included, parking included
- HST: No HST
- Rental items: Tankless water heater
Included in the saleAll electric light fixtures, all window coverings. existing refrigerator, stove, and dishwasher in kitchen. existing washer/dryer in laundry, See schedule b
- Included: All electric light fixtures, all window coverings. existing refrigerator, stove, and dishwasher in kitchen. existing washer/dryer in laundry
- Not included: See schedule b
NearbyArts centre, golf, greenbelt/conservation, hospital, park, place of worship
- Close to: Arts centre, golf, greenbelt/conservation, hospital, park, place of worship
Listing detailsW12491000, Sold, Oct 30, 2025
- MLS® number: W12491000
- Status: Sold
- Listed on: Oct 30, 2025
- Days on market: 58
- Updated: Dec 27, 2025
- Possession: Flexible
- Occupied by: Owner
- Listing brokerage: CENTURY 21 LEADING EDGE REALTY INC.
About this home
Unit 204, 441 Jane Street, Toronto (Runnymede-Bloor West Village), ON M6S 3Z9
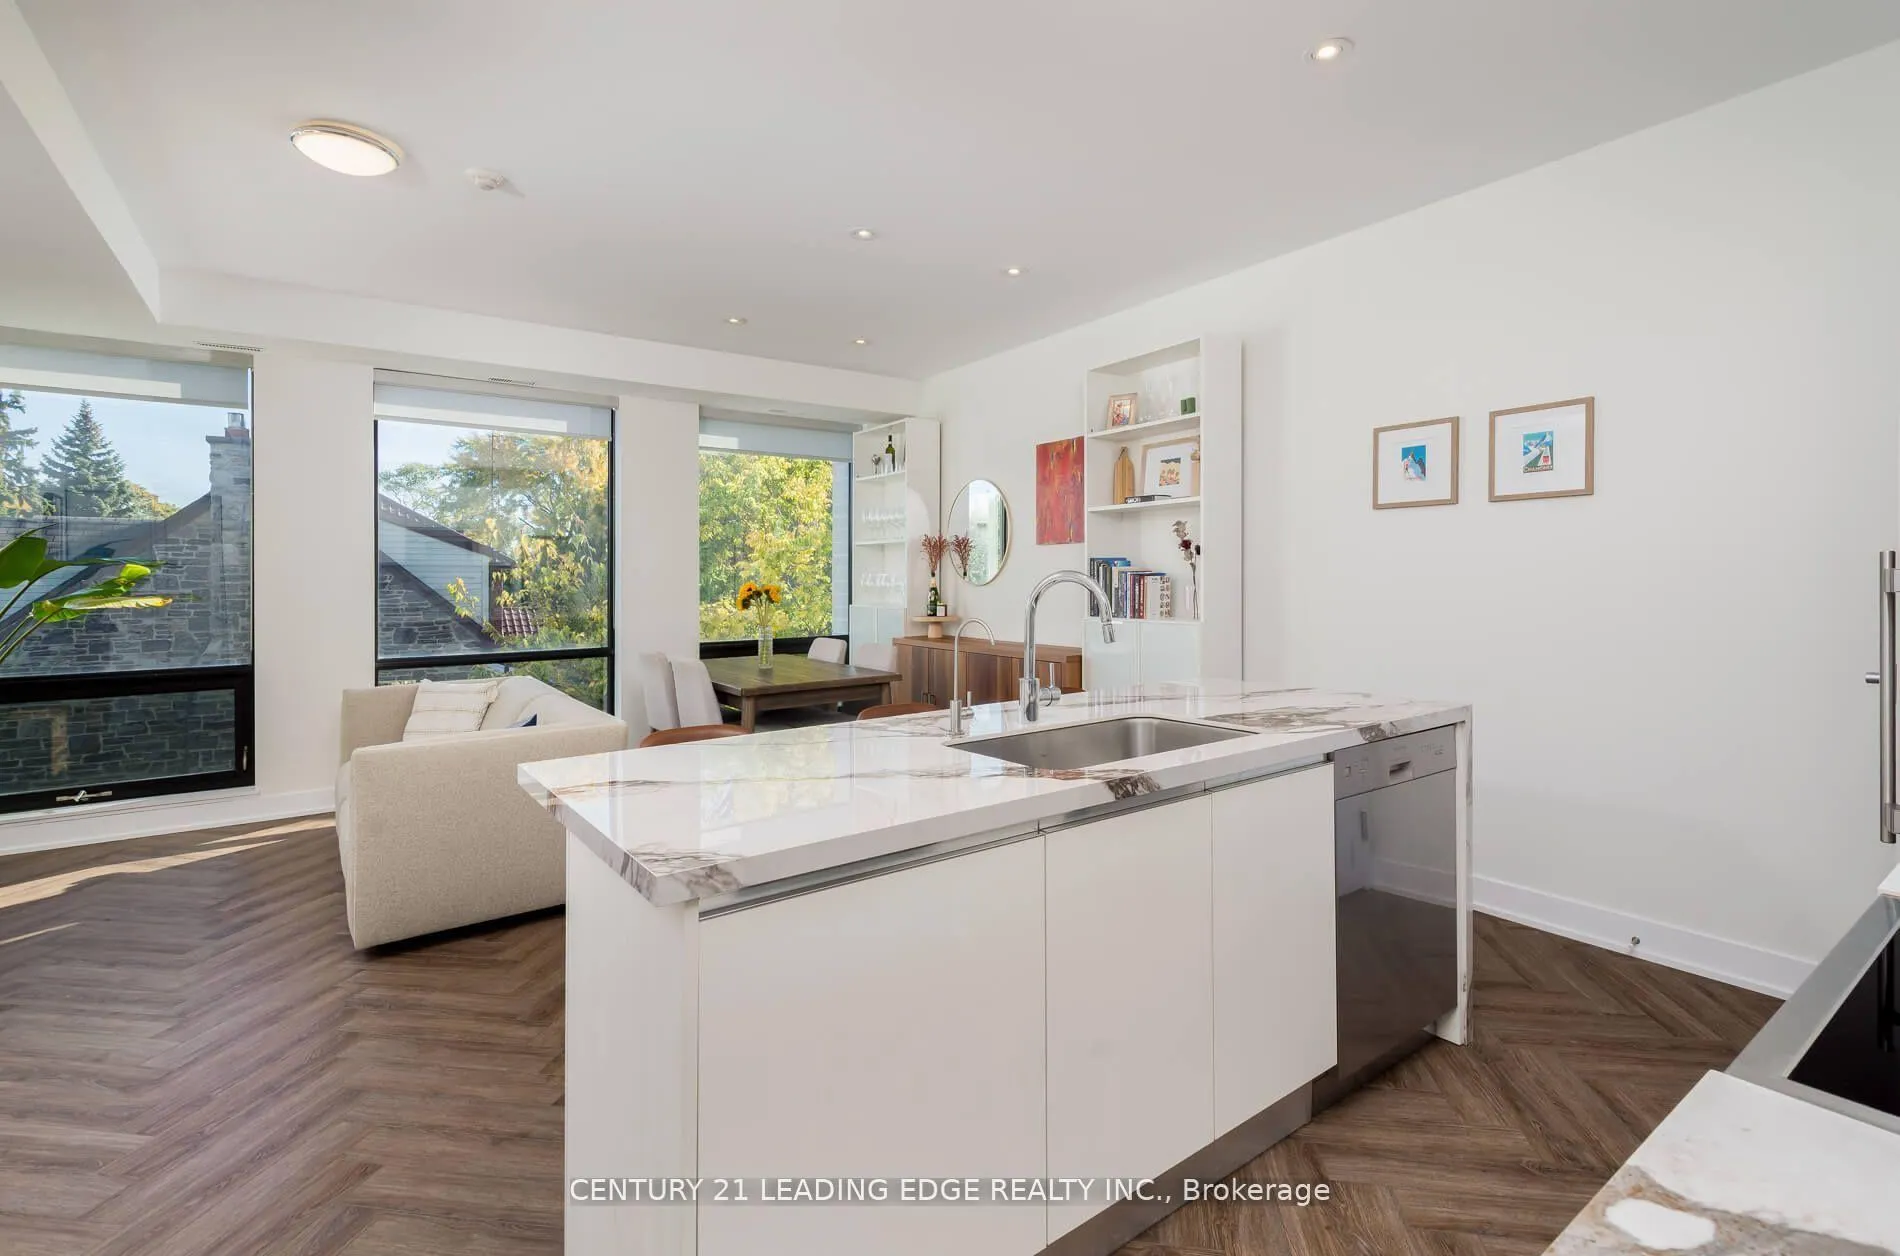
Rarely offered, sun-soaked, and newly upgraded 3-storey townhouse condo in Upper Bloor West Village. Thoughtfully designed with bright east-facing views from nearly every room. Features new herringbone floors, updated kitchen counters, and backsplash (2024). Unwind on your private rooftop terrace and enjoy tranquil treetop views, or soak in the morning light year- round through floor-to-ceiling windows. Ideal for both everyday living and entertaining. Located in one of Toronto's most charming neighbourhoods-just steps from local shops, restaurants, grocery stores, parks, and transit. A rare combination of space, style, and convenience in a boutique, community-minded pocket.
Ask about this home
A HOMEH agent will answer your questions about this home.
Know more about The 23 at Baby Point
Condo building · 441 Jane Street
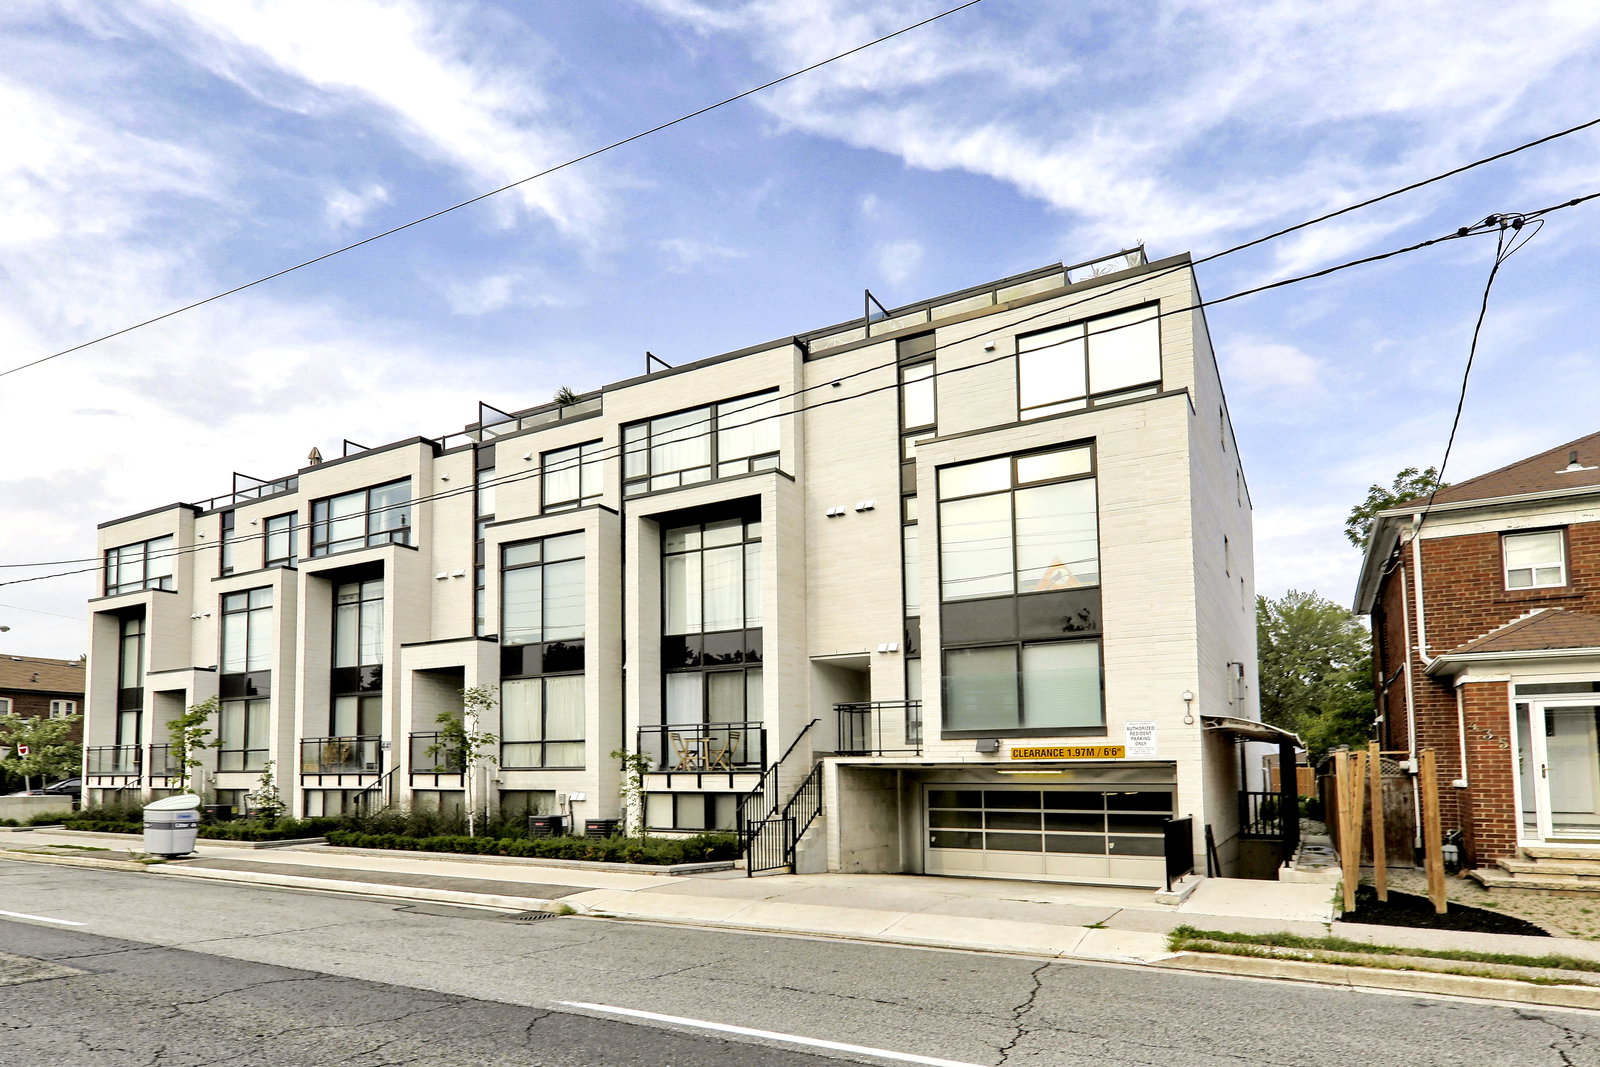
The 23 at Baby Point is a 2-storey condo with 23 suites, built in 2016 by Terra Firma Homes. Right now 1 for sale is on the market here.
- 2storeys
- 23suites
- 2016built
No similar units for sale in The 23 at Baby Point right now.
Around this home
Daily convenience, out of 100, from the distances below
Schools nearby
School rating, out of 10.
Helpful calculators
Your HOMEH agent

"I would see it this week."