

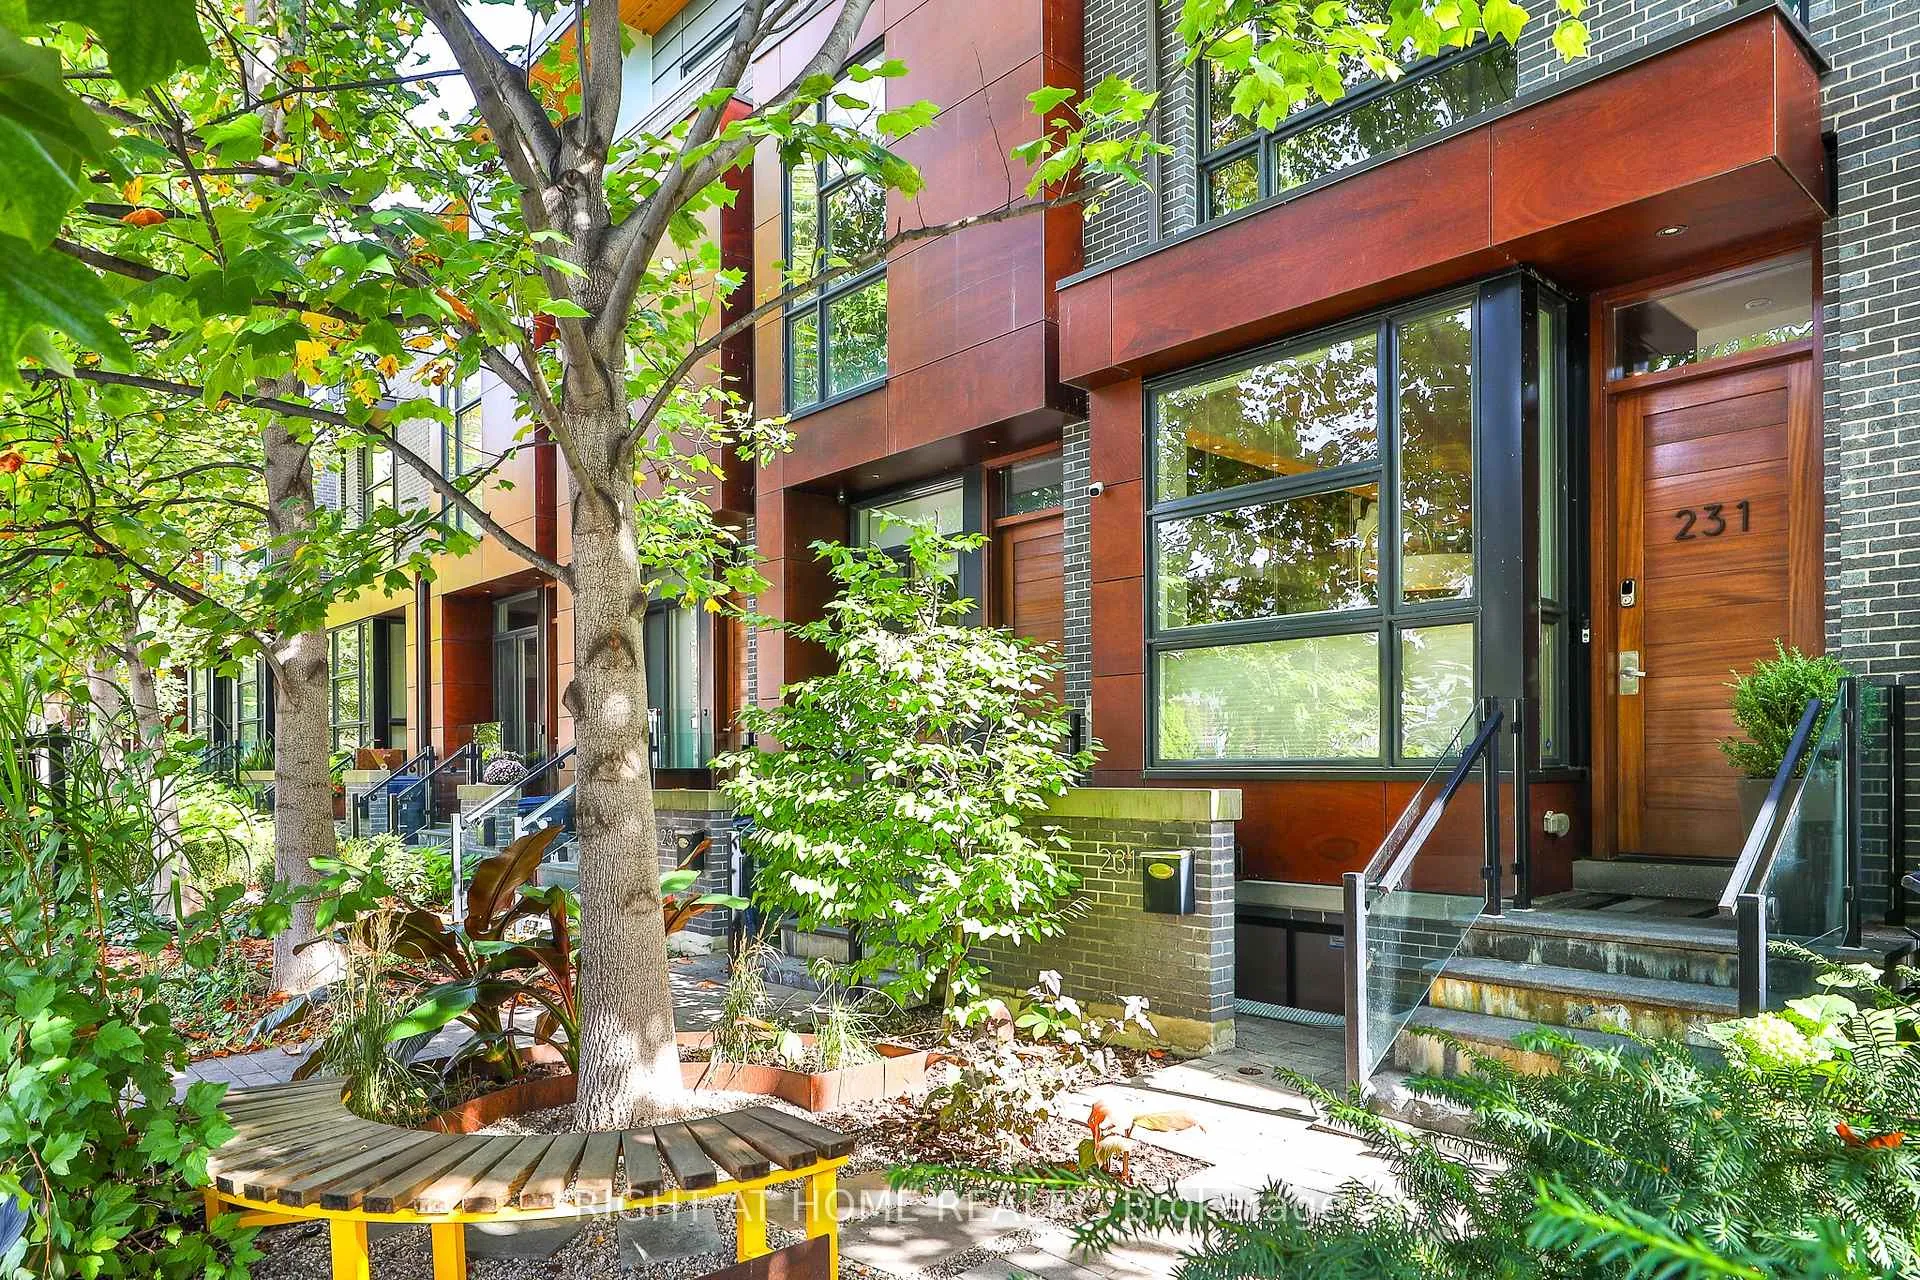
231 Claremont Street
231 Claremont Street
 See all 25 photos
Property history
Facts and features
- BasementFinished
- Age of home6–15 years
- Water, sewerMunicipal
- HeatingForced air
- Hardwood floors
- Central air
The homeFreehold Townhouse, 3-storey, Age 6–15 years
- Type: Freehold Townhouse
- Style: 3-storey
- Age: 6–15 years
- Living space: 2,000–2,500 sq ft
- Basement: Finished
InsideTile, Hardwood, Upper level, Auto garage door remote, built-in oven, countertop range, separate heating controls, central vacuum
- Flooring: Tile, Hardwood
- Laundry: Upper level
- Features: Auto garage door remote, built-in oven, countertop range, separate heating controls, central vacuum
- Rooms above ground: 7
- Rooms in the basement: 2
- Bedrooms: 3 + 1 in the basement
- Bathrooms: 3
- Kitchens: 1
Outside and lotBrick, Unknown, Poured concrete
- Exterior: Brick
- Roof: Unknown
- Foundation: Poured concrete
- Size: 15 × 60 ft
Parking1 Garage, Built-in, Private
- Spaces: 1 Garage
- Garage: Built-in
- Driveway: Private
Heating, water and powerForced air, gas, Central air, Municipal water
- Heating: Forced air, gas
- Cooling: Central air
- Water: Municipal water
- Sewer: Municipal sewer
Costs and taxesTaxes $7,790 a year, HST No HST, Hot water tank $81.82 / month. 2 hvac systems $334.46 / month total both inclusive of hst. alarm with 2 cameras at $56.50/ month
- Taxes, 2024: $7,790 a year
- HST: No HST
- Rental items: Hot water tank $81.82 / month. 2 hvac systems $334.46 / month total both inclusive of hst. alarm with 2 cameras at $56.50/ month
Included in the saleMiele combi steam over, induction cooktop and dishwasher, aeg micro, liebherr fridge, frigidaire washer + dryer. dining room bench upholstery. landscaping planters and front bench, window coverings, light fixtures, central vac, awning at rear., 2 balinese statues in rear, refrigerator in basement, freezer in garage, bbq and patio furniture
- Included: Miele combi steam over, induction cooktop and dishwasher, aeg micro, liebherr fridge, frigidaire washer + dryer. dining room bench upholstery. landscaping planters and front bench, window coverings, light fixtures, central vac, awning at rear.
- Not included: 2 balinese statues in rear, refrigerator in basement, freezer in garage, bbq and patio furniture
NearbyPark, public transit, school, hospital, library
- Close to: Park, public transit, school, hospital, library
Listing detailsC12025173, Sold, Mar 18, 2025
- MLS® number: C12025173
- Status: Sold
- Listed on: Mar 18, 2025
- Days on market: 55
- Updated: May 12, 2025
- Possession: Flexible
- Occupied by: Owner
- Listing brokerage: RIGHT AT HOME REALTY
About this home
231 Claremont Street, Toronto (Trinity-Bellwoods), ON M7J 2N1
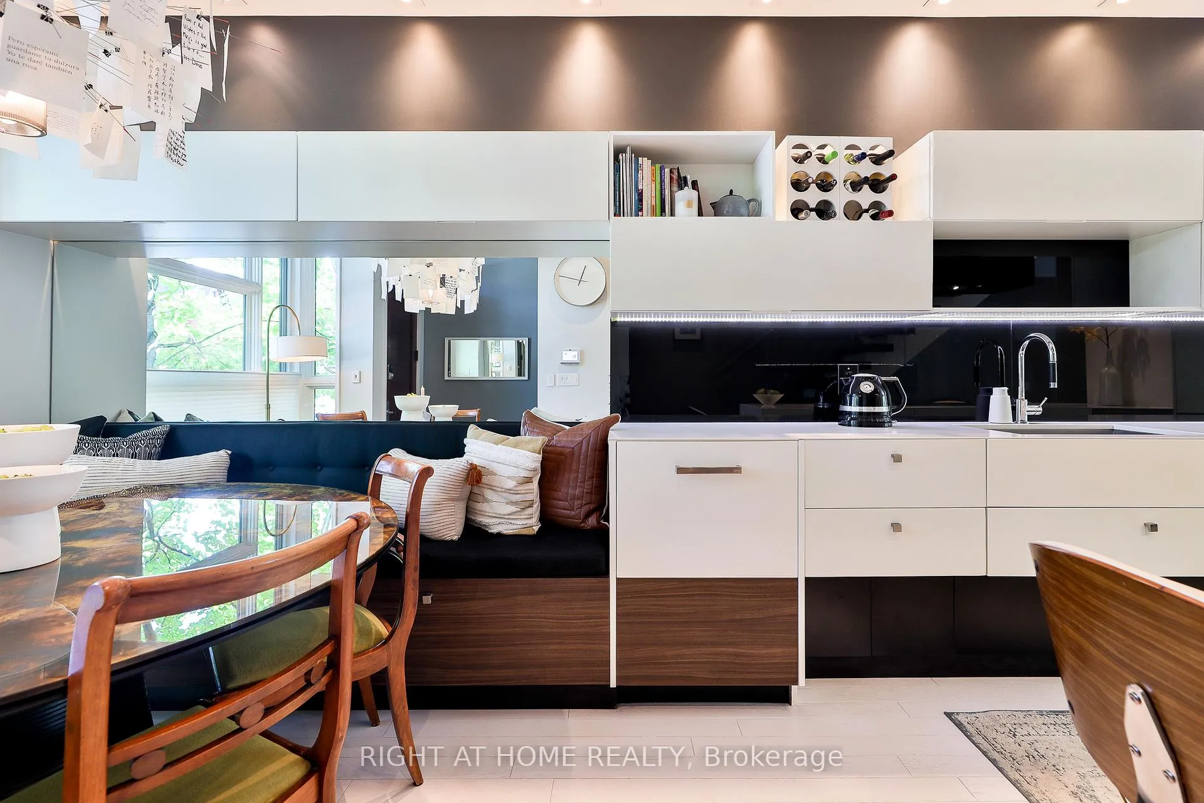
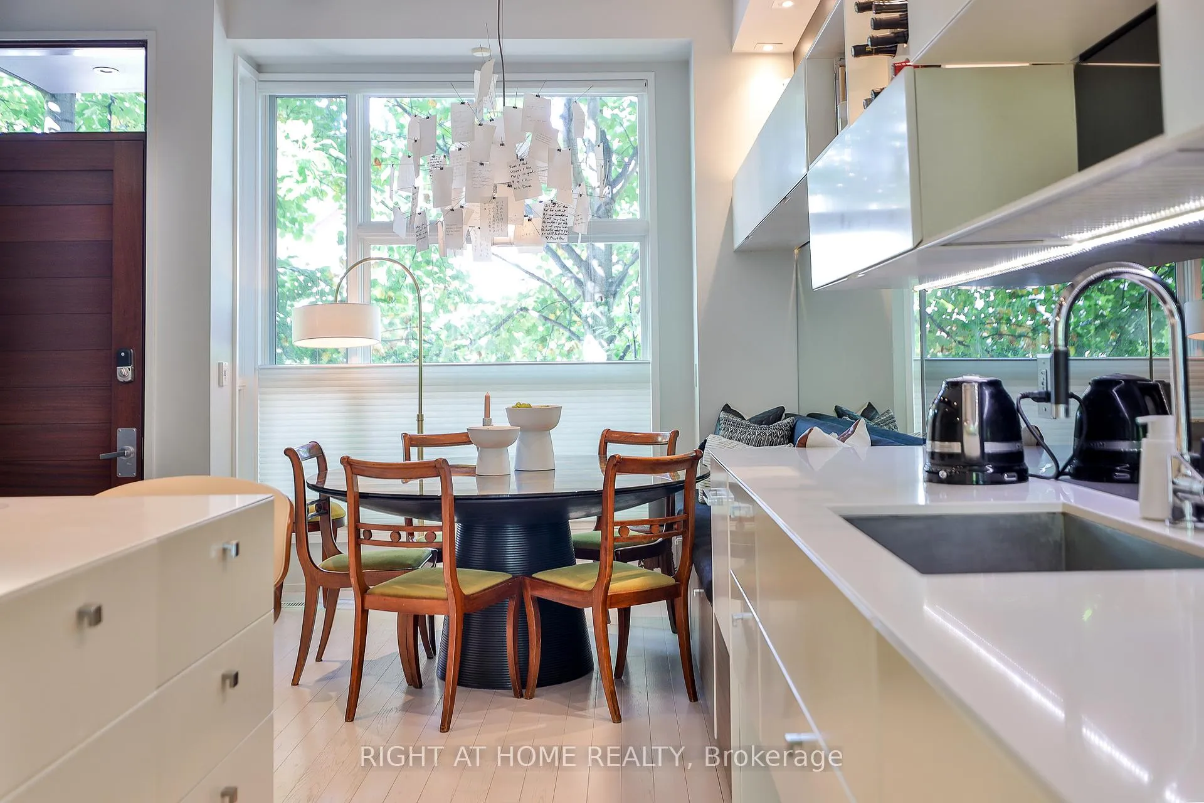
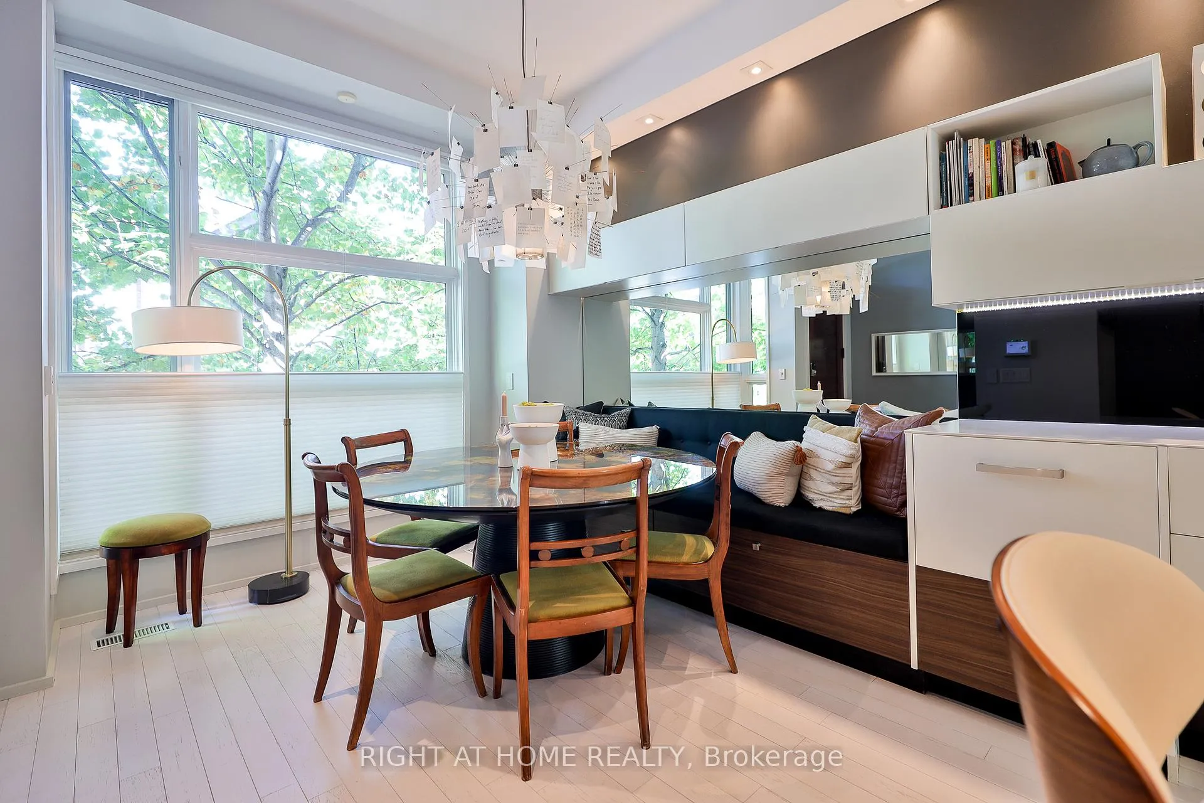
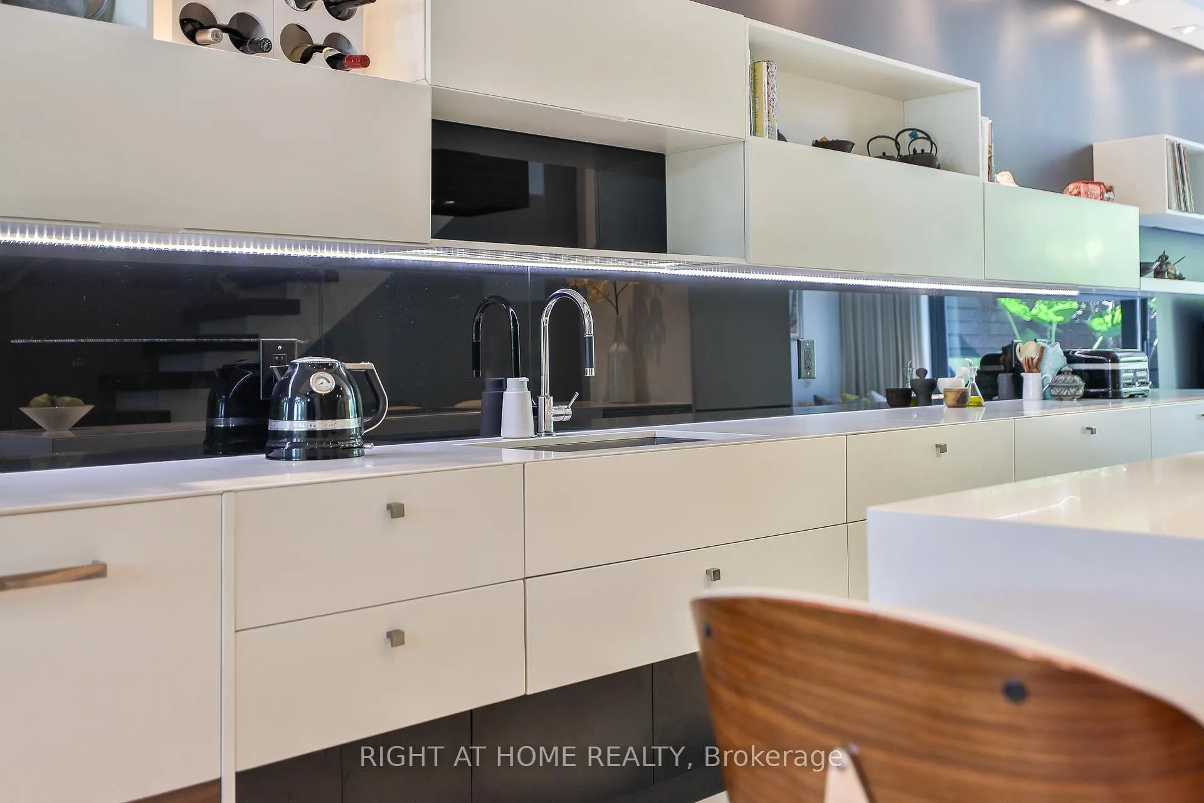
A wider townhome with a sun-filled west exposure in sought-after Trinity Bellwoods Townhomes. Designed for effortless luxury living, this home is filled with extensive upgrades and exceptional modern details throughout. 10' ceilings on main floor create an airy and open feel with extensive custom built-ins for style and function. Chef's kitchen with premium appliances and abundant storage, perfect for everyday living and great entertaining. Professionally landscaped front and rear urban gardens provide serene outdoor escapes, and direct-access garage parking offers both safety and security. Upstairs, the full-floor primary suite is a true retreat, complete with a walk-in closet, a private terrace and a stunning ensuite bathroom. Two additional bedrooms offer flexibility for family, guests, or a perfect home office. The lower level features a versatile den and a powder room, ideal for a media space, workout area, or additional bedroom. Impeccably maintained within an intimate community, this home is just steps from Dundas West, College Street, and the iconic Trinity Bellwoods Park.
Ask about this home
A HOMEH agent will answer your questions about this home.
Around this home
Daily convenience, out of 100, from the distances below
Schools nearby
School rating, out of 10.
Helpful calculators
Your HOMEH agent

"I would see it this week."