

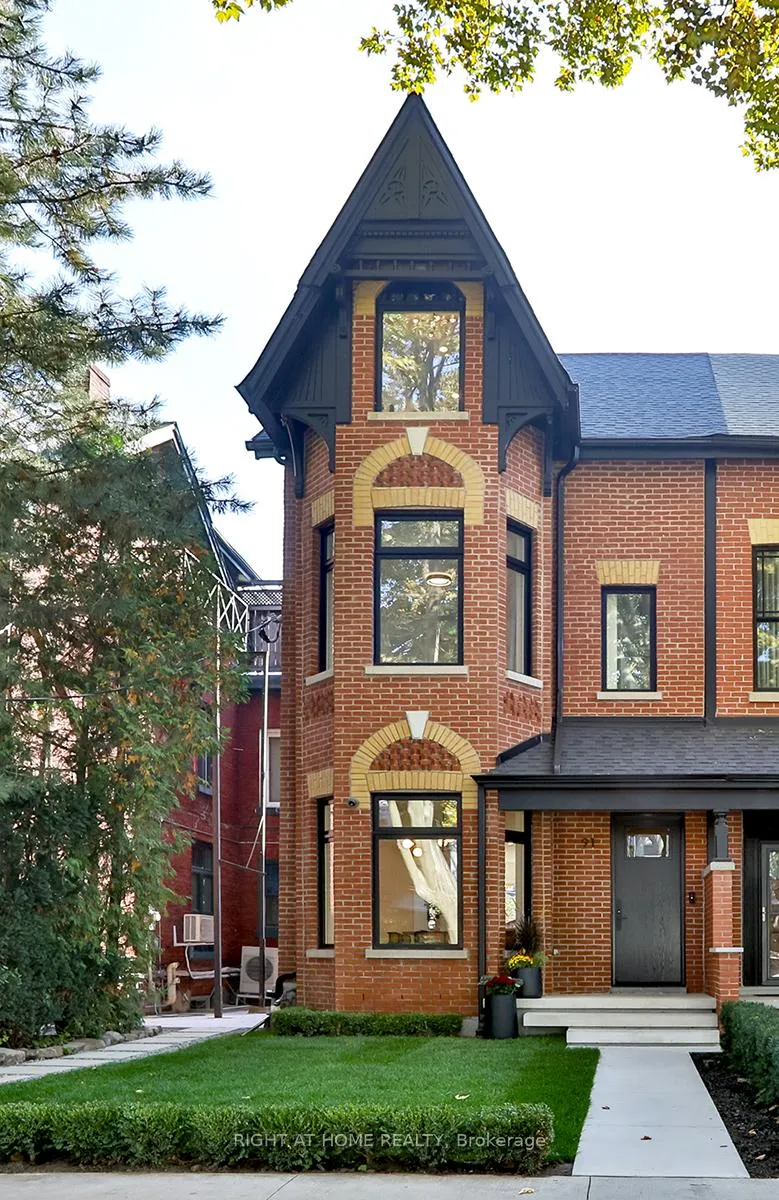
91 Willcocks Street
91 Willcocks Street
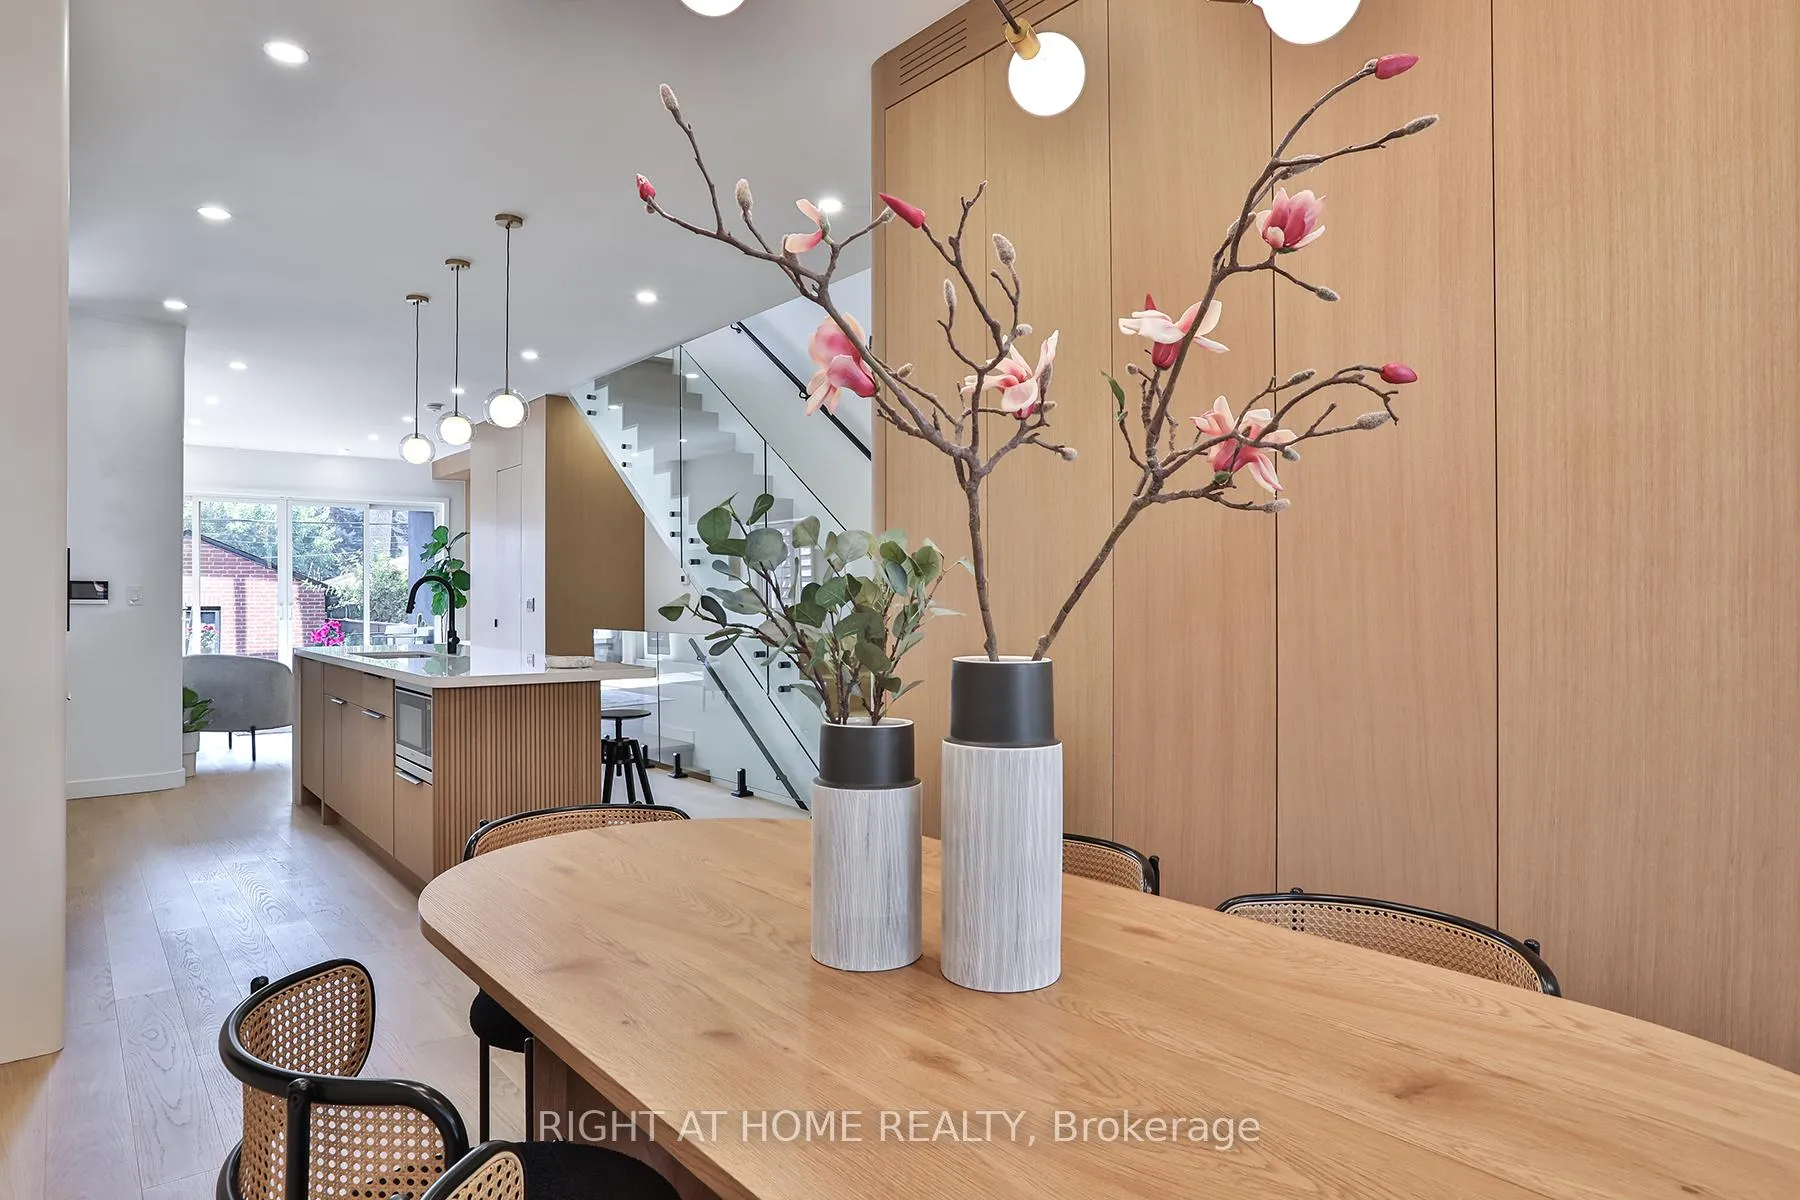 See all 37 photos
Facts and features
- BasementWalk-out
- Water, sewerMunicipal
- HeatingForced air
- CoolingCentral air
- Separate entrance
- Hardwood floors
- Fireplace
- Central air
The homeSemi-Detached, 3-storey, 2,500–3,000 sq ft
- Type: Semi-Detached
- Style: 3-storey
- Living space: 2,500–3,000 sq ft
- Basement: Finished with walk-out, separate entrance
- View: Skyline
- Special designation: Heritage
InsideFireplace Yes, family room, Hardwood, Window floor to ceiling, Porcelain, Upper level
- Fireplace: Yes, family room
- Flooring: Hardwood, Window floor to ceiling, Porcelain
- Laundry: Upper level
- Features: Sump pump, water heater owned
- Security: Security system, carbon monoxide detectors, smoke detector
- Rooms above ground: 8
- Rooms in the basement: 1
- Bedrooms: 4 + 2 in the basement
- Bathrooms: 5
- Kitchens: 1
- Family room: Yes
Outside and lotBrick, Asphalt shingle, Concrete
- Exterior: Brick
- Roof: Asphalt shingle
- Foundation: Concrete
- Size: 20.5 × 120 ft
Parking1 Garage, Detached, Lane
- Spaces: 1 Garage
- Garage: Detached
- Driveway: Lane
Heating, water and powerForced air, gas, Central air, Municipal water
- Heating: Forced air, gas
- Cooling: Central air
- Water: Municipal water
- Sewer: Municipal sewer
- Natural gas: Yes
- Hydro: Yes
- Cable: Yes
Costs and taxesTaxes $8,869 a year, HST included in the price, Rental items None
- Taxes, 2024: $8,869 a year
- HST: HST included in the price
- Rental items: None
Included in the sale36" wolf range, 36" fisher paykel refrigerator, panasonic b/i microvave, lg washe/dryer, navien tankless hwt, 2 furnaces and ac, all elf, all gbe, N/a
- Included: 36" wolf range, 36" fisher paykel refrigerator, panasonic b/i microvave, lg washe/dryer, navien tankless hwt, 2 furnaces and ac, all elf, all gbe
- Not included: N/a
NearbyHospital, library, place of worship, public transit, school
- Close to: Hospital, library, place of worship, public transit, school
Listing detailsC11920433, Sold, Jan 13, 2025
- MLS® number: C11920433
- Status: Sold
- Listed on: Jan 13, 2025
- Days on market: 52
- Updated: Mar 6, 2025
- Possession: To Be Arranged
- Occupied by: Owner
- Listing brokerage: RIGHT AT HOME REALTY
About this home
91 Willcocks Street, Toronto (University), ON M5S 1C9
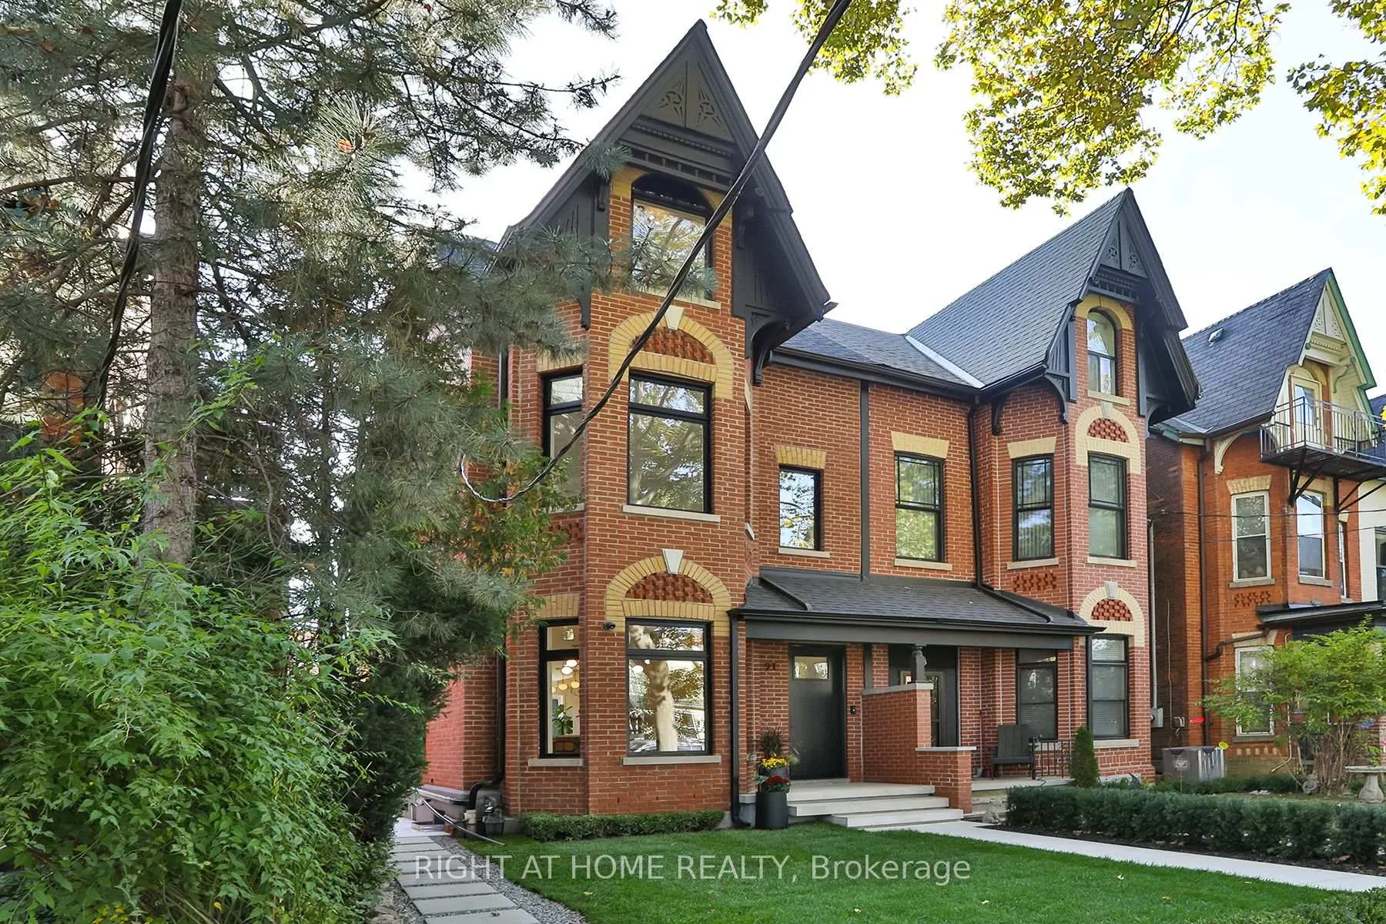
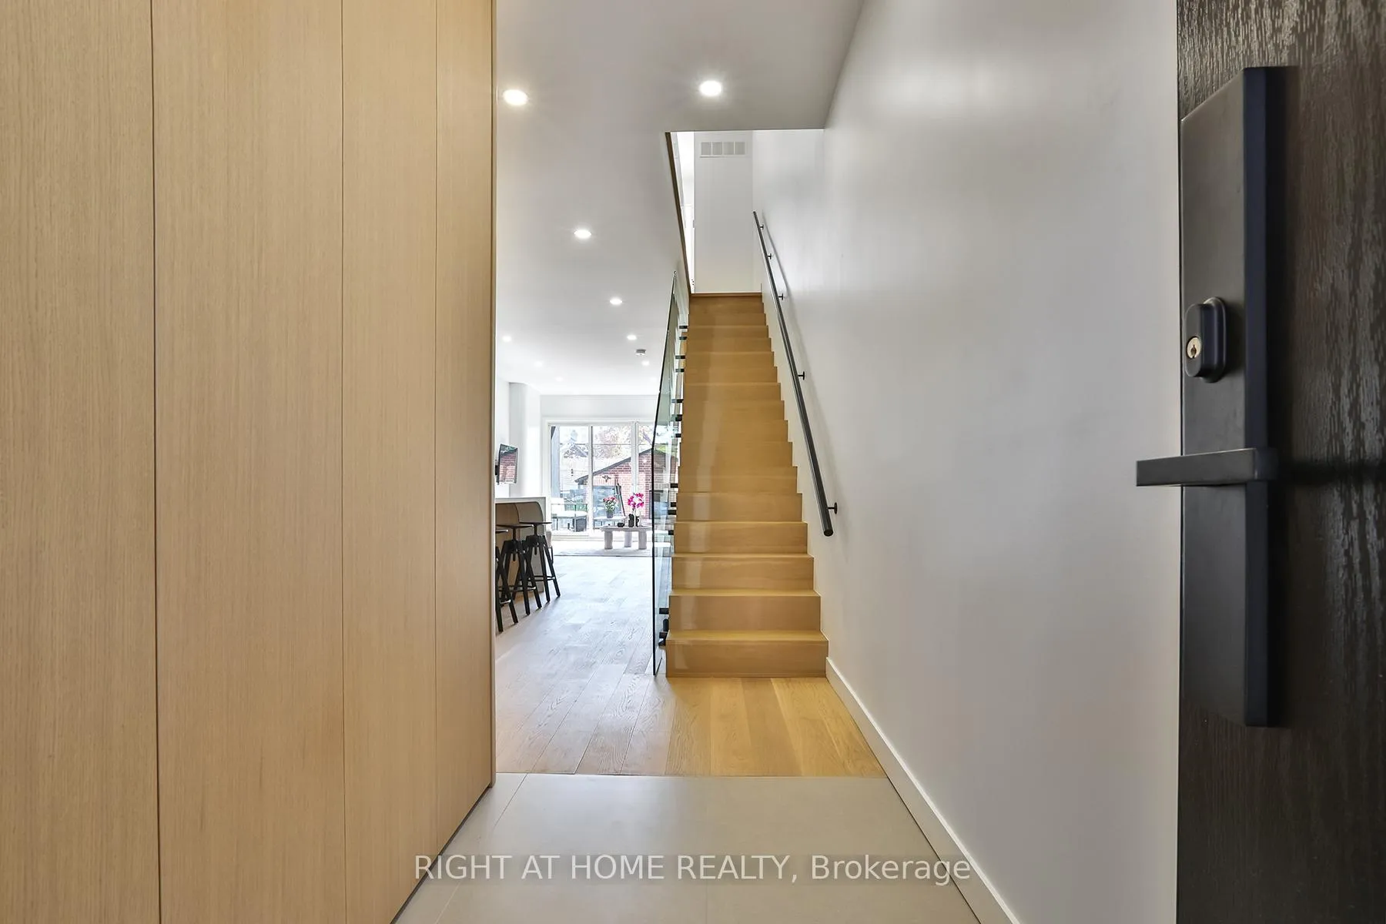
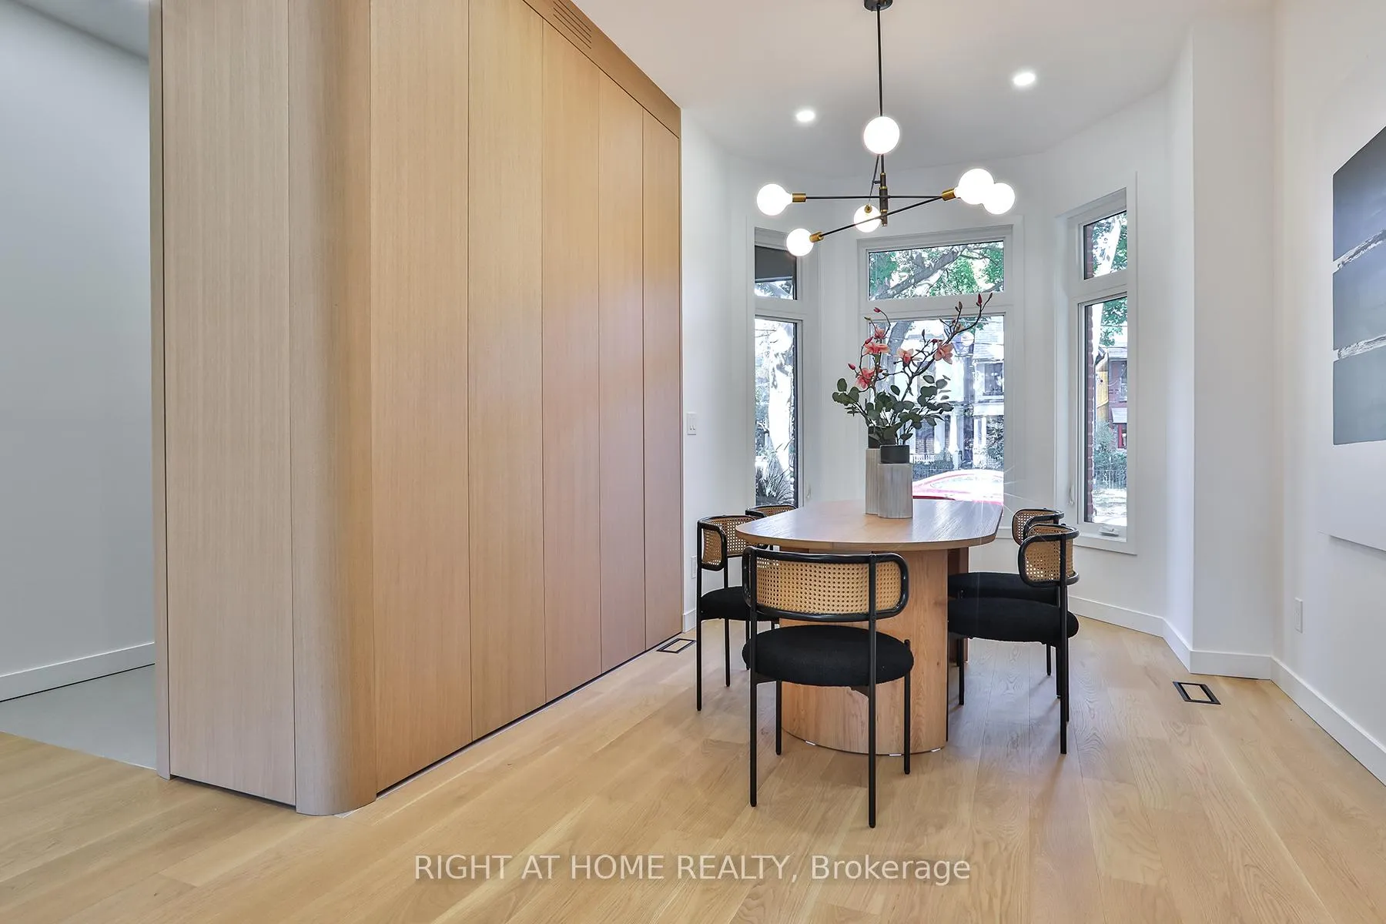
Nestled In The Heart Of Harbord Village, This Bespoke Victorian Home Offers A Perfect Blend Of Historic Charm And Modern Luxury With An Unobstructed View Of CN Tower. Features 4+2 Bedrooms And 5 Bathrooms, Exquisitely Restored To Provide 3,400 sq. ft. of Contemporary Living Space With High Ceilings, Stunning White Oak Millwork, And Flooring. Harmoniously Merges Warm Finishes With Modern Functionality Offering Generous Space For Family Living Or Entertaining. Expansive Floor-To-Ceiling Windows For A Natural Flow Between Indoor Spaces And The Lush Outdoors. Two Furnaces And Air Conditioning Systems Ensures Efficient Cooling And Heating. Situated Steps Away From The University of Toronto, Kensington Market, And The Vibrant Annex Neighborhood, Offers Easy Access To Shopping, Dining, Entertainment And Public Transit. **EXTRAS** Basement Can Be Used As A 2 Bedrooms Legal Apartment; Roughed-In Kitchen And Laundry. Heated Floors in Master Ensuite. Abundant Storage Space For Functional Living.High 9.5 Feet Ceilings. Security System.
Ask about this home
A HOMEH agent will answer your questions about this home.
Around this home
Daily convenience, out of 100, from the distances below
Schools nearby
School rating, out of 10.
Helpful calculators
Your HOMEH agent

"I would see it this week."