

Unit 3512, 33 Bay Street
Unit 3512, 33 Bay Street
 See all 29 photos
Property history
Facts and features
- ExposureSouth west
- LaundryIn-suite
- LockerOwned
- BalconyOpen
- Hardwood floors
- Central air
- Gym
- Indoor pool
The homeCondo Apartment, Apartment, 1,000–1,199 sq ft
- Type: Condo Apartment
- Style: Apartment
- Living space: 1,000–1,199 sq ft
- Basement: None
- Exposure: South West
InsideHardwood, Window floor to ceiling, In-suite laundry, main level, Carpet free
- Flooring: Hardwood, Window floor to ceiling
- Laundry: In-suite laundry, main level
- Features: Carpet free
- Security: Concierge/security
- Rooms above ground: 6
- Bedrooms: 2 + 1 in the basement
- Bathrooms: 2
- Kitchens: 1
OutsideConcrete, Open
- Exterior: Concrete
- Balcony: Open
Parking and locker1 Parking, Underground, Parking type Owned
- Spaces: 1 Parking
- Garage: Underground
- Parking type: Owned
- Driveway: Underground
- Locker: Owned
- Locker unit: 107
- Locker level: C
BuildingPinnacle centre, Storeys 52, Units 634
- Name: Pinnacle centre
- Storeys: 52
- Units: 634
- Registered: 2011
- Condo corporation: 2204
- Amenities: Bike storage, guest suites, gym, indoor pool, sauna, squash/racquet court
- Pets: Allowed
Heating, water and powerForced air, gas, Central air
- Heating: Forced air, gas
- Cooling: Central air
Rent and termsRent $4,200 a month, Entire property, Unfurnished
- Rent: $4,200 a month
- Space for rent: Entire property
- Furnished: Unfurnished
- Lease: 12 months
- Paid: Monthly
- Rent includes: Water, central air conditioning, parking, heat, building insurance, common elements
- Deposit: Required
- Credit check: Required
- Employment letter: Required
- Rental application: Required
- References: Required
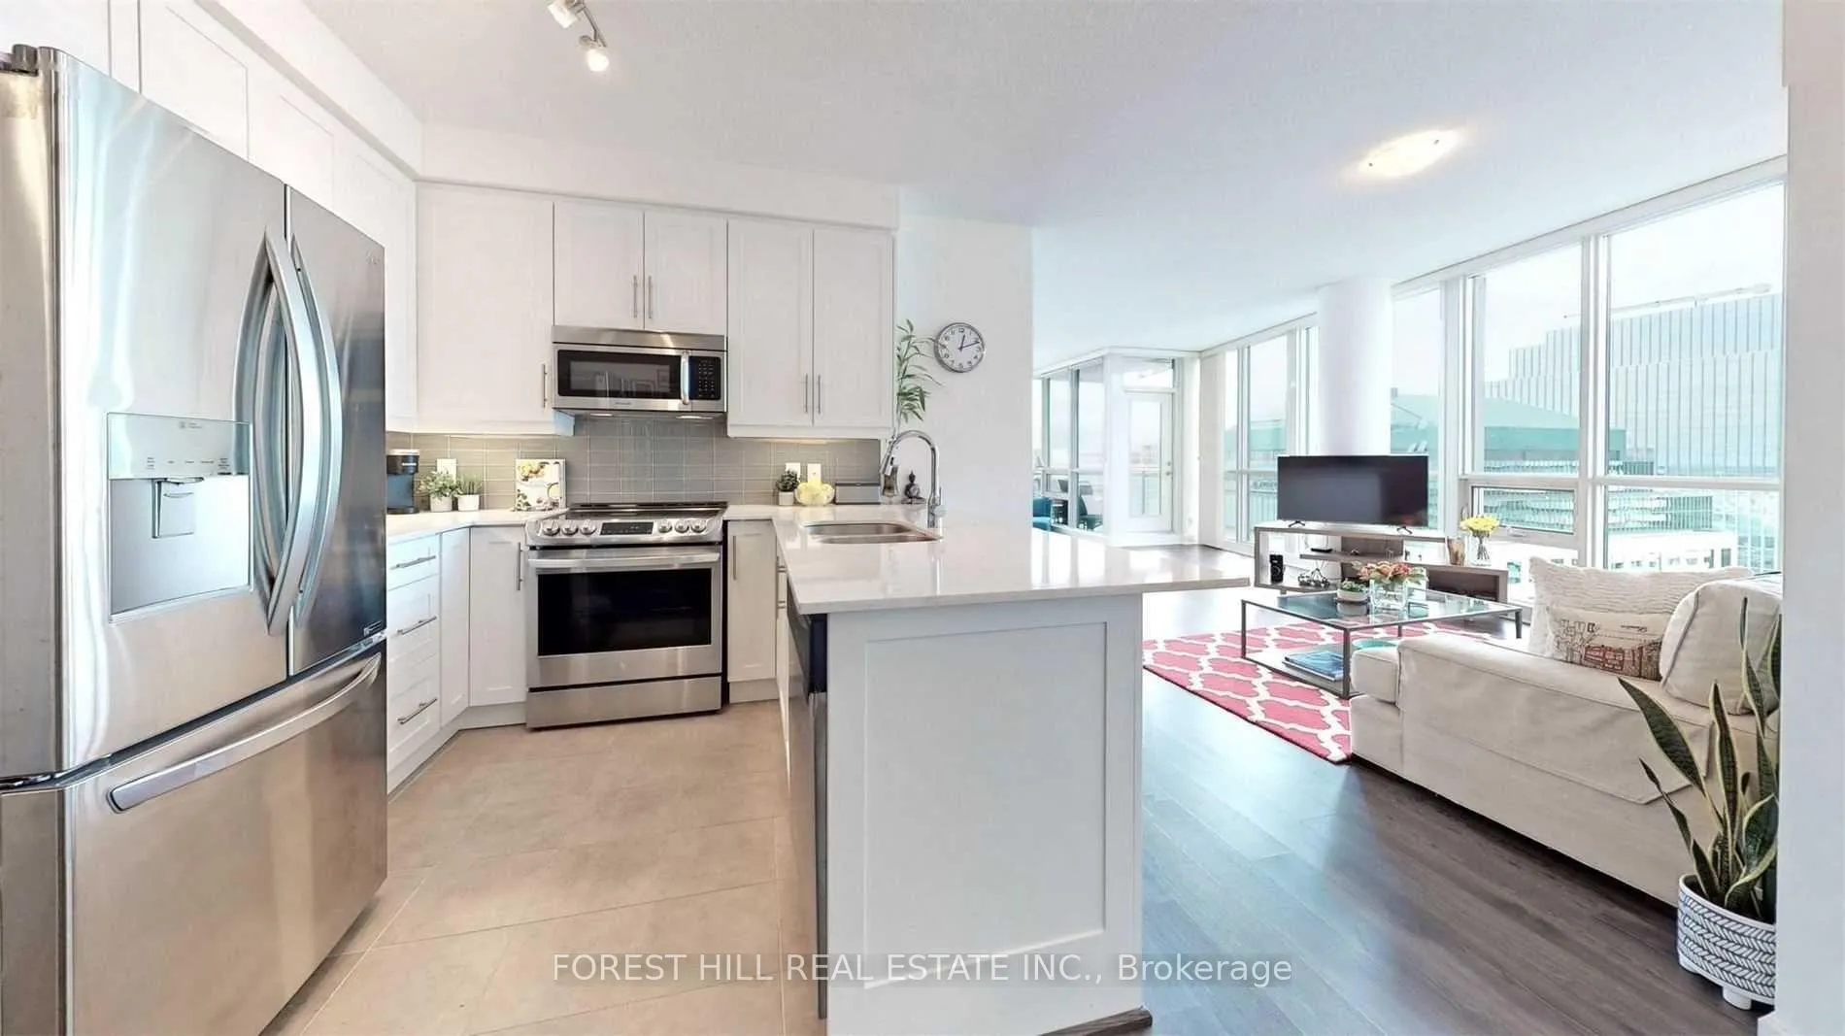
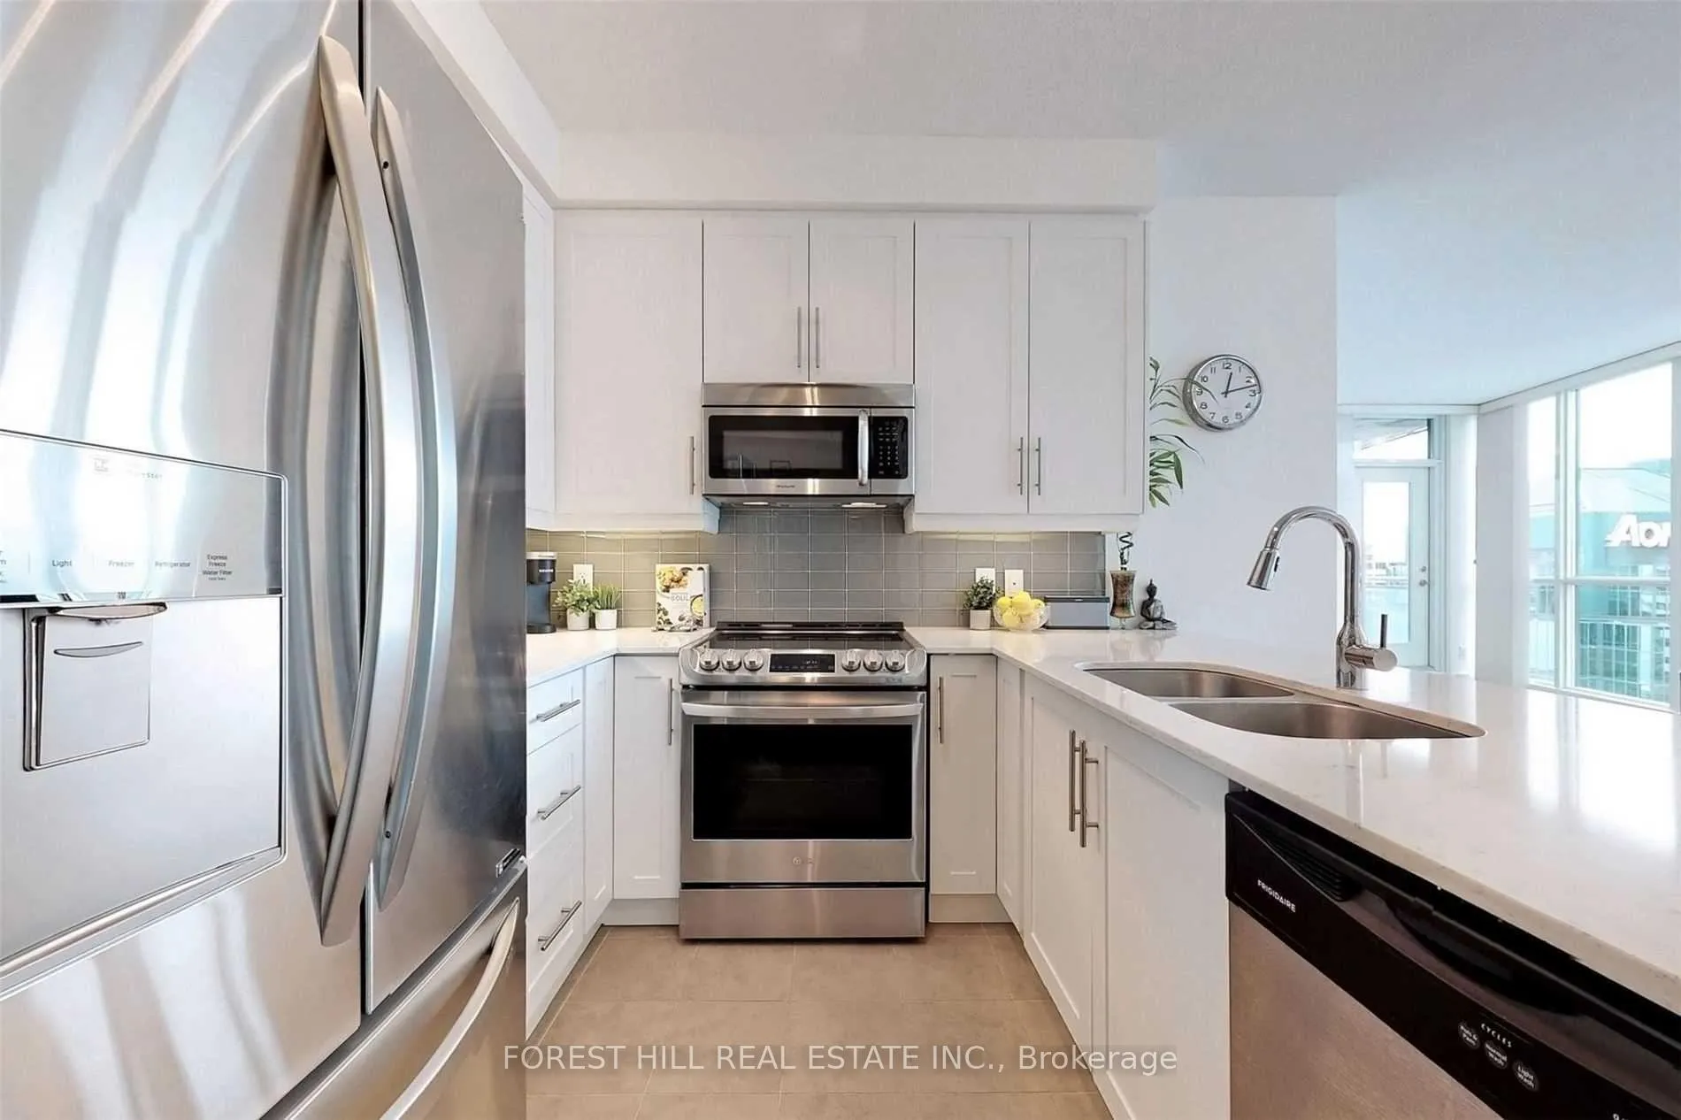
IncludedStainless steele fridge, slide in range, over the range microwave, brand new bosch dishwasher, washer & dryer, existing window coverings & all existing light fixtures. tv mount in primary bedroom (tv not included), 3 grey breakfast bar stools, 1 car parking & locker.note: dark floors in pictures have been replaced with 7" hardwood floors throughout the unit - see new floors in pictures of bedrooms., Wall mounted tv in primary bedroom
- Included: Stainless steele fridge, slide in range, over the range microwave, brand new bosch dishwasher, washer & dryer, existing window coverings & all existing light fixtures. tv mount in primary bedroom (tv not included), 3 grey breakfast bar stools, 1 car parking & locker.note: dark floors in pictures have been replaced with 7" hardwood floors throughout the unit - see new floors in pictures of bedrooms.
- Not included: Wall mounted tv in primary bedroom
NearbyClear view, lake/pond, public transit, school bus route, waterfront
- Close to: Clear view, lake/pond, public transit, school bus route, waterfront
Listing detailsC12752400, Rented, Feb 3, 2026
- MLS® number: C12752400
- Status: Rented
- Listed on: Feb 3, 2026
- Days on market: 9
- Updated: Feb 12, 2026
- Possession: 2026-03-01 / Flexible
- Occupied by: Owner
- Listing brokerage: FOREST HILL REAL ESTATE INC.
About this home
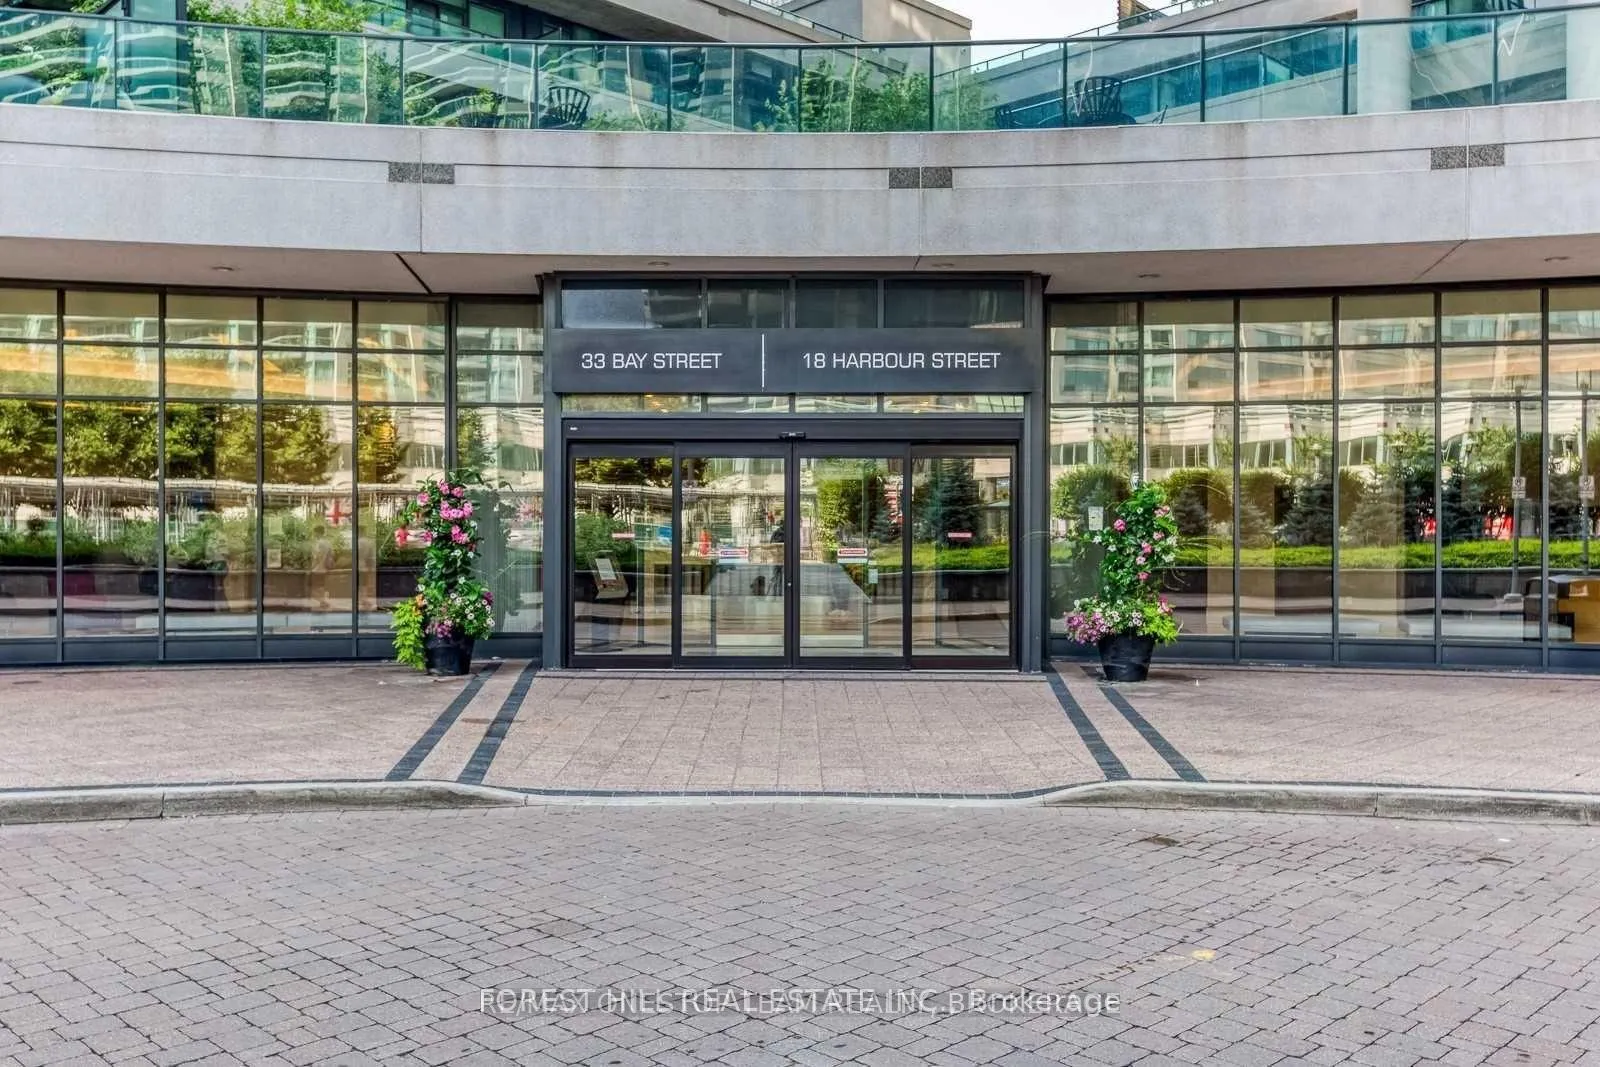
Unit 3512, 33 Bay Street, Toronto (Waterfront Communities), ON M5J 2Z3
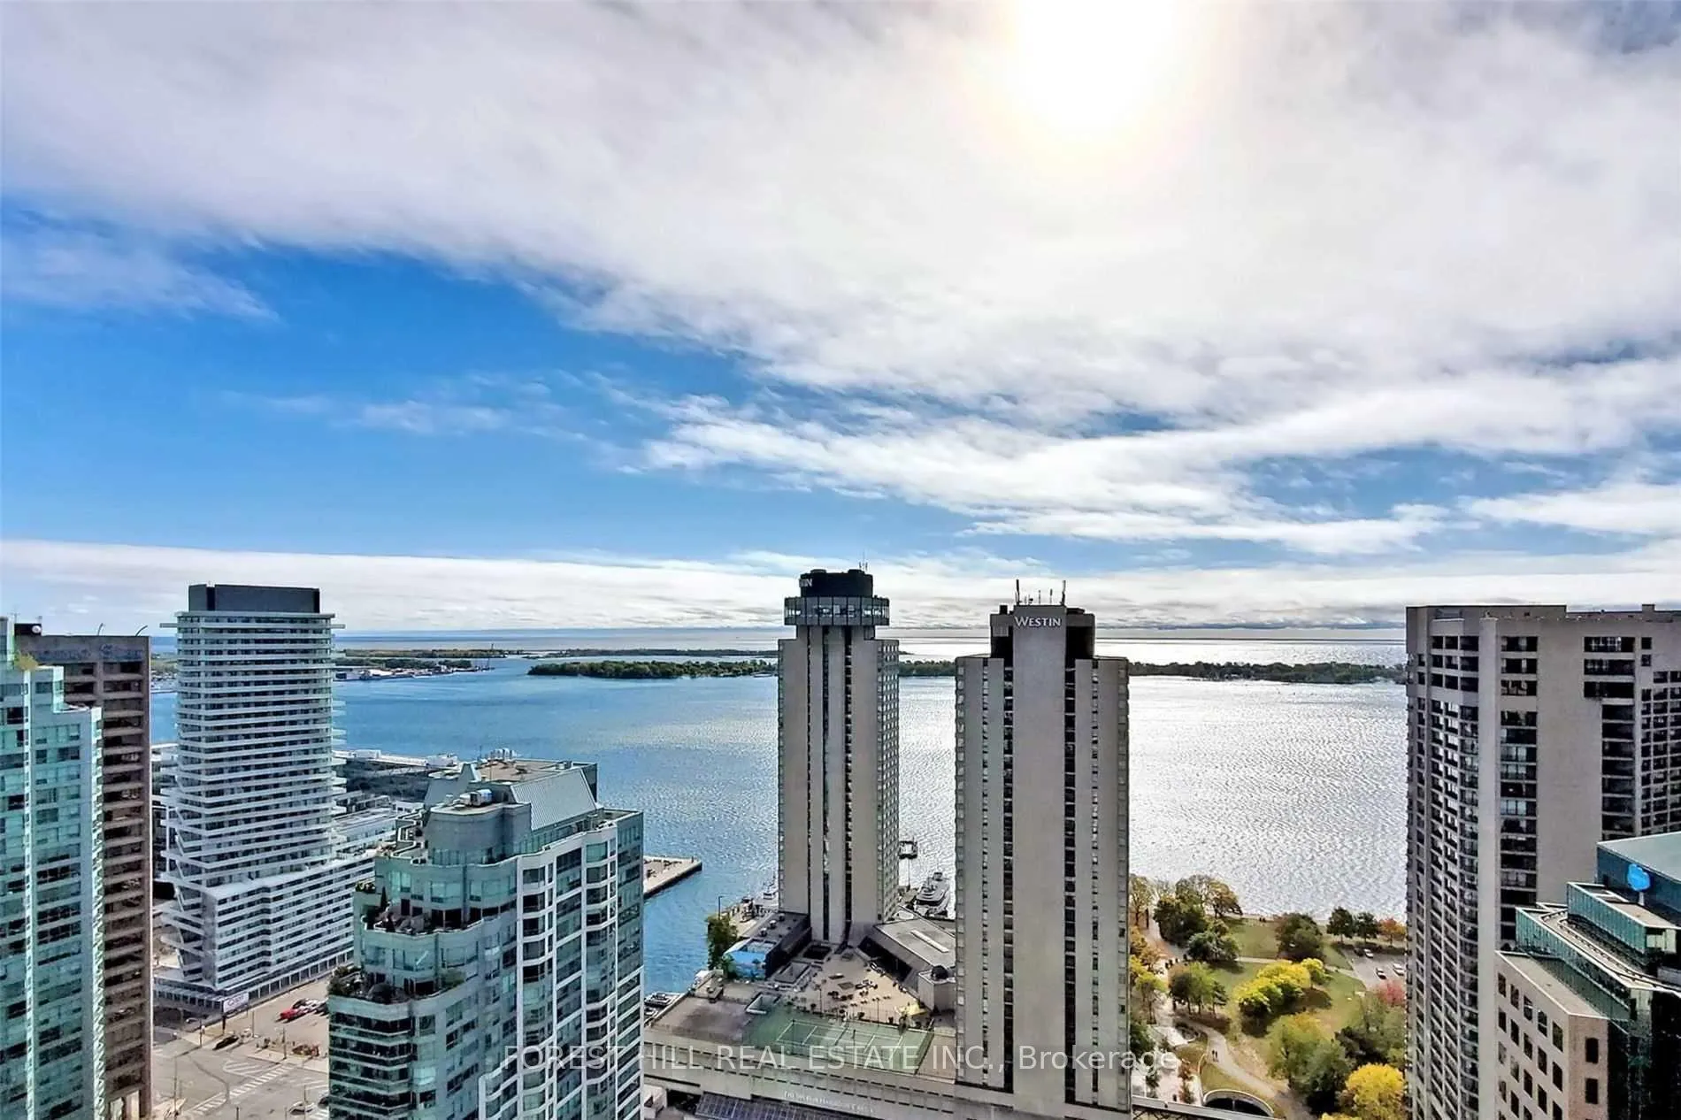
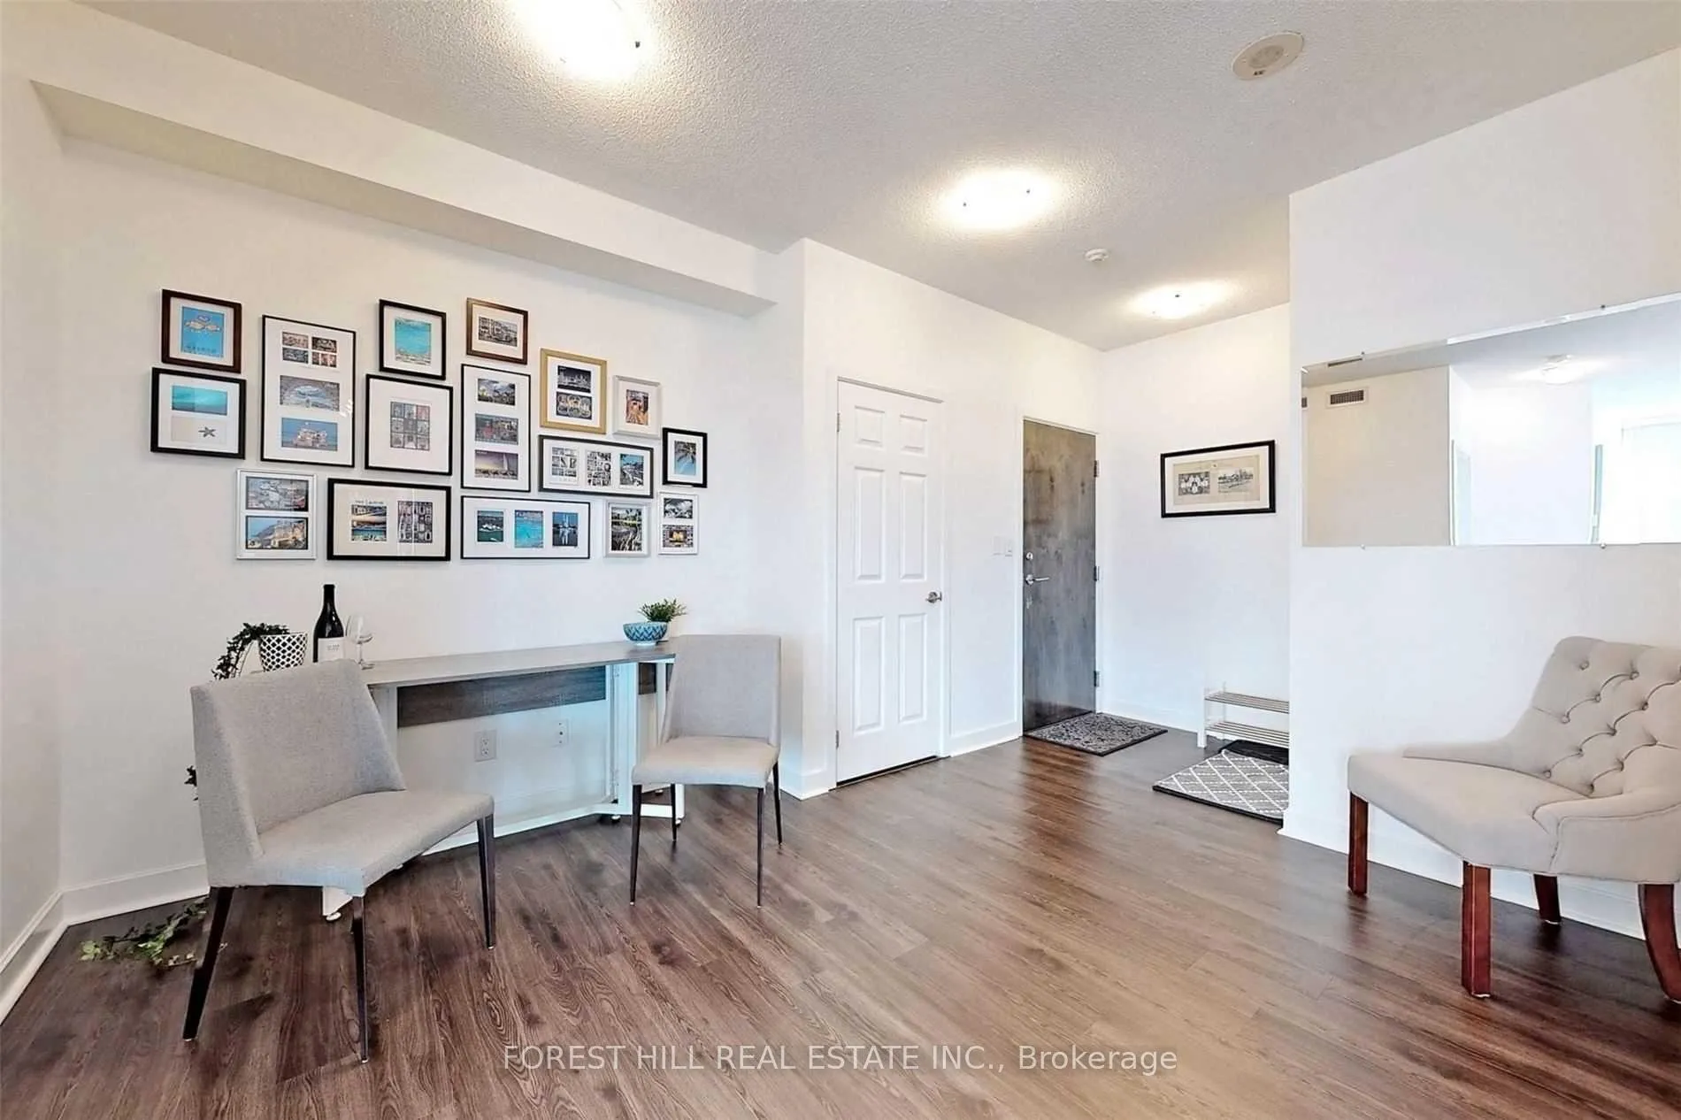
Your Oasis in The Sky! In the Heart of Toronto, You Will Find This South-West Facing Suite With Both Lake & CN Tower Views. Beautifully Renovated, This Split 2 Bedroom Layout Features an Upgraded Kitchen, Den & 2 FULL Bathrooms! Flooded With Sunshine and Offering 1051 Sq Ft Of Interior Space This is Where Luxury & Space Converge To Create An Unparalleled Residential Experience. Featuring Upgraded 7" Hardwood Floors, Modern Chef's Kitchen With Breakfast Bar & Living/Dining Room With Wall to Wall Windows. Primary Bedroom Has a Walk In Closet, 4 Pc Ensuite Bath and Direct Lake Views. The Grandeur Extends To The Practical Side Of Life With Amazing Amenities including a 70 Ft Lap Pool, Multiple Gyms, Basketball, Squash and Tennis Courts, Movie Theatre, Party Room, Games Room, Outdoor BBQ's, Visitor Parking+++. Steps To Union Station, Scotiabank Arena, Loblaws, Longos, Waterfront, Island Ferry & So Much More! With 1 Parking Spot and 1 Locker Included - You Can Truly Live Here, Play Here, Work Here!
Ask about this home
A HOMEH agent will answer your questions about this home.
Know more about 33 Bay at Pinnacle
Condo building · 33 Bay Street
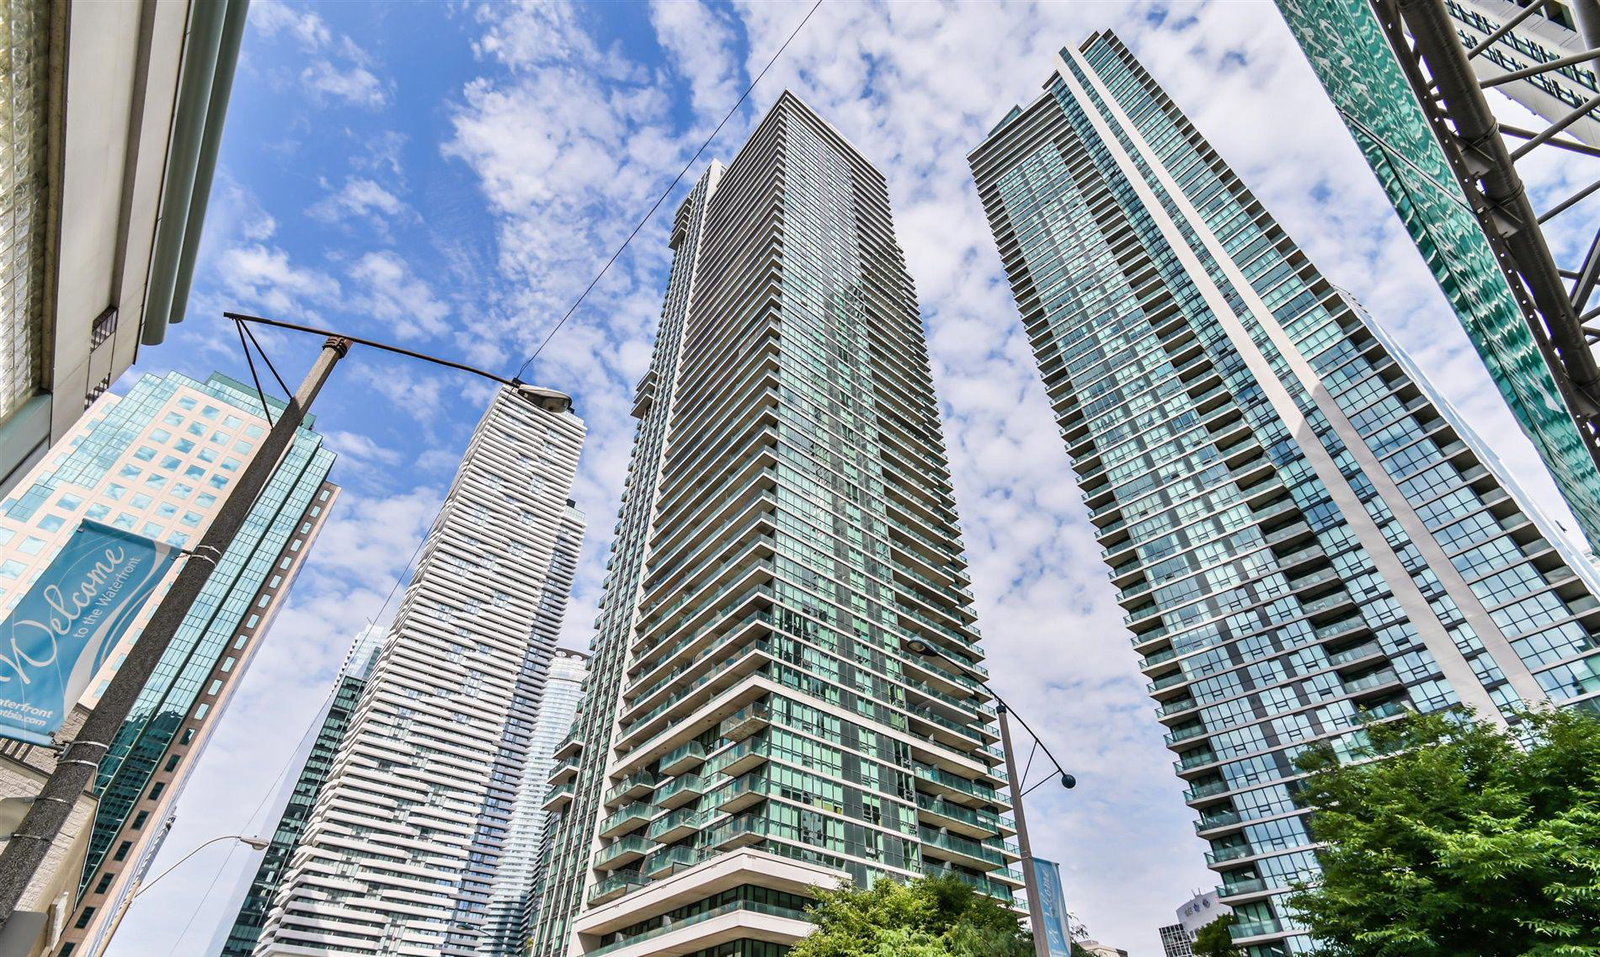
33 Bay at Pinnacle is a 52-storey condo with 634 suites, built in 2011 by Pinnacle International. Right now 3 for sale and 10 for rent are on the market here.
- 52storeys
- 634suites
- $914/sq ft
- 2011built
No similar units for rent in 33 Bay at Pinnacle right now.
Around this home
Daily convenience, out of 100, from the distances below
Schools nearby
School rating, out of 10.
Helpful calculators
Your HOMEH agent

"I would see it this week."