

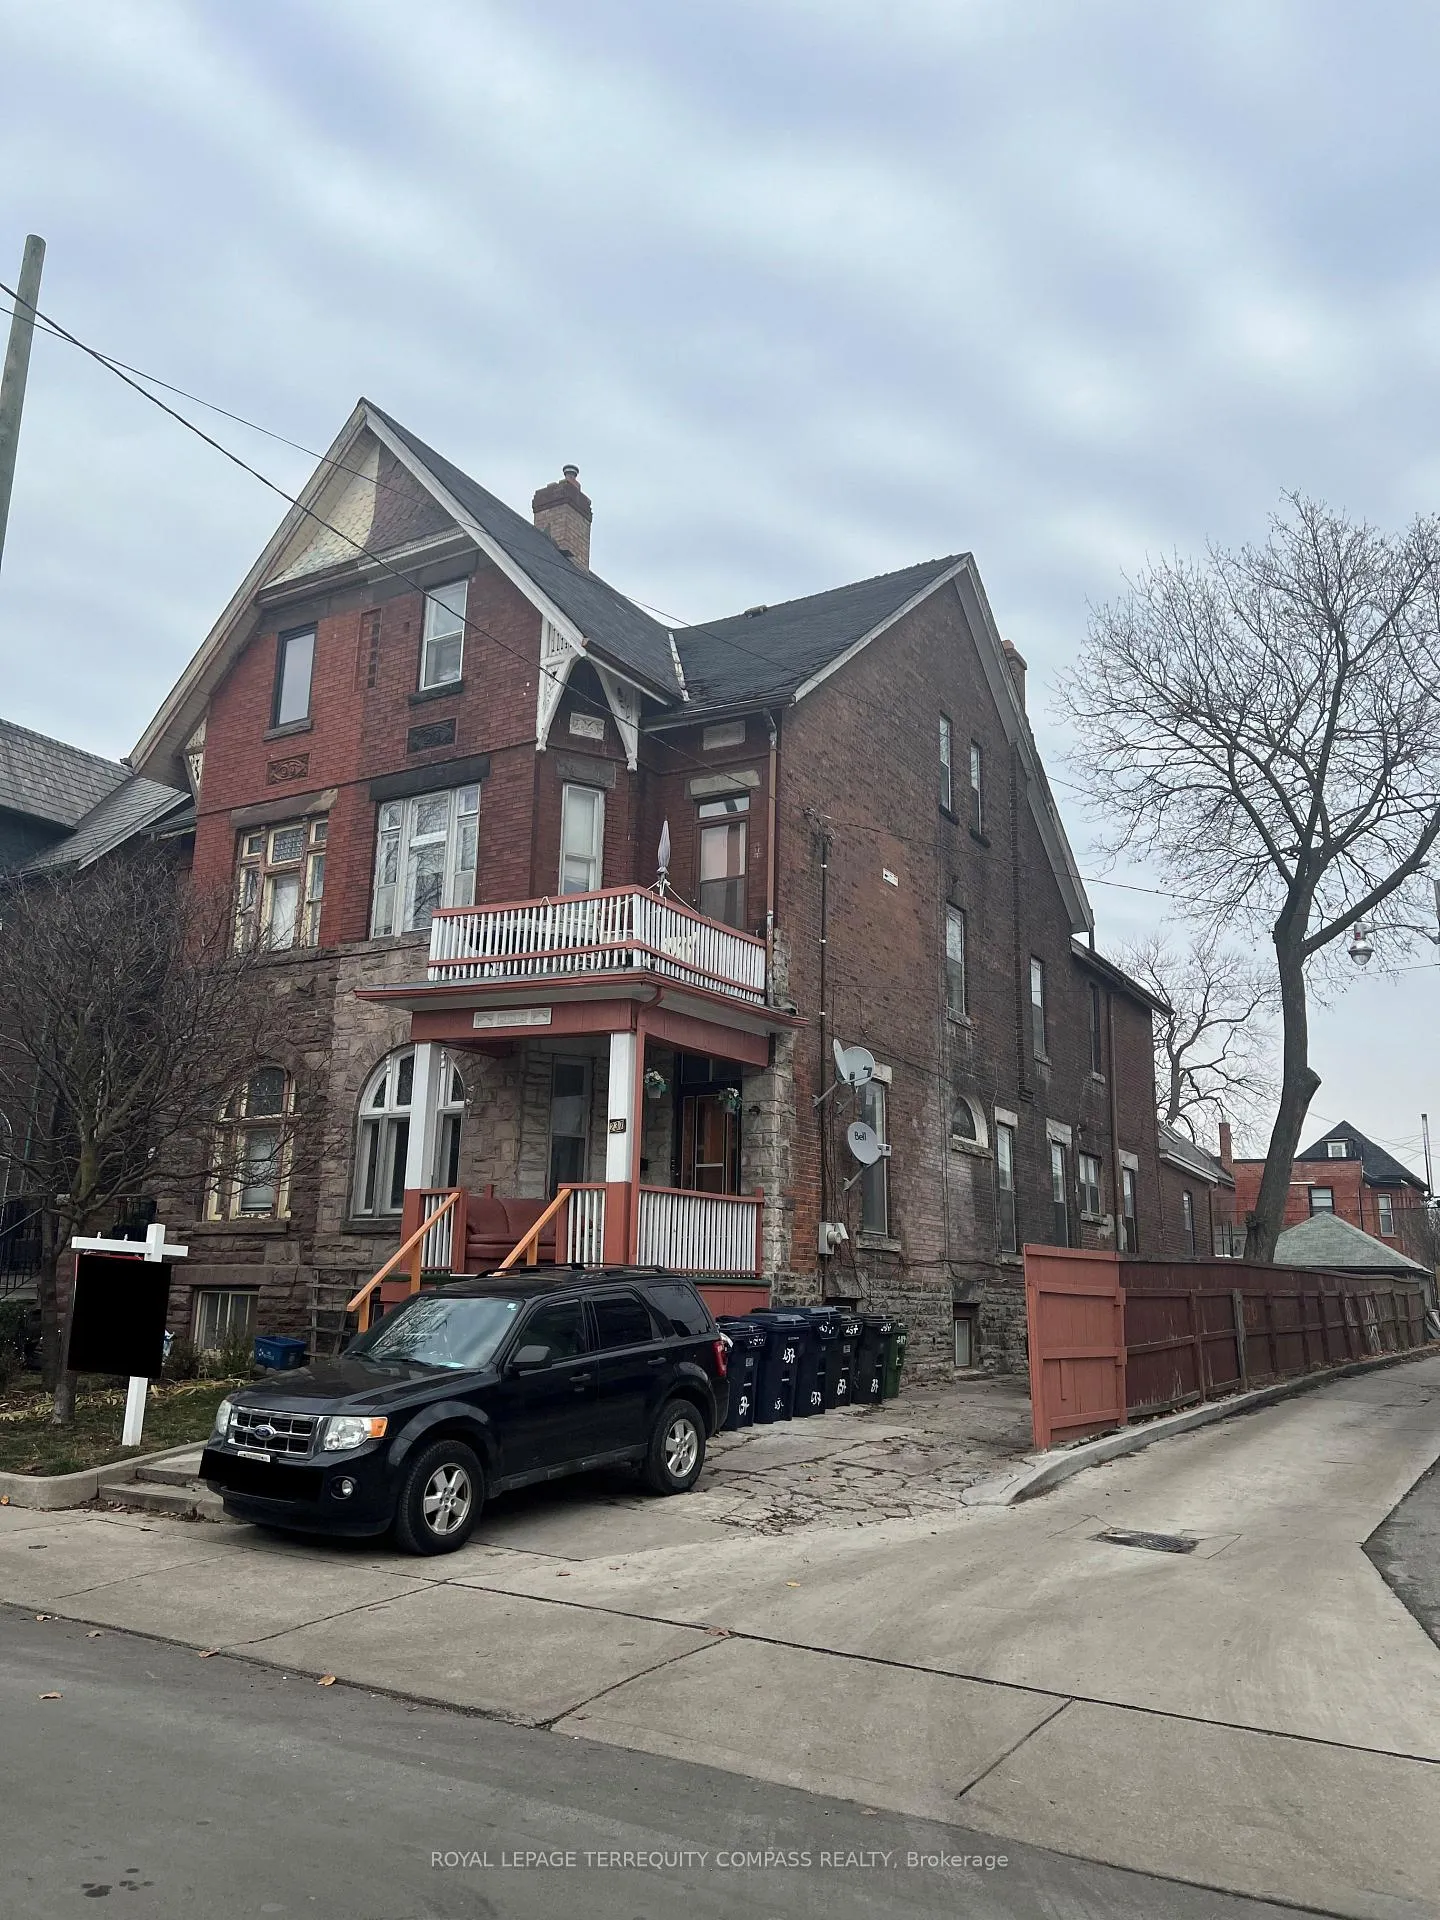
237 Roxton Road
Multiplex Terminated
1/1237 Roxton Road
Multiplex Terminated
Last asked:Terminated May 13, 2025
$1,999,900
Hestimate*: $1,758,000▼ 12%7+2 Bedrooms
5 Bathrooms
6 Parking
<700 sq.ft
30.33×133 ft
$8,755/yr
Property history
- $1,899,000ExpiredList: 2026-04-29|End: 2026-07-31|93 daysC13057358
- $1,999,900TerminatedList: 2025-01-15|End: 2025-05-13|118 daysC11925331
Facts and features
- BasementFinished
- Age of home51–99 years
- Water, sewerMunicipal
- HeatingForced air
What stands out
- 5 kitchens
- Separate entrance
- Fireplace
- Central air
The homeMultiplex, 3-storey, Age 51–99 years
- Type: Multiplex
- Style: 3-storey
- Age: 51–99 years
- Living space: Under 700 sq ft
- Basement: Finished, separate entrance
InsideFireplace Yes, Rooms above ground 13, Rooms in the basement 4
- Fireplace: Yes
- Rooms above ground: 13
- Rooms in the basement: 4
- Bedrooms: 7 + 2 in the basement
- Bathrooms: 5
- Kitchens: 5
Outside and lotBrick, Unknown, Concrete
Outside
- Exterior: Brick
- Roof: Unknown
- Foundation: Concrete
- Size: 30.33 × 133 ft
Parking6 Parking (2 garage + 4 drive), Detached, Private
- Spaces: 6 Parking (2 garage + 4 drive)
- Garage: Detached
- Driveway: Private
Heating, water and powerForced air, gas, Central air, Municipal water
- Heating: Forced air, gas
- Cooling: Central air
- Water: Municipal water
- Sewer: Municipal sewer
Costs and taxesTaxes $8,755 a year, HST included in the price, Hwt
- Taxes, 2024: $8,755 a year
- HST: HST included in the price
- Rental items: Hwt
Listing detailsC11925331, Terminated, Jan 15, 2025
- MLS® number: C11925331
- Status: Terminated
- Listed on: Jan 15, 2025
- Days on market: 118
- Updated: May 13, 2025
- Possession: 2025-03-30 / March 30, 2025
- Occupied by: Owner+tenant
- Listing brokerage: ROYAL LEPAGE TERREQUITY COMPASS REALTY
About this home
237 Roxton Road, Toronto (Palmerston-Little Italy), ON M6G 3R1
Act Now, Spacious Triplex in Demand Location, 3 Storey Home With 5 Units over 3000 Sq.Ft. Open Concept, Living/Dining on Main Floor with 3 Bedrooms, Eat-in Kitchen and Bathroom, All other Units have Kitchen and 4 piece Baths, Detached Garage for 2 Cars, Finished Basement With Walk out, Must see Home, Won't Last! **EXTRAS** Stove, Fridge, Washer, Dryer, All Elf's
Read more
Ask about this home
A HOMEH agent will answer your questions about this home.
Ask a question
Thinking of selling your home?See what your home is worth today.
Around this home
College & Ossington
Errands
Transit
Parks
Schools
Daily convenience, out of 100, from the distances below
ParkFred Hamilton Playground · 13 within 1 km3 min walk195 m
GroceryMetro2 min walk107 m
SchoolOssington/Old Orchard Junior Public School4 min walk270 m
Train stationCrawford Street2 min walk127 m
PharmacyShoppers Drug Mart2 min walk138 m
Cafés & foodBar Isabel · 15 within 1 km1 min walk12 m
Gym & rec centreF45 Training2 min walk147 m
LibraryToronto Public Library - College/Shaw1 min walk76 m
WalkDriveStraight-line distance, open map data
Grocery0.1 km
Park0.2 km
Coffee0.0 km
Dining0.0 km
Gym0.1 km
Crawford Street0.1 km
Schools nearby
School rating, out of 10.
Ossington/Old Orchard Junior Public Schoolelementary · Public · 0.3 km
9.7/10Excellent
Dewson Street Junior Public Schoolelementary · Public · 0.3 km
5.4/10Fair
Pope Francis Catholic Schoolelementary · Catholic · 0.3 km
—
Contact agent
Helpful calculators
Mortgage
Affordability
Closing costs
Land transfer tax
Property tax
Down payment
CMHC insurance
Stress test
Cashback Rebate
Your HOMEH agent

KimHOMEH agent · Toronto
"Priced 12% over the Hestimate. I would see it this week."
Ask Kim