
140 Strachan Avenue
Toronto (Niagara), ON M6J 2S9
- 5Bedrooms
- 2Bathrooms
- 0Garage
- 1500–2000Sq Ft
- $5,769Tax
- 13×73 ftLot Size
 Estimated Value:$1,065,000See Free Estimate Report

Property not available for sale or for rent.
HOMEH One: full-service selling for a 1% listing fee. The buyer's agent commission is separate.
Free Home EvaluationHow Much Is My Home Worth?Homes for Sale NearbySale & Price History for 140 Strachan Avenue, Toronto, Niagara
Real estate boards require you to or to see the full details of this property.
*Sold prices and complete sale & price history are regulated data. Under the Trust in Real Estate Services Act, 2002 (TRESA) and the rules of the Real Estate Council of Ontario (RECO), and pursuant to the Multiple Listing Service® rules of the Canadian Real Estate Association (CREA) and the Toronto Regional Real Estate Board (TRREB), this information may be shown only to registered users who have agreed to the applicable terms of use (a Virtual Office Website, or "VOW," arrangement). HOMEH Inc., Brokerage therefore provides it to signed-in members only. Creating an account is free and takes under a minute.
About 140 Strachan Avenue, Toronto, Niagara
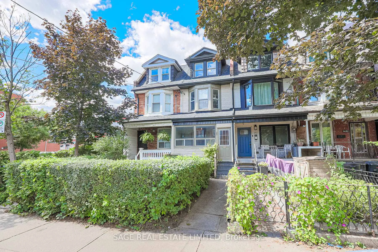
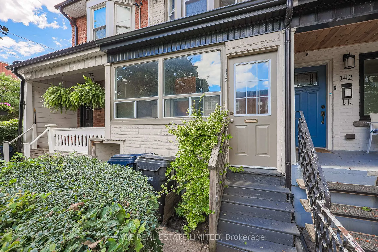
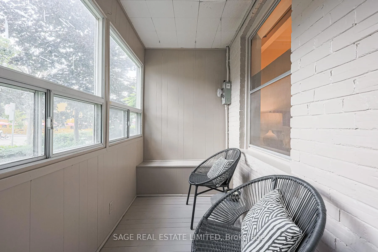
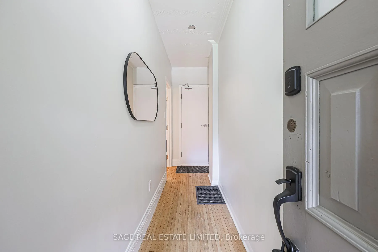
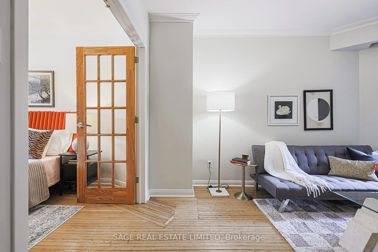
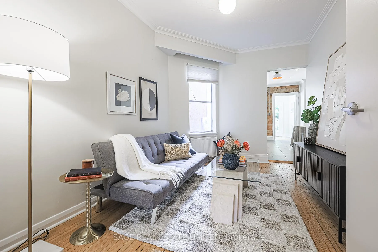
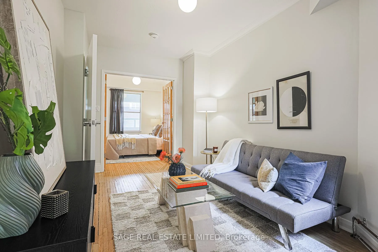
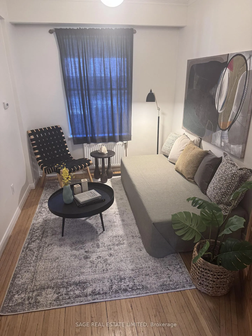
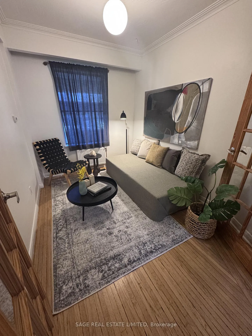
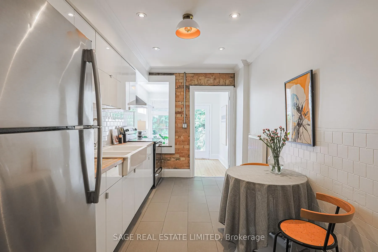
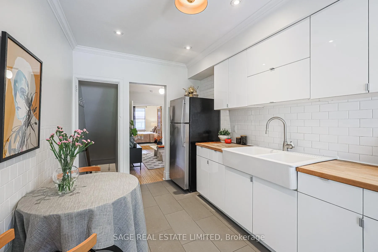
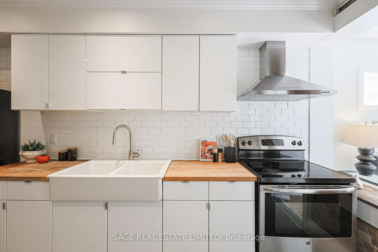
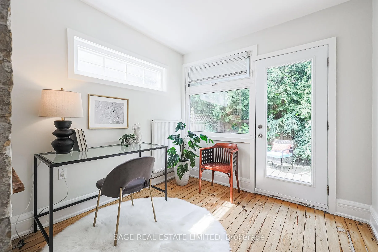
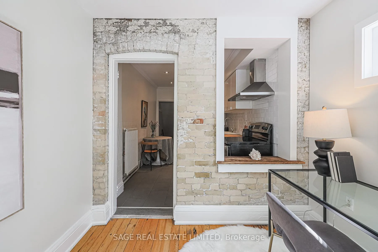
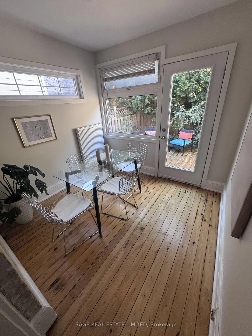
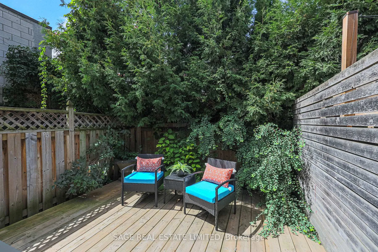
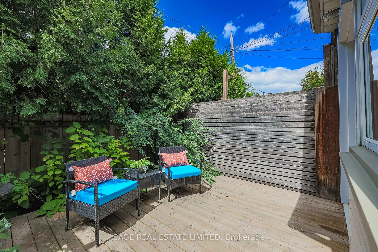
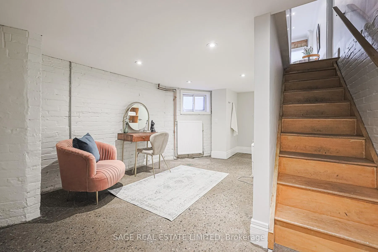
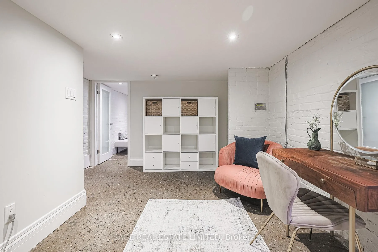
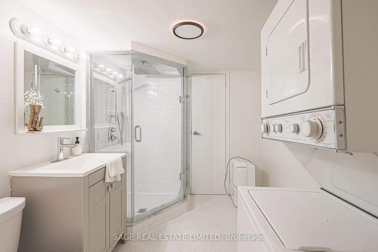
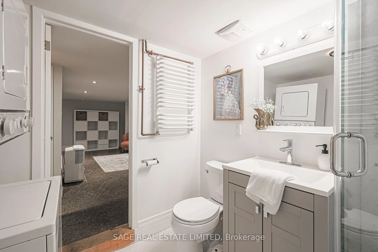
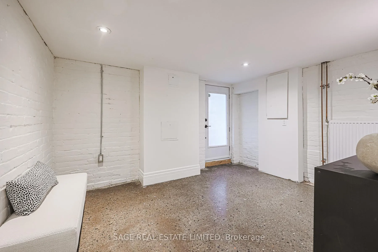
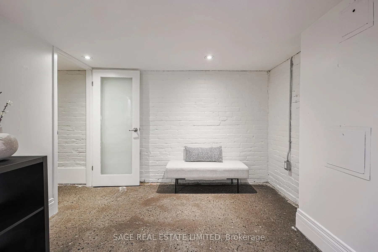
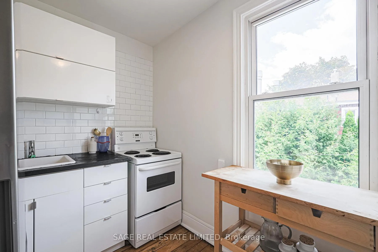
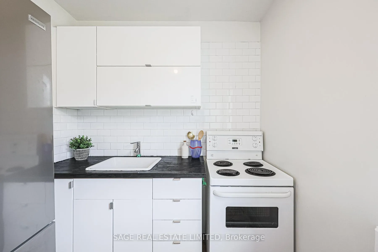
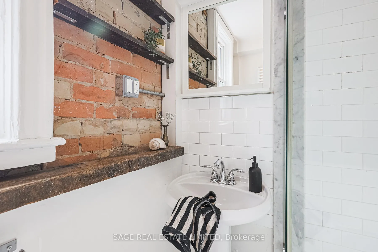
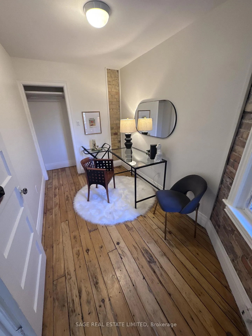
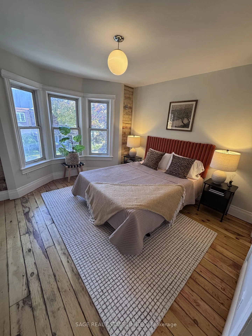
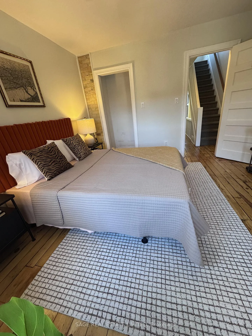
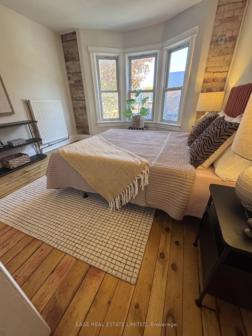
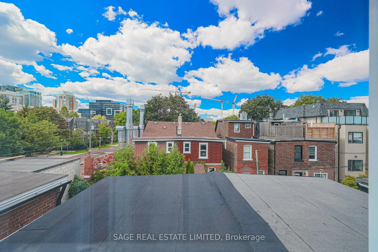
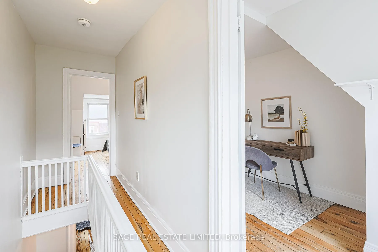
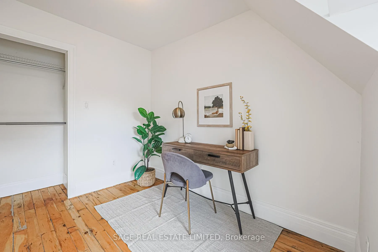
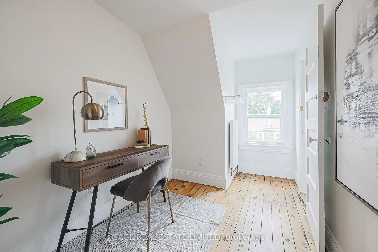
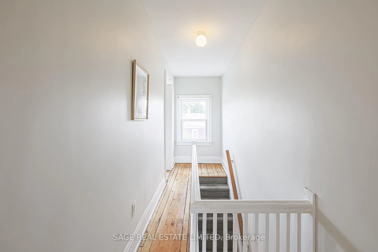
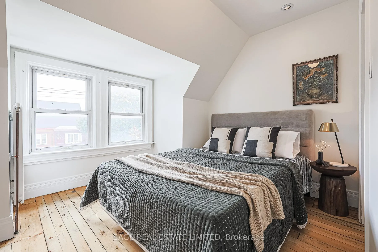
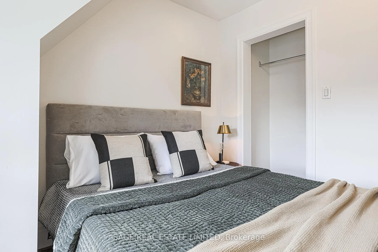
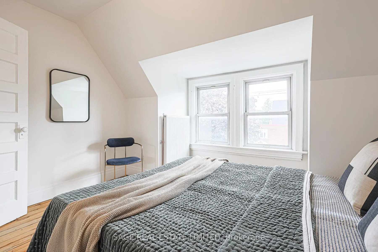
Urban living meets turnkey versatility at 140 Strachan Avenue, offering exceptional value in today's market. Just steps to Trinity Bellwoods, Queen West, King West, and Ossington, this rare Edwardian blends timeless character with modern polish. Beyond its classic façade, discover 9-ft ceilings, exposed brick, recessed lighting, restored pine hardwoods, and gallery-style polished concrete floors. Four flexible levels provide 5 bedrooms plus a den with two separate entrances-ideal for multi-use living: live-with-income, co-ownership, investment, or an easy conversion back to a single-family home. A bright sunroom adapts as a dining space or office, while the new 2024 deck and treed backyard create a private urban retreat. Contemporary upgrades include modern European radiant heating (Viessmann 2023), stainless steel appliances, and spa-style baths with glass showers, rain heads, and a heated towel rack. A new roof in 2025 adds peace of mind, and west-facing light enhances every level. There's even potential for a rooftop patio (buyer to verify). Unbeatable location: stroll to Trinity Bellwoods, Liberty Village, Garrison Point, Stackt Market, BMO Field, and King/Queen West, with quick access to the Lakeshore, Gardiner, and DVP. Walk Score 97-and keep an eye out for the neighbourhood's famed white squirrel. Turnkey, multi-functional, and overflowing with charm-this isn't just a home, it's a lifestyle.
Key Facts & Features
Property Costs
- Annual Property Tax Amount
- $5,769
- Land Transfer Tax Fee
- $40,110
- Basement Type
- Separate Entrance, Finished
Interior Features
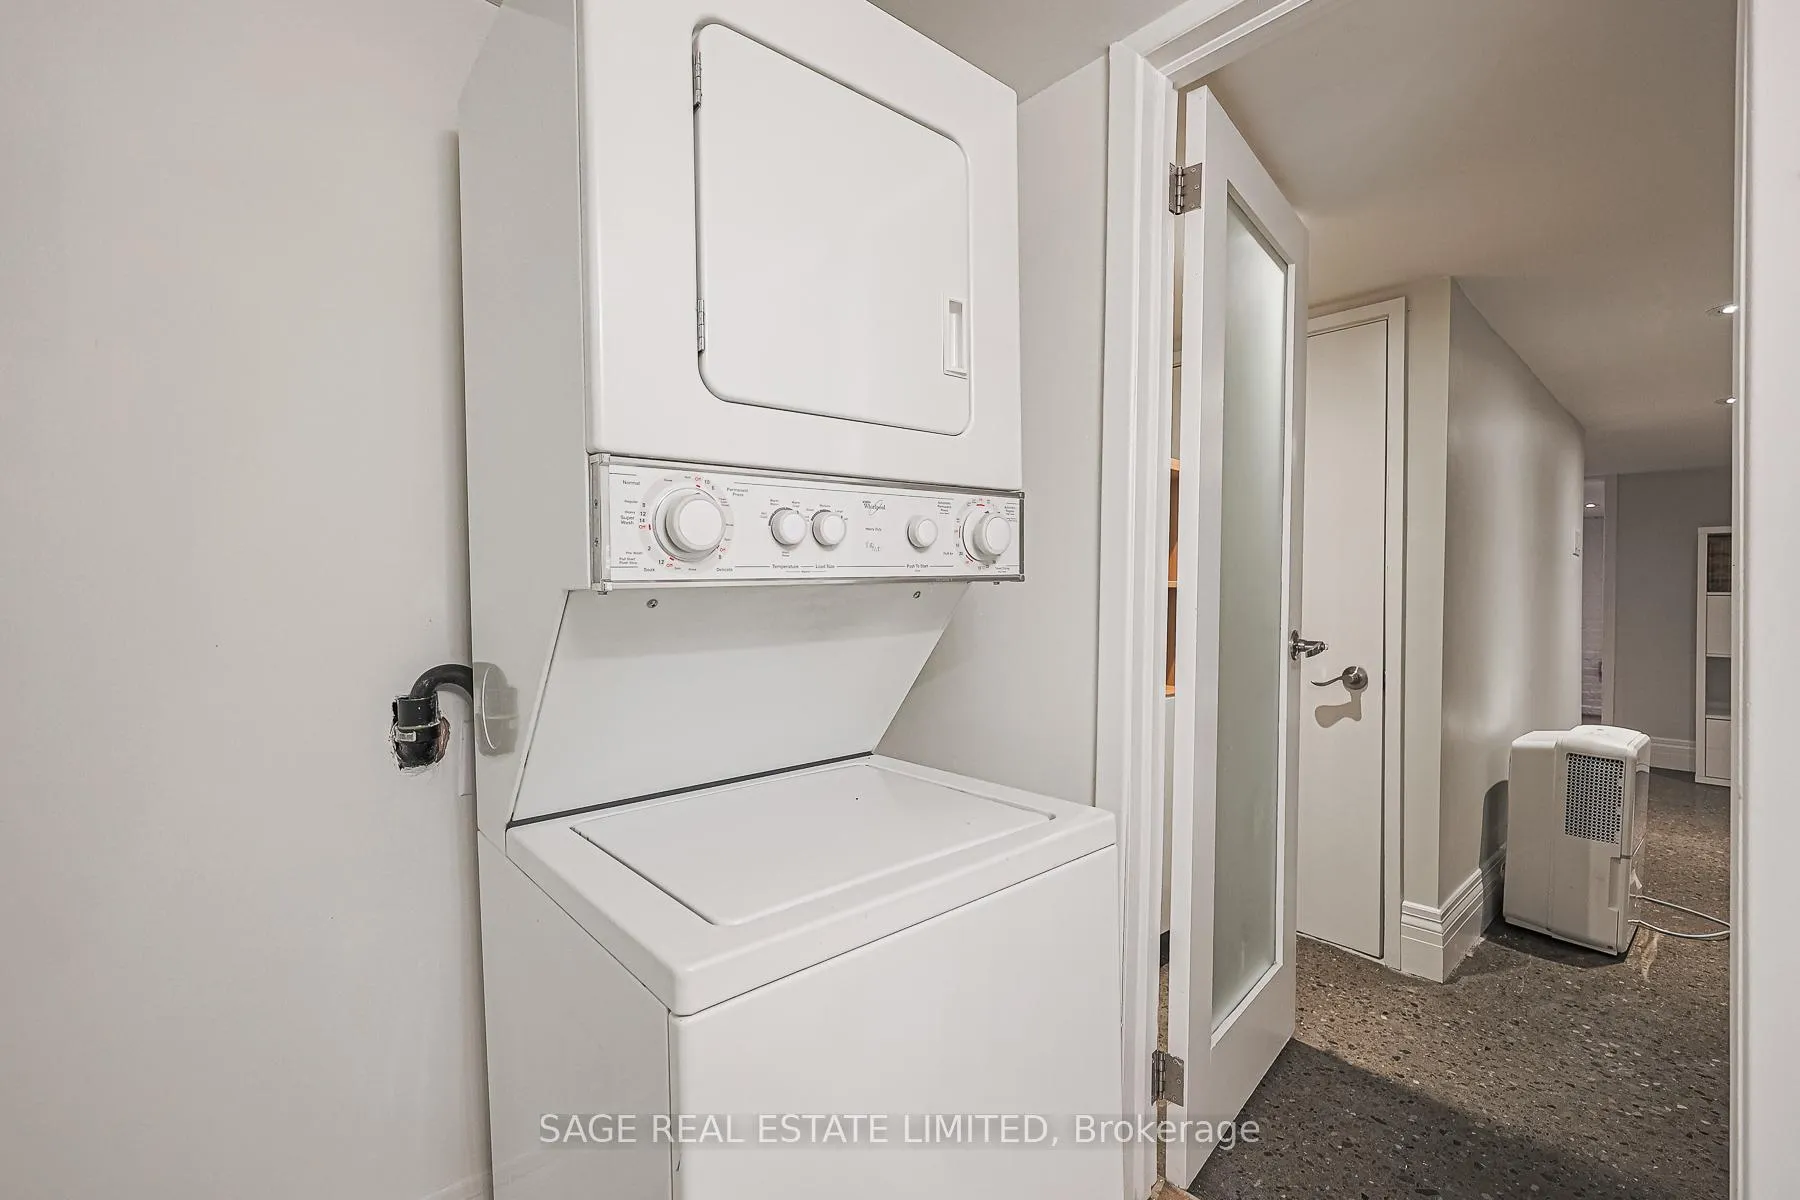
- Laundry Level
- Lower Level
- Interior Extras
- Brick & Beam, Carpet Free
- Fireplace/Stove
- No
- Elevator
- No
Exterior Features
- Pool
- None
- Property Features
- Public Transit, Level
Building
- Building Type
- Freehold Townhouse
- Building Style
- 2 1/2 Storey
- Approx Age
- 100+
Construction
- Exterior Finish
- Brick
- Roof
- Asphalt Shingle
- Foundation Details
- Concrete Block
- Special Designation
- Unknown
Lot
- Lot Front
- 12.50 ft
- Lot Depth
- 73.00 ft
- Lot Size
- 12.50 x 70.00 Feet
- Lot Size Code
- 12.50 x 70.00 Feet
Inclusions
- Inclusions
- 2 Refrigerators, 2 Stoves, 1 Dishwasher, Washer & Dryer, All Existing Light Fixtures, All Window Coverings
Parking & Garages
- Garage Type
- None
- Garage Spaces
- 0
- Parking Spaces
- 0
- Total Garage And Parking Spaces
- 0
Heating & Cooling
- Heat Source
- Gas
- Heat Type
- Radiant
- Air Conditioning
- Window Unit(s)
- Water
- Municipal
- Sewers
- Sewer
- Bedrooms
- 5
- Washrooms
- 2
- Kitchens
- 2
- Family / bonus room
- Yes
Room sizes
- Living Room3.50 x 3.59Main level, Broadloom, Hardwood Floor, Window
- Dining Room3.72 x 2.68Main level, Broadloom, Hardwood Floor, Window
- Kitchen4.30 x 2.67Main level, Vinyl Floor, Eat-in Kitchen, Window
- Den2.59 x 2.04Main level, W/O To Yard
- Primary Bedroom3.60 x 3.74Second level, Broadloom, Closet, Bow Window
- Bedroom 22.09 x 3.80Second level, Broadloom, Closet, Bow Window
- Bedroom 32.66 x 2.20Second level, Window
- Bedroom 43.81 x 2.15Third level, Closet, Window
- Bedroom 53.63 x 3.02Third level, Closet, Window
- Family Room—Basement level, Concrete Floor, Pot Lights, Carpet Free
- Den—Basement level, Concrete Floor
Washrooms
- 3-piece, Second
- 3-piece, Basement
- Area
- Toronto C01
- Municipality
- Toronto
- Neighbourhood
- Niagara
- Main cross streets
- Queen & Strachan
- Directions
- Google or Waze 140 Strachan Avenue
- MLS® number
- C12517042
- Data source
- Toronto Regional Real Estate Board
- Status change
- 2026-01-05
- Listed on
- 2025-11-06
- Days on market
- 60 days
- Possession date
- 2025-12-12
- Possession type
- 30-59 days
- Co-op commission
- 2.5% of purchase price + HST
- Seller
- Listed by
- SAGE REAL ESTATE LIMITED
Home Market Value
Current home valuation for 140 Strachan Avenue, Toronto, Niagara, Toronto, ON. Listed for $1,179,000
HOMEH Estimate
$1,065,000
Estimated Sales Range
$841,350 - $1,288,650
HOMEH Estimate for 140 Strachan Avenue, Toronto, Niagara
Calculated with a real agent's CMA method — 45+ years of experience, codified. Not an AI guess.
For the owner
Is this your home? Track its value.
Get this home's HOMEH Estimate by email once a month, with how many homes are for sale around you.
Mortgage Payment Calculator
Compare up to 4 down payment scenarios
5% on first $500K + 10% on $679,000 over $500K
$92,900
| Scenario 1 | Scenario 2 | Scenario 3 | Scenario 4 | |
|---|---|---|---|---|
−Down payment | % $ | % $ | % $ | % $ |
+CMHC insurance | $43,434 | $32,894 | $28,060 | $0 |
=Total mortgage | $1,129,293 | $1,093,994 | $1,030,210 | $943,200 |
Amortization | ||||
Mortgage rate | % | % | % | % |
| Payment frequency | ||||
=Mortgage payment | $5,514monthly | $5,341monthly | $5,030monthly | $4,605monthly |
Land Transfer Tax
$20,055
$20,055
$40,110
Around this home
Data provided by OpenStreetMap & Fraser Institute School Rankings
Ask HOMEH
New!Hi there!
👋Text or call (416) 301-9001
Recommended for you
Based on homes you've looked at.
No recommended properties found.
Nearby similar homes
No nearby properties found.
More real estate resources
Other homes nearby
Explore this area
Nearby neighbourhoods
No nearby listings available.