
183 Augusta Avenue
Toronto (Kensington-Chinatown), ON M5T 2L4
- 3+1Bedrooms
- 4Bathrooms
- 1Garage
- 2000–2500Sq Ft
- $13,278Tax
- 16×87 ftLot Size
 Free EstimateSee Free Estimate Report

Property not available for sale or for rent.
HOMEH One: full-service selling for a 1% listing fee. The buyer's agent commission is separate.
Free Home EvaluationHow Much Is My Home Worth?Homes for Sale NearbySale & Price History for 183 Augusta Avenue, Toronto, Kensington-Chinatown
| Start Date | End Date | Price | Event | MLS# |
|---|---|---|---|---|
| 2025-09-05 | - | Login to See Prices | Active | C12383078 |
| 2025-02-03 | 2025-08-02 | Login to See Prices | Expired | c11952357 |
Real estate boards require you to or to see the full details of this property.
*Sold prices and complete sale & price history are regulated data. Under the Trust in Real Estate Services Act, 2002 (TRESA) and the rules of the Real Estate Council of Ontario (RECO), and pursuant to the Multiple Listing Service® rules of the Canadian Real Estate Association (CREA) and the Toronto Regional Real Estate Board (TRREB), this information may be shown only to registered users who have agreed to the applicable terms of use (a Virtual Office Website, or "VOW," arrangement). HOMEH Inc., Brokerage therefore provides it to signed-in members only. Creating an account is free and takes under a minute.
About 183 Augusta Avenue, Toronto, Kensington-Chinatown
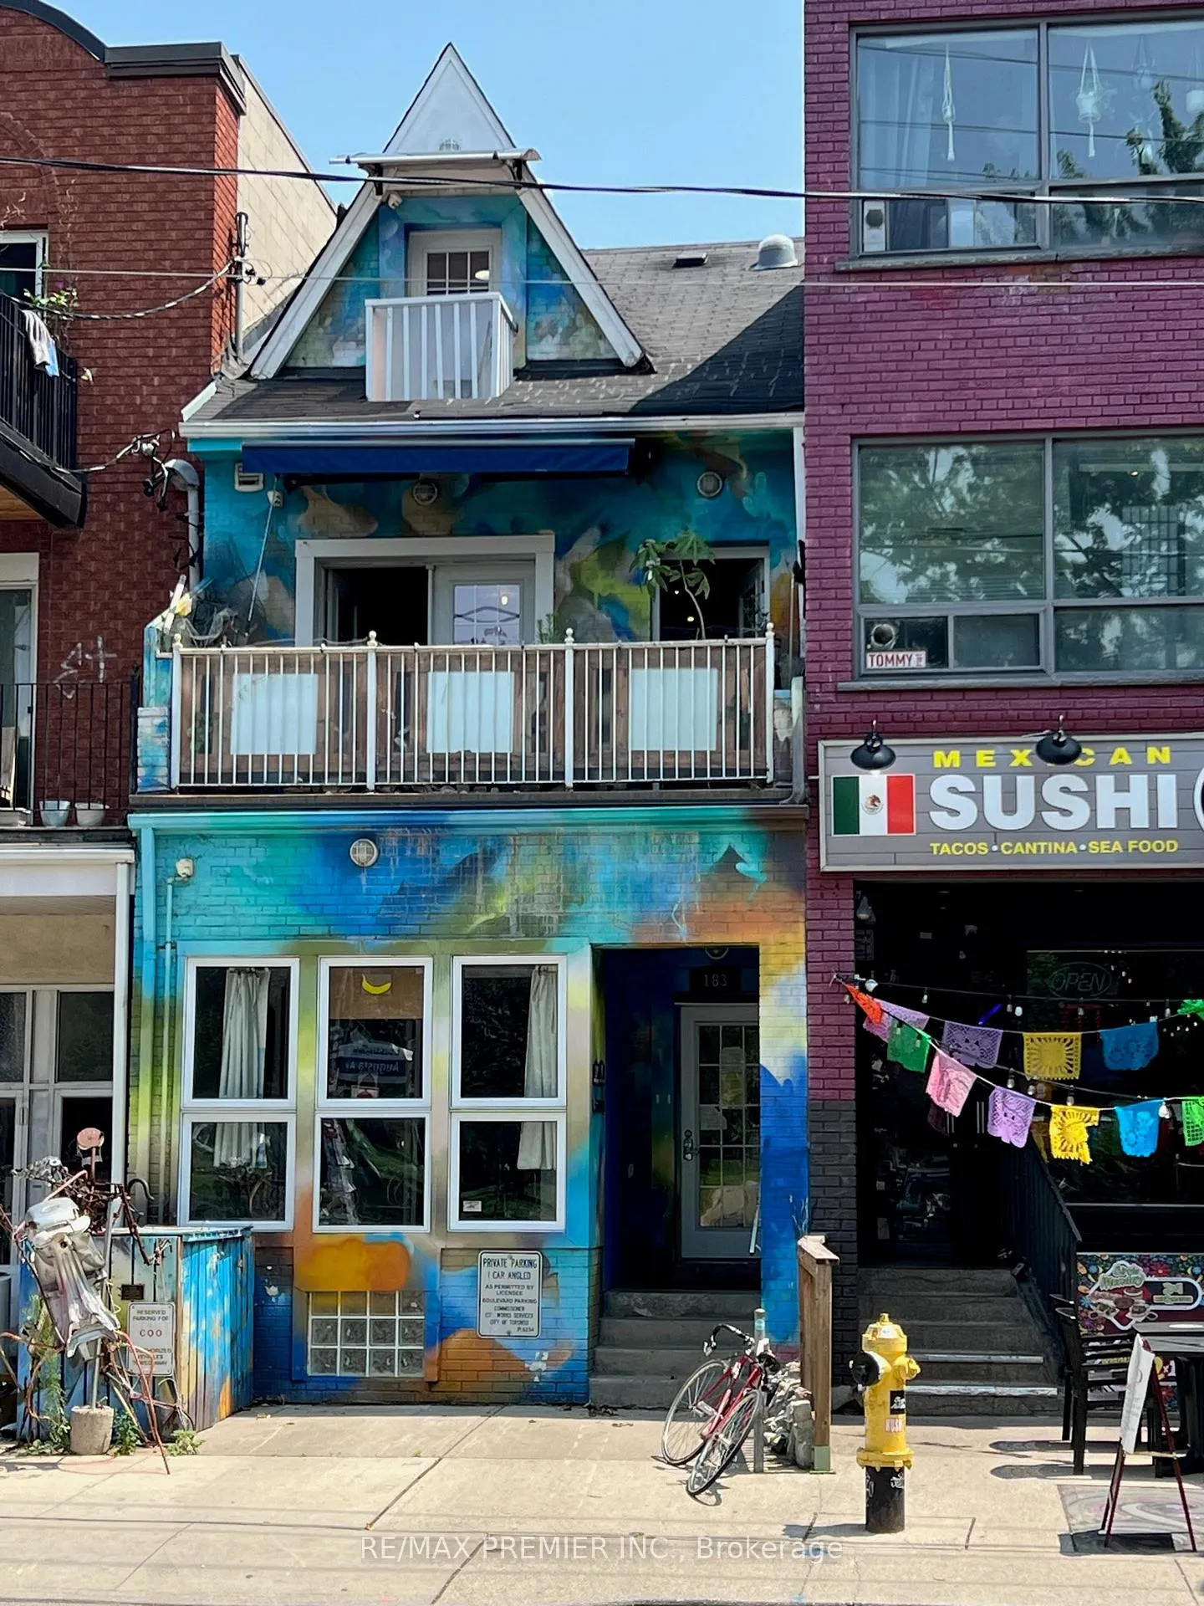
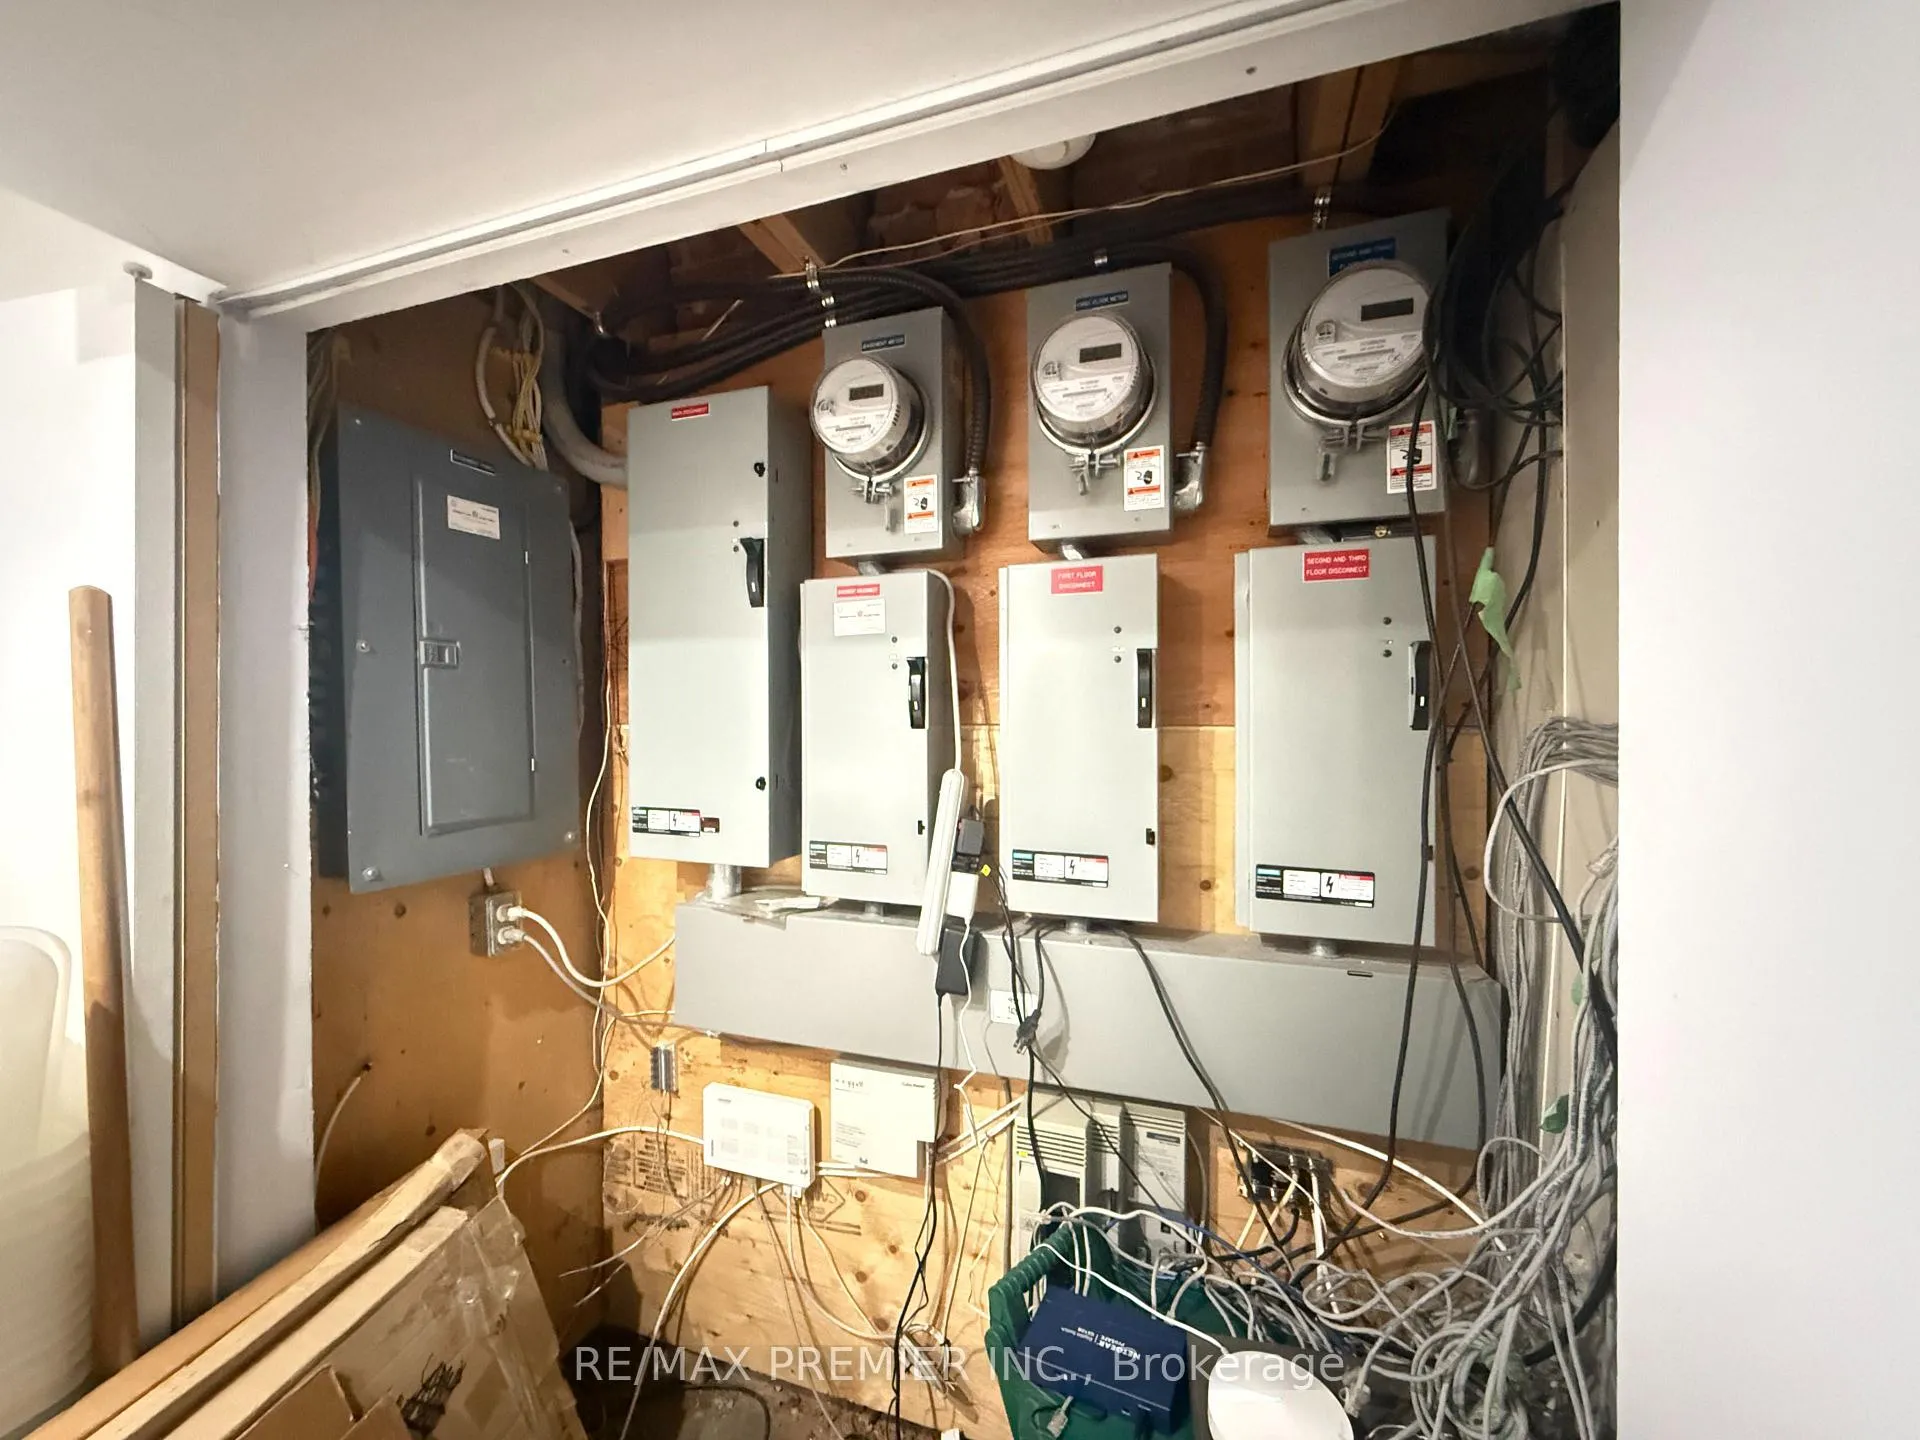
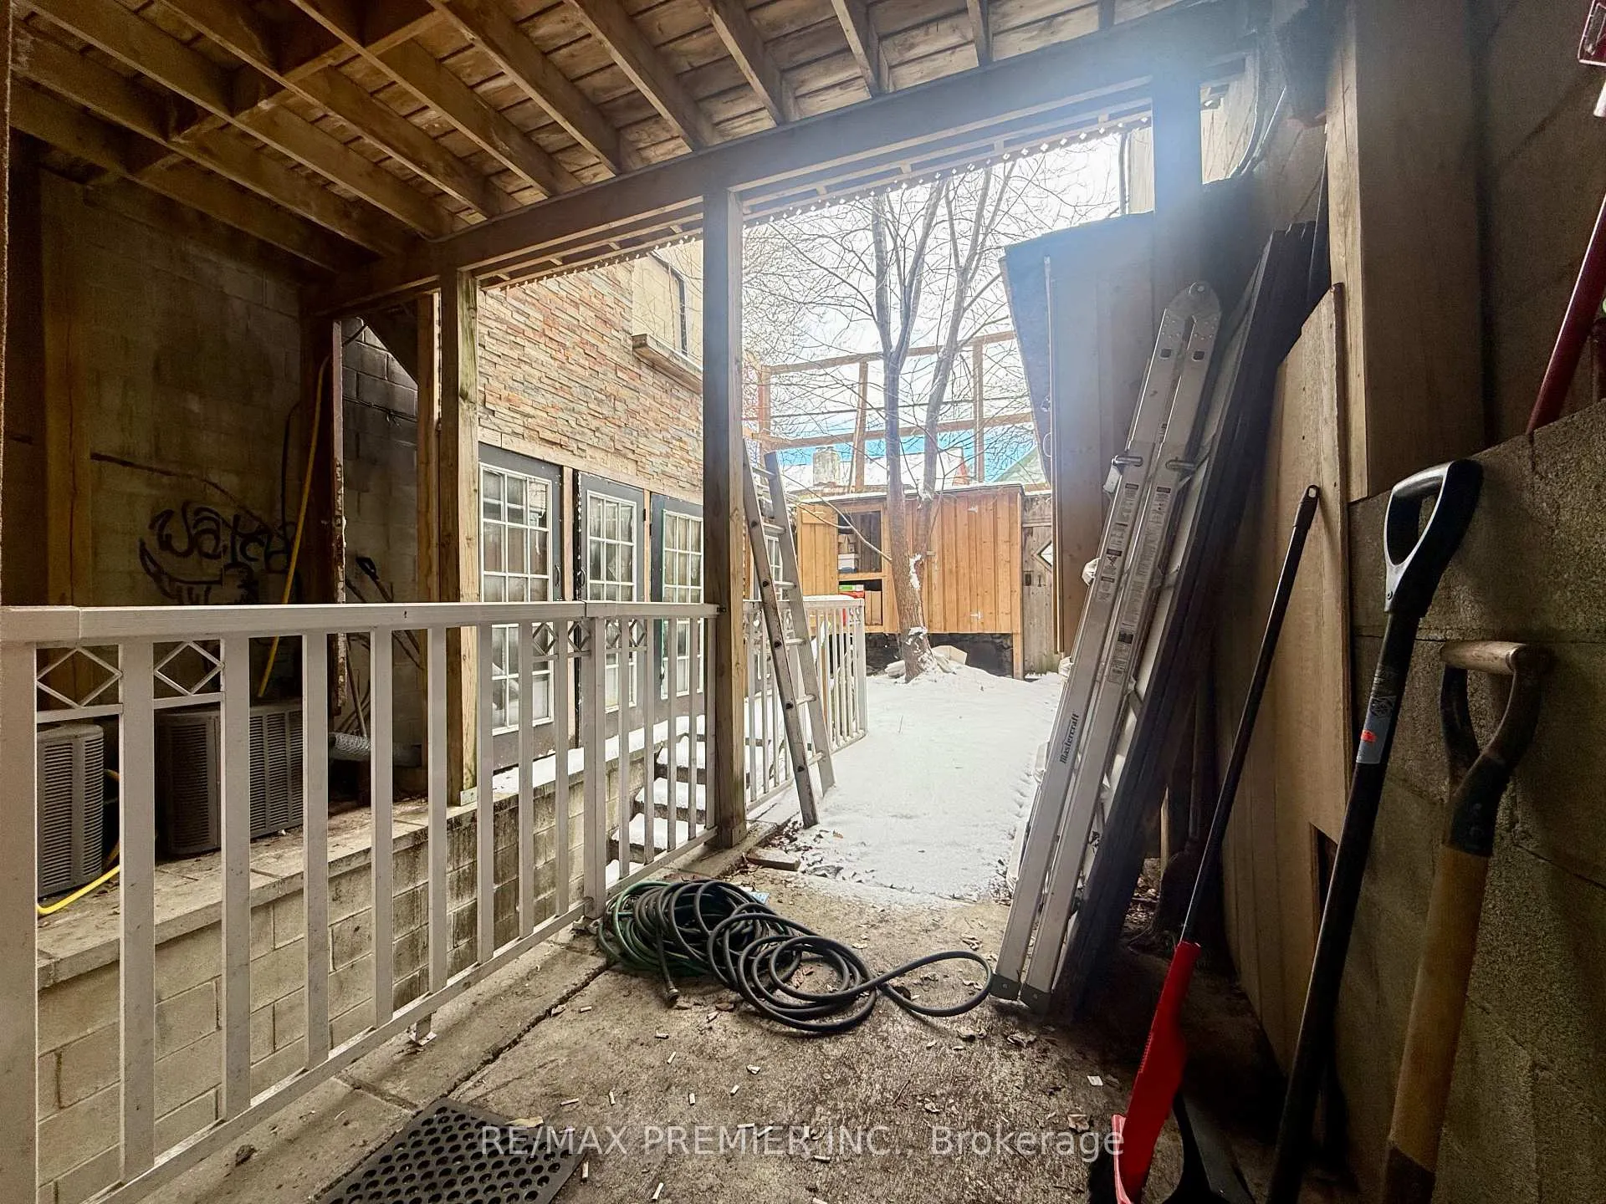
LIVE, WORK & INVEST in the Heart of Kensington Market (Heritage Conservation District)! An exceptional opportunity to own a versatile mixed-use property in one of Torontos most iconic and vibrant neighbourhoods! This well-maintained 2-storey building offers OVER 3,000 sq. ft. of total floor area including basement, ideal for both COMMERCIAL & RESIDENTIAL use. Property Highlights: MAIN Floor: Prime retail/office space with washroom and kitchenette, featuring excellent frontage and foot traffic. UPPER Floors: Spacious 3-bedroom, 2-bathroom apartment with a full kitchen, living area, two balconies facing Bellevue Square Park, and in-suite laundry. Finished BASEMENT: Self-contained 1-bedroom unit with a separate entrance, kitchen, washroom and laundry. Additional Features: High ceilings, 3 HYDRO METERS, MULTIPLE ENTRANCES, private backyard with storage and access to former private lane (according to 2010 survey), 2 Duradek balconies, 2 pressure-treated wood decks, one with skyline view, and FRONT CITY-APPROVED PAID PARKING Prime Location & Zoning Zoned Commercial/Residential, allowing for endless possibilities -operate a business, rent out units, or enjoy as a live/work home. Located in Kensington Market, just steps from Spadina & Dundas, with heavy foot traffic from tourists, UofT & OCAD students, and local residents. Close to subway, TTC streetcars, hospitals, universities, and Torontos financial & entertainment districts. The area hosts year-round cultural festivals, ensuring steady exposure and activity. Move-In Ready & Recently Updated, COMPLETELY RENOVATED and permitted in 2012 (taken to the studs). Basement partially UNDERPINNED & WATERPROOFED. New roof coverings completed in January 2025. Designed by a Toronto architect, featuring a modern, artistic exterior and interior. A must-see investment opportunity for entrepreneurs, investors, and those looking for the perfect live/ work space in downtown Toronto! Buyers to verify permitted uses with the city.
Key Facts & Features
Property Costs
- Annual Property Tax Amount
- $13,278
- Land Transfer Tax Fee
- $72,350
- Basement Type
- Finished, Walk-Up
Interior Features
- Laundry Level
- Upper Level
- Interior Extras
- Carpet Free, Separate Hydro Meter
- Security Features
- Alarm System
- Fireplace/Stove
- No
- Elevator
- No
Exterior Features
- Exterior Extras
- Privacy
- Pool
- None
- Property Features
- Fenced Yard, Hospital, Public Transit
Building
- Building Type
- Store W Apt/Office
- Building Style
- 2 1/2 Storey
Construction
- Exterior Finish
- Brick
- Roof
- Asphalt Shingle
- Foundation Details
- Unknown
- Special Designation
- Unknown
Lot
- Lot Front
- 16.00 ft
- Lot Depth
- 86.83 ft
- Lot Shape
- Rectangular
Inclusions
- Inclusions
- Existing Appliances: Gas Stove, 2 Fridges, S/S Dishwasher, Stainless Steel Mount Range Hood, 2 Dryers, 2 Washers, 2 CAC, 2 Furnaces, Light Fixtures
Parking & Garages
- Garage Type
- None
- Garage Spaces
- 1
- Parking Spaces
- 1
- Total Garage And Parking Spaces
- 1
Heating & Cooling
- Heat Source
- Gas
- Heat Type
- Forced Air
- Air Conditioning
- Central Air
- Water
- Municipal
- Sewers
- Sewer
- Natural Gas
- Yes
- Hydro
- Yes
- Cable
- Yes
- Telephone
- Yes
- Bedrooms
- 3 + 1
- Washrooms
- 4
- Kitchens
- 1
Room sizes
- Office—Main level, Hardwood Floor, 2 Pc Bath, W/O To Yard
- Office—Main level, Hardwood Floor, Pot Lights, Walk-Out
- Living Room—Second level, Hardwood Floor, Pot Lights, W/O To Balcony
- Kitchen—Second level, Hardwood Floor, Breakfast Bar, Granite Counters
- Dining Room—Second level, Hardwood Floor, Pot Lights, Combined w/Kitchen
- Bedroom—Second level, Hardwood Floor, Pot Lights, W/O To Deck
- Bedroom—Third level, Hardwood Floor, Pot Lights, Walk-Out
- Bedroom—Third level, Hardwood Floor, Pot Lights, W/O To Balcony
- Bedroom—Basement level, Ceramic Floor, Pot Lights, W/O To Yard
- Kitchen—Basement level, Ceramic Floor
- Breakfast—Basement level, Hardwood Floor, Pot Lights
- Other—Basement level, Hardwood Floor, Pot Lights
Washrooms
- 2-piece, Main
- 4-piece, Second
- 3-piece, Third
- 4-piece, Basement
- Municipality
- Toronto
- Neighbourhood
- Kensington-Chinatown
- Main cross streets
- Spadina Ave. and Dundas St. W.
- Zoning
- CR2 (C2; r1.5*2457)
- MLS® number
- C11952357
- Data source
- Toronto Regional Real Estate Board
- Status change
- 2025-08-02
- Listed on
- 2025-02-03
- Days on market
- 180 days
- Possession type
- 120-150/TBA
- Co-op commission
- 2.5%
- Seller
- Listed by
- RE/MAX PREMIER INC.
Home Market Value
Current home valuation for 183 Augusta Avenue, Toronto, Kensington-Chinatown, Toronto, ON. Listed for $1,985,000
HOMEH Estimate
—
Estimated Sales Range
—
HOMEH Estimate for 183 Augusta Avenue, Toronto, Kensington-Chinatown
Calculated with a real agent's CMA method — 45+ years of experience, codified. Not an AI guess.
For the owner
Is this your home? Track its value.
Get this home's HOMEH Estimate by email once a month, with how many homes are for sale around you.
Mortgage Payment Calculator
Compare up to 4 down payment scenarios
20% required for homes $1.5M or more
$397,000
| Scenario 1 | Scenario 2 | Scenario 3 | Scenario 4 | |
|---|---|---|---|---|
−Down payment | % $ | % $ | % $ | % $ |
+CMHC insurance | $0 | $0 | $0 | $0 |
=Total mortgage | $1,588,000 | $1,488,750 | $1,389,500 | $1,290,250 |
Amortization | ||||
Mortgage rate | % | % | % | % |
| Payment frequency | ||||
=Mortgage payment | $7,753monthly | $7,269monthly | $6,784monthly | $6,300monthly |
Land Transfer Tax
$36,175
$36,175
$72,350
Around this home
No schools found nearby
Data provided by OpenStreetMap & Fraser Institute School Rankings
Ask HOMEH
New!Hi there!
👋Text or call (416) 301-9001
Recommended for you
Based on homes you've looked at.
No recommended properties found.
Nearby similar homes
No nearby properties found.
More real estate resources
Other homes nearby
Explore this area
Nearby neighbourhoods
No nearby listings available.