

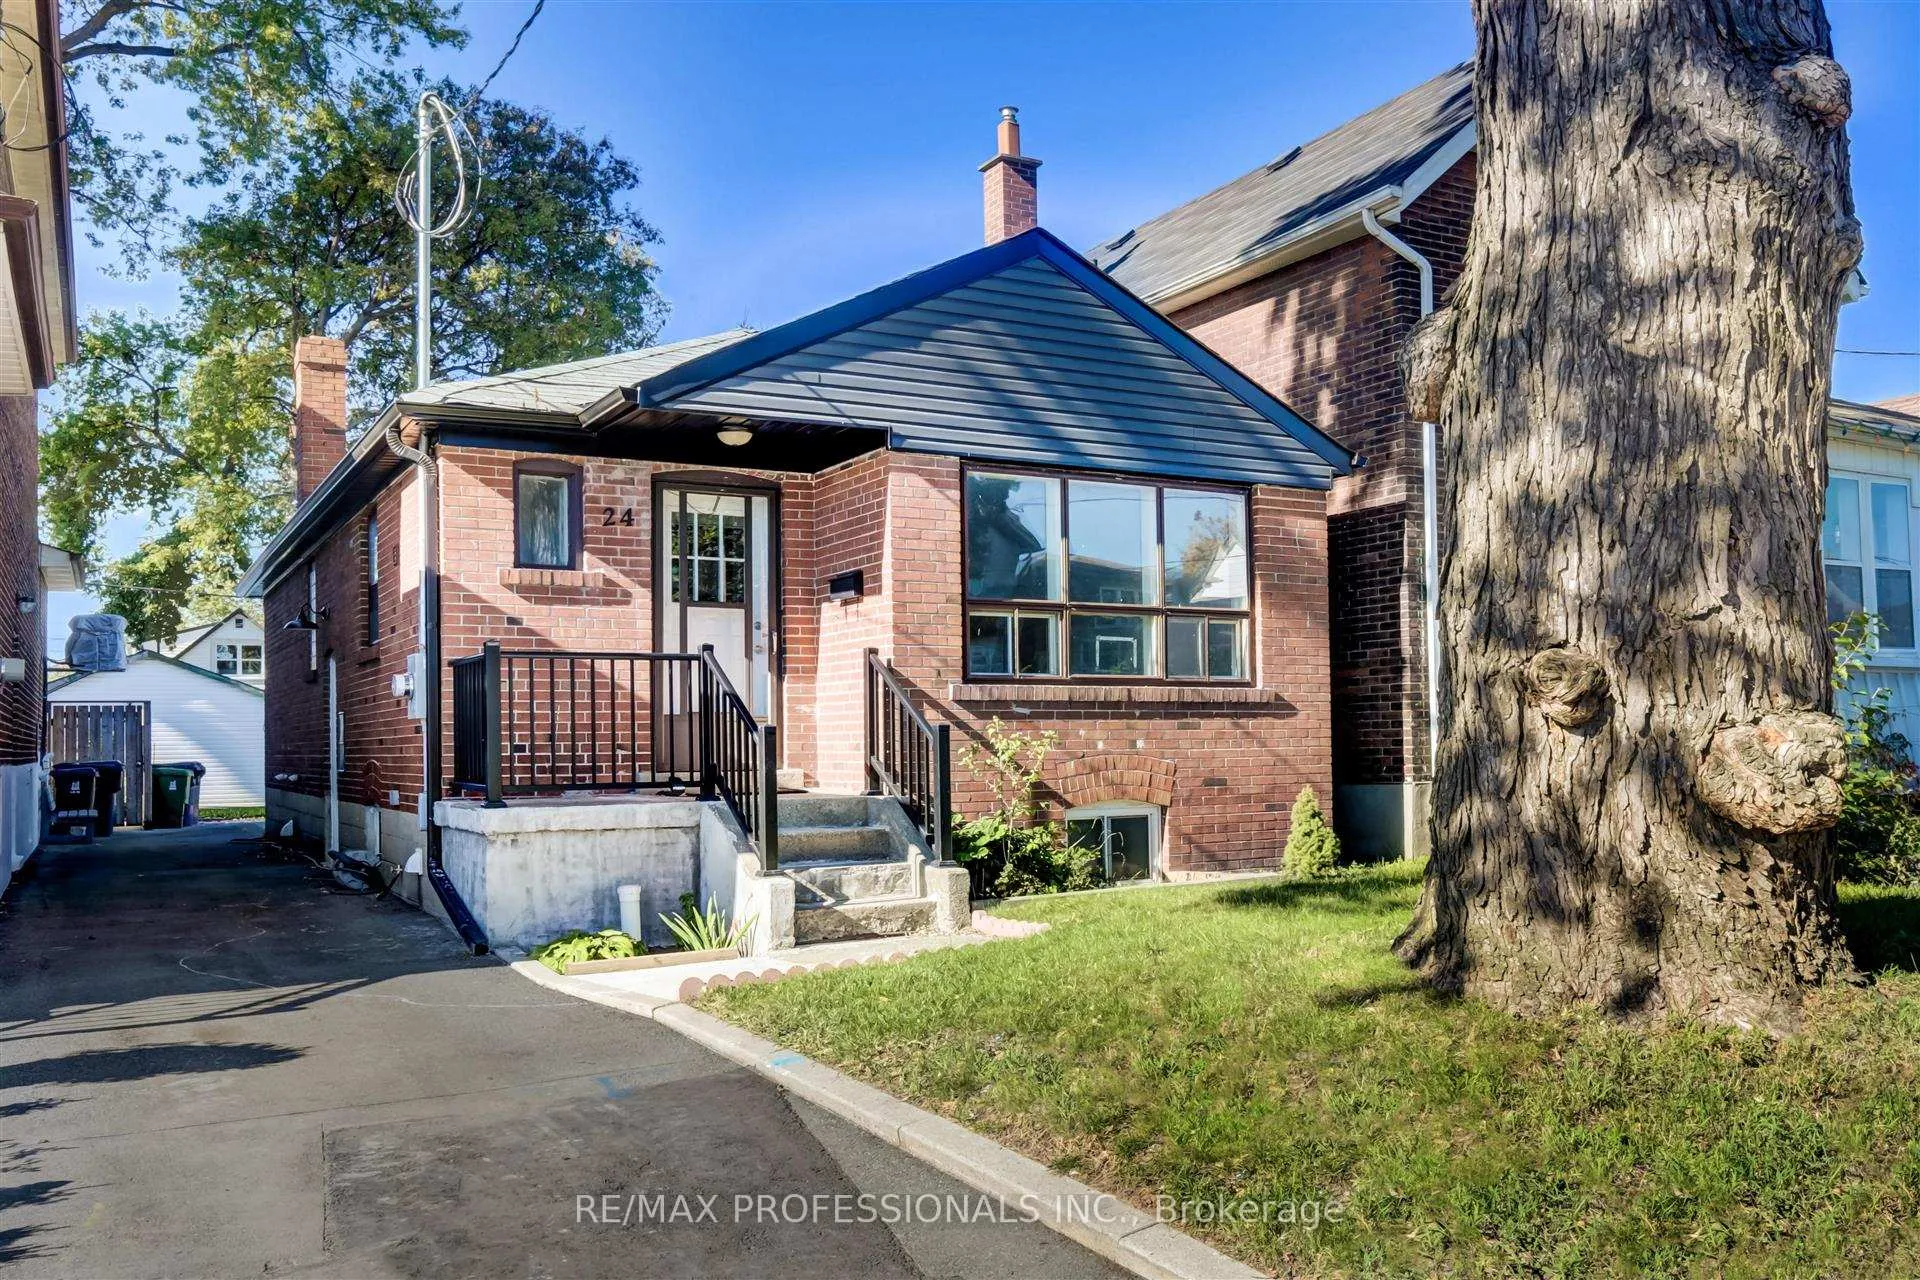
Bsmt, 24 Chryessa Avenue
Detached Rented
1/9Bsmt, 24 Chryessa Avenue
Detached Rented
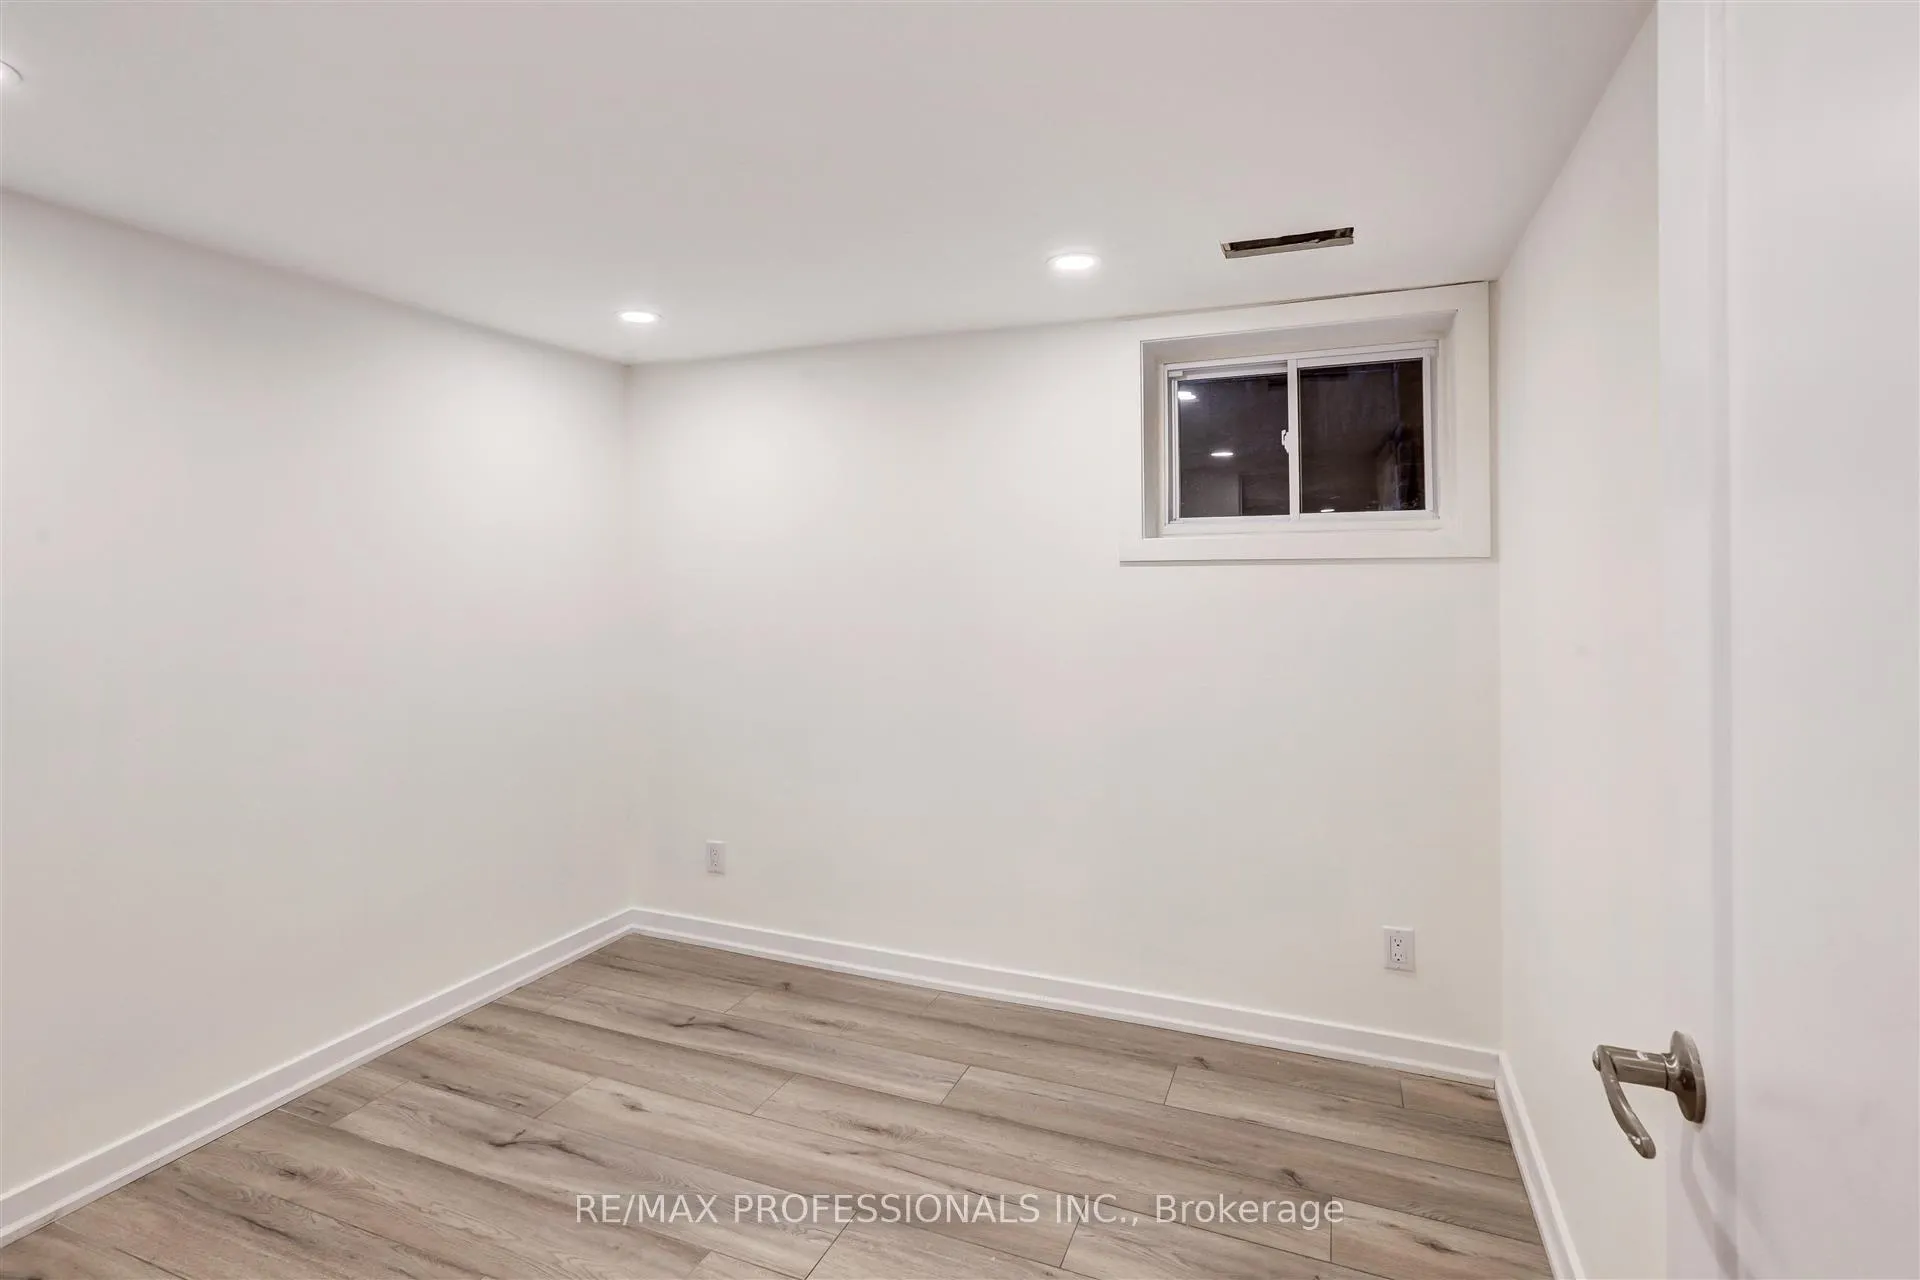 See all 9 photos
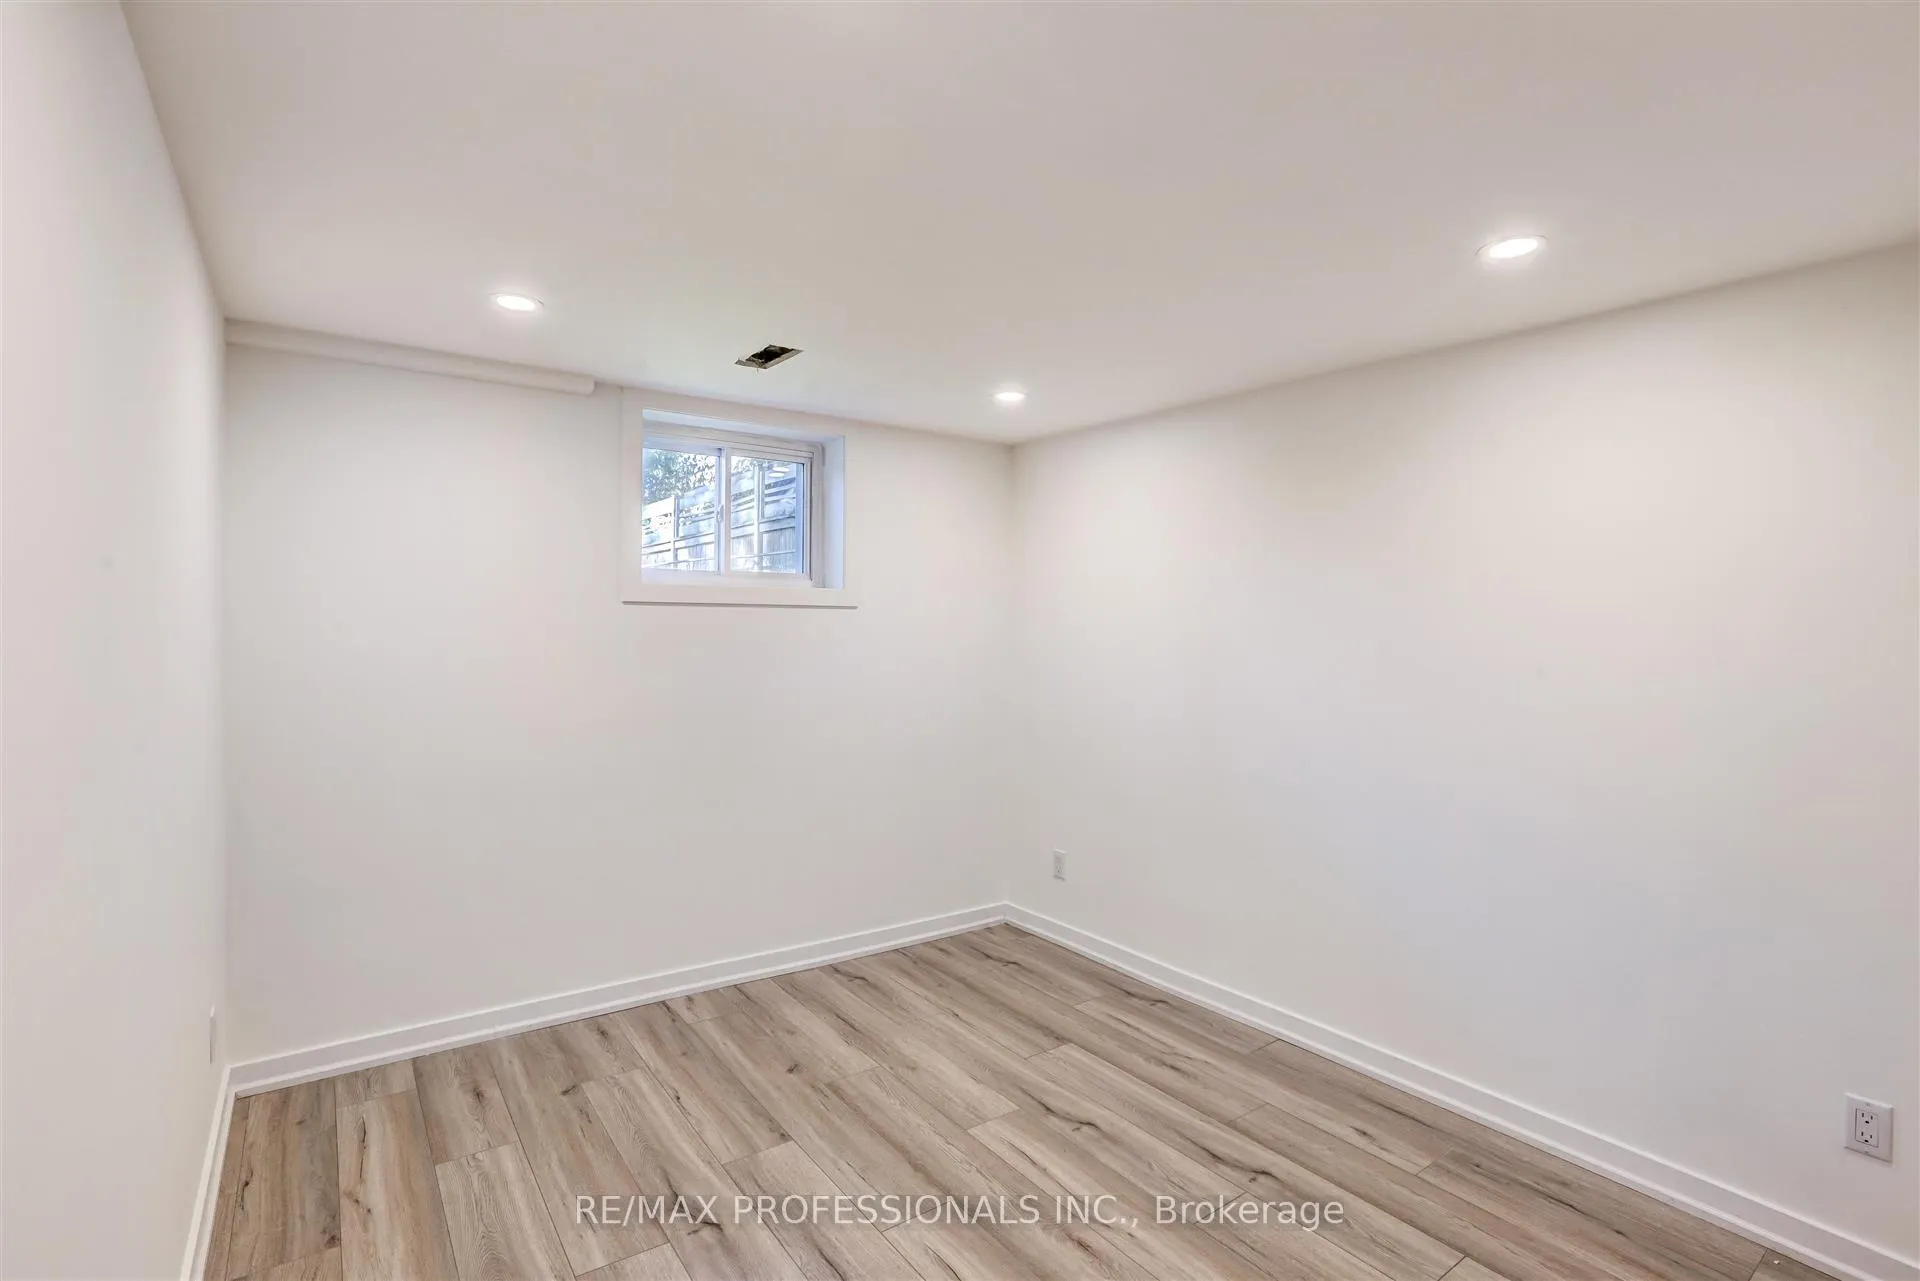
2 Bedrooms
1 Bathroom
0 Garage
<700 sq.ft
Basement
— Unit
Property history
Facts and features
- BasementApartment
- Lease term12 months
- FurnishedUnfurnished
- LaundryShared
What stands out
- Central air
The homeDetached, Bungalow, Under 700 sq ft
- Type: Detached
- Style: Bungalow
- Living space: Under 700 sq ft
- Basement: Apartment
InsideShared, Rooms above ground 3, Bedrooms 2
- Laundry: Shared
- Rooms above ground: 3
- Bedrooms: 2
- Bathrooms: 1
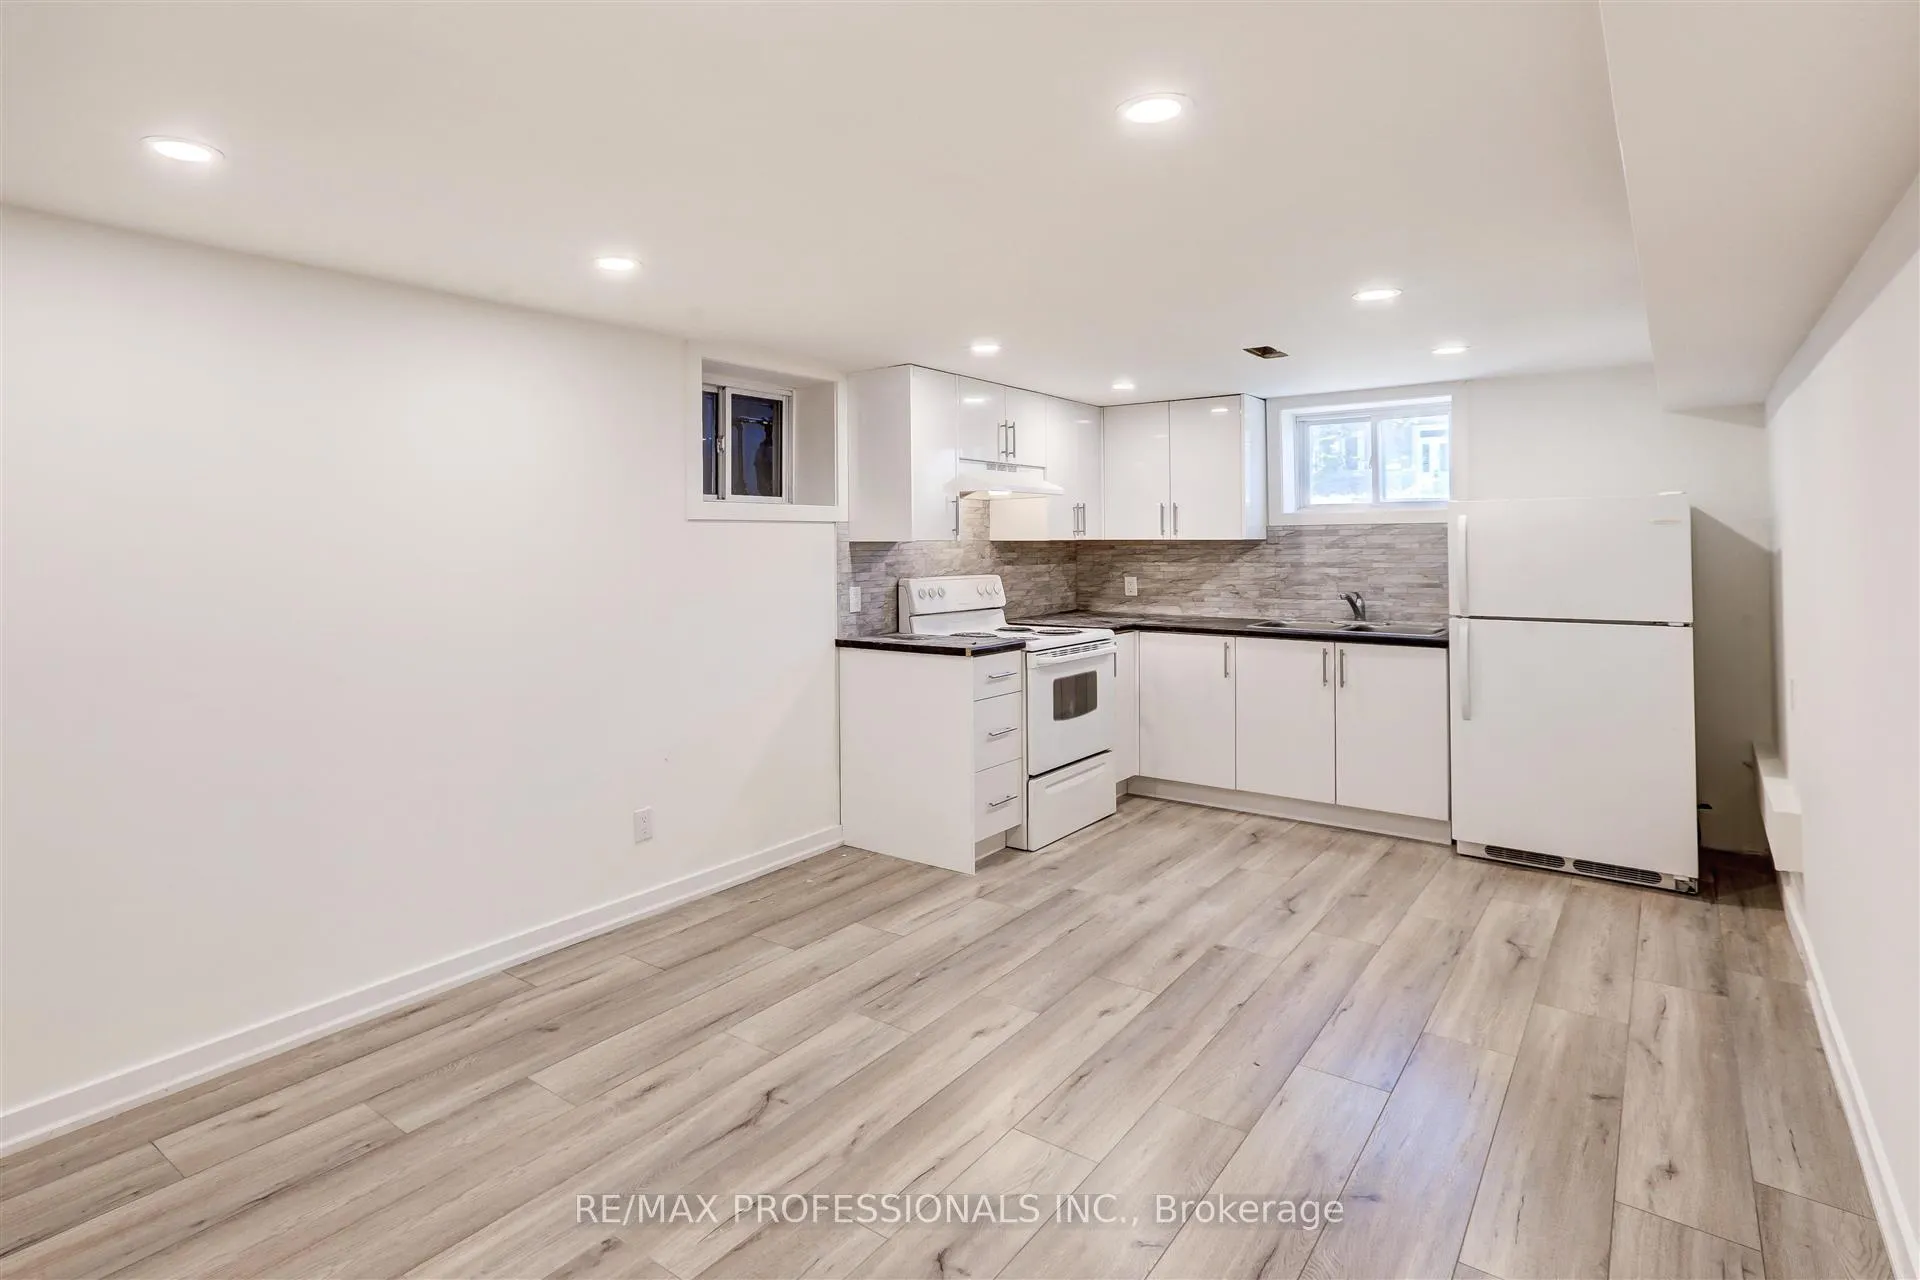
- Kitchens: 1
Outside and lotBrick, Shingles, Concrete
- Exterior: Brick
- Roof: Shingles
- Foundation: Concrete
Heating, water and powerForced air, gas, Central air, Municipal water
- Heating: Forced air, gas
- Cooling: Central air
- Water: Municipal water
- Sewer: Municipal sewer
Rent and termsRent $1,800 a month, Basement, Unfurnished
- Rent: $1,800 a month
- Space for rent: Basement
- Furnished: Unfurnished
- Lease: 12 months
- Paid: Monthly
- Rent includes: Central air conditioning, heat, hydro, water
- Deposit: Required
- Credit check: Required
- Employment letter: Required
- Rental application: Required
- References: Required
IncludedStove, hood fan, washer & dryer shared with upper. all inclusive utilities rent. tenant pay cable/internet only
- Included: Stove, hood fan, washer & dryer shared with upper. all inclusive utilities rent. tenant pay cable/internet only
NearbyPark, public transit, school
- Close to: Park, public transit, school
Listing detailsW12507926, Rented, Nov 4, 2025
- MLS® number: W12507926
- Status: Rented
- Listed on: Nov 4, 2025
- Days on market: 45
- Updated: Dec 19, 2025
- Possession: 1-29 days
- Occupied by: Tenant
- Listing brokerage: RE/MAX PROFESSIONALS INC.
About this home
Bsmt, 24 Chryessa Avenue, Toronto (Rockcliffe-Smythe), ON M6N 4T5
ParkPublic TransitSchool
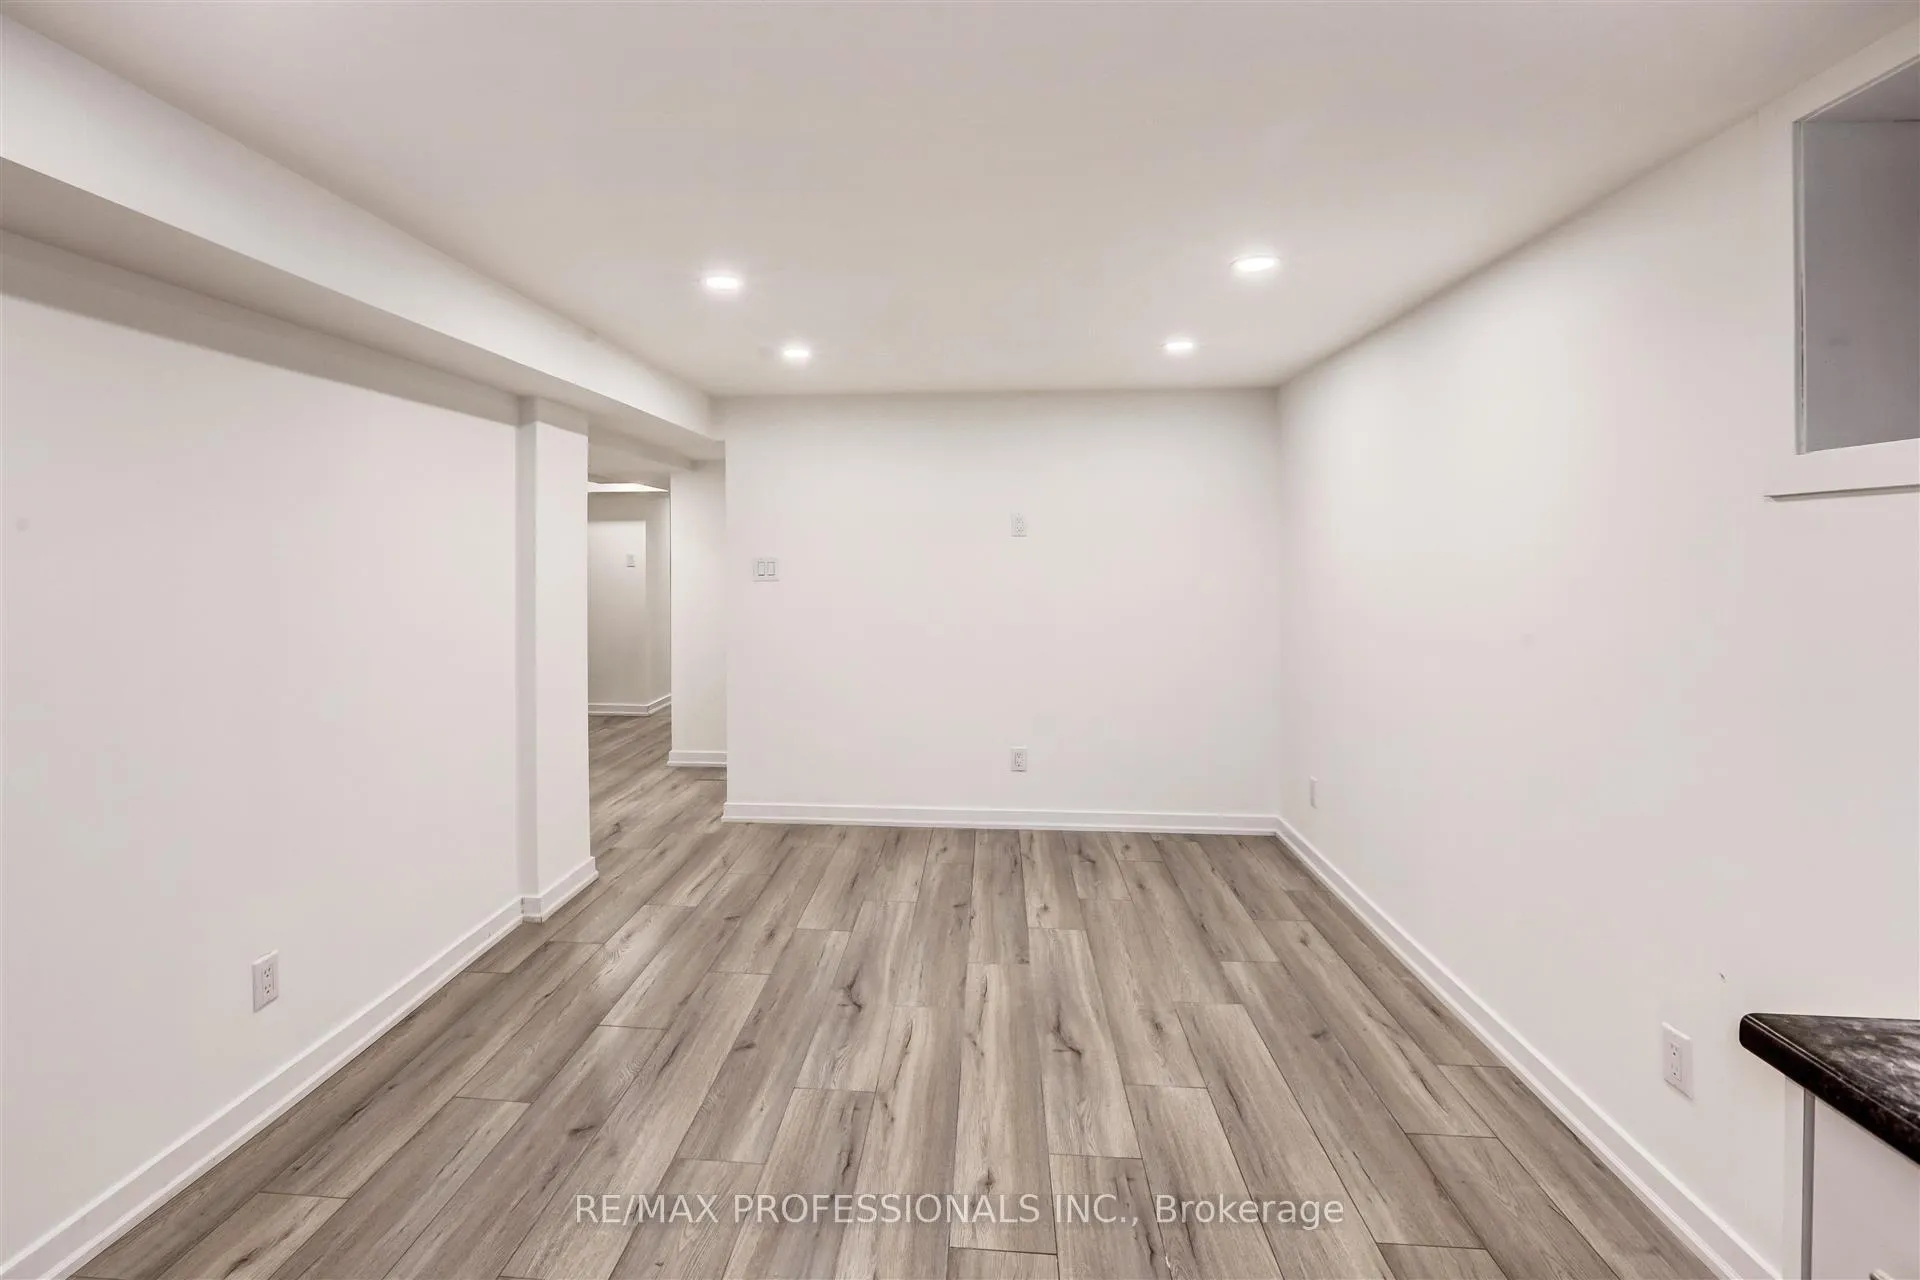
Beautifully Re-Modelled 2 Bedroom Basement Apartment In Trendy Rockliffe-Smythe. Bright Open Concept Kitchen With Room For Dining Space. Separate Entrance Offers Privacy On Quiet Street Close To Everything This Walkable Neighbourhood Has To Offer. Steps To TTC Transit, Eglinton LRT, Highways, The Junction, Bloor West Village And Stockyards. All Inclusive Utilities, Tenant Pays Cable/Internet Only! This Is The Spot!
Read more
Ask about this home
A HOMEH agent will answer your questions about this home.
Ask a question
Around this home
Jane/Eglinton
Errands
Parks
Schools
Daily convenience, out of 100, from the distances below
ParkDalrymple Park · 13 within 1 km3 min walk199 m
GroceryLambton Grocery4 min walk259 m
SchoolRoselands Junior Public School6 min walk380 m
PharmacyJanedal Pharmacy4 min walk223 m
Cafés & foodSubway · 15 within 1 km5 min walk284 m
Gym & rec centreTracer Golf10 min walk642 m
LibraryToronto Public Library - Mount Dennis14 min walk888 m
WalkDriveStraight-line distance, open map data
Grocery0.3 km
Park0.2 km
Coffee0.3 km
Dining0.3 km
Gym1.5 km
Schools nearby
School rating, out of 10.
Roselands Junior Public Schoolelementary · Public · 0.4 km
3.1/10Low
Frank Oke Secondary Schoolsecondary · Public · 0.6 km
—
Our Lady of Victory Catholic Schoolelementary · Catholic · 0.6 km
5.1/10Fair
Contact agent
Helpful calculators
Rent vs buy
Affordability
Mortgage
Down payment
Stress test
CMHC insurance
Your HOMEH agent

KimHOMEH agent · Toronto
"I would see it this week."
Ask Kim