

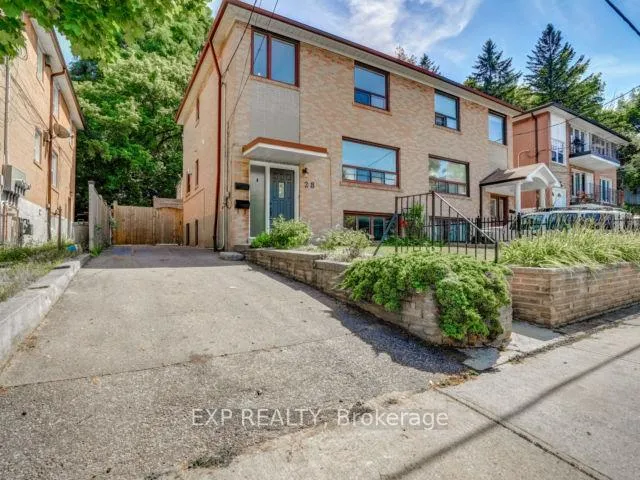
Bsmt, 28 Edinborough Court
Bsmt, 28 Edinborough Court
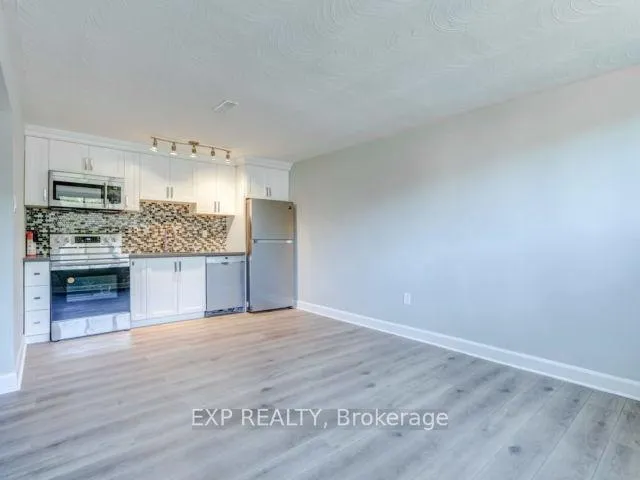 See all 26 photos
Property history
- $1,500TerminatedList: 2025-11-10|End: 2025-12-15|35 daysW12528436
- $1,675TerminatedList: 2025-10-03|End: 2025-11-05|33 daysW12443604
Facts and features
- BasementApartment
- Lot size33 × 158 ft
- Lease term12 months
- FurnishedUnfurnished
- Separate entrance
- Central air
The homeSemi-Detached, 2-storey, Age 51–99 years
- Type: Semi-Detached
- Style: 2-storey
- Age: 51–99 years
- Living space: Under 700 sq ft
- Basement: Separate entrance, apartment
InsideVinyl, Concrete, Laundry room, ensuite, lower level, Storage
- Flooring: Vinyl, Concrete
- Laundry: Laundry room, ensuite, lower level
- Features: Storage
- Rooms above ground: 5
- Bedrooms: 1
- Bathrooms: 1
- Kitchens: 1
Outside and lotBrick, Shingles, Concrete block
- Exterior: Brick
- Roof: Shingles
- Foundation: Concrete block
- Size: 32.5 × 158 ft
ParkingPrivate
- Driveway: Private
Heating, water and powerForced air, gas, Central air, Municipal water
- Heating: Forced air, gas
- Cooling: Central air
- Water: Municipal water
- Sewer: Municipal sewer
Rent and termsRent $1,500 a month, Basement, Unfurnished
- Rent: $1,500 a month
- Space for rent: Basement
- Furnished: Unfurnished
- Lease: 12 months
- Rent includes: Water, heat
- Deposit: Required
- Credit check: Required
- Employment letter: Required
- Rental application: Required
- References: Required
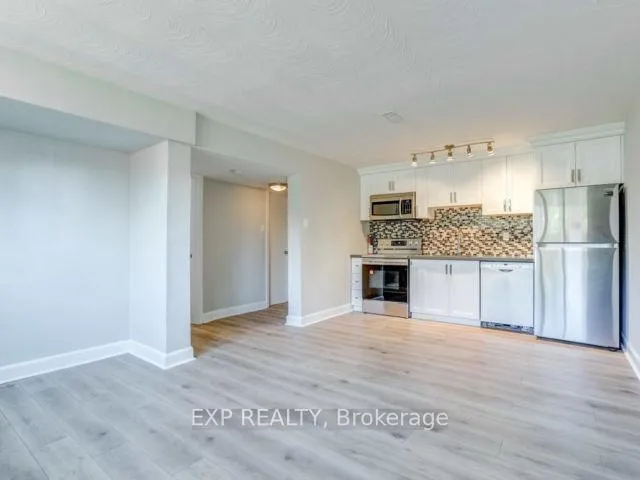
IncludedFridge, stove, microwave, dishwasher, washer and dryer.
- Included: Fridge, stove, microwave, dishwasher, washer and dryer.
Listing detailsW12528436, Terminated, Nov 10, 2025
- MLS® number: W12528436
- Status: Terminated
- Listed on: Nov 10, 2025
- Days on market: 35
- Updated: Dec 15, 2025
- Possession: Immediate
- Occupied by: Vacant
- Listing brokerage: eXp Realty
About this home
Bsmt, 28 Edinborough Court, Toronto (Rockcliffe-Smythe), ON M6N 2E8
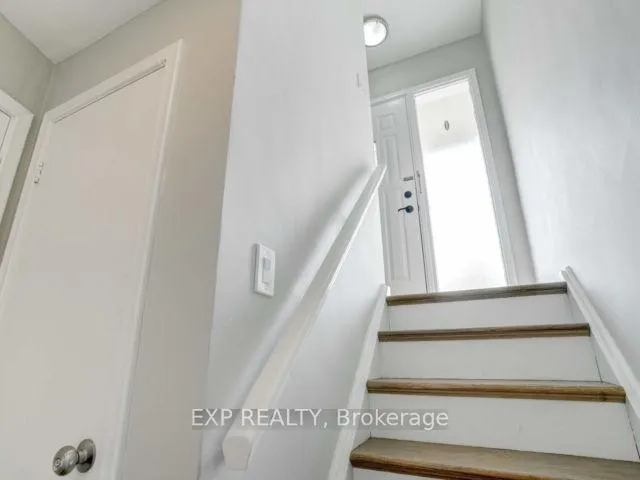
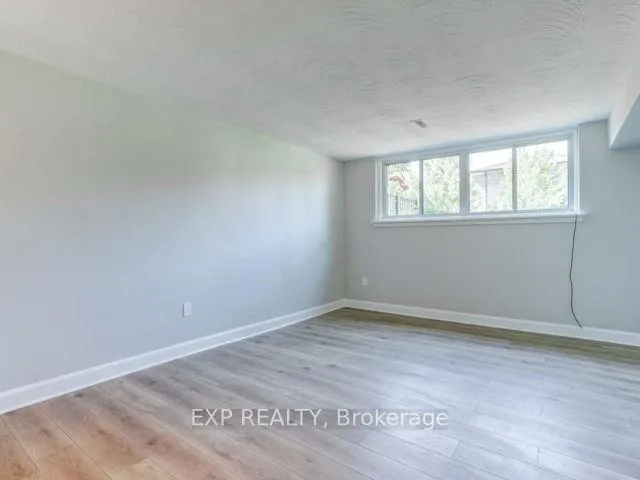
Wow! Renovated 1 bedroom apartment in the desirable community of Rockcliffe. Above grade windows flood the space with natural sunlight, complemented by high 7-foot ceilings for an open, airy feel. Newer kitchen with quartz countertop and newer top of the line stainless steel appliances. Updated vinyl floors & baseboards! Freshly painted! Front and back entrance with extra storage space. Central air conditioning included! Gas heat included! *Bonus private laundry room with newer washer and dryer. Permit city parking available! Bus stop is a 1-minute walk & 7-minute bus ride to Jane Subway Station! Parks & recreation nearby! Local cafes, bakery and grocery stores within a 5-minute walking radius! 12-minute drive to airport! 8-minutes to 401/427 highways! Bloor West Village and Stockyards shopping nearby! Main floor tenants allergic to cats and dogs. No pets allowed!... Too Much To Mention!!!... Come and View it!...Book An Appointment Today!!!
Ask about this home
A HOMEH agent will answer your questions about this home.
Around this home
Daily convenience, out of 100, from the distances below
Schools nearby
School rating, out of 10.
Helpful calculators
Your HOMEH agent

"I would see it this week."