

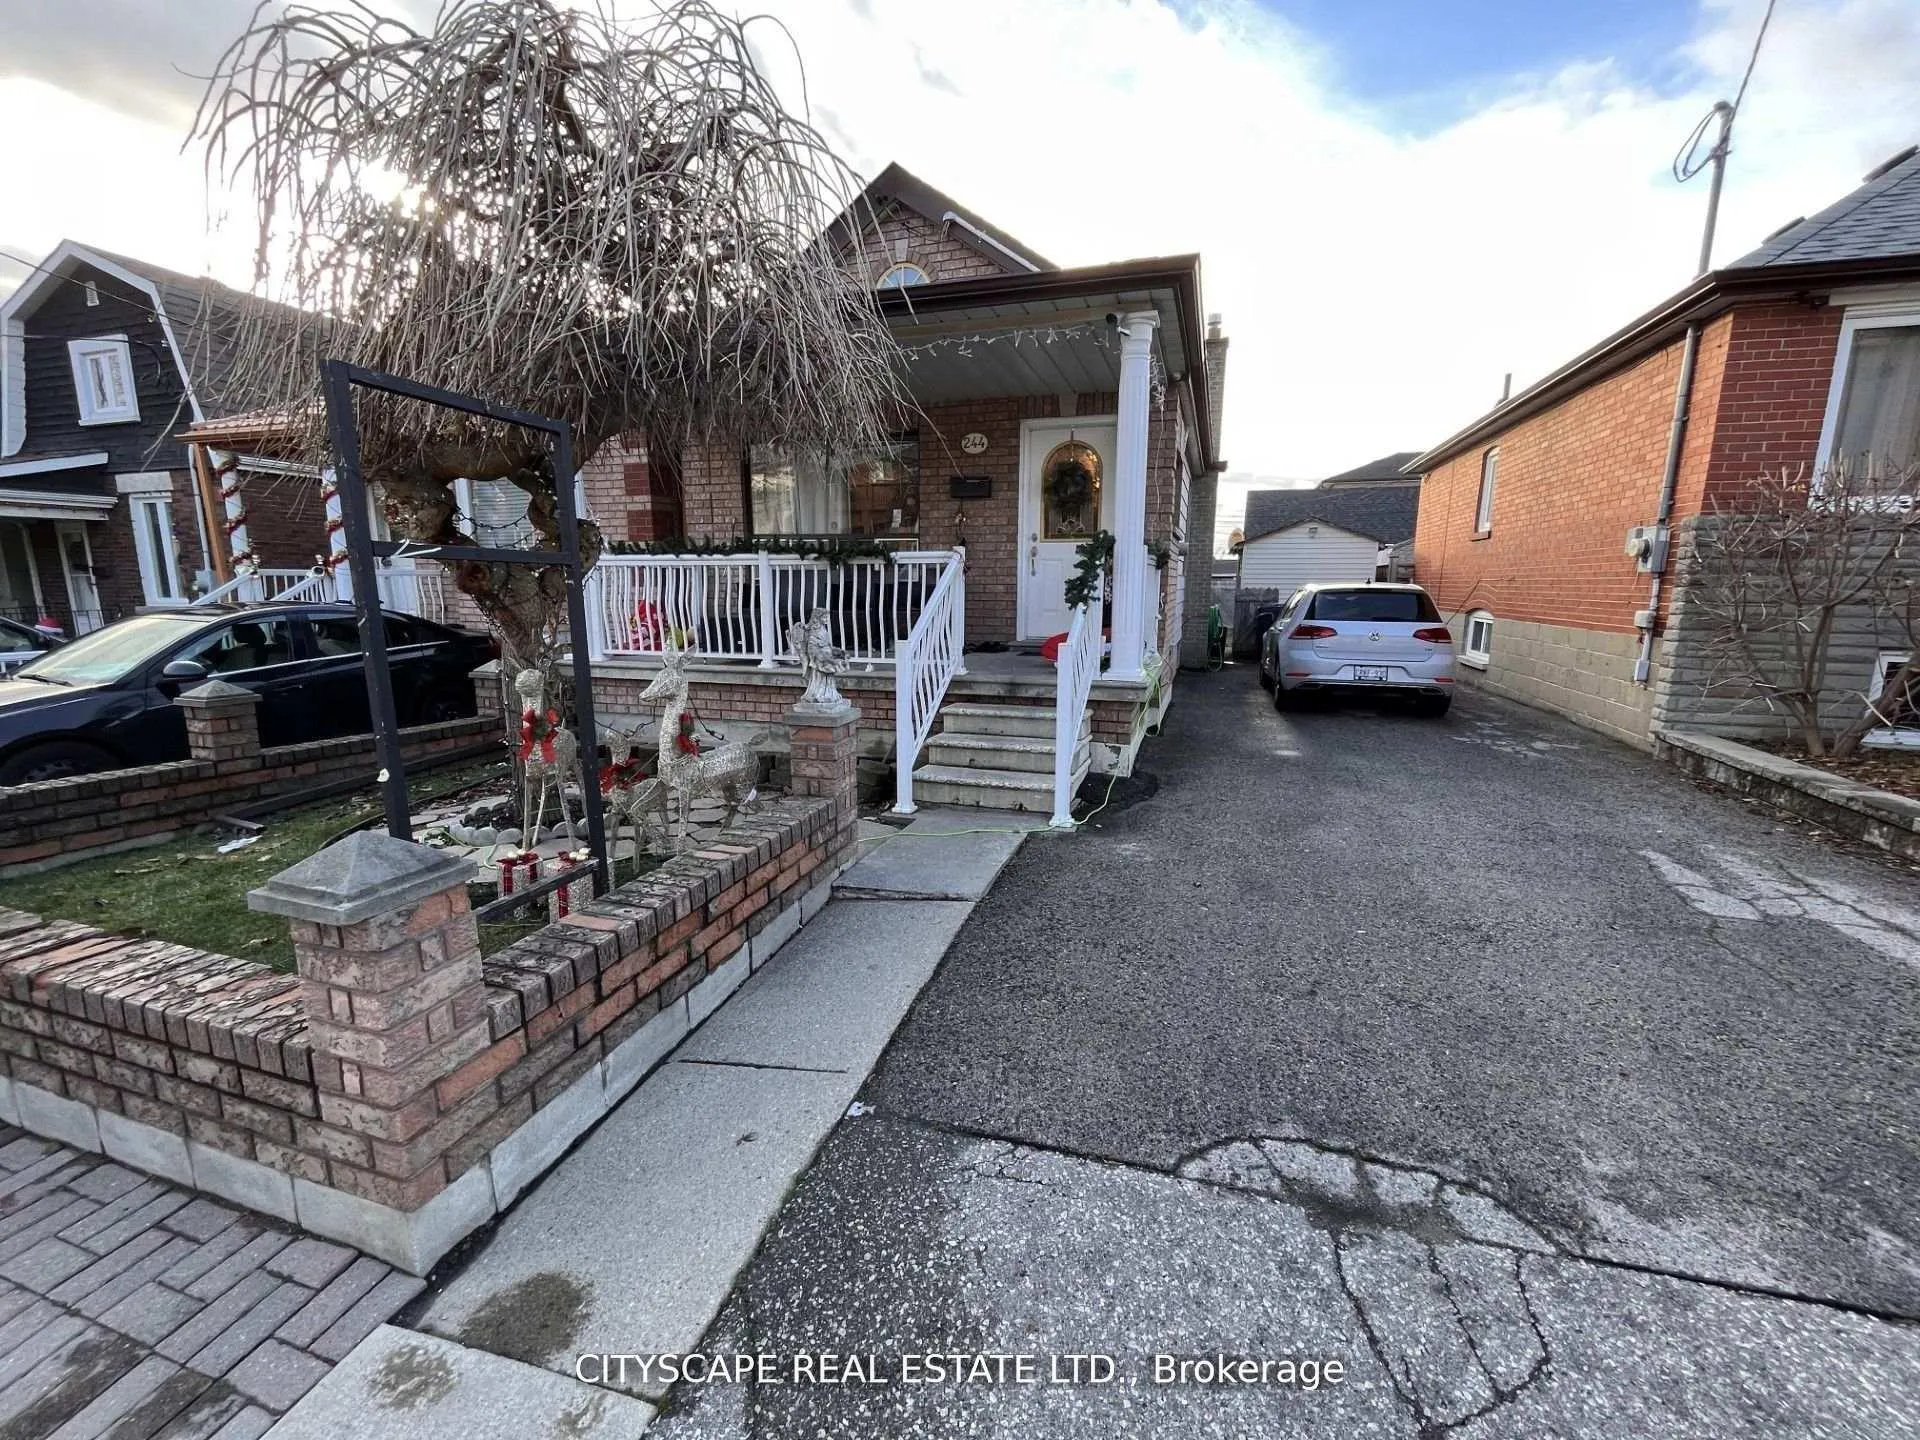
244 Rosethorn Avenue
244 Rosethorn Avenue
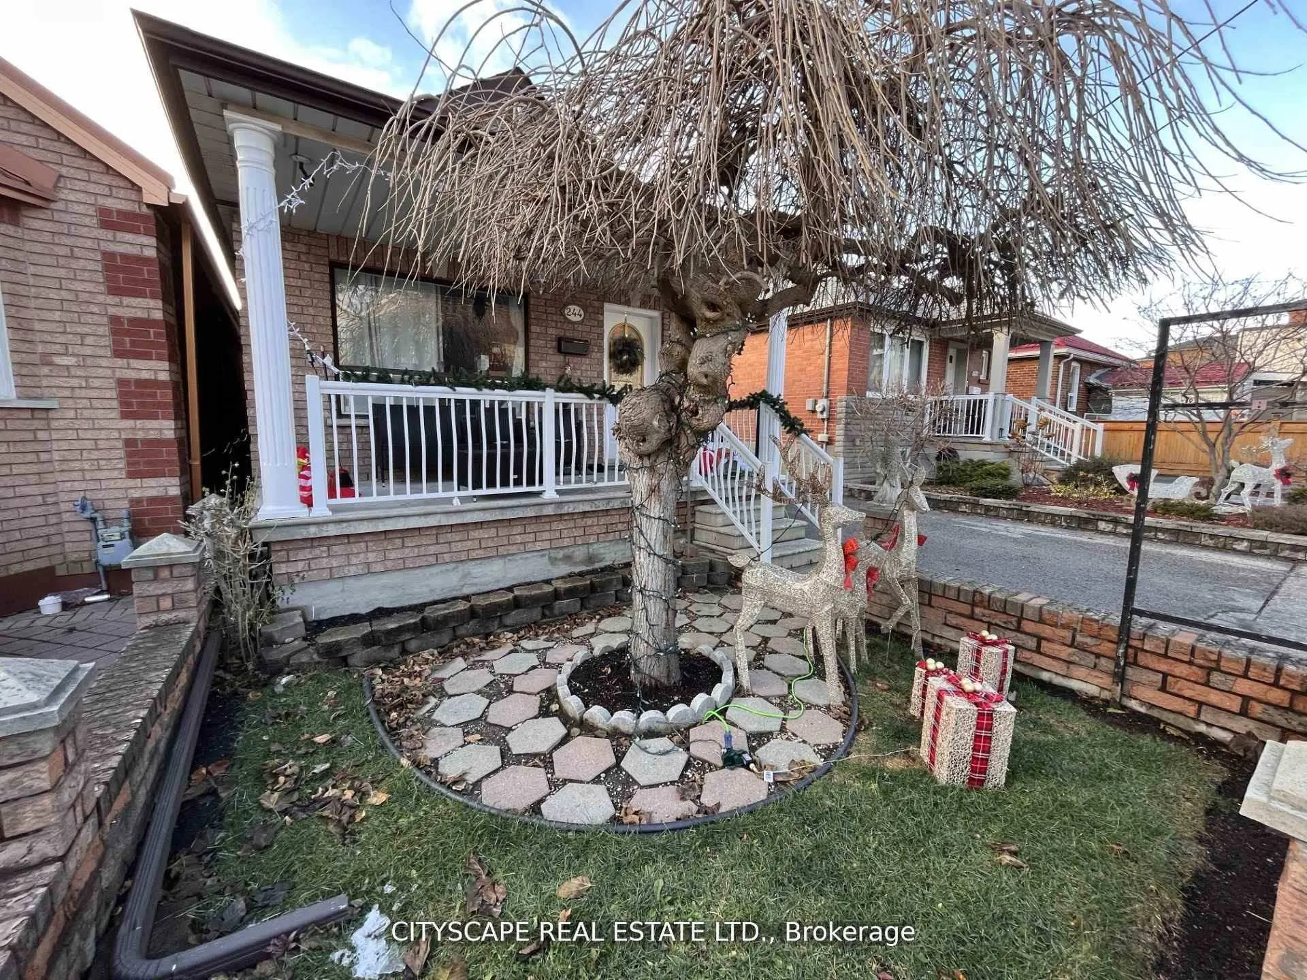
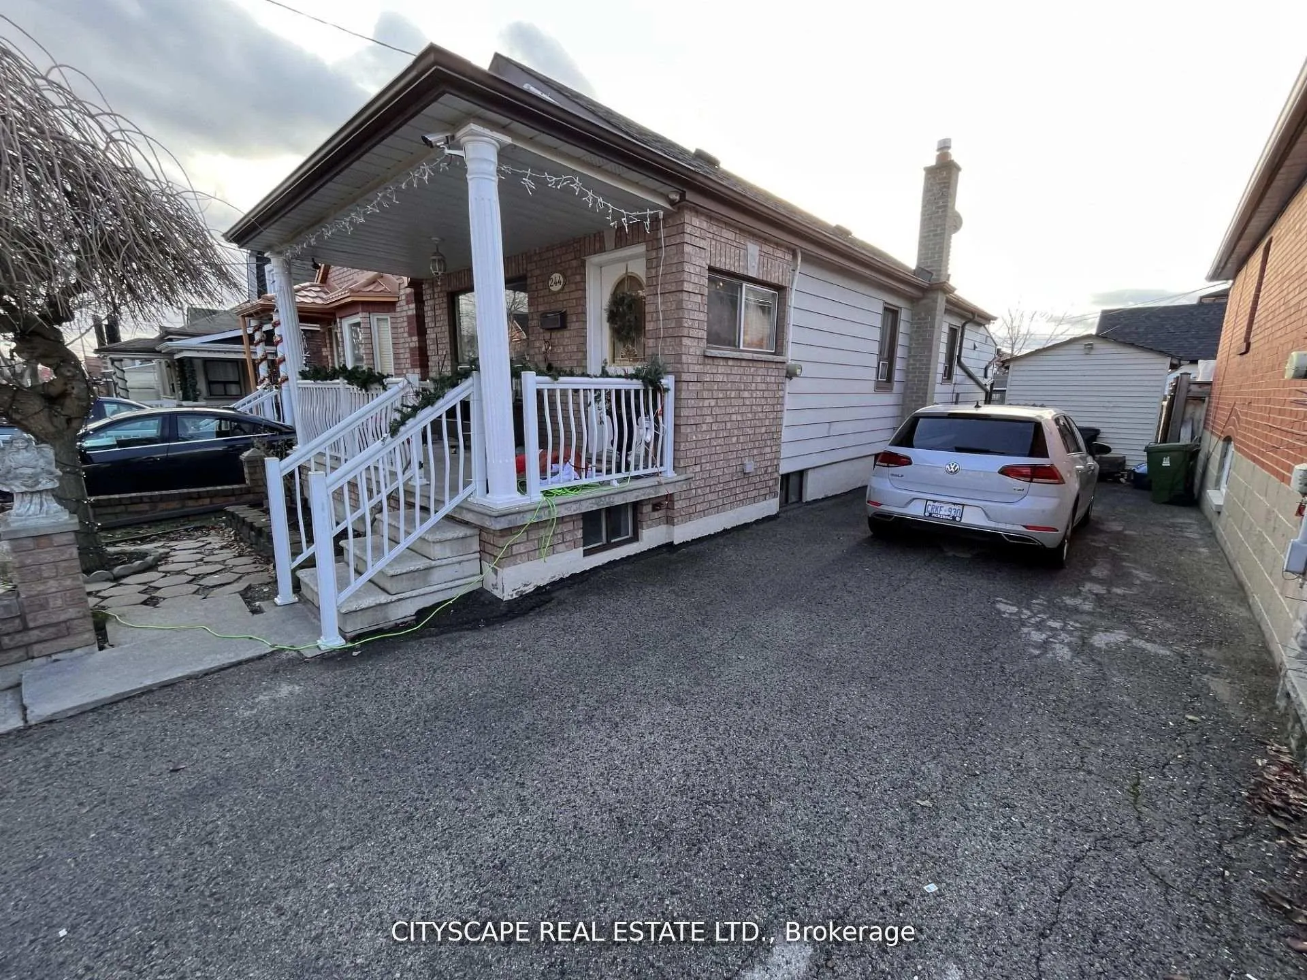
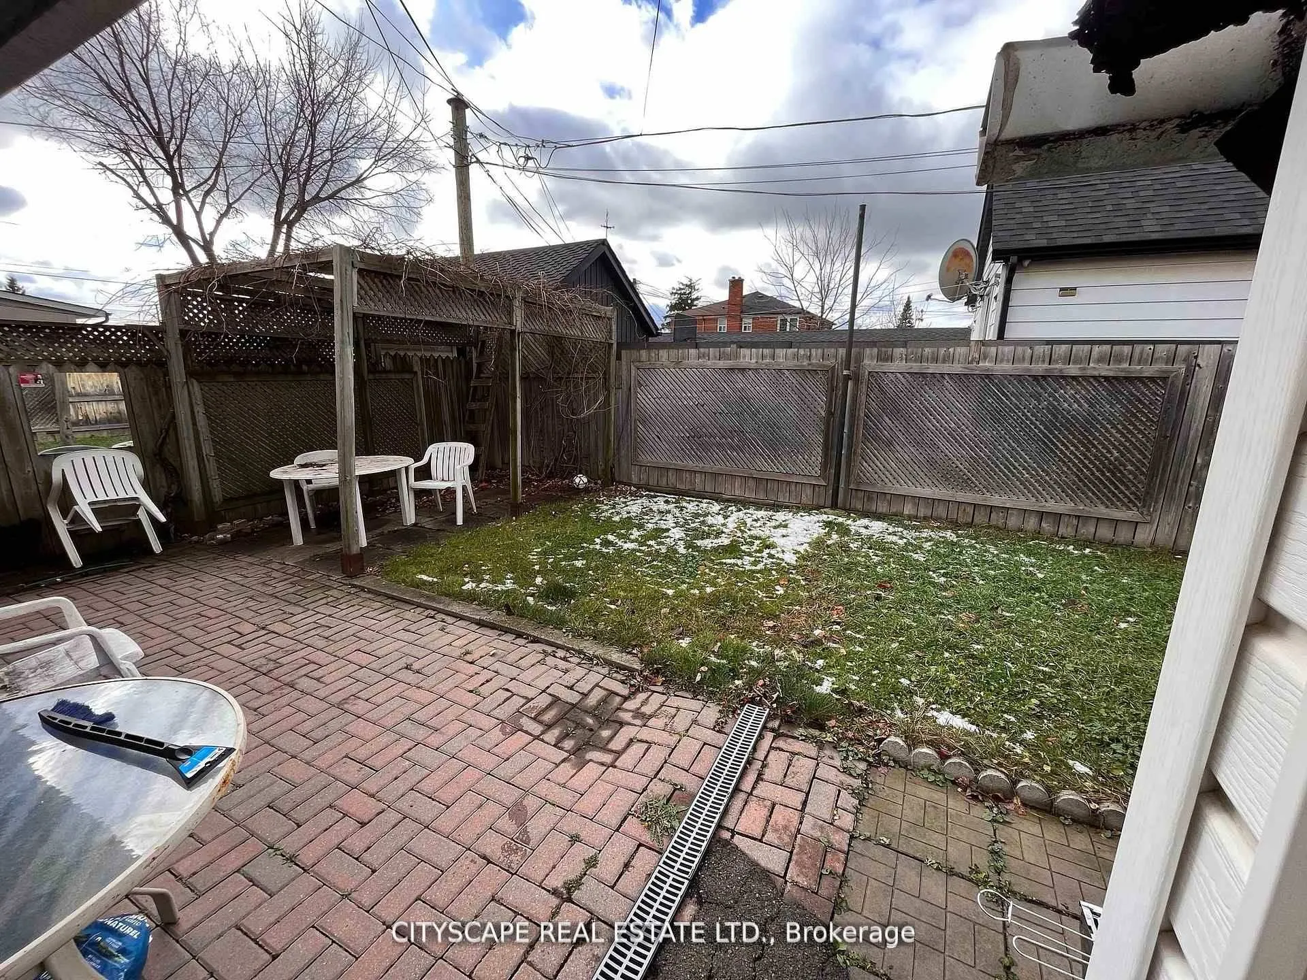
 See all 33 photos
Property history
Facts and features
- BasementWalk-out
- Water, sewerMunicipal
- HeatingForced air
- CoolingCentral air
- Second kitchen
- Separate entrance
- Central air
The homeDetached, Bungalow, 700–1,100 sq ft
- Type: Detached
- Style: Bungalow
- Living space: 700–1,100 sq ft
- Basement: Finished with walk-out, separate entrance
InsideParquet, Rooms above ground 5, Rooms in the basement 5
- Flooring: Parquet
- Rooms above ground: 5
- Rooms in the basement: 5
- Bedrooms: 2 + 2 in the basement
- Bathrooms: 2
- Kitchens: 2
- Family room: Yes
Outside and lotAluminum siding, Roof Not applicable, Foundation Not applicable
- Exterior: Aluminum siding
- Roof: Not applicable
- Foundation: Not applicable
- Other structures: Garden shed
- Size: 30.27 × 75 ft
Parking2 Parking, Private
- Spaces: 2 Parking
- Driveway: Private
Heating, water and powerForced air, gas, Central air, Municipal water
- Heating: Forced air, gas
- Cooling: Central air
- Water: Municipal water
- Sewer: Municipal sewer
Costs and taxesTaxes $3,371 a year, HST No HST
- Taxes, 2025: $3,371 a year
- HST: No HST
Included in the sale2 stoves, 2 fridges, 2 set of laundry machine. main floor laundry installed in nov 2024. 2 sheds for storage.
- Included: 2 stoves, 2 fridges, 2 set of laundry machine. main floor laundry installed in nov 2024. 2 sheds for storage.
NearbyFenced yard, public transit
- Close to: Fenced yard, public transit
Listing detailsW12658816, Sold, Jan 3, 2026
- MLS® number: W12658816
- Status: Sold
- Listed on: Jan 3, 2026
- Days on market: 48
- Updated: Feb 20, 2026
- Possession: 2026-01-04 / Flexible
- Occupied by: Tenant
- Listing brokerage: CITYSCAPE REAL ESTATE LTD.
About this home
244 Rosethorn Avenue, Toronto (Keelesdale-Eglinton West), ON M6M 3L1
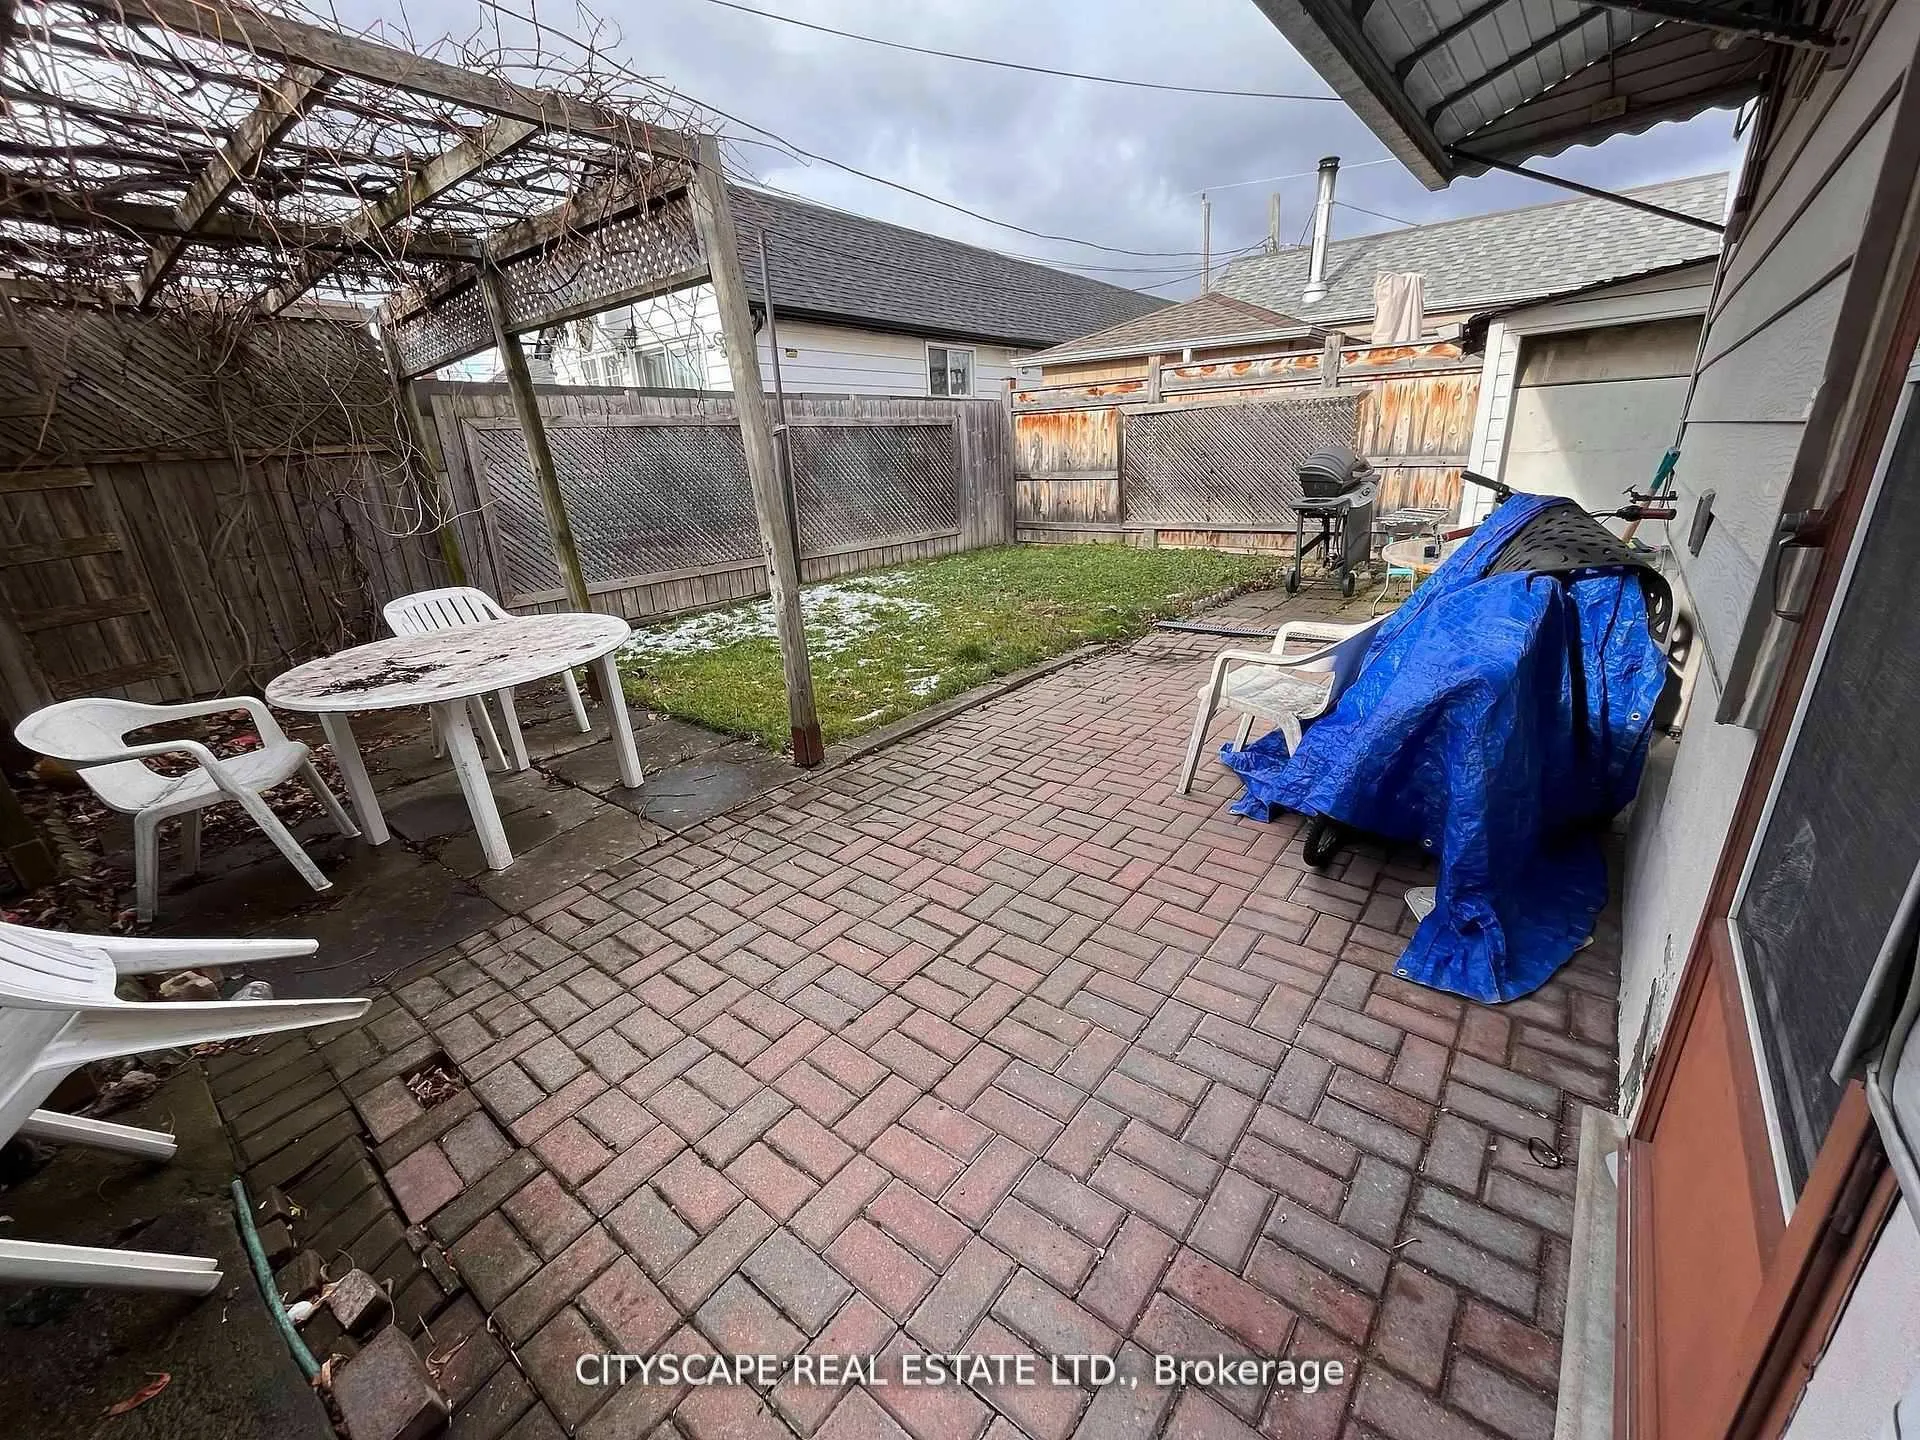
Wonderful Opportunity To Own A Beautiful Detached Bungalow On Quiet Tree Lined Neighborhood. Over 30ft wide lot. This Home Offers A Private Drive W/Ample Parking. Each floor Has Separate Laundry Facilities. Well Maintained Home Shows Very Well! Large backyard with 2 sheds for storage. 1 kitchen on main floor and separate kitchen in basement, each floor has private laundry. 2 bed on main floor, dining room could be converted into 3rd room plus living room. Another 2 bed in the basements, with separate living & dining room in basement. Walkout from dining room in basement to private backyard. Offers anytime.
Ask about this home
A HOMEH agent will answer your questions about this home.
Around this home
Daily convenience, out of 100, from the distances below
Schools nearby
School rating, out of 10.
Helpful calculators
Your HOMEH agent

"I would see it this week."