

24 Collahie Street
24 Collahie Street
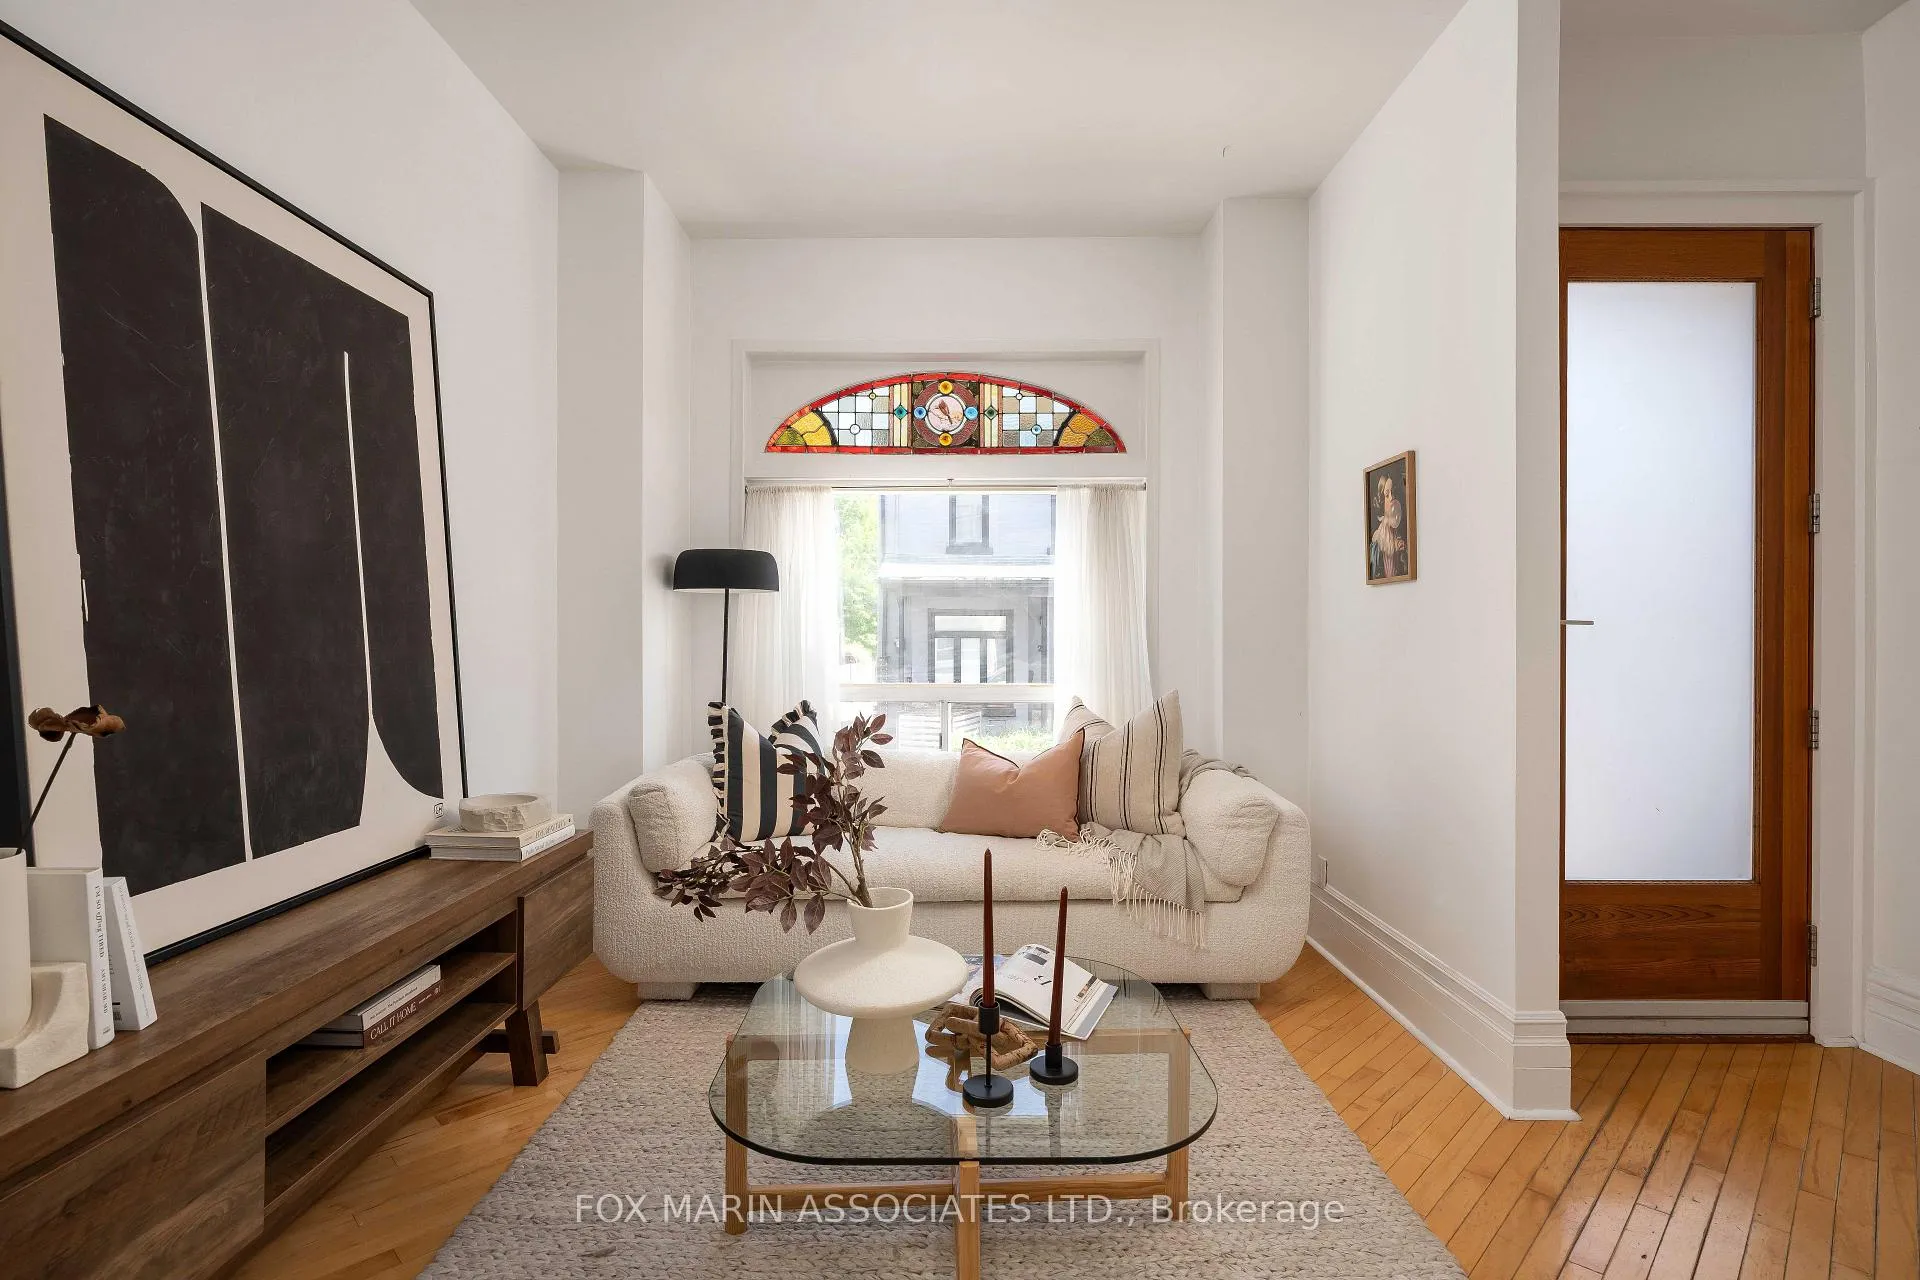 See all 45 photos
Property history
Facts and features
- BasementFinished
- Water, sewerMunicipal
- HeatingForced air
- CoolingCentral air
- Hardwood floors
- Central air
The homeFreehold Townhouse, 2-storey, 700–1,100 sq ft
- TypeFreehold Townhouse
- Style2-storey
- Living space700–1,100 sq ft
- BasementFinished
InsideHardwood, Broadloom, Concrete, Sump pump, Rooms above ground 6
- FlooringHardwood, Broadloom, Concrete
- FeaturesSump pump
- Rooms above ground6
- Bedrooms2 + 1 in the basement
- Bathrooms2
- Kitchens1
Outside and lotBrick, Flat, asphalt shingle, Brick
- ExteriorBrick
- RoofFlat, asphalt shingle
- FoundationBrick
- Size13.83 × 69 ft
Parking1 Parking, Lane
- Spaces1 Parking
- DrivewayLane
Heating, water and powerForced air, gas, Central air, Municipal water
- HeatingForced air, gas
- CoolingCentral air
- WaterMunicipal water
- SewerMunicipal sewer
Costs and taxesTaxes $5,497 a year, HST included in the price
- Taxes, 2025$5,497 a year
- HSTHST included in the price
Included in the saleStainless steel fridge, gas stove, hood-fan, dishwasher, washer& dryer, all electrical light fixtures, all window coverings, overhead storage in furnace room, bookshelf in upstairs bedroom, built in storage in basement, ecobee smart thermostat., Outdoor patio furniture, bbq, guitar holder in upstairs bedroom, antique mailbox (this will be replaced with a standard mailbox), toilet bidets x2
- IncludedStainless steel fridge, gas stove, hood-fan, dishwasher, washer& dryer, all electrical light fixtures, all window coverings, overhead storage in furnace room, bookshelf in upstairs bedroom, built in storage in basement, ecobee smart thermostat.
- Not includedOutdoor patio furniture, bbq, guitar holder in upstairs bedroom, antique mailbox (this will be replaced with a standard mailbox), toilet bidets x2
Listing detailsC13170678, Sold, May 25, 2026
- MLS® numberC13170678
- StatusSold
- Listed onMay 25, 2026
- Days on market8
- UpdatedJun 2, 2026
- Possession60-89 days
- Occupied byVacant
- Listing brokerageFOX MARIN ASSOCIATES LTD.
About this home
24 Collahie Street, Toronto (Little Portugal), ON M6J 1T7
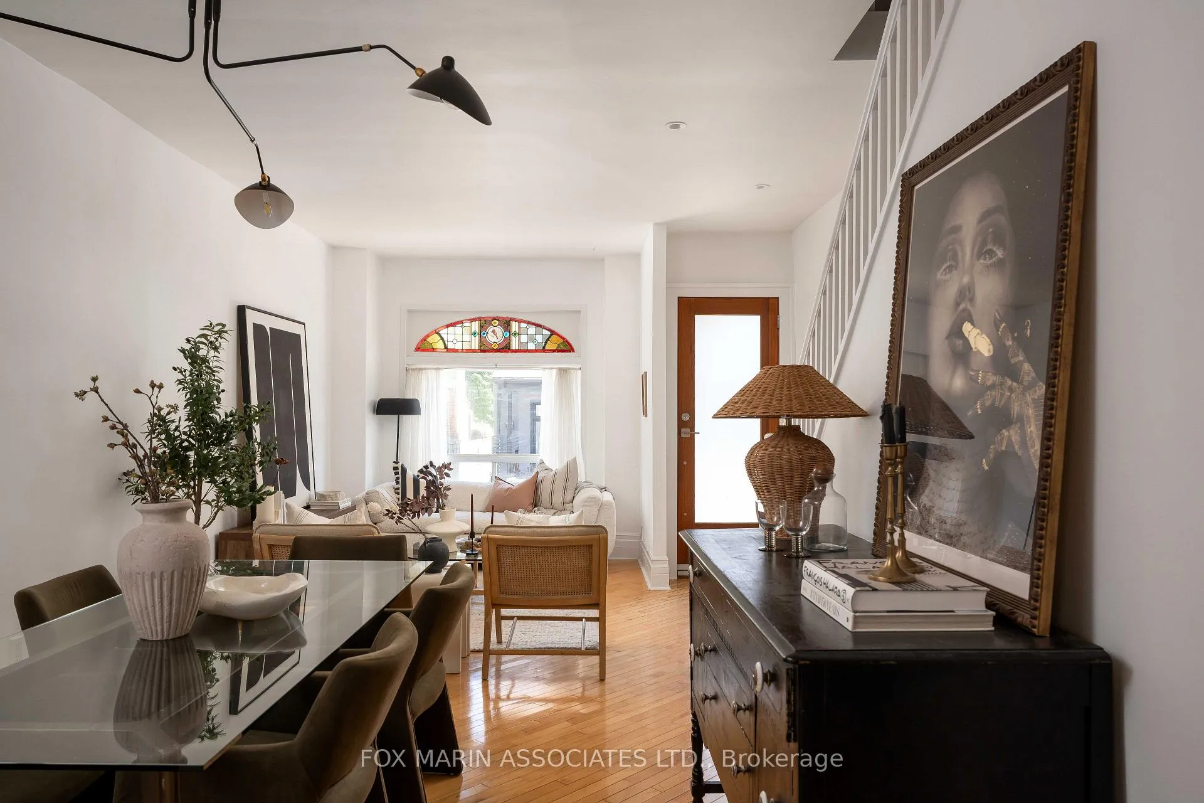
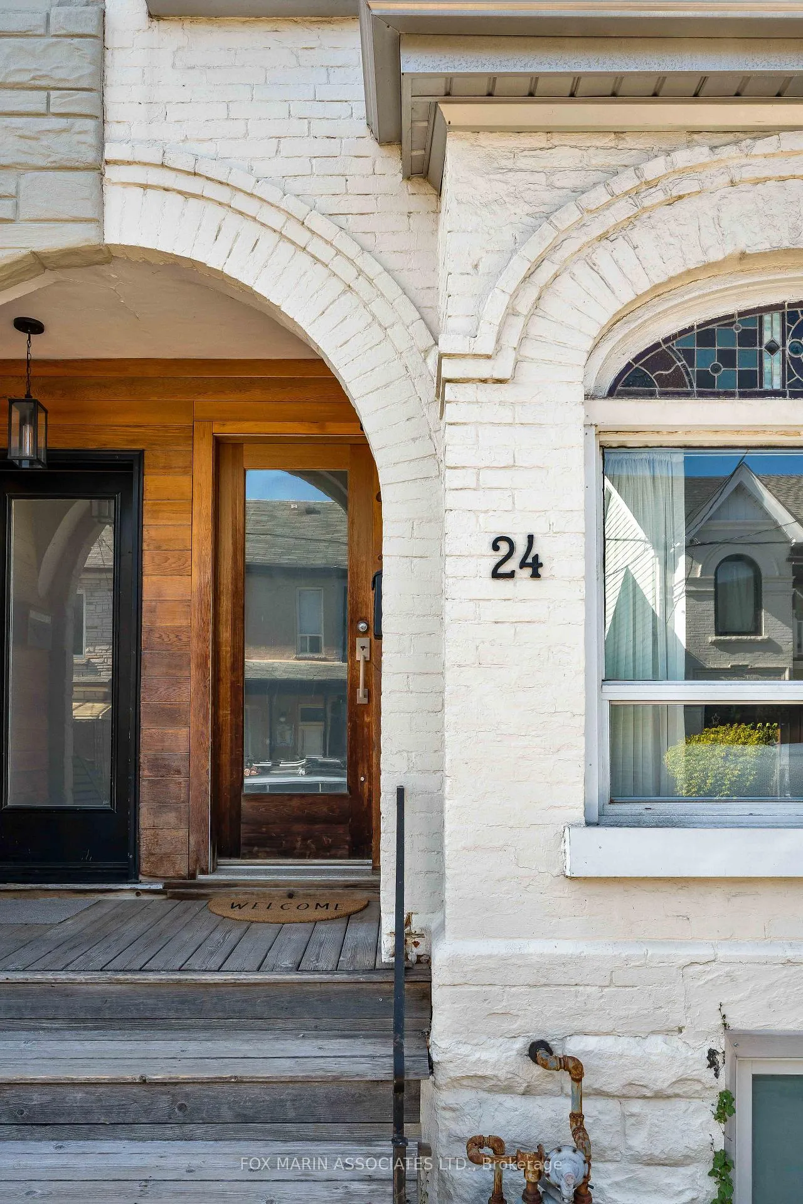
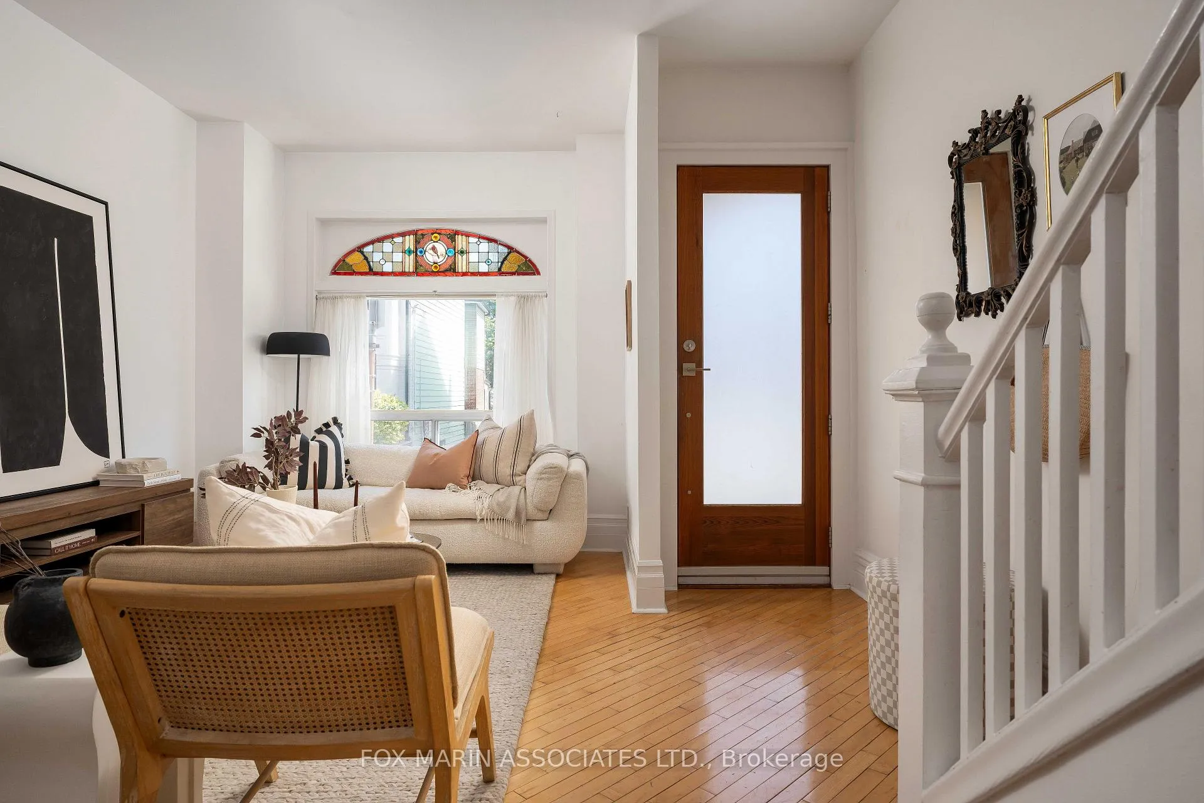
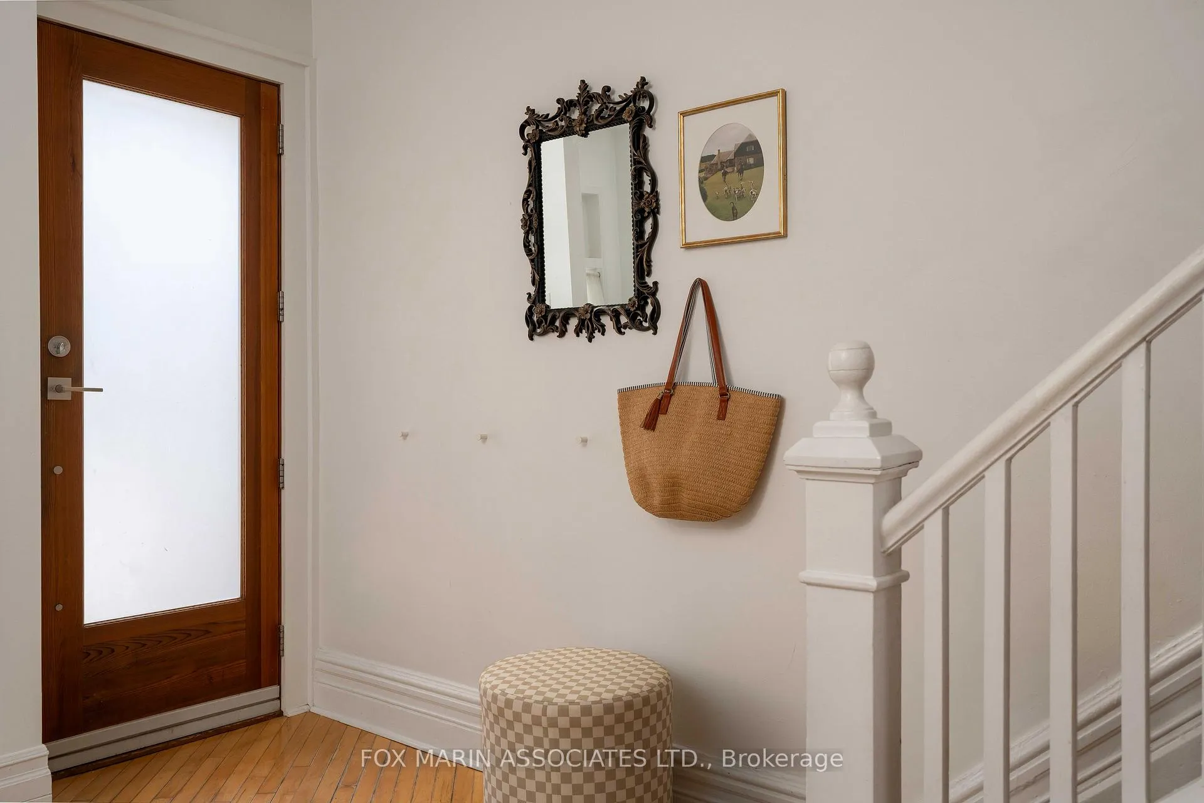
There's a certain kind of Toronto house that feels less like manufactured real estate and more like a beautifully preserved time capsule with impeccable taste and a story to tell. 24 Collahie St is one of those homes; a rare piece of Toronto's quintessential Victorian fabric, but reimagined for people who prefer their nostalgia with sharp edges and good lighting.This beautifully updated end-of-row Victorian seamlessly balances character with industrial minimalism in a way that feels effortless. The exterior sets the tone immediately: a sculptural arched portico frames a cedar-clad recessed entry, while contemporary window & door elements, along with corrugated metal siding introduce just the right amount of edge -- a striking contrast between old-world craftsmanship and modern urban design. Inside, original stained glass details steal the show, casting colour and warmth through bright, airy interiors flooded with natural light. The newly upgraded kitchen is clean, functional, and beautifully understated, designed for people who actually cook, gather, and live. The layout works because it respects the bones of the home while embracing modern life: open and welcoming living/dining spaces, thoughtful upgrades throughout, and a private backyard with future parking potential if desired. And then there's the basement... fully underpinned with over 8-ft ceiling heights. Not the dark, crouching Victorian basement Torontonians have learned to tolerate, but a genuinely usable extension of the home. Functional. Comfortable. Valuable square footage you'll actually enjoy spending time in. Location? Ridiculously good. A 15-minute walk to Trinity Bellwoods Park. Steps to Dundas and Queen St W, and 10 minutes to Ossington Avenue, placing some of the city's best restaurants, cafés, bakeries, and late-night misadventures right at your doorstep. Yet somehow, the street itself remains quiet, residential, &deeply neighbourly. Architecturally compelling with soul intact.Welcome home!
Ask about this home
A HOMEH agent will answer your questions about this home.
Around this home
Daily convenience, out of 100, from the distances below
Schools nearby
School rating, out of 10.
Helpful calculators
Your HOMEH agent

"Priced 14% over the Hestimate. I would see it this week."