

Unit 3101, 55 Bremner Boulevard
Unit 3101, 55 Bremner Boulevard
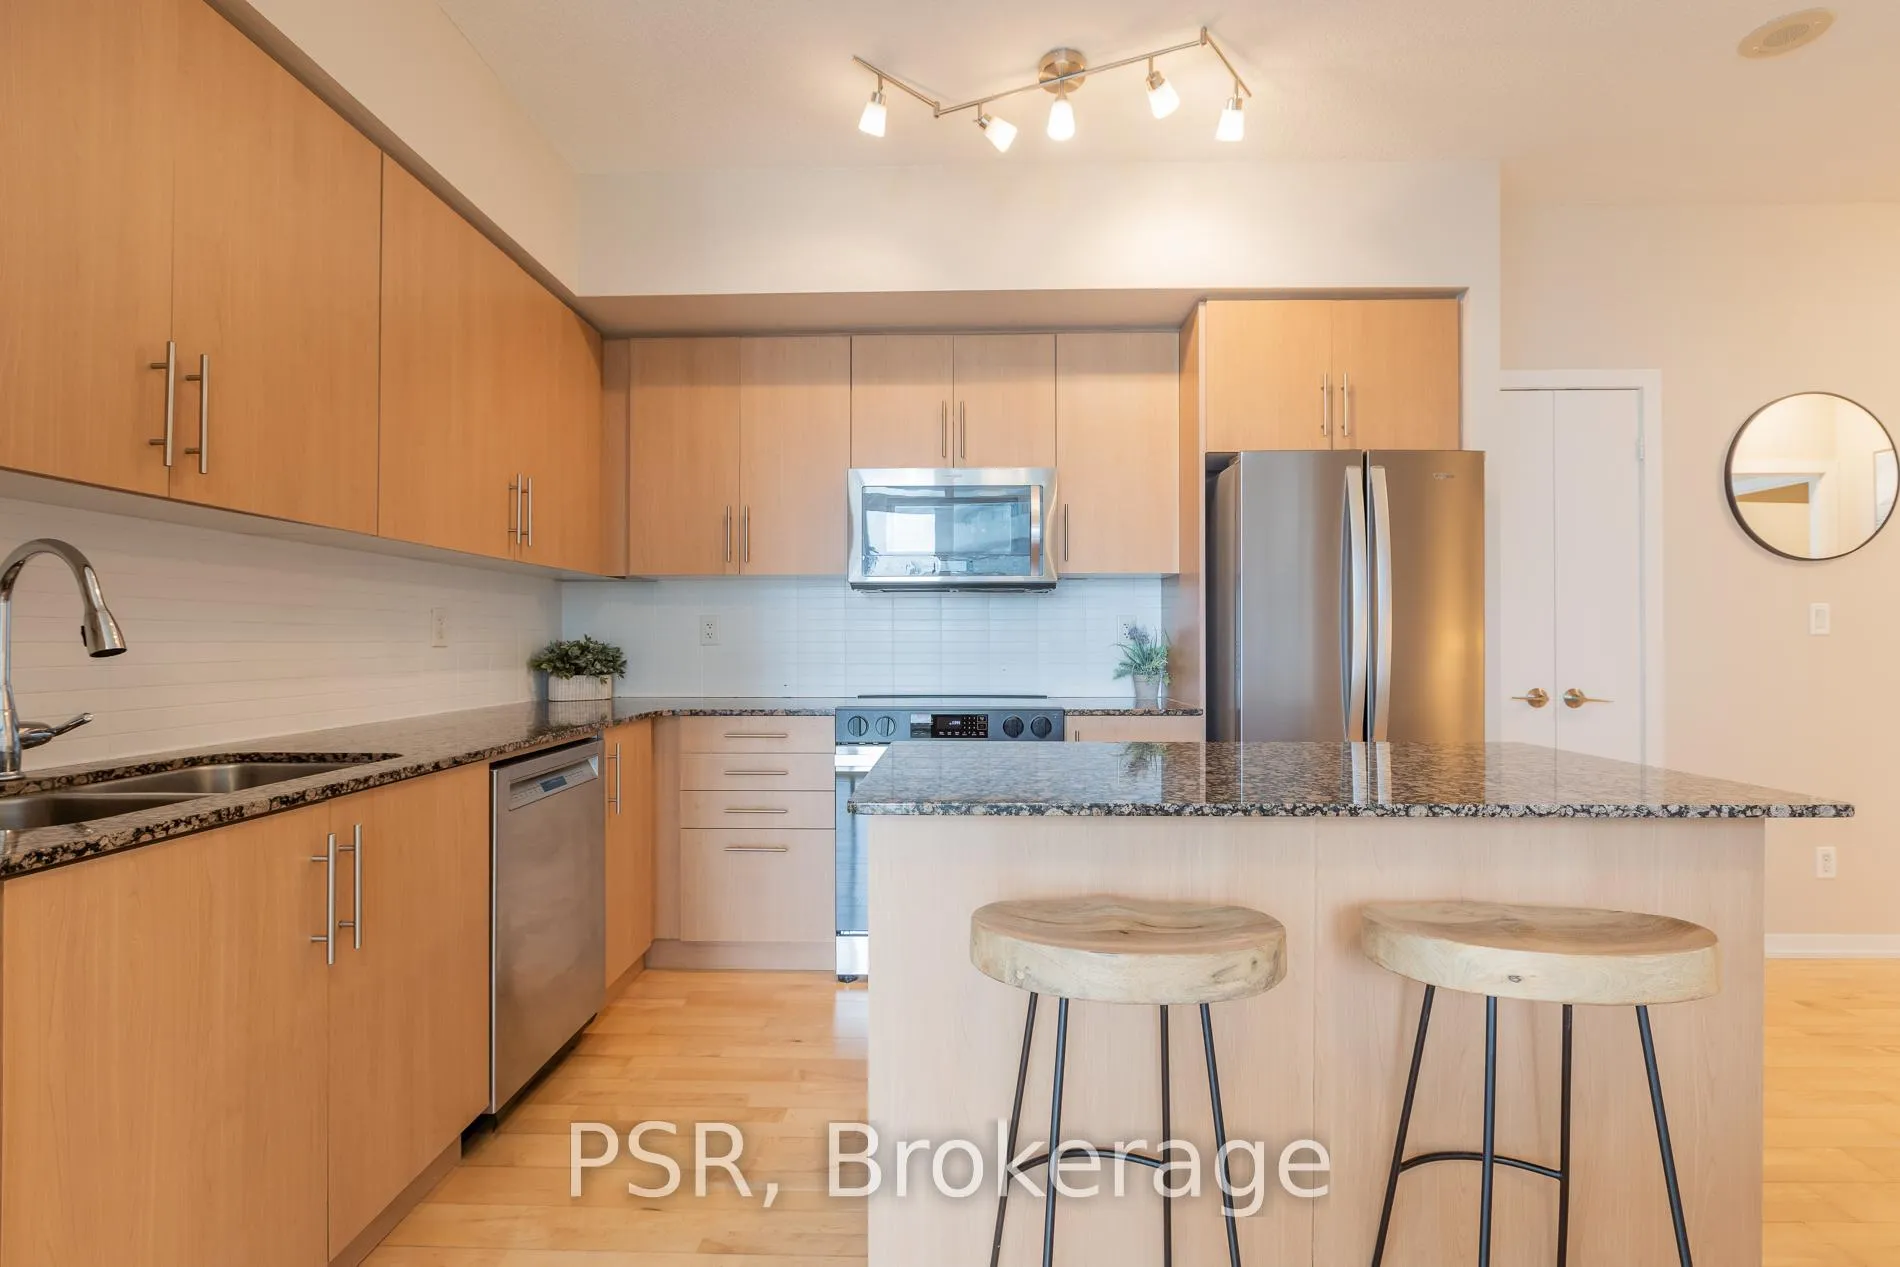 See all 30 photos
Property history
- $859,000TerminatedList: 2026-05-25|End: 2026-06-15|21 daysC13171306
- $889,000TerminatedList: 2026-05-08|End: 2026-05-25|17 daysC13105726
- $915,000TerminatedList: 2025-11-07|End: 2025-11-11|4 daysC12521832
- $930,000TerminatedList: 2025-06-18|End: 2025-11-07|142 daysC12230352
Facts and features
- ExposureSouth west
- LaundryEnsuite
- LockerNone
- BalconyOpen
- Central air
The homeCondo Apartment, Apartment, 900–999 sq ft
- TypeCondo Apartment
- StyleApartment
- Living space900–999 sq ft
- BasementNone
- ExposureSouth West
InsideBroadloom, Ensuite, Rooms above ground 5
- FlooringBroadloom
- LaundryEnsuite
- Rooms above ground5
- Bedrooms2 + 1 in the basement
- Bathrooms2
- Kitchens1
OutsideConcrete, Open
- ExteriorConcrete
- BalconyOpen
Parking and locker1 Parking, Underground, Parking type Owned
- Spaces1 Parking
- GarageUnderground
- Parking typeOwned
- DrivewayUnderground
- Spot65
- LockerNone
BuildingMaple Leaf Square, Storeys 49, Units 872
- NameMaple Leaf Square
- Storeys49
- Units872
- Registered2010
- Condo corporation2130
- PetsAllowed
Heating, water and powerForced air, gas, Central air
- HeatingForced air, gas
- CoolingCentral air
Costs and taxesTaxes $4,555 a year, Condo fee $1,158 a month, Heat included, common elements included, building insurance included, water included, parking included
- Taxes, 2026$4,555 a year
- Condo fee$1,158 a month
- Fee includesHeat included, common elements included, building insurance included, water included, parking included
- HSTHST included in the price
- Rental itemsNone.
Included in the saleAll appliances, broadloom where laid, custom electric blinds, all electric light fixtures.'other' sqft is balcony. furnishings can be included., Not included None.
- IncludedAll appliances, broadloom where laid, custom electric blinds, all electric light fixtures.'other' sqft is balcony. furnishings can be included.
- Not includedNone.
Listing detailsC13171306, Terminated, May 25, 2026
- MLS® numberC13171306
- StatusTerminated
- Listed onMay 25, 2026
- Days on market21
- UpdatedJun 15, 2026
- Possession2026-06-30 / Immediate
- Occupied byOwner
- Listing brokeragePSR
About this home
Unit 3101, 55 Bremner Boulevard, Toronto (Waterfront Communities), ON M5J 0A6
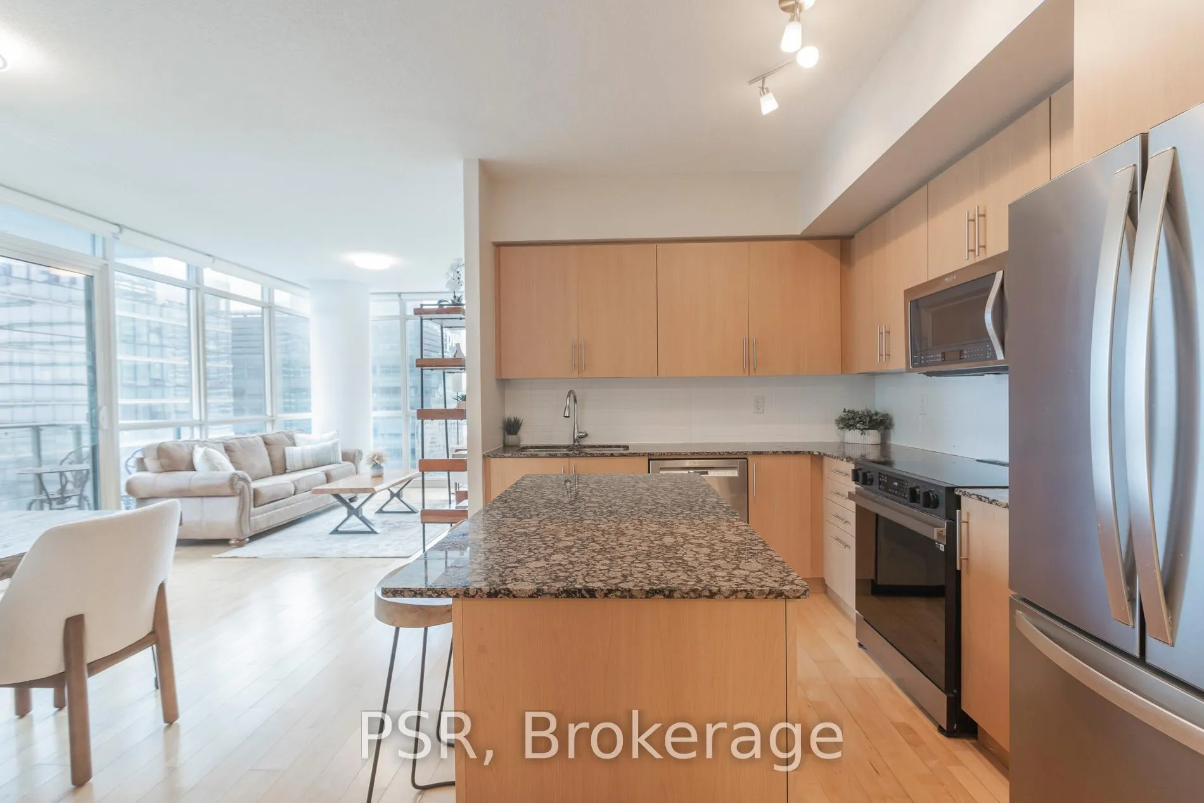
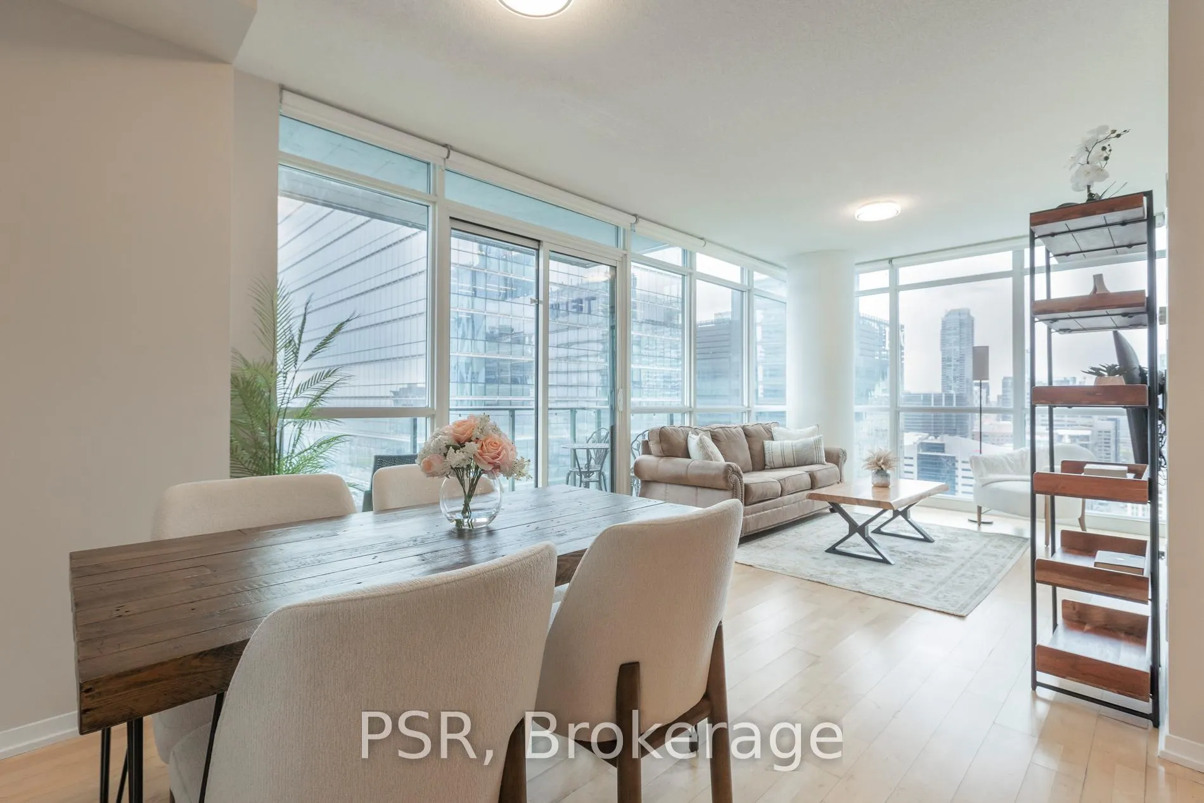
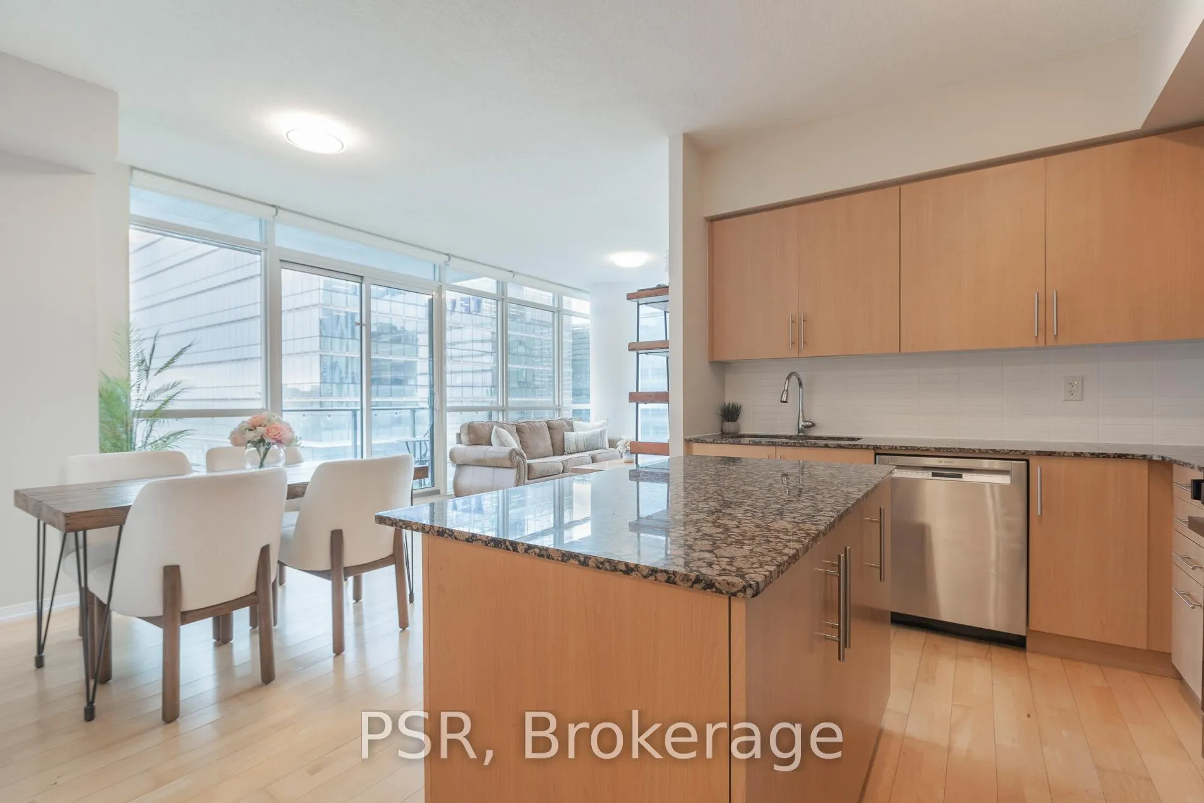
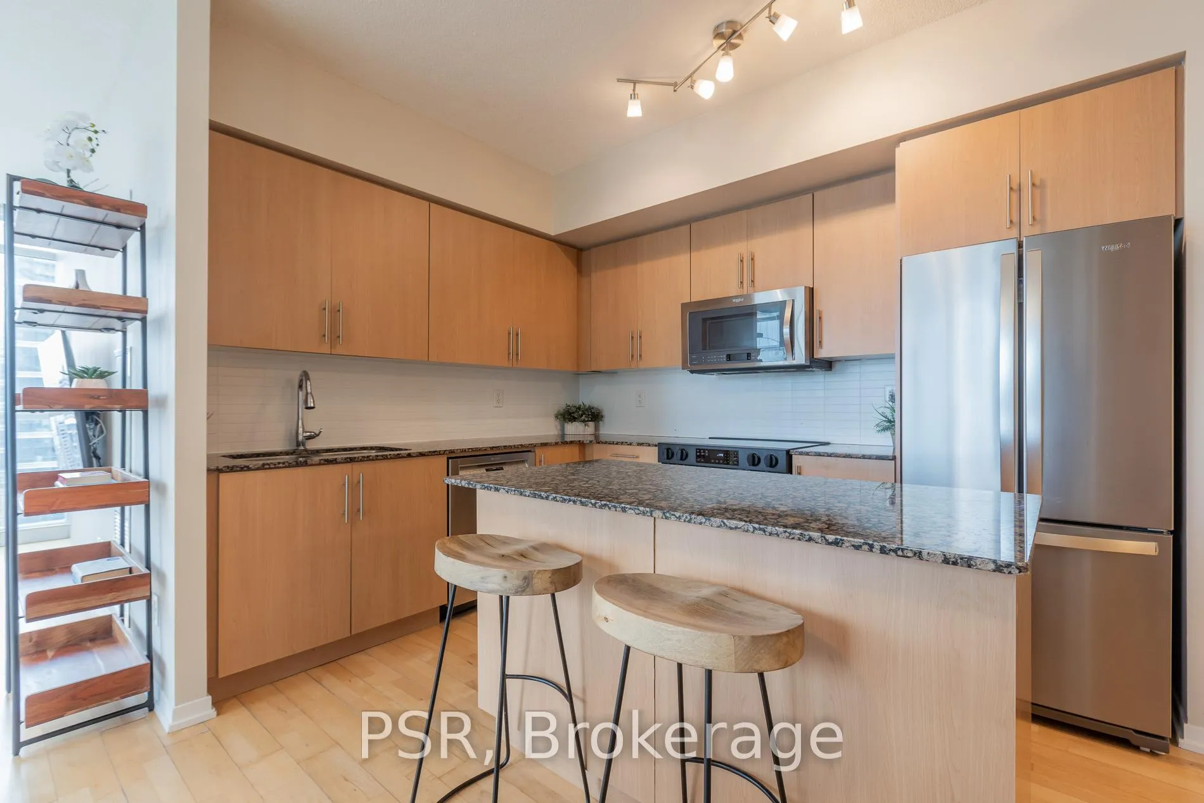
Welcome To Your Sky-High Escape At The Renowned Maple Leaf Square Residences. This Stunning Two Bedroom + Den Corner Suite Soars 31 Floors Above Toronto's Most Vibrant Downtown Community,Showcasing Breathtaking Views Of Lake Ontario And The City Skyline. Enjoy Spectacular Sunsets From Your Oversized, West-Facing Balcony Or Relax In The Sun-Filled Living Room Framed ByFloor-To-Ceiling Windows. The Chef-Inspired Kitchen Features Full-Sized Appliances ( Brand New Oven), Ample Storage, And A Functional Breakfast Bar. A Thoughtful Split-Bedroom Layout OffersUltimate Privacy, Highlighted By A Luxe Primary Retreat Complete With Walk-In Closet And Ensuite Bath. The Versatile Den Provides The Ideal Space For A Home Office Or Additional LivingArea. Residents Of Maple Leaf Square Enjoy Resort-Style Amenities Including Indoor And Outdoor Pools, Hot Tub, State-Of-The-Art Fitness Centre, Sky Lounge, Guest Suites, And Direct Access ToThe PATH-A True Luxury During Toronto Winters. This Suite Also Features Multiple Upgrades, Including Custom Electric Blinds, And Comes With A Convenient Underground Parking Space.Furnishings Also Available. This Building Permits Short-Term Rentals, Offering A Fantastic Opportunity For Investors Seeking Income Potential In A Prime Downtown Location. Live YourDreams-Or Invest In Them-In One Of Toronto's Most Vibrant And Connected Communities!
Ask about this home
A HOMEH agent will answer your questions about this home.
Know more about Maple Leaf Square
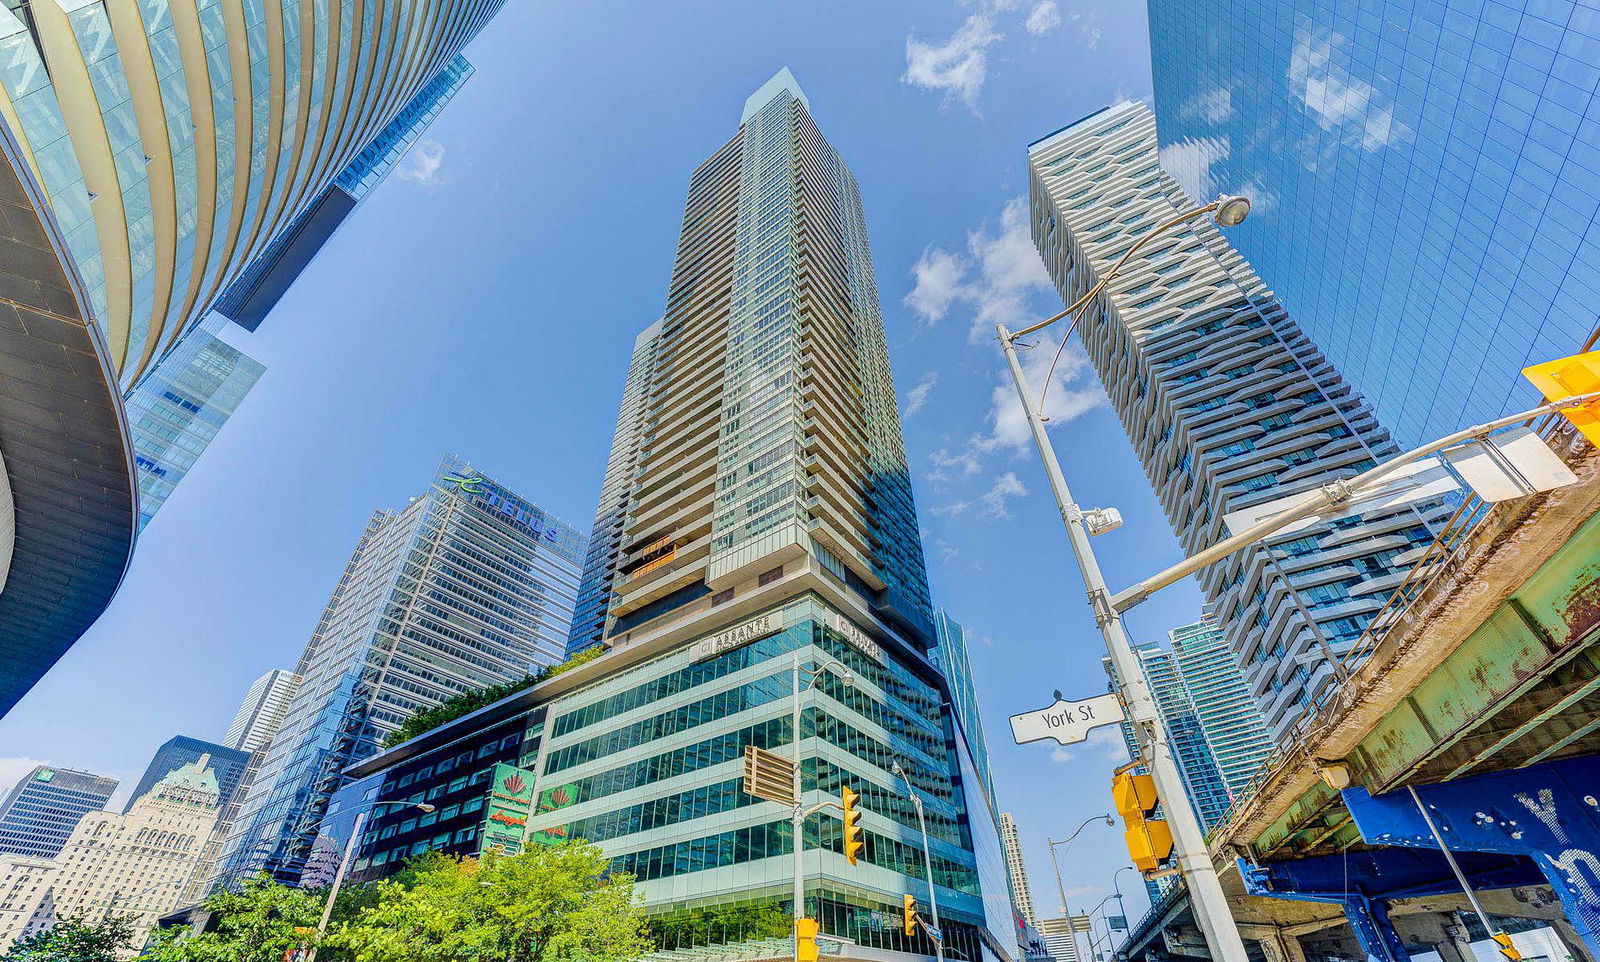
Condo building · 55 Bremner Boulevard
Maple Leaf Square is a 49-storey condo with 872 suites, built in 2010 by Lanterra Developments. Right now 13 for sale and 13 for rent are on the market here.
- 49storeys
- 872suites
- $927/sq ft
- 2010built
No similar units for sale in Maple Leaf Square right now.
Around this home
Daily convenience, out of 100, from the distances below
Schools nearby
School rating, out of 10.
Helpful calculators
Your HOMEH agent

"I would see it this week."