

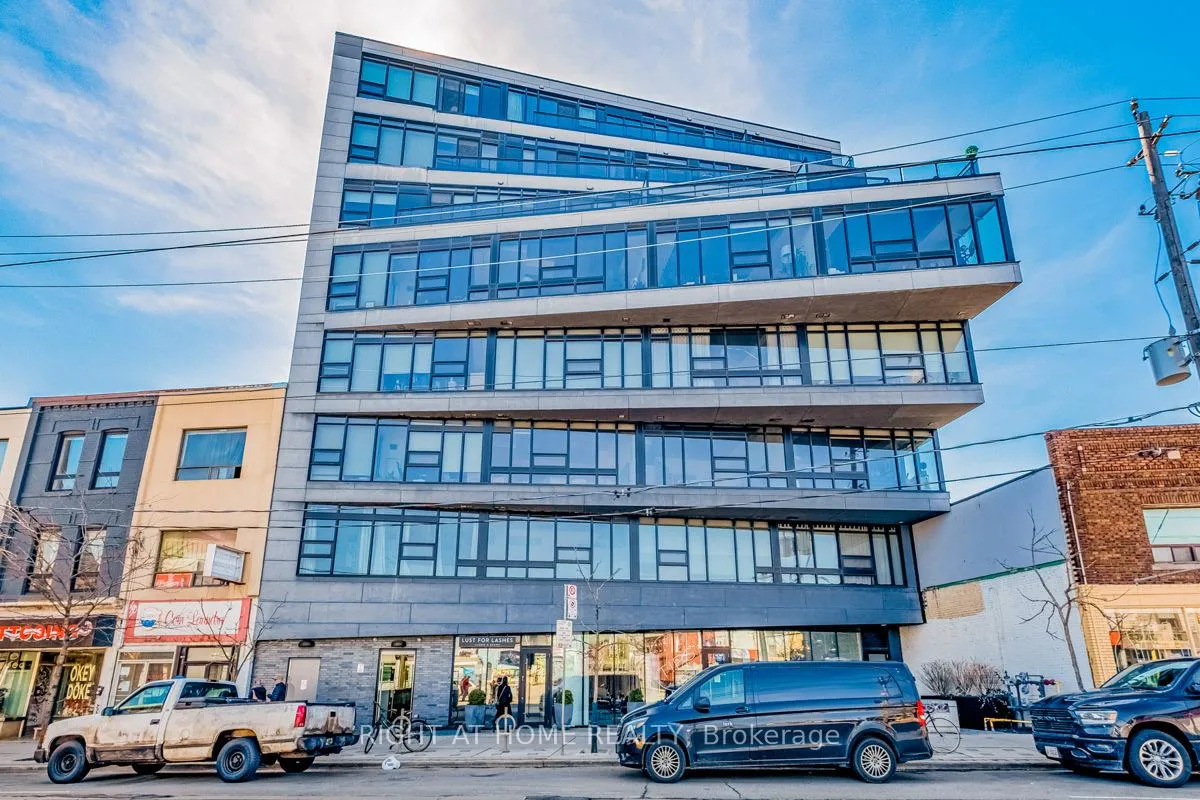
Unit 202, 1239 Dundas Street W
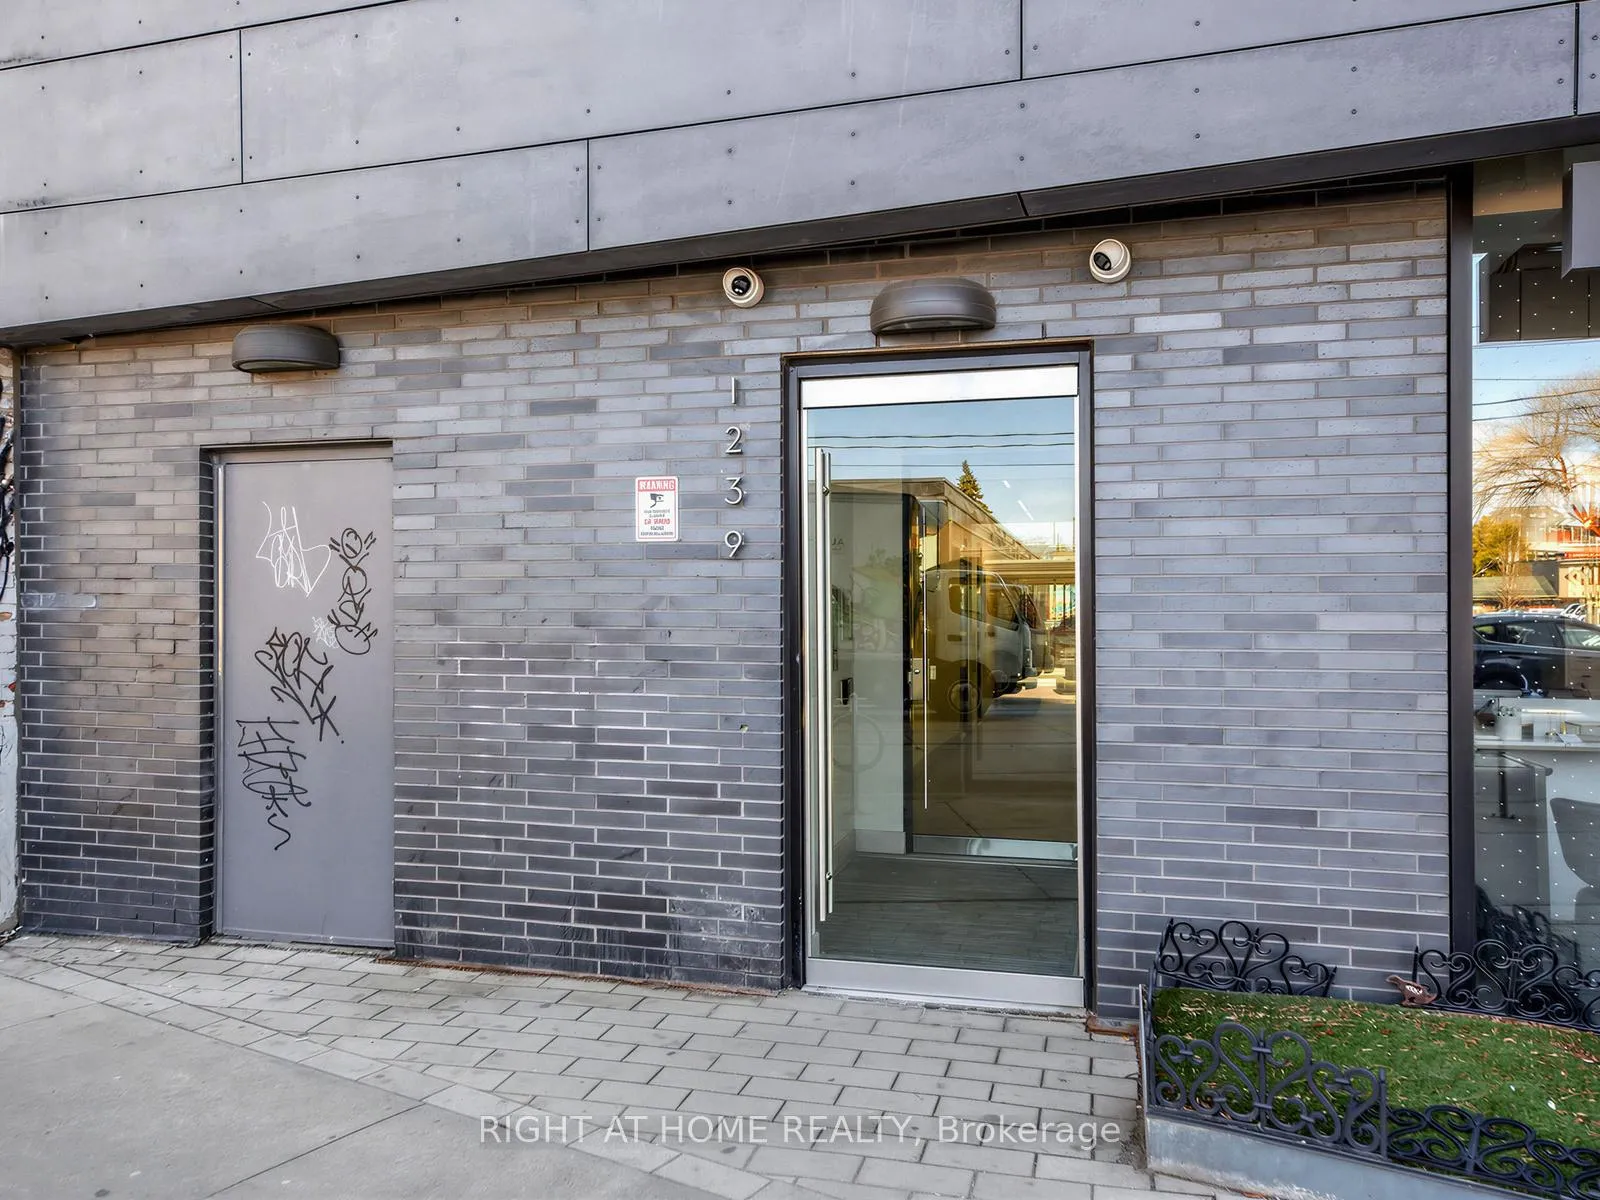
Unit 202, 1239 Dundas Street W
 See all 4 photos
Property history
Facts and features
- ExposureSouth
- LaundryEnsuite
- LockerNone
- BalconyJuliette
- Hardwood floors
- Central air
The homeCondo Apartment, Apartment, New
- Type: Condo Apartment
- Style: Apartment
- Age: New
- Living space: 600–699 sq ft
- Basement: None
- Exposure: South
- View: Downtown
InsideHardwood, Ensuite, main level, Built-in oven, carpet free, countertop range
- Flooring: Hardwood
- Laundry: Ensuite, main level
- Features: Built-in oven, carpet free, countertop range
- Elevator: Yes
- Rooms above ground: 3
- Bedrooms: 1
- Bathrooms: 1
- Kitchens: 1
OutsideBrick, concrete, Juliette
- Exterior: Brick, concrete
- Balcony: Juliette
Parking and locker1 Parking, Stacked, Locker None
- Spaces: 1 Parking
- Parking type: Stacked
- Locker: None
BuildingAbacus Lofts, Storeys 7, Units 39
- Name: Abacus Lofts
- Storeys: 7
- Units: 39
- Registered: 2015
- Condo corporation: 2498
- Pets: Allowed
Heating, water and powerHeat pump, gas, Central air
- Heating: Heat pump, gas
- Cooling: Central air
Rent and termsRent $2,799 a month, Entire property, Unfurnished
- Rent: $2,799 a month
- Space for rent: Entire property
- Furnished: Unfurnished
- Lease: 12 months
- Paid: Monthly
- Rent includes: Building insurance, common elements, grounds maintenance, exterior maintenance, parking, water
- Deposit: Required
- Credit check: Required
- Employment letter: Required
- Rental application: Required
- References: Required
Included1 parking spot (stacker with height restrictions) 1 bicycle spot.
- Included: 1 parking spot (stacker with height restrictions) 1 bicycle spot.
NearbyLibrary, park, place of worship, public transit, rec./commun.centre, school
- Close to: Library, park, place of worship, public transit, rec./commun.centre, school
Listing detailsC13171948, Rented, May 25, 2026
- MLS® number: C13171948
- Status: Rented
- Listed on: May 25, 2026
- Days on market: 5
- Updated: May 30, 2026
- Possession: Flexible
- Occupied by: Vacant
- Listing brokerage: RIGHT AT HOME REALTY
About this home
Unit 202, 1239 Dundas Street W, Toronto (Little Portugal), ON M6J 1X6
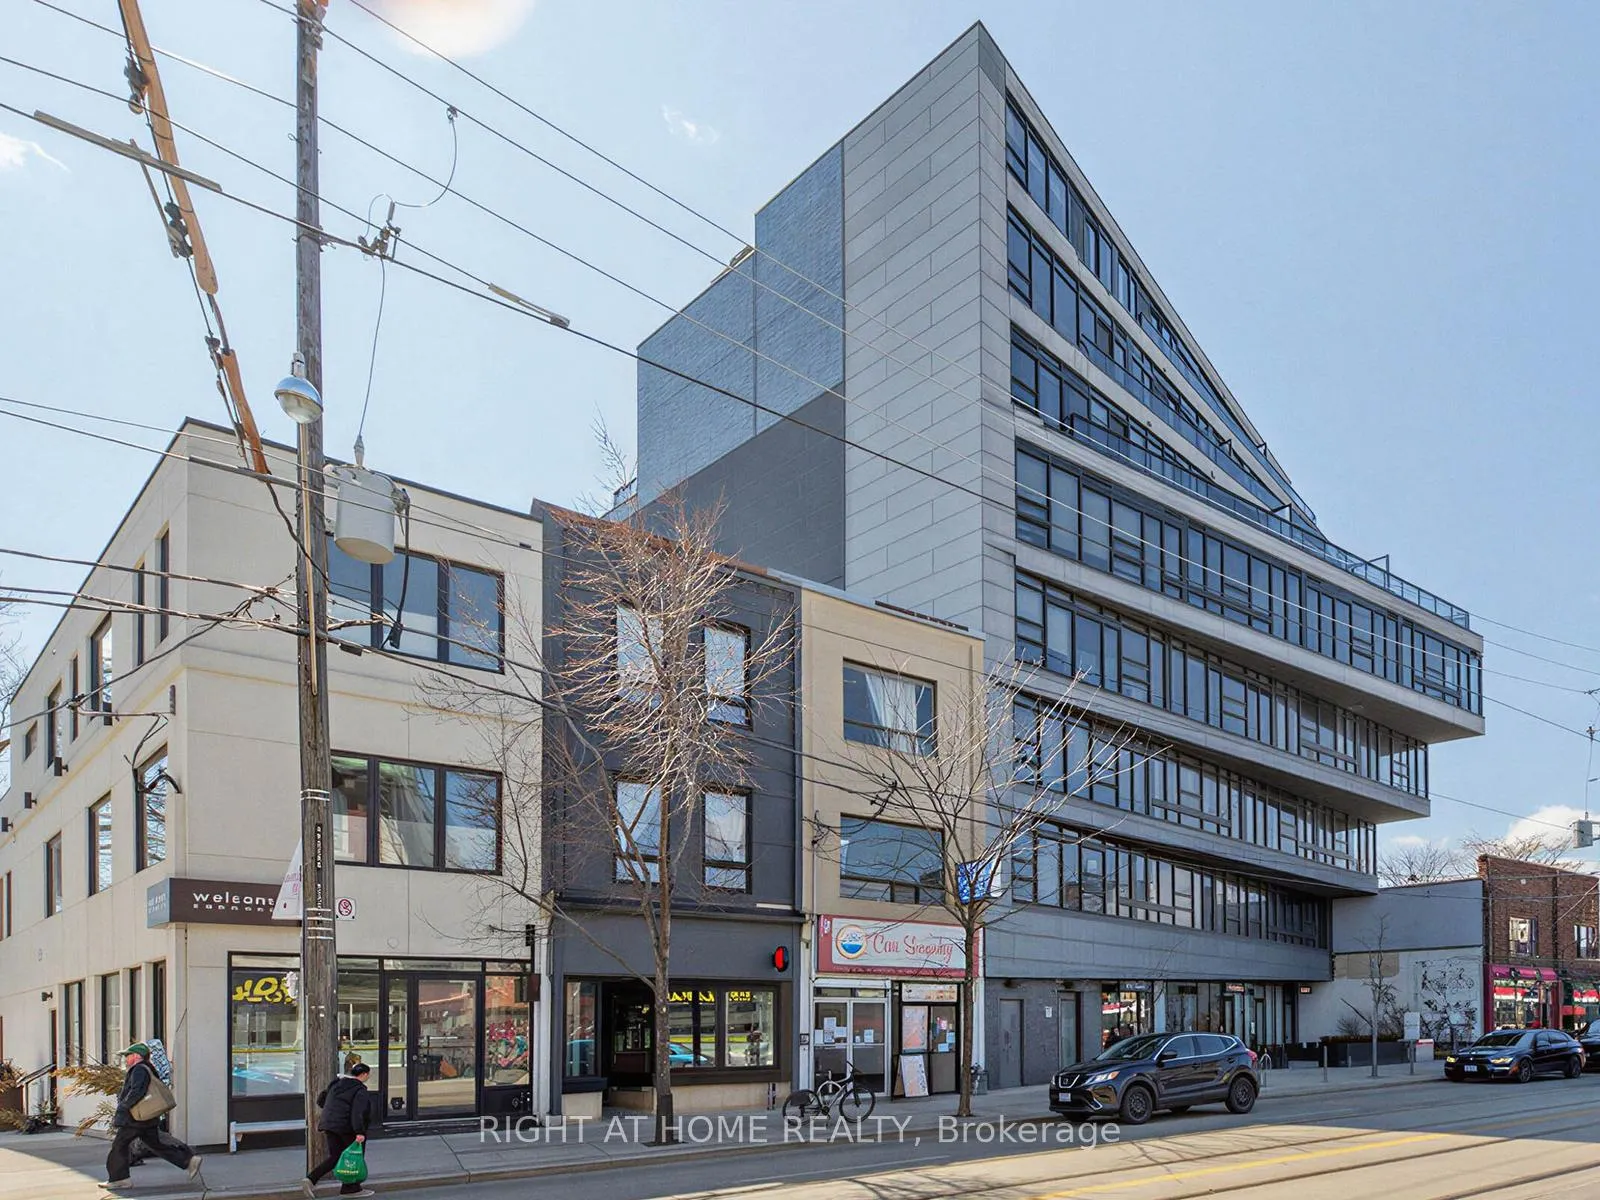
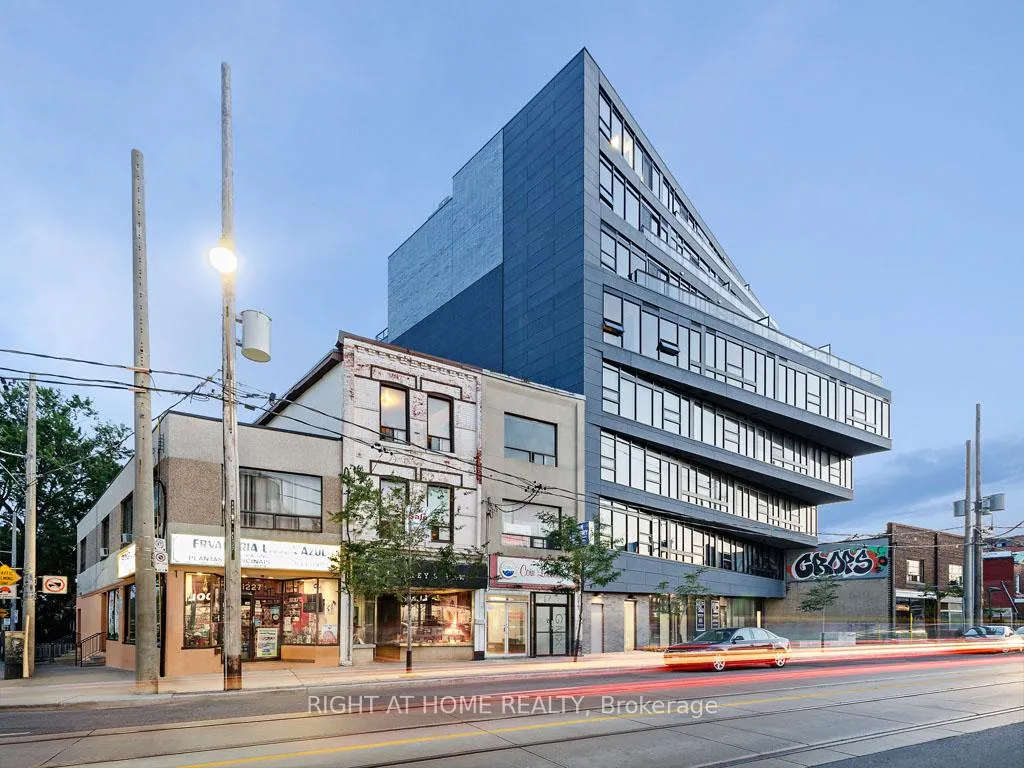
Welcome to Abacus Lofts in the heart of Dundas West - one of Toronto's coolest and most vibrant neighbourhoods. Designed by Quadrangle Architects, this architecturally striking building is defined by its bold, jack-knifing sculptural facade - an assertive and youthful statement that stands apart in the city.This intelligently designed 674 sq ft 1-bedroom plus den suite offers a seamless blend of form and function. The south-facing exposure floods the space with natural light through dramatic floor-to-ceiling windows, while a Juliet balcony frames captivating skyline views. Industrial-inspired exposed concrete ceilings add character and edge, perfectly complementing the modern aesthetic.The oversized bedroom features a generous closet, providing both comfort and practicality. A versatile den creates the ideal space for a home office or additional living area. The sleek kitchen is equipped with built-in high-end appliances, delivering both style and efficiency for everyday living and entertaining. A dedicated bike rack is also included - a perfect perk for an active urban lifestyle.Perfectly positioned, you're just moments from Ossington Avenue's renowned restaurants, bars, and cafes, the green spaces of Trinity Bellwoods Park, and the energy of the DuWest neighbourhood - placing some of the city's best lifestyle amenities right at your doorstep.
Ask about this home
A HOMEH agent will answer your questions about this home.
Know more about Abacus Lofts
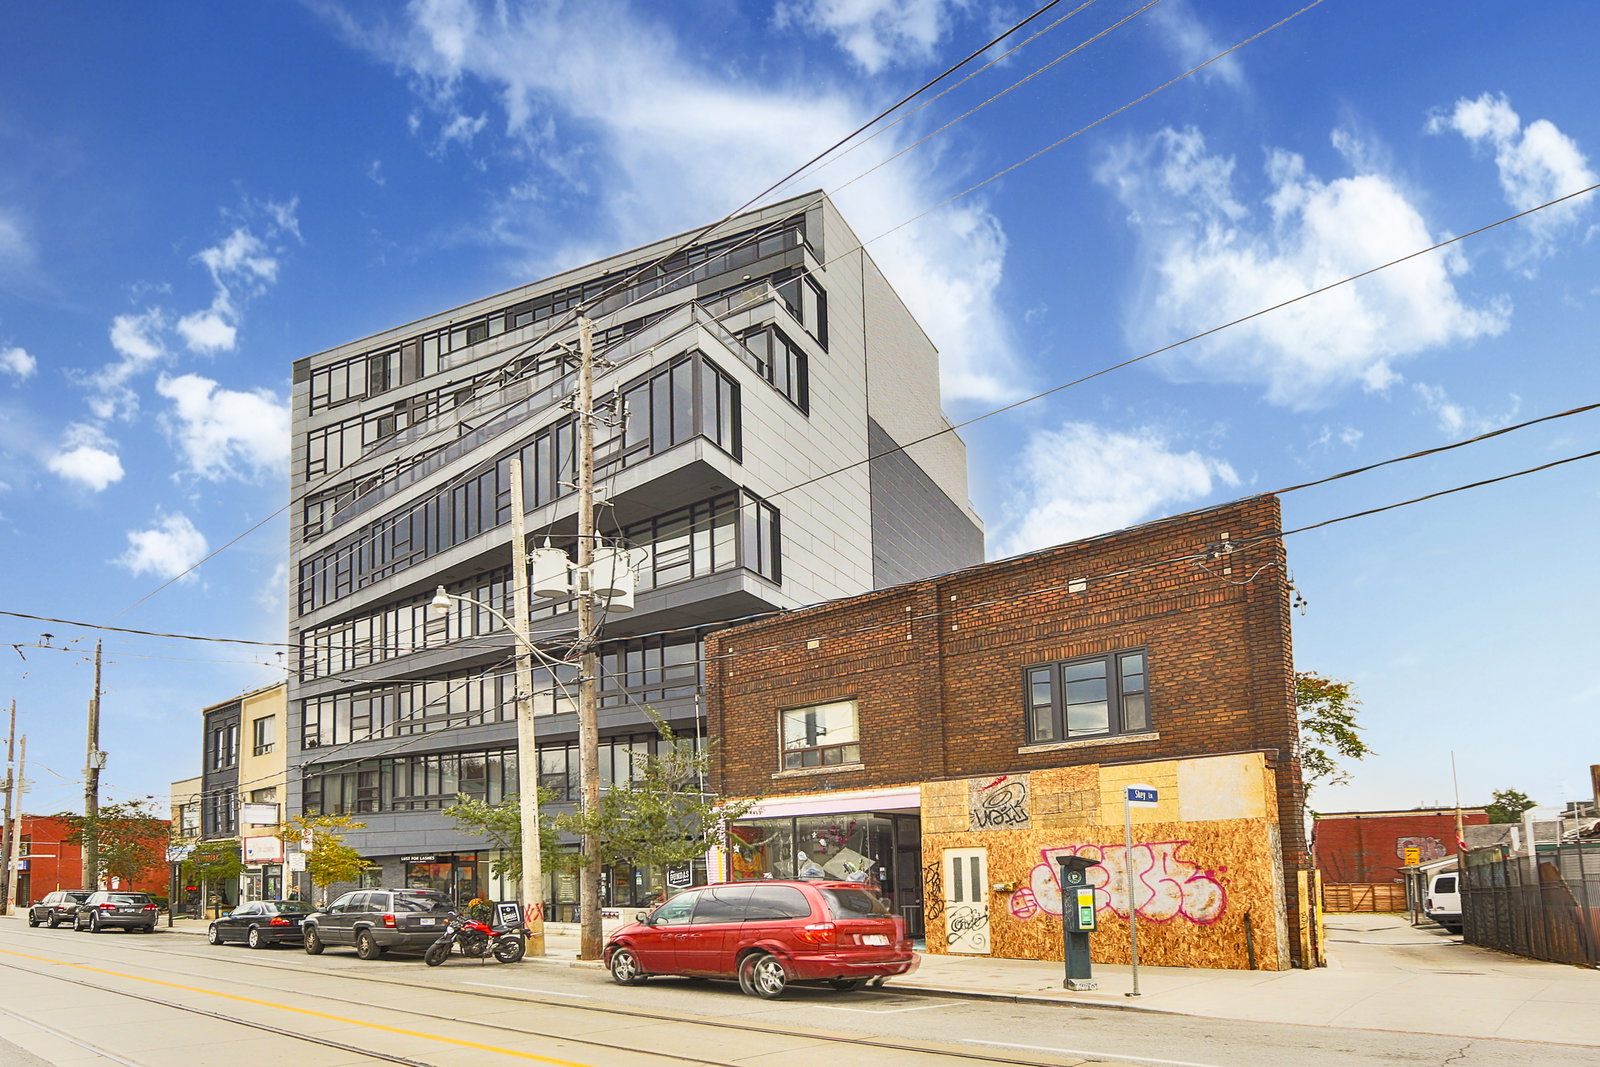
Condo building · 1239 Dundas Street W
Abacus Lofts is a 7-storey condo with 39 suites, built in 2015 by DAZ. No units are on the market here right now.
- 7storeys
- 39suites
- $886/sq ft
- 2015built
No similar units for rent in Abacus Lofts right now.
Around this home
Daily convenience, out of 100, from the distances below
Schools nearby
School rating, out of 10.
Helpful calculators
Your HOMEH agent

"I would see it this week."