

Unit 315, 24 Wellesley Street W
Unit 315, 24 Wellesley Street W
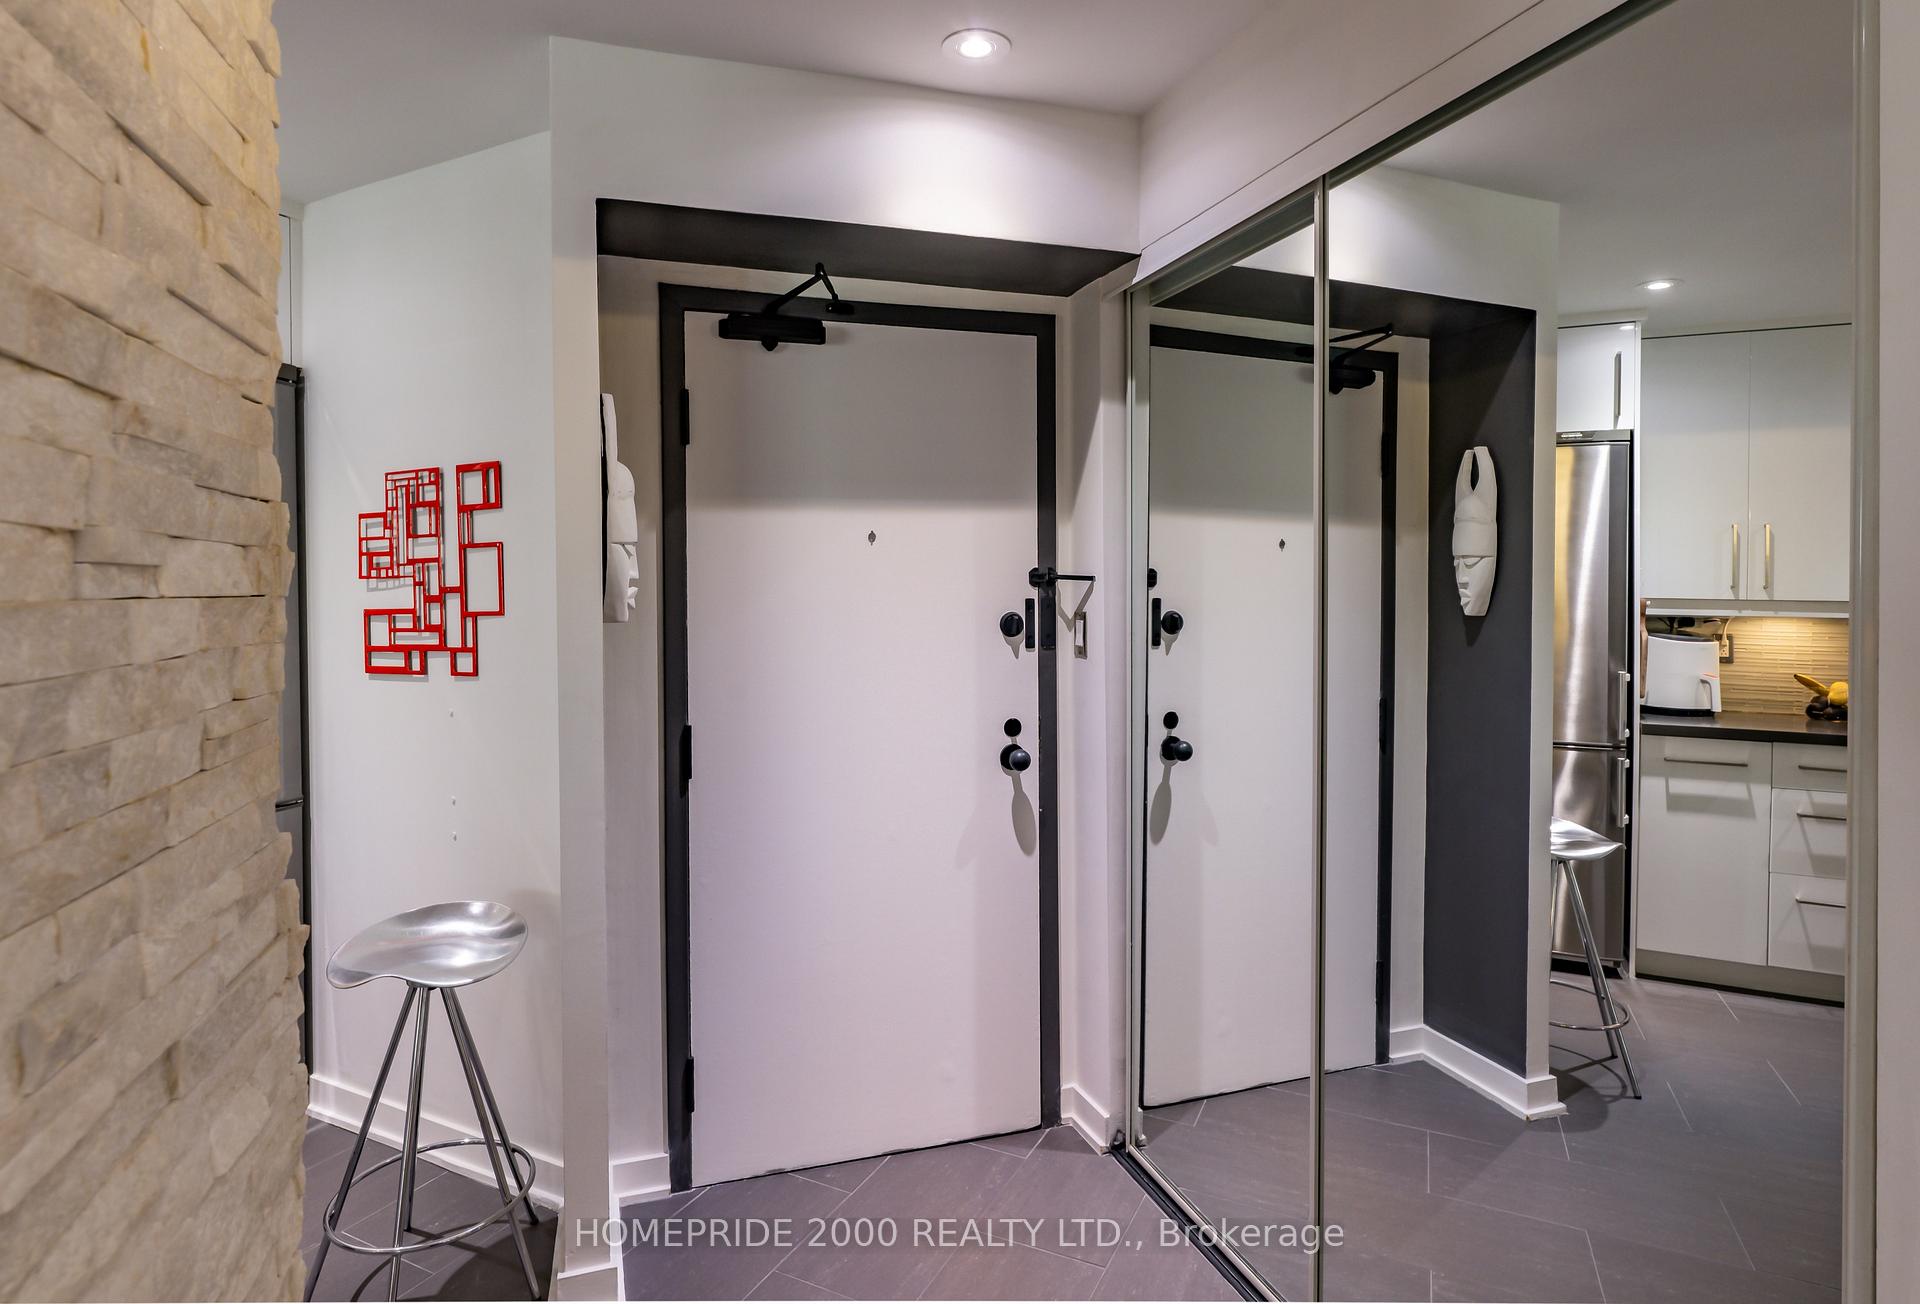 See all 36 photos
Property history
Facts and features
- ExposureSouth
- LaundryEnsuite
- LockerNone
- BalconyNone
- Central air
The homeCondo Apartment, Apartment, Age 16–30 years
- TypeCondo Apartment
- StyleApartment
- Age16–30 years
- Living space700–799 sq ft
- BasementNone
- ExposureSouth
InsideCeramic, Ensuite, Carpet free, intercom
- FlooringCeramic
- LaundryEnsuite
- FeaturesCarpet free, intercom
- Rooms above ground4
- Rooms in the basement1
- Bedrooms1 + 1 in the basement
- Bathrooms2
- Kitchens1
OutsideConcrete, Balcony None
- ExteriorConcrete
- BalconyNone
Parking and lockerUnderground, Parking type None, Locker None
- GarageUnderground
- Parking typeNone
- LockerNone
BuildingThe Century Plaza, Storeys 29, Units 349
- NameThe Century Plaza
- Storeys29
- Units349
- Registered1991
- Condo corporation972
- PetsAllowed
Heating, water and powerForced air, gas, Central air
- HeatingForced air, gas
- CoolingCentral air
Costs and taxesTaxes $2,954 a year, Condo fee $899 a month, Heat included, hydro included, water included, cable tv included, cac included, common elements included, building insurance included
- Taxes, 2024$2,954 a year
- Condo fee$899 a month
- Fee includesHeat included, hydro included, water included, cable tv included, cac included, common elements included, building insurance included
- HSTHST included in the price
Included in the saleSs fridge, ss stove, ss b/i dishwasher, ss b/i microwave, all electrical light fixtures, pot lights, and living room ceiling fan;; in-ceiling speakers in bedroom & both bathrooms, california shutters! owner has rental parking for $100 per month! underground parking spaces available! (note: building renovations on unit door hardware, hallway carpeting & flooring, hallway wall coverings, hallway ceilings, lighting and more have commenced!)
- IncludedSs fridge, ss stove, ss b/i dishwasher, ss b/i microwave, all electrical light fixtures, pot lights, and living room ceiling fan;; in-ceiling speakers in bedroom & both bathrooms, california shutters! owner has rental parking for $100 per month! underground parking spaces available! (note: building renovations on unit door hardware, hallway carpeting & flooring, hallway wall coverings, hallway ceilings, lighting and more have commenced!)
Listing detailsC12326464, Sold, Aug 6, 2025
- MLS® numberC12326464
- StatusSold
- Listed onAug 6, 2025
- Days on market113
- UpdatedNov 27, 2025
- Possession2025-12-10 / Flexible
- Occupied byOwner
- Listing brokerageHOMEPRIDE 2000 REALTY LTD.
About this home
Unit 315, 24 Wellesley Street W, Toronto (Bay Street Corridor), ON M4Y 2X6
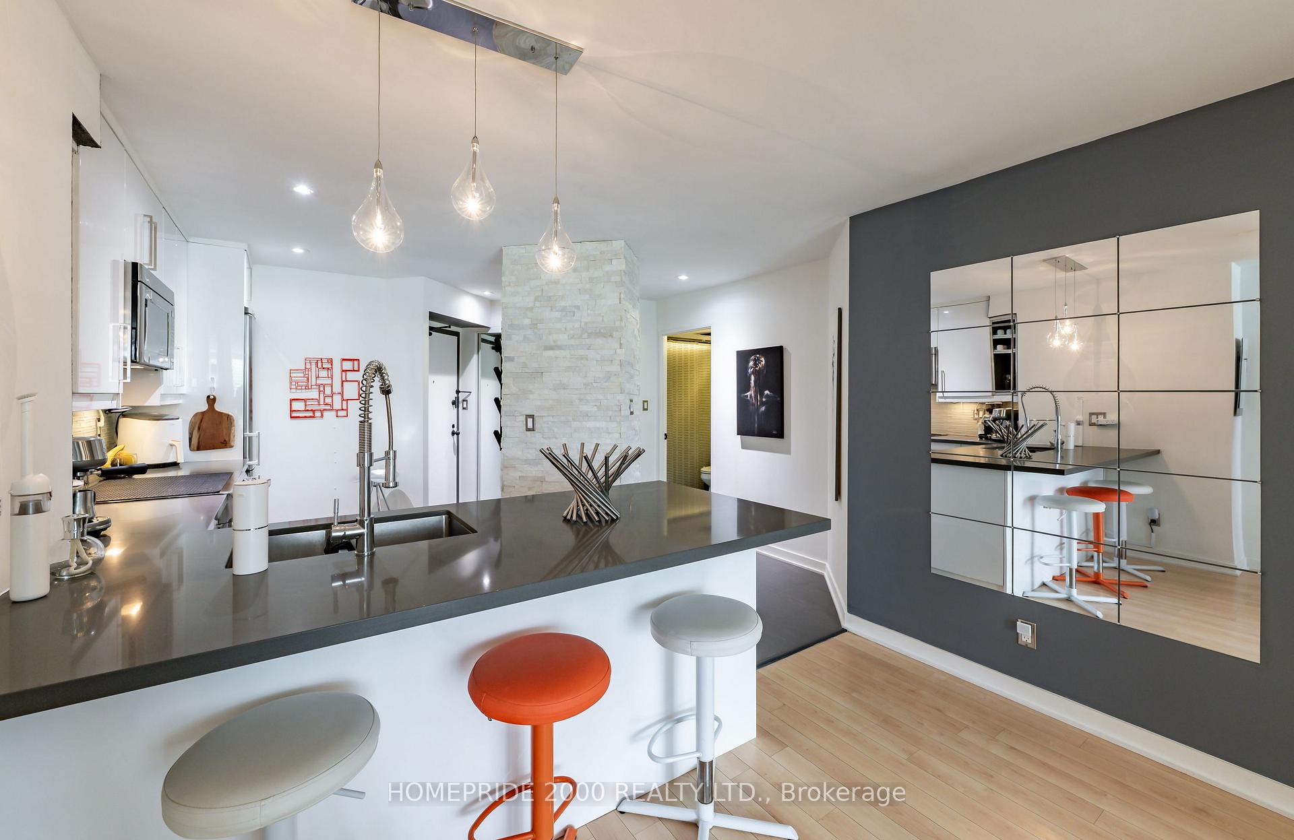
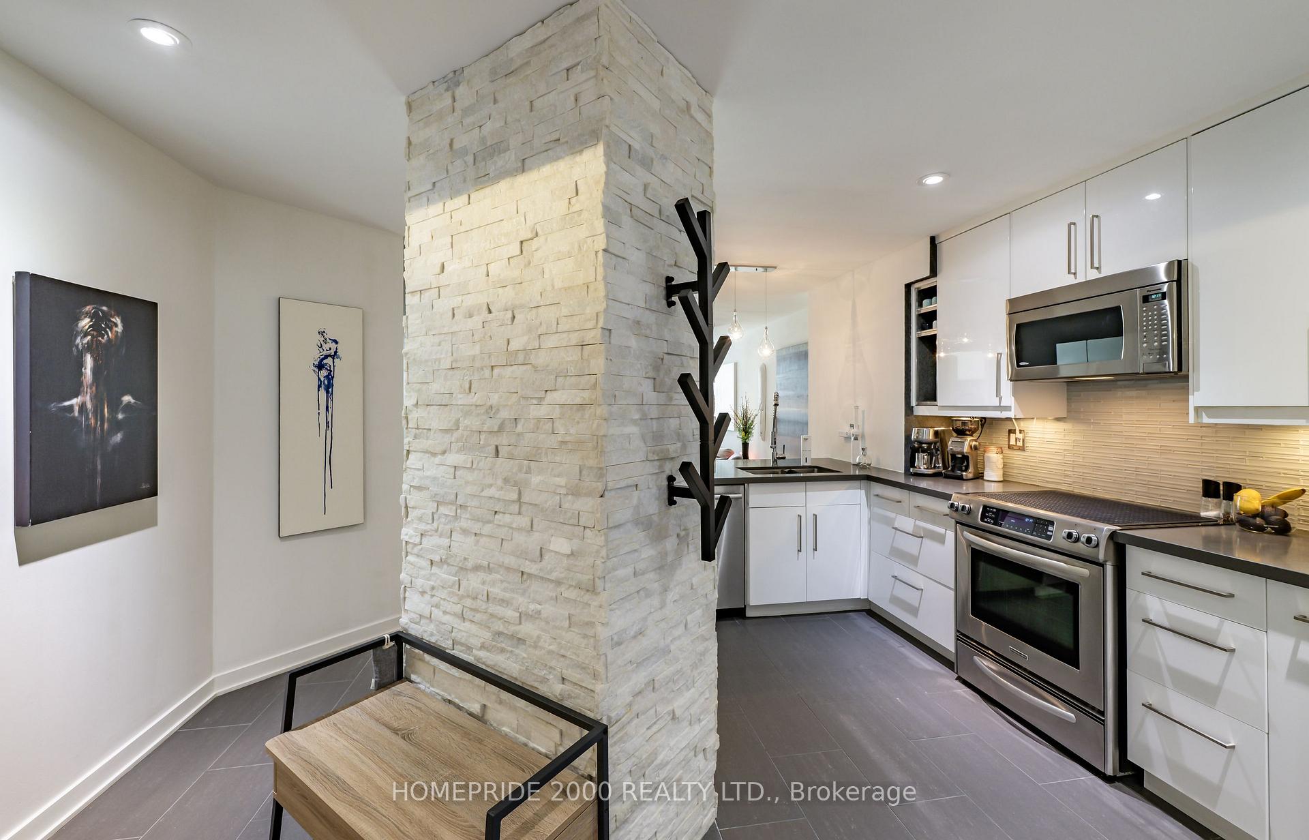
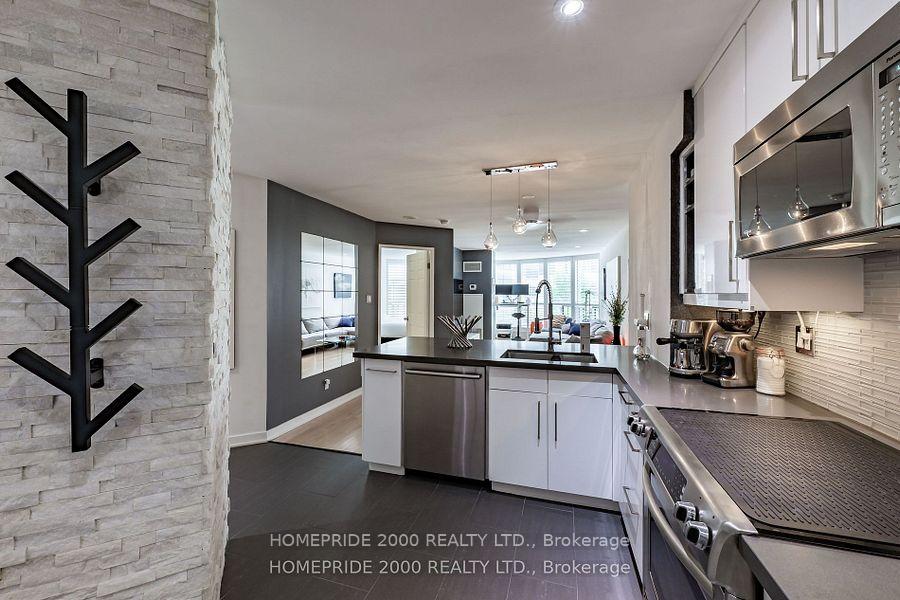
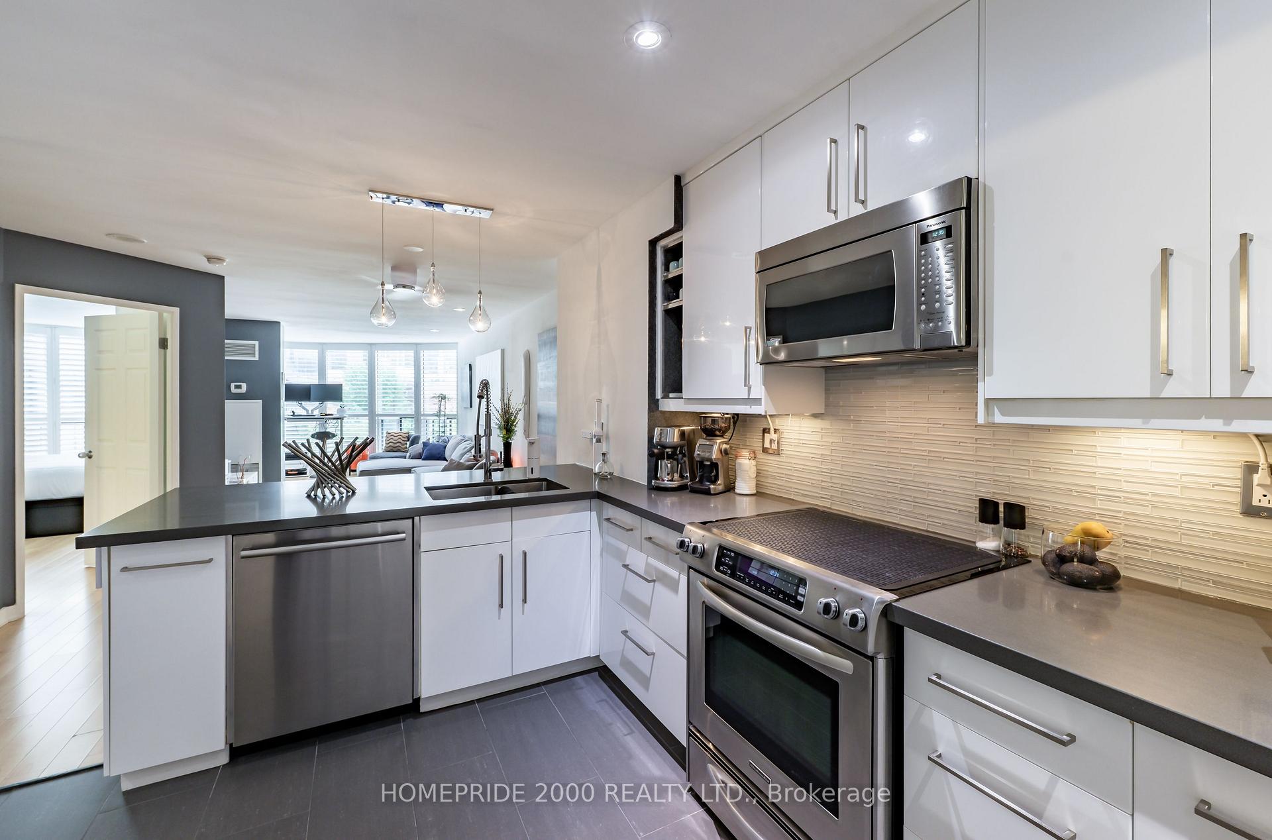
Rare 780 SF Unit, Large Bedroom + 2 Bath Plus Den! Rental Parking Avail! Completely Renovated Contemporary Unit with South Facing Views to Green Space! It Boasts A Bright, Open Concept Layout With Sun-filled Windows, Modern Laminate Flooring, Flat Ceilings, Updated Kitchen & Baths, Hi-Lighted by a Contemporary Stone-Tiled Accent Wall! A Large Foyer with Double Glass Closet Invites you into a Stylish Open Kitchen with Custom Cabinetry, Caesarstone Countertop, Trendy Backsplash & Extended Breakfast Bar! Just Perfect for Your Fine Dining! Updated Sleek Tile Flooring Completes this Modern Kitchen! This Rare 2-Bathroom Layout, includes a Chic 2-piece Powder Room Updated with a New Vanity, Caesarstone Countertop & Custom Tile Flooring, ideal for Your Guests! Stylish Pot lights in the Foyer, In-ceiling Speakers in Both the Bedrooms & Bathrooms, Plus Extensive Electrical Updates & Modern Lighting Upgrades Thru-out Enhance this Unit's Upbeat Decor! The Extra Spacious Bedroom includes a Walk-in Closet & Luxurious Ensuite with New Tub, Large Porcelain Floor & Wall Tile, Glass Enclosed Shower, Elegant Vanity & Modern Lighting! A Beautiful Bay Window with Views to Greenspace, California Window Shutters for Privacy Complete this Space. Updated Appliances Boast a Newer LG Washer & Dryer (2022) & Bosch Dishwasher (2023). The Open Den provides a Bright Home Office! Enjoy Top-tier Amenities including Rooftop Terraces on the 2nd, 4th, and 24th Floors, a Party Room, Exercise Room, Sauna and Rooftop Hot Tub with Sweeping Cityscape Views! Just Steps from University of Toronto, Ryerson, Toronto Metropolitan University, Yorkville, Eaton Centre, Hospitals, Restaurants & Entertainment. Quick Access to TTC and Subways, YMCA Rooftop Track, 24-hour Grocery! Maintenance Fees Cover Everything (Heat, Hydro, Water, Cable & Internet, Common Elements, Building Insurance & 24-Hour Concierge) for that Extra Peace of Mind! This Rare, Move-In Gem Offers Elevated Living in The Heart of Downtown Toronto!
Ask about this home
A HOMEH agent will answer your questions about this home.
Know more about The Century Plaza
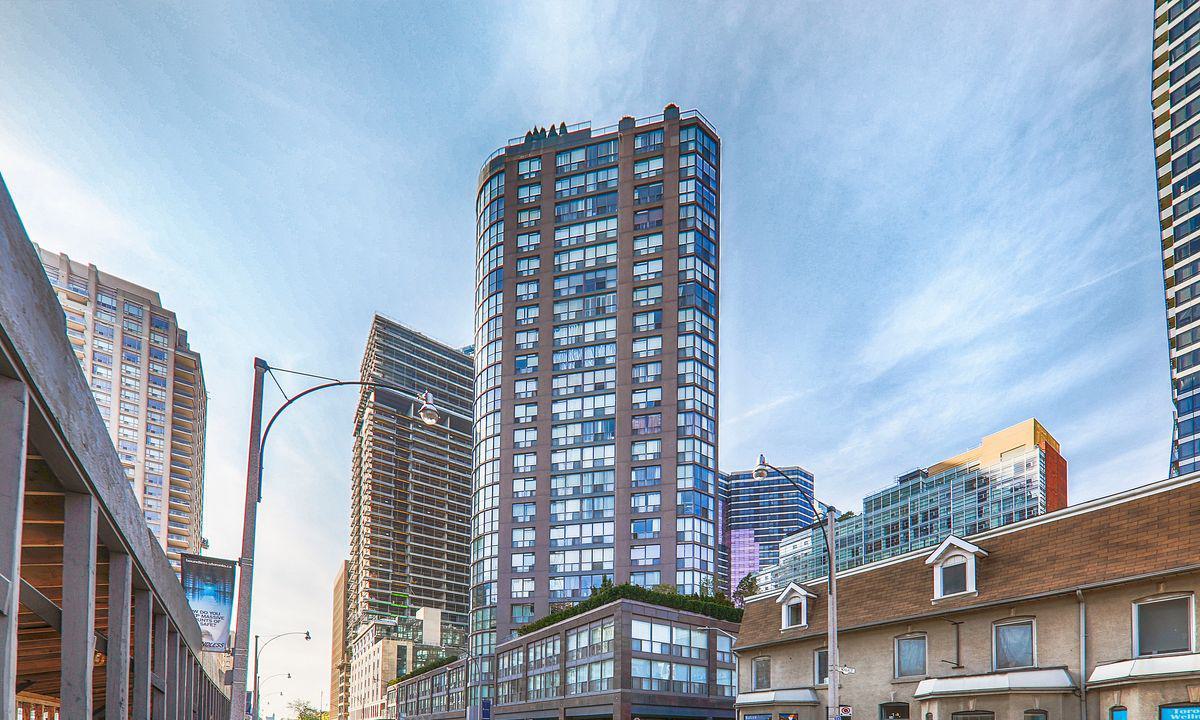
Condo building · 24 Wellesley Street W
The Century Plaza is a 29-storey condo with 349 suites, built in 1991 by Century Plaza of Toronto Inc. Right now 2 for sale and 4 for rent are on the market here.
- 29storeys
- 349suites
- $692/sq ft
- 1991built
No similar units for sale in The Century Plaza right now.
Around this home
Daily convenience, out of 100, from the distances below
Schools nearby
School rating, out of 10.
Helpful calculators
Your HOMEH agent

"I would see it this week."