

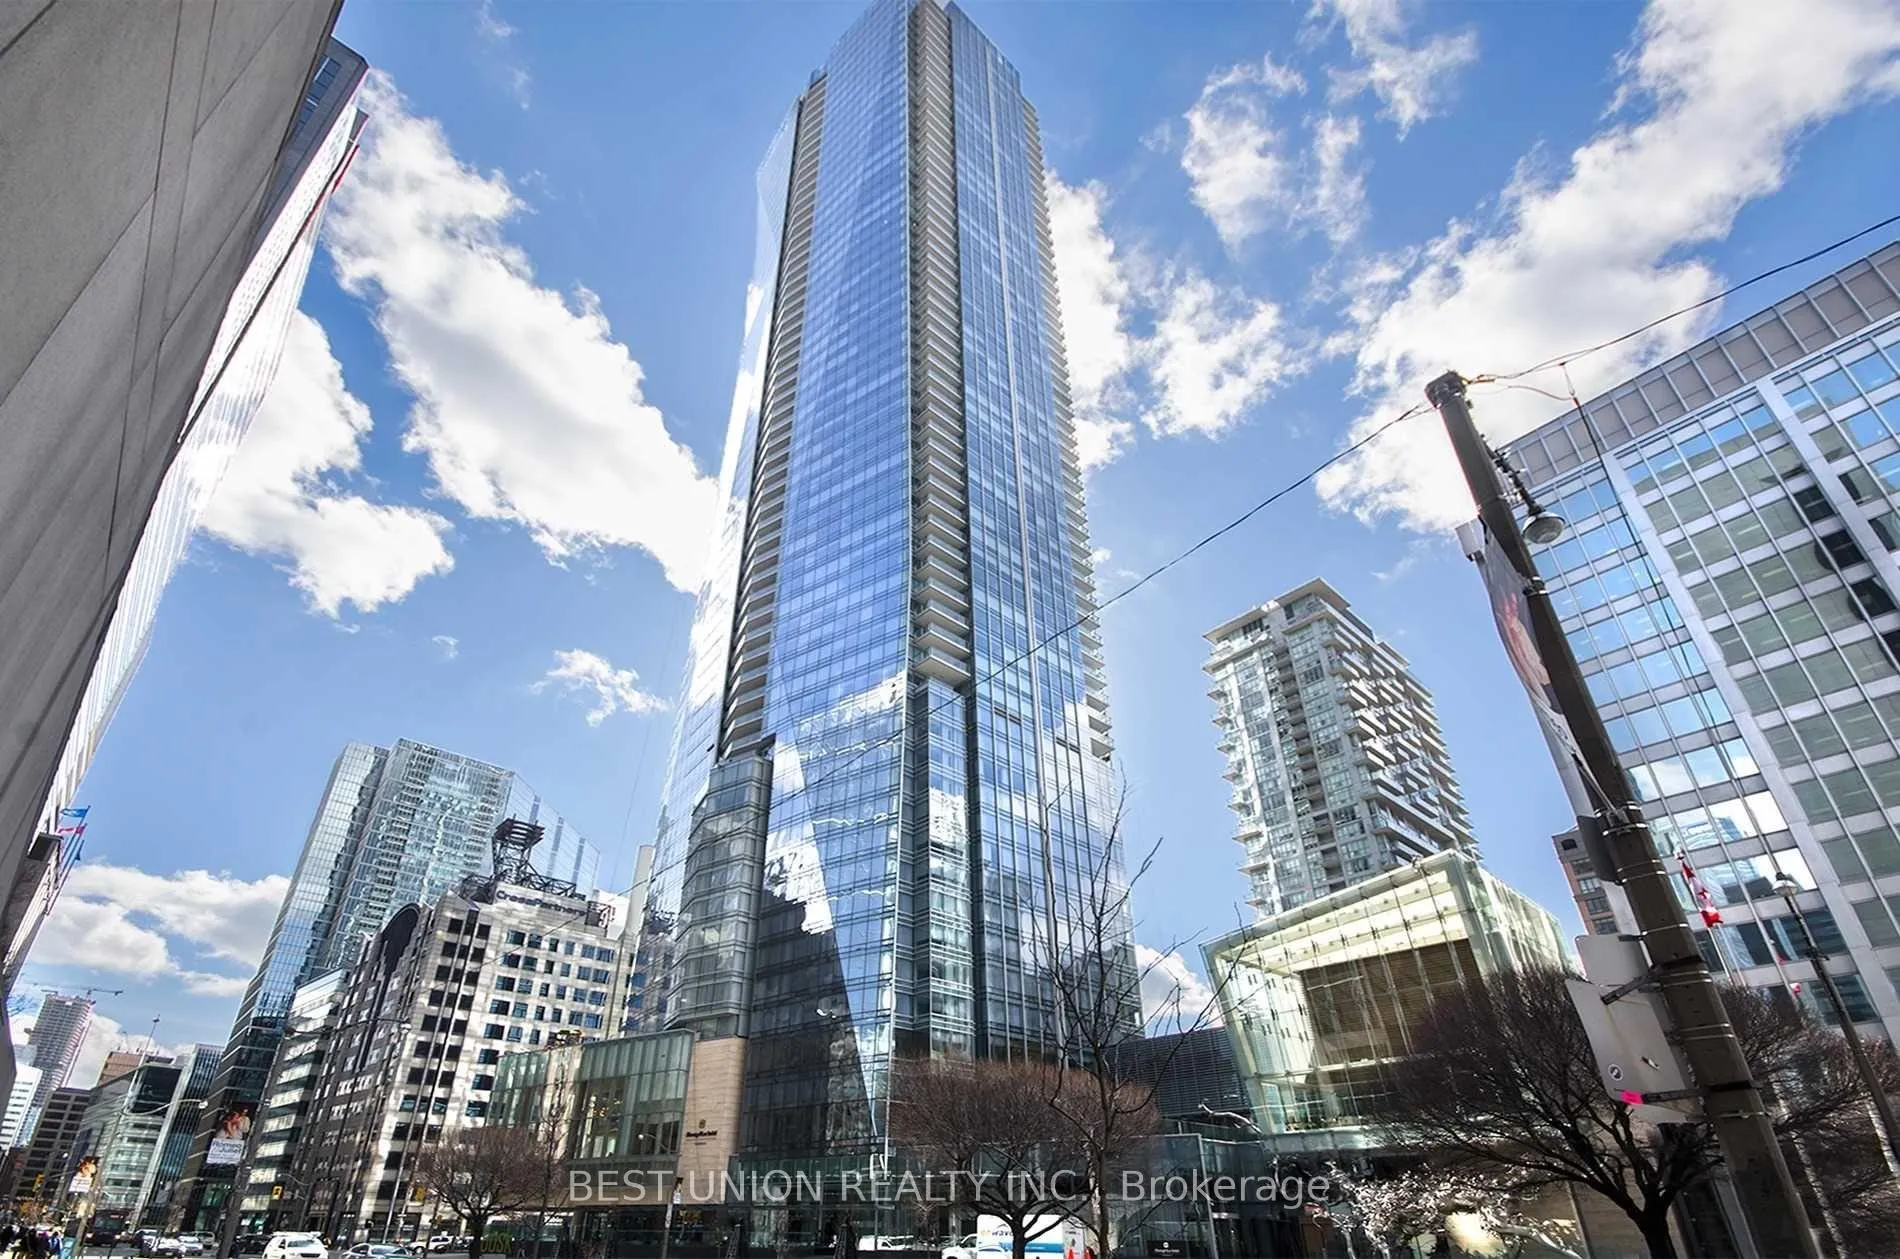
Unit 5301, 180 University Avenue
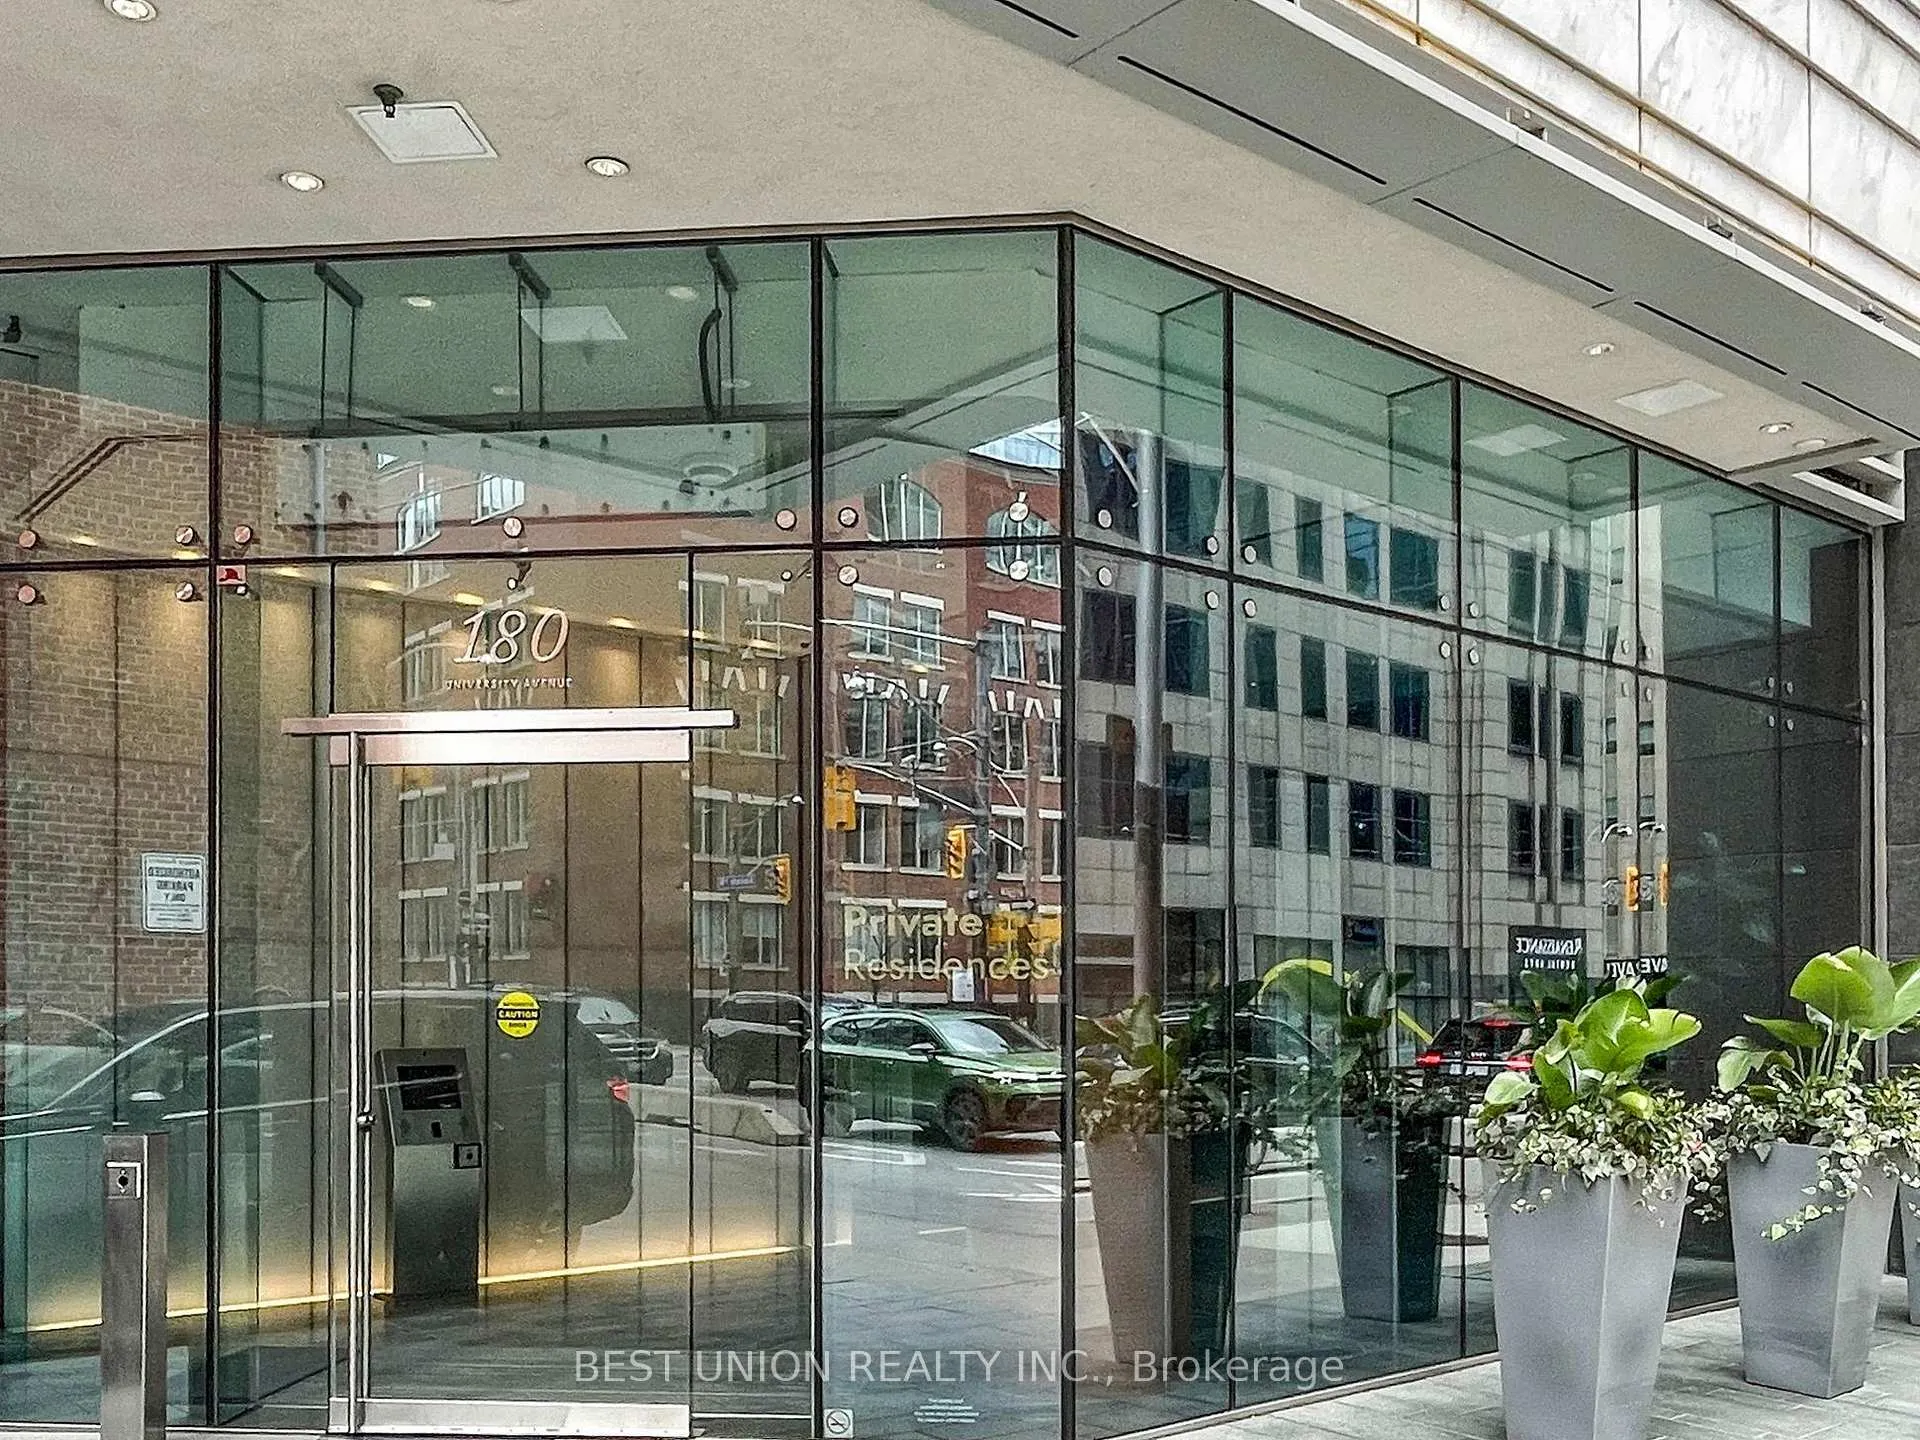
Unit 5301, 180 University Avenue
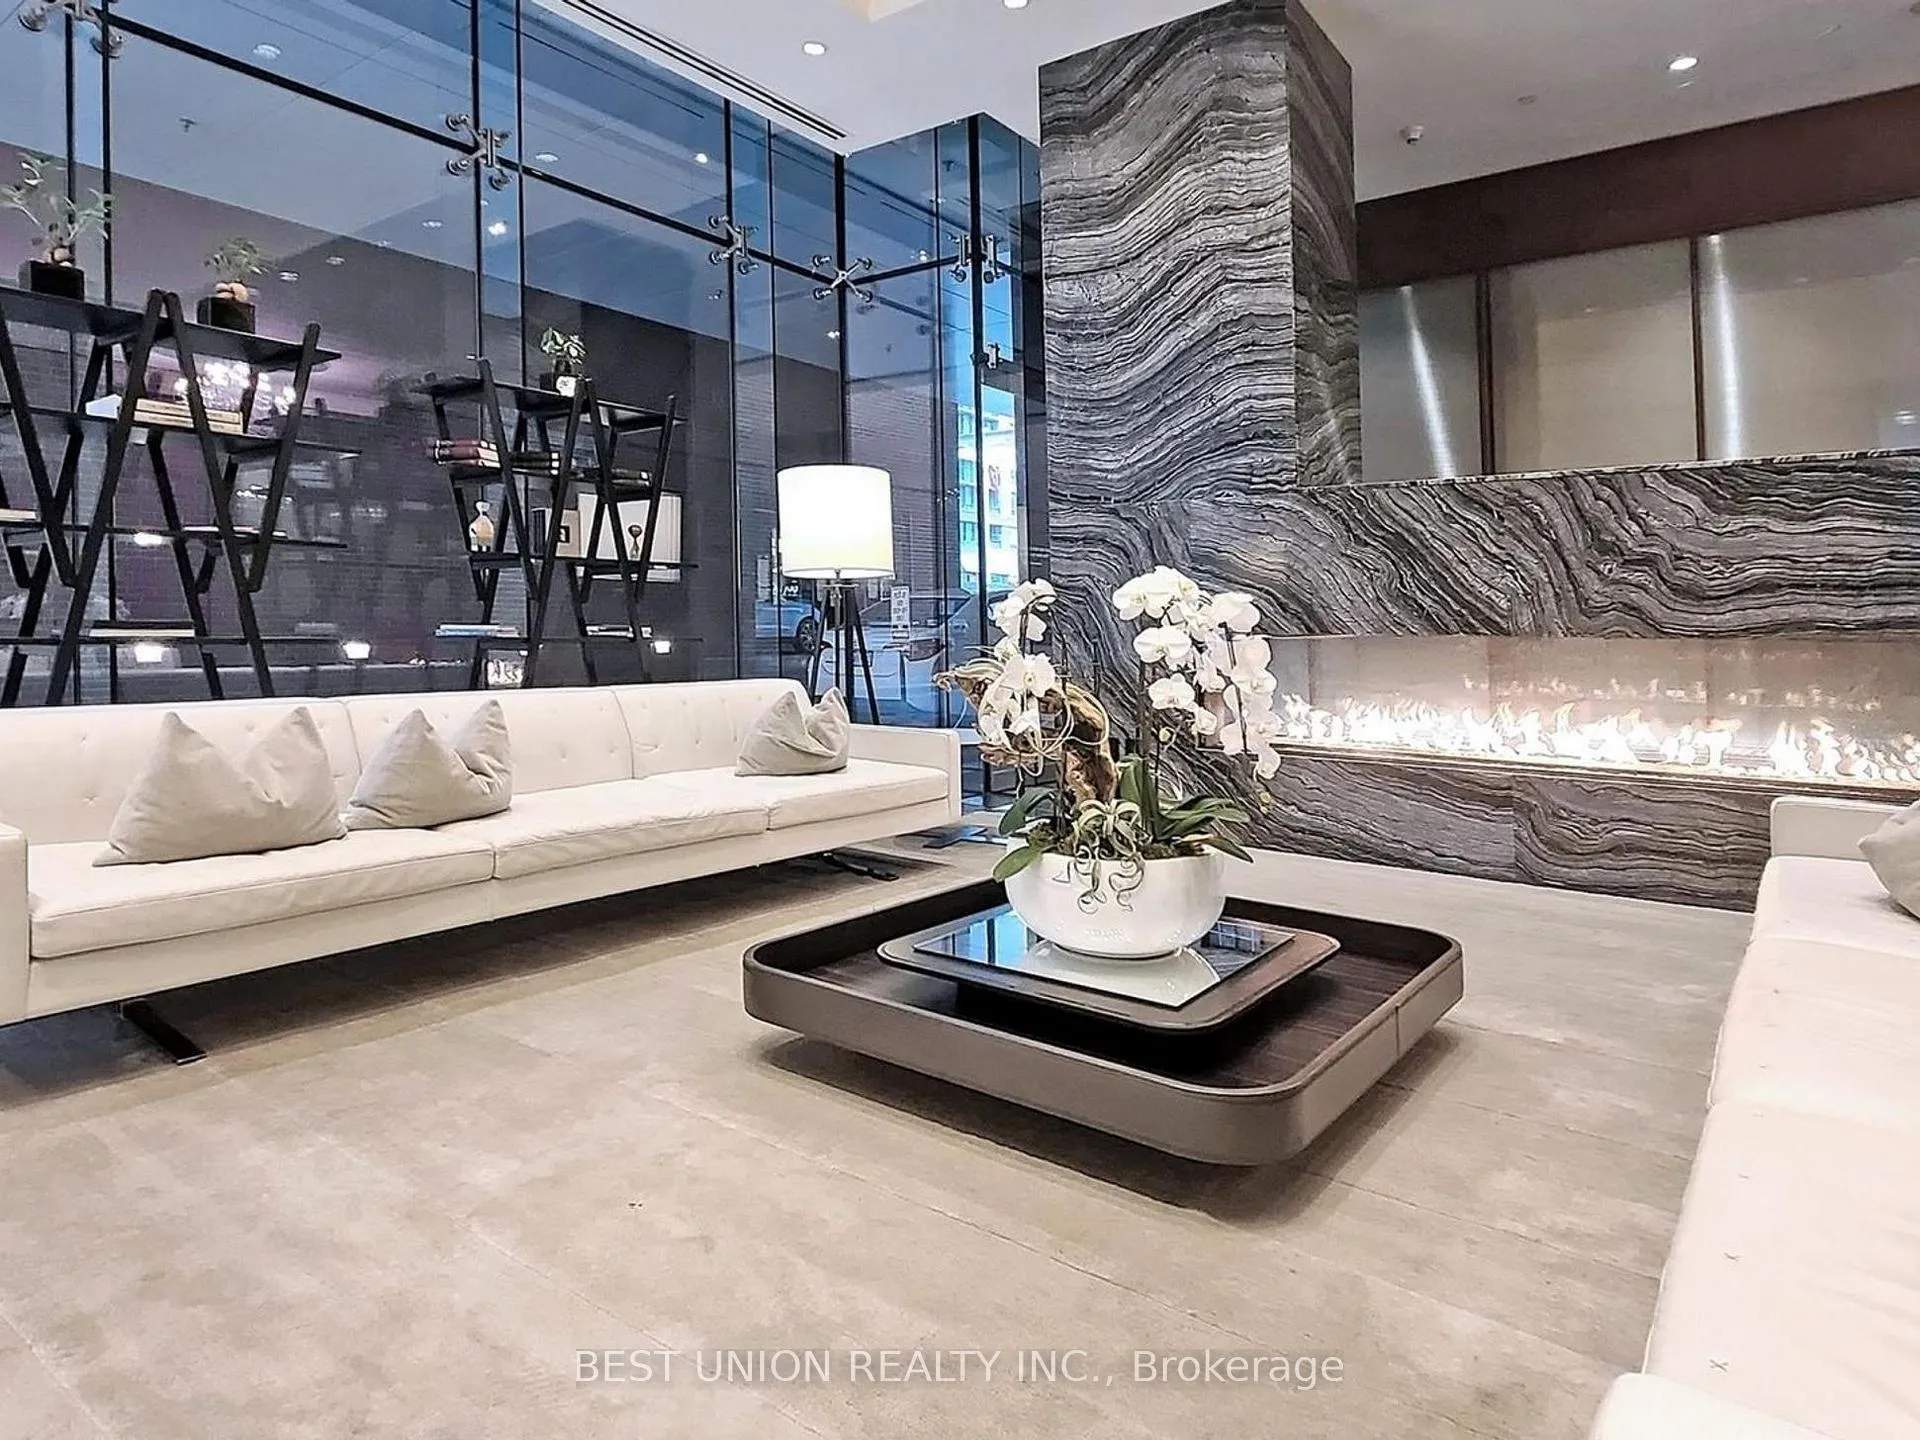 See all 50 photos
Property history
Facts and features
- ExposureSouth west
- LaundryEnsuite
- LockerNone
- BalconyOpen
- Hardwood floors
- Fireplace
- Central air
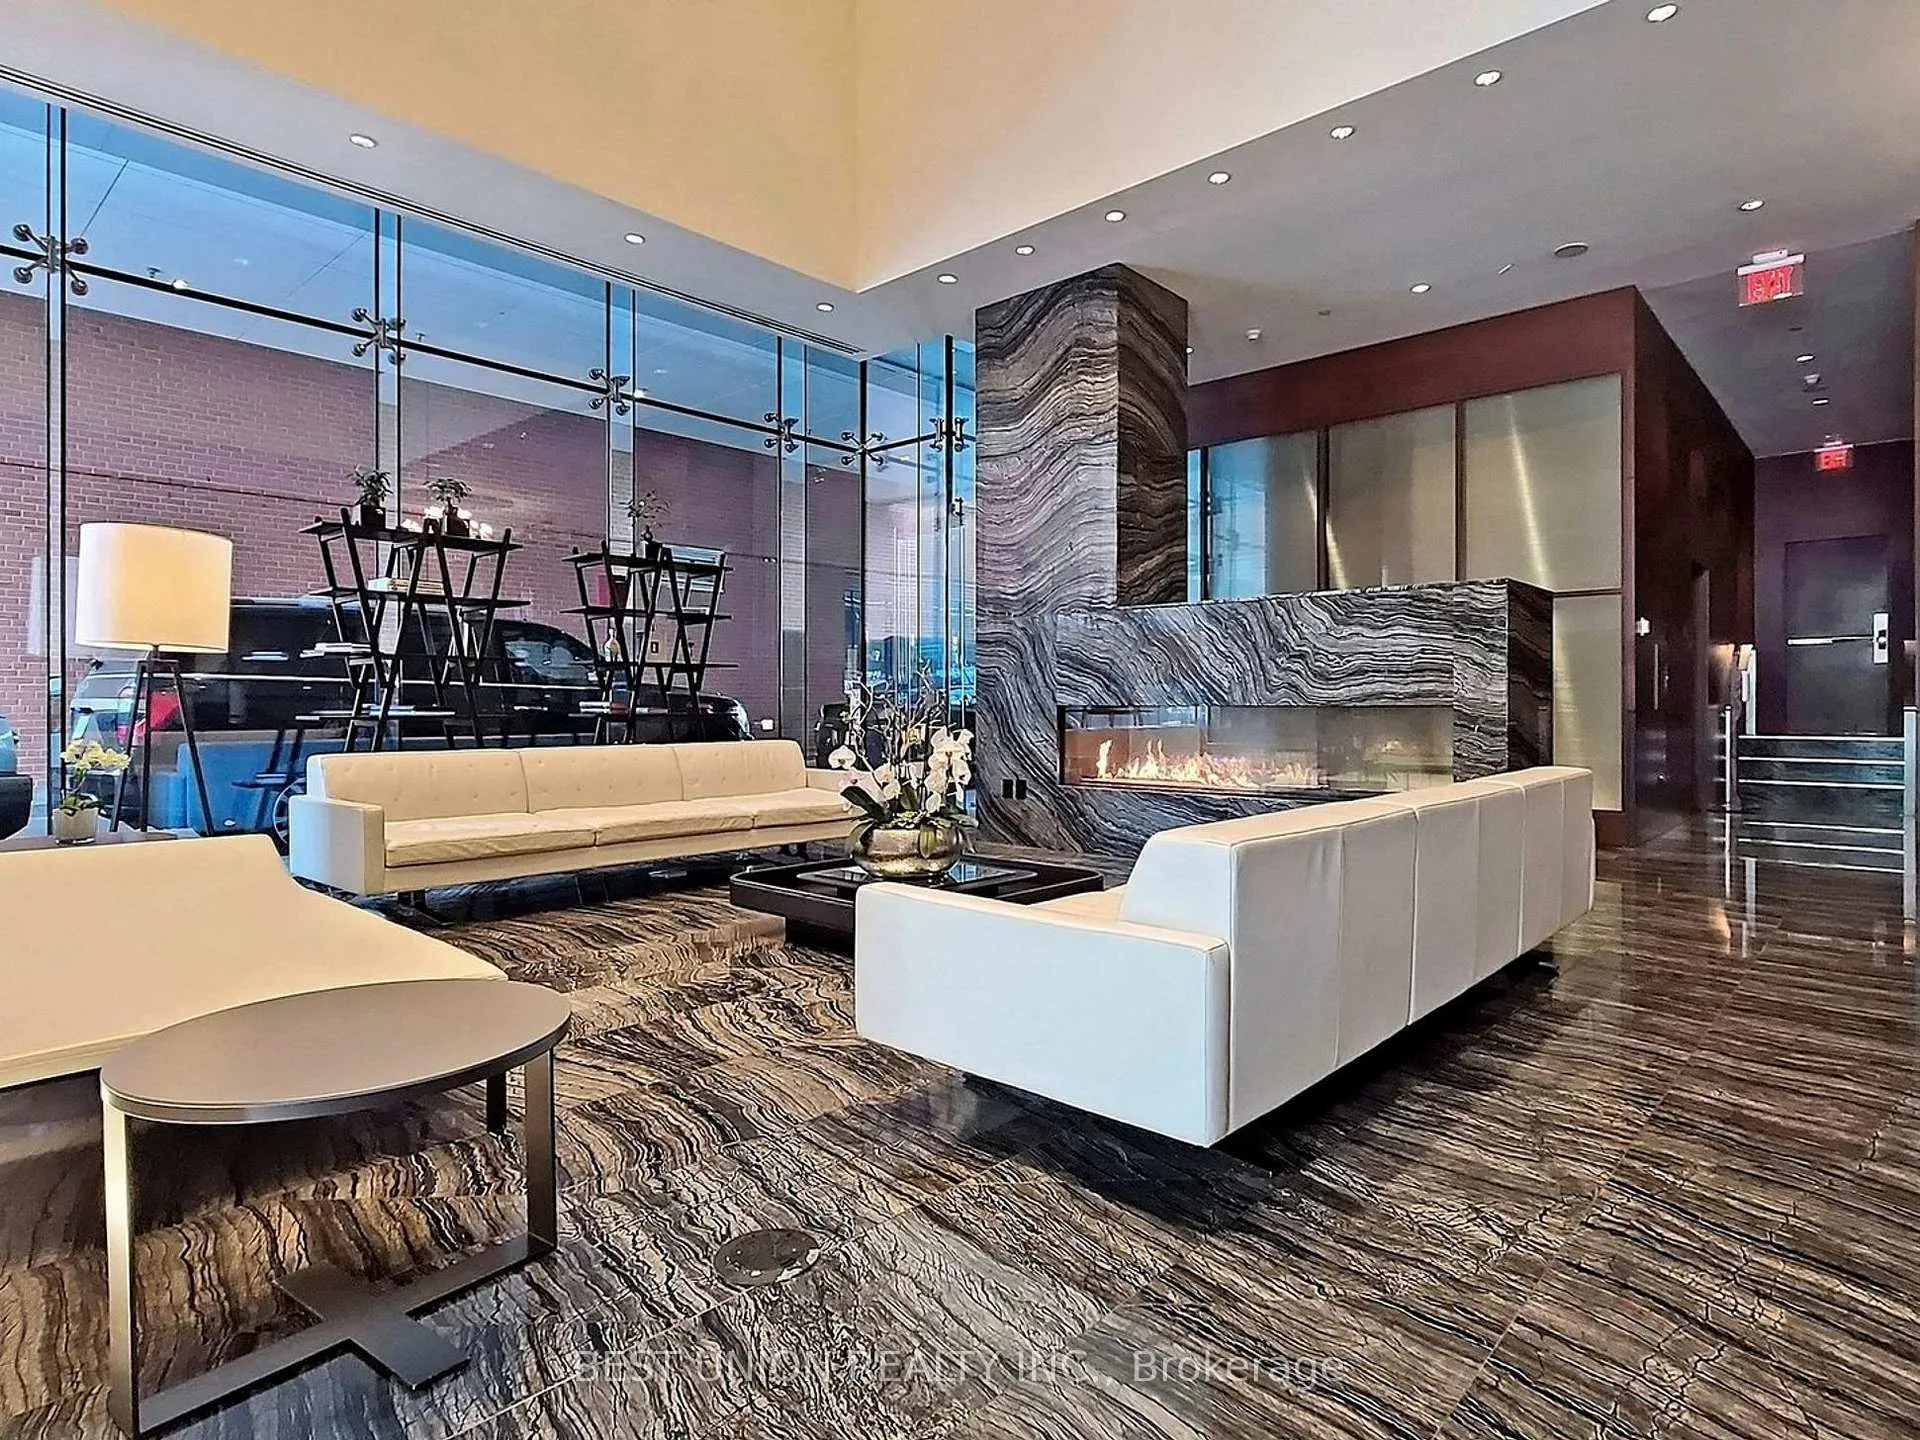
- Concierge
- Exercise room
- Indoor pool
The homeCondo Apartment, Apartment, 1,800–1,999 sq ft
- Type: Condo Apartment
- Style: Apartment
- Living space: 1,800–1,999 sq ft
- Basement: None
- Exposure: South West
InsideFireplace Yes, Hardwood, Tile, Ensuite, main level
- Fireplace: Yes
- Flooring: Hardwood, Tile
- Laundry: Ensuite, main level
- Features: Built-in oven, auto garage door remote, bar fridge, countertop range
- Elevator: Yes
- Rooms above ground: 9
- Bedrooms: 2 + 1 in the basement
- Bathrooms: 3
- Kitchens: 1
- Family room: Yes
OutsideConcrete, Open
- Exterior: Concrete
- Balcony: Open
Parking and locker2 Parking, Underground, Parking type Owned
- Spaces: 2 Parking
- Garage: Underground
- Parking type: Owned
- Driveway: Underground, private
- Locker: None
BuildingShangri-La, Storeys 49, Units 392
- Name: Shangri-La
- Storeys: 49
- Units: 392
- Registered: 2012
- Condo corporation: 2258
- Amenities: Car wash, concierge, exercise room, indoor pool, sauna, gym
- Pets: Allowed
Heating, water and powerForced air, gas, Central air
- Heating: Forced air, gas
- Cooling: Central air
Costs and taxesTaxes $13,189 a year, Condo fee $2,637 a month, Cac included, common elements included, heat included, building insurance included, parking included, water included
- Taxes, 2025: $13,189 a year
- Condo fee: $2,637 a month
- Fee includes: Cac included, common elements included, heat included, building insurance included, parking included, water included
- HST: HST included in the price
Included in the saleSub-zero fridge & wine storage, miele gas cooktop, wall oven, convection/microwave, b/i coffee maker & warming drawer, hood fan. all automated blinds and window cover!
- Included: Sub-zero fridge & wine storage, miele gas cooktop, wall oven, convection/microwave, b/i coffee maker & warming drawer, hood fan. all automated blinds and window cover!
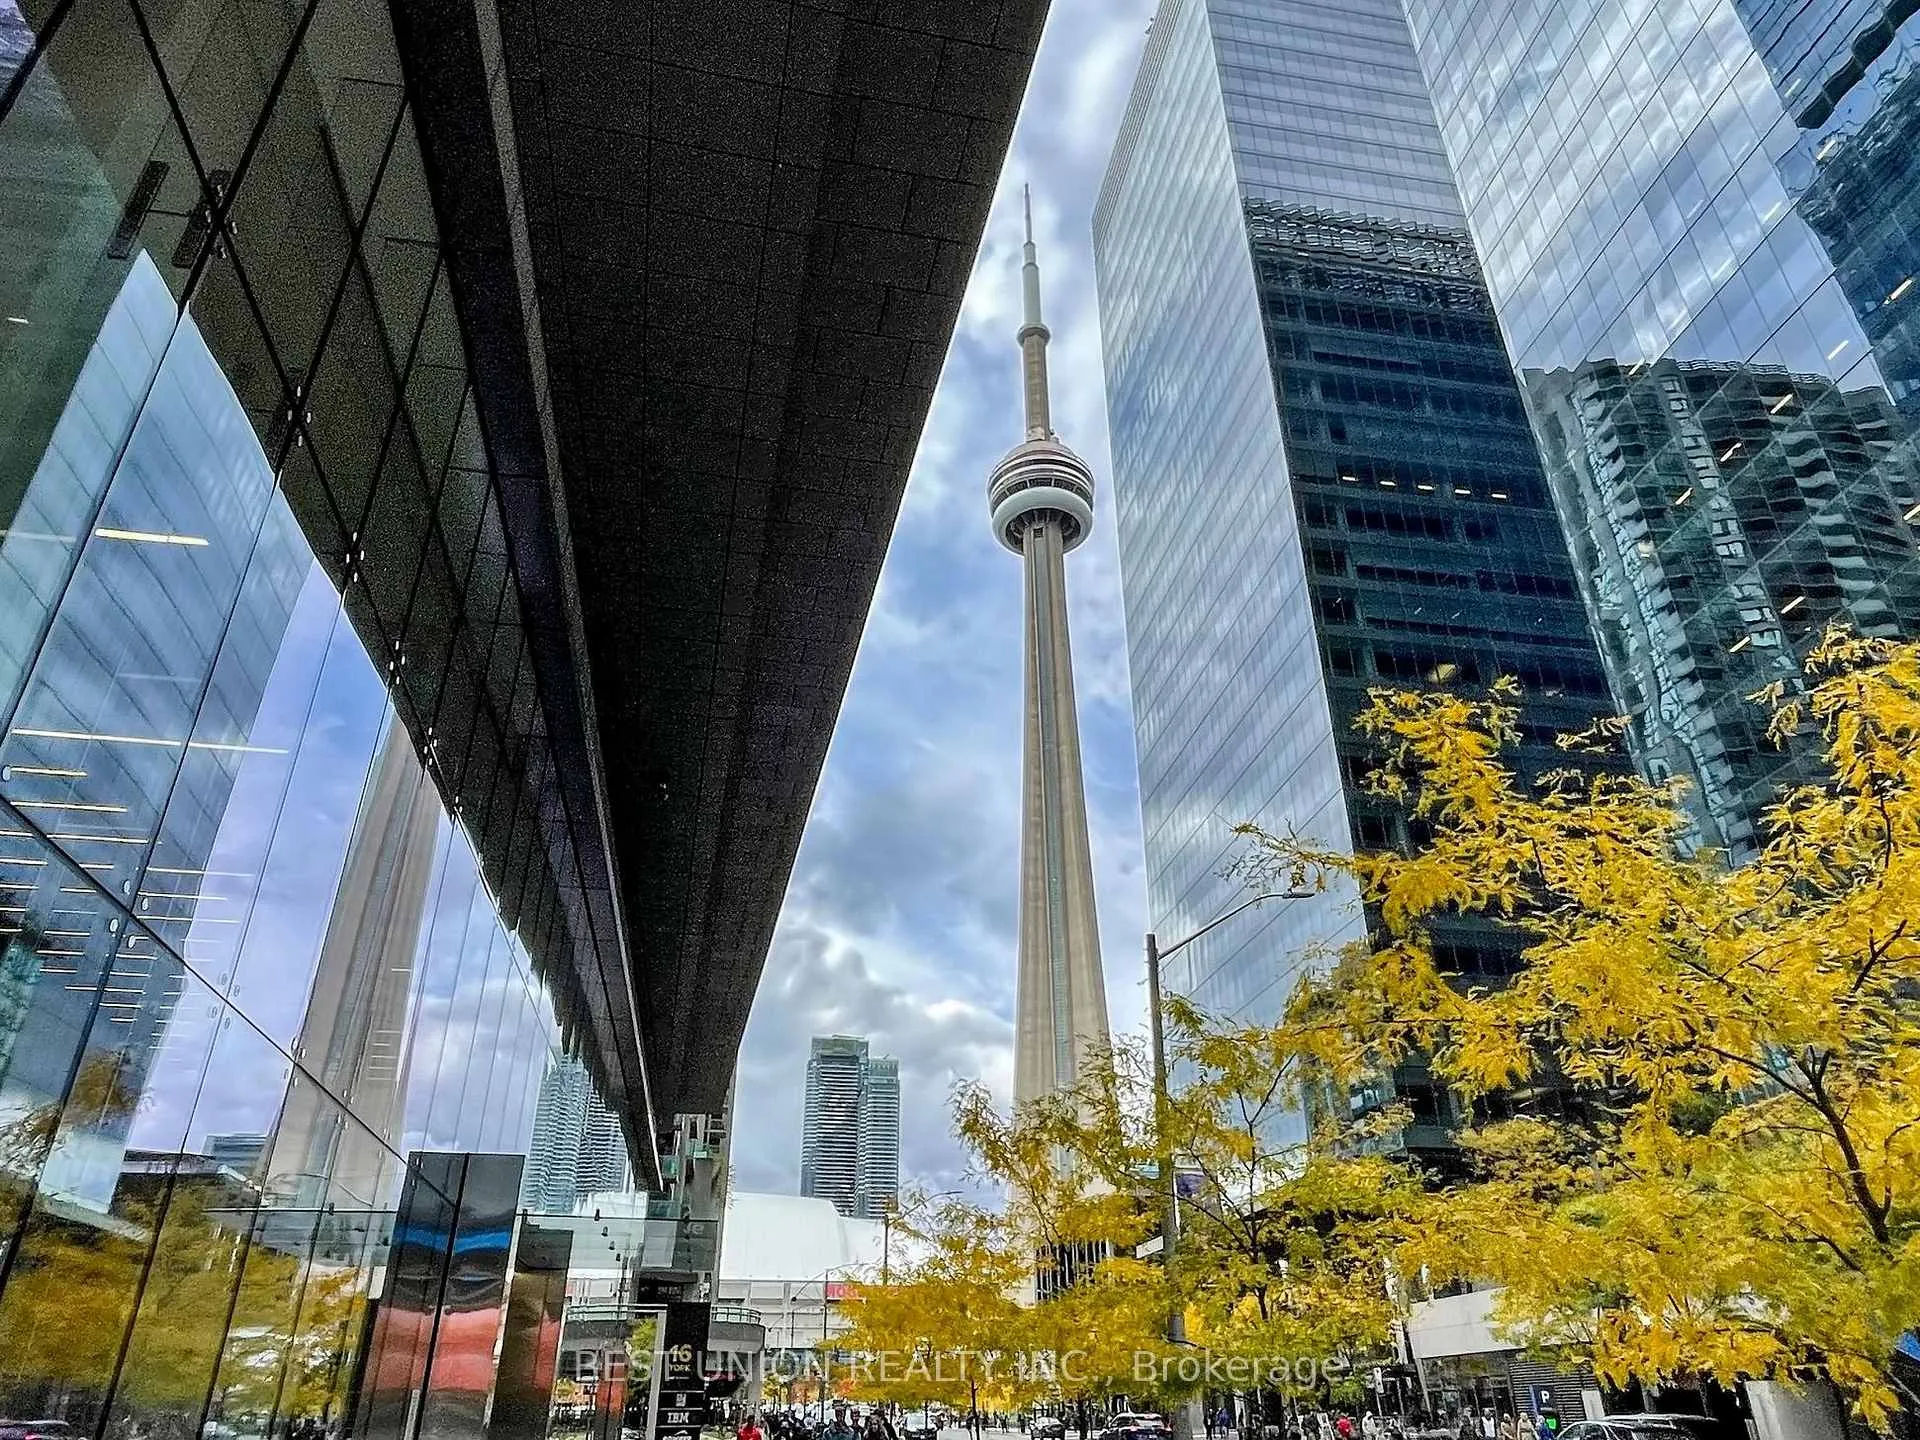
NearbyClear view, hospital, public transit
- Close to: Clear view, hospital, public transit
Listing detailsC12600038, Sold, Dec 3, 2025
- MLS® number: C12600038
- Status: Sold
- Listed on: Dec 3, 2025
- Days on market: 162
- Updated: May 14, 2026
- Possession: Flexible
- Occupied by: Owner
- Listing brokerage: BEST UNION REALTY INC.
About this home
Unit 5301, 180 University Avenue, Toronto (Bay Street Corridor), ON M5H 0A2
"Private Estate" Above 5-Star Shangri-La Hotel, Rarely Available, Shangri La Private Estates With South West Panoramic Views Of The Entire City. 1,972 Sq Ft Of Ultra Luxurious Living In The Heart Of Toronto. 10 Ft Ceilings With Floor-To-Ceiling Windows. 2 Separate Bedroom Wings, Spacious Master Suite With Large W/I Closet, Marble Walled 5Pc Ensuite, Heated Floor Bathrm! Wood Floor Throughout, Italian Boffi Kitchen And Washrooms, Sub-zero Fridge, Miele Coffee Maker, Motorized Window Shades Throughout, Fabulous Entertaining Space With City! 2 Car Private Garage With Room For Storage!
Ask about this home
A HOMEH agent will answer your questions about this home.
Know more about Shangri-La
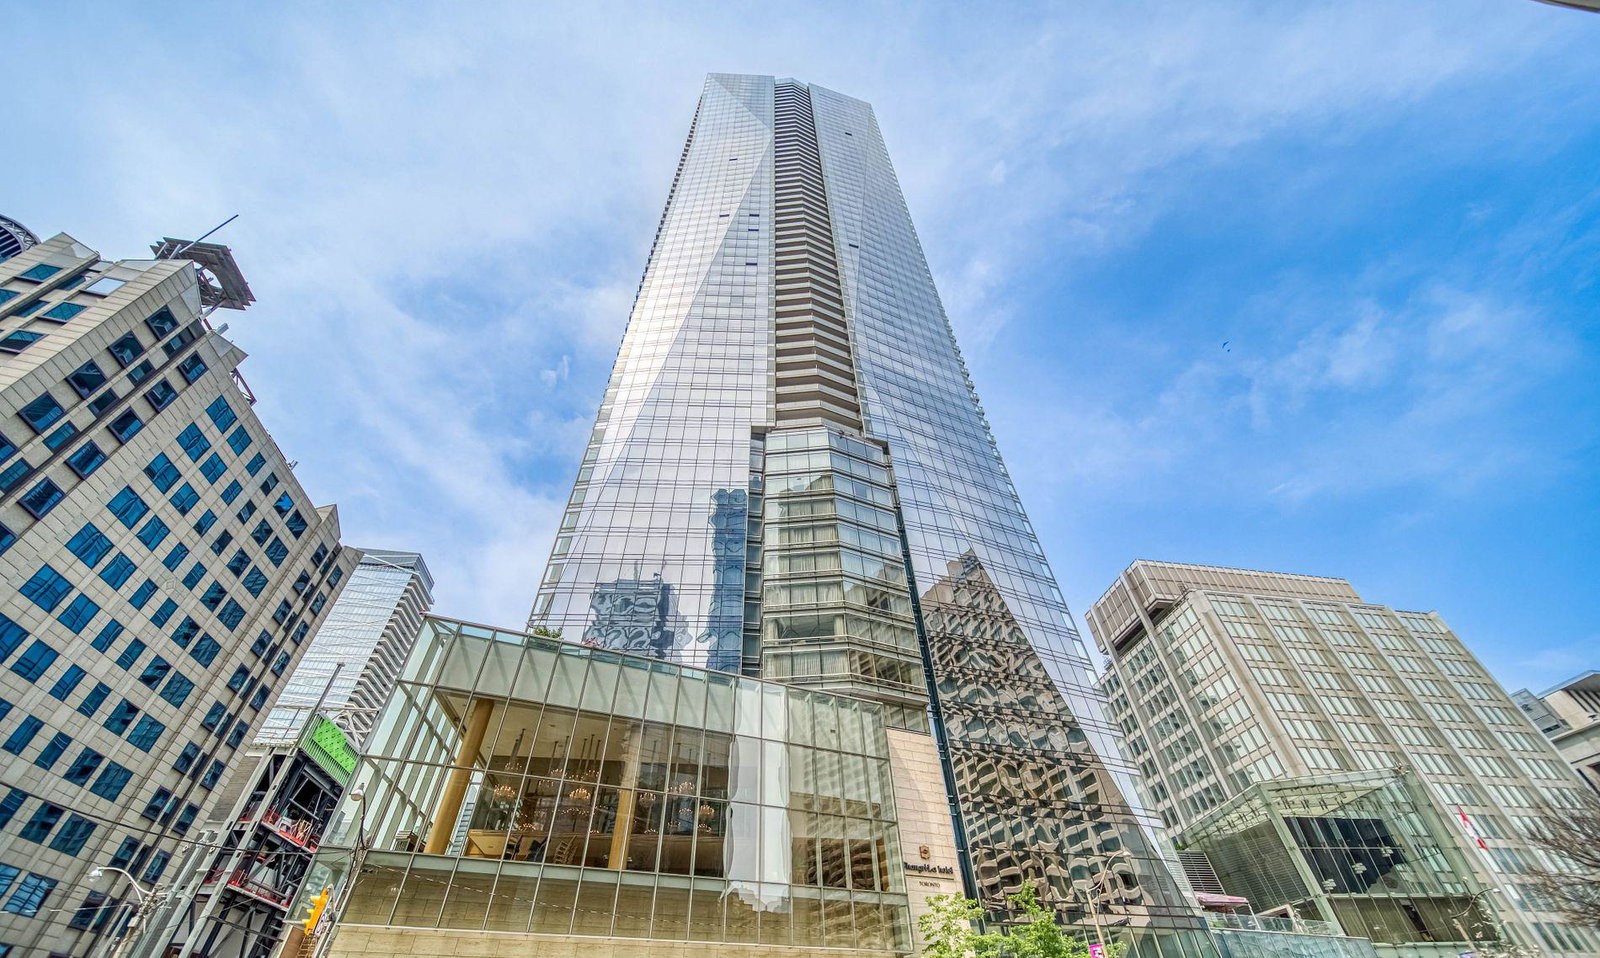
Condo building · 180 University Ave
Shangri-La is a 49-storey condo with 392 suites, built in 2012 by Westbank Projects Corp. Right now 9 for sale and 8 for rent are on the market here.
- 49storeys
- 392suites
- $1,223/sq ft
- 2012built
No similar units for sale in Shangri-La right now.
Around this home
Daily convenience, out of 100, from the distances below
Schools nearby
School rating, out of 10.
Helpful calculators
Your HOMEH agent

"Priced 10% over the Hestimate. I would see it this week."